
52 - 313 Conklin Road Brantford, Ontario N3T 0Y8

$2,100 Monthly
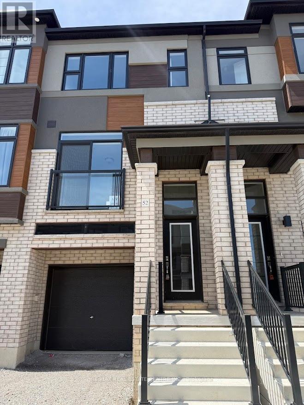
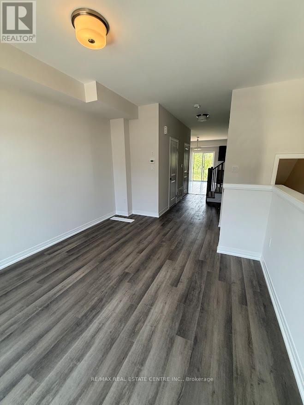
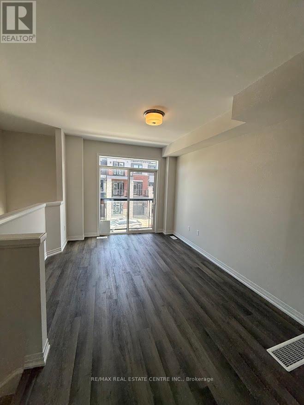
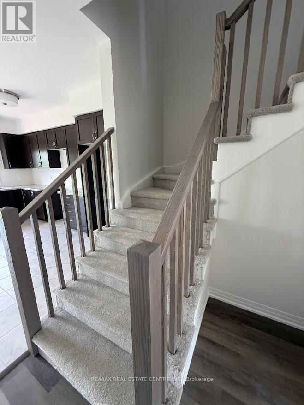
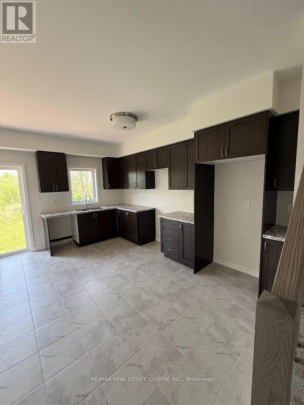
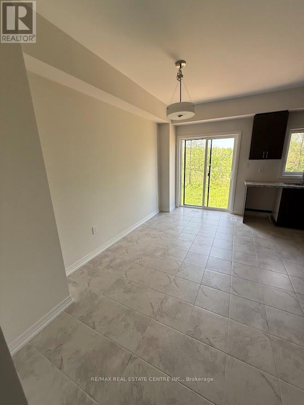
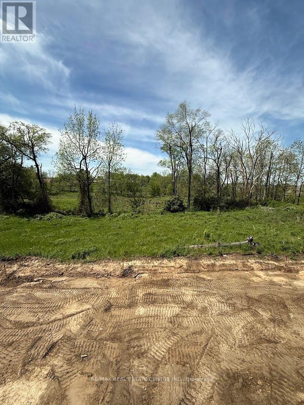
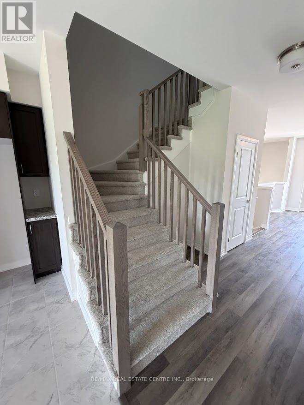
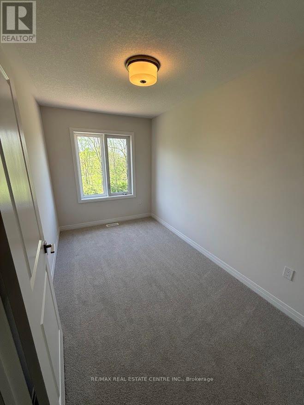
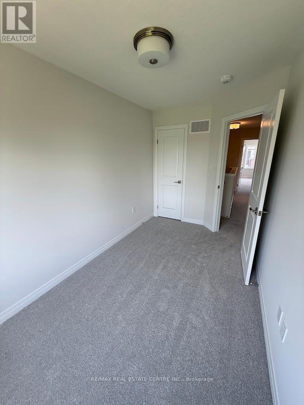
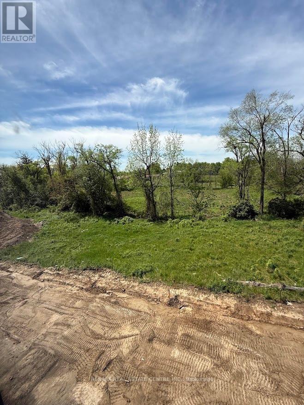
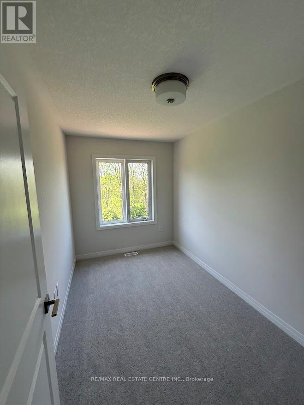
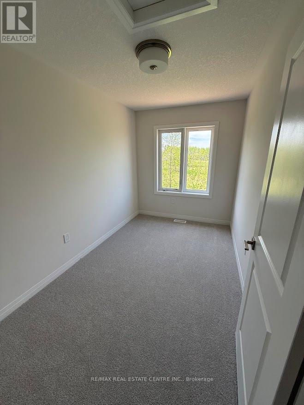
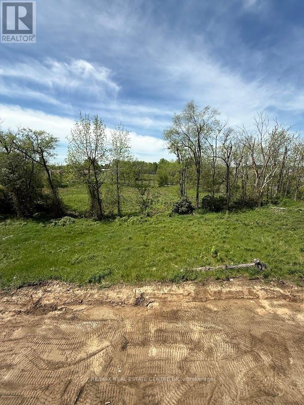
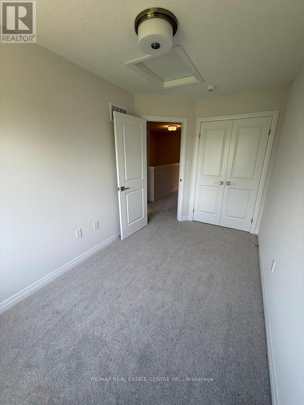
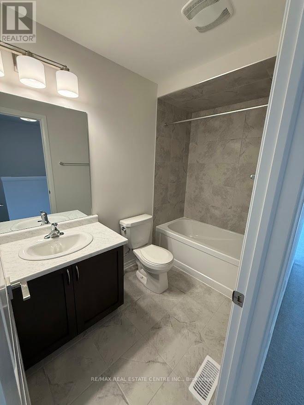
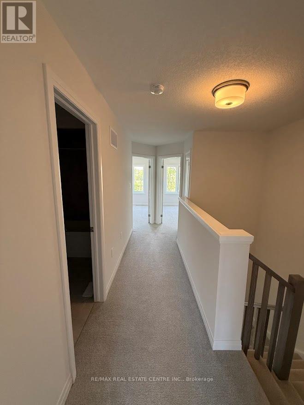
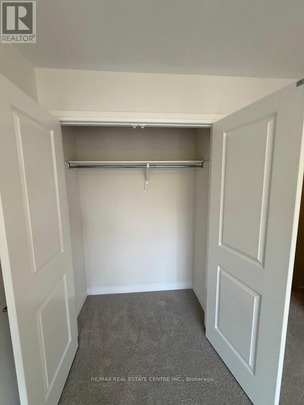
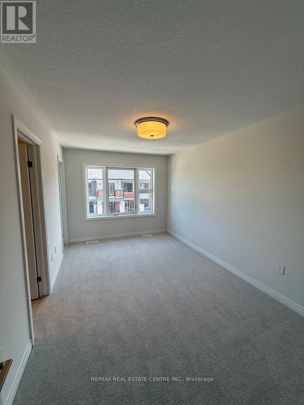
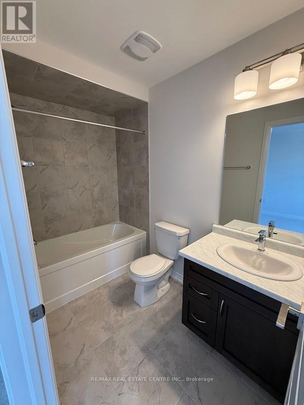
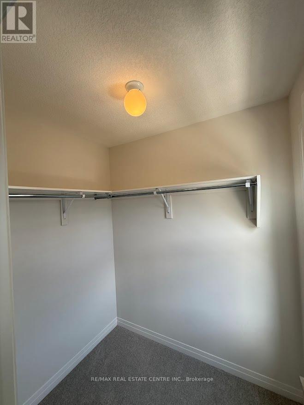
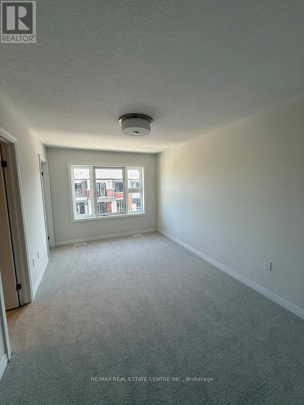
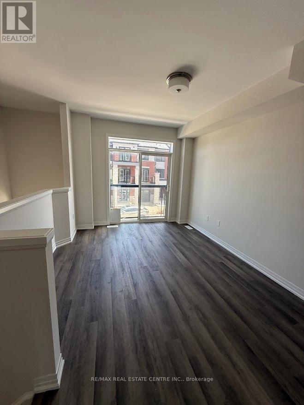
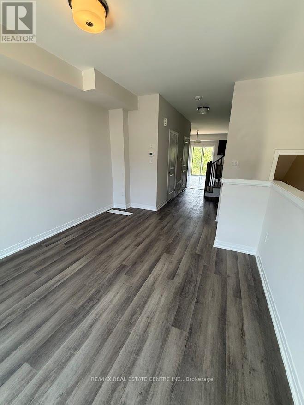
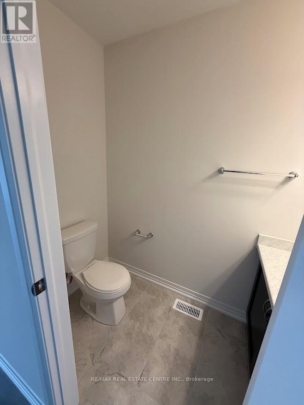
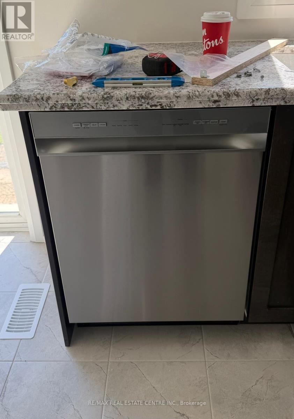
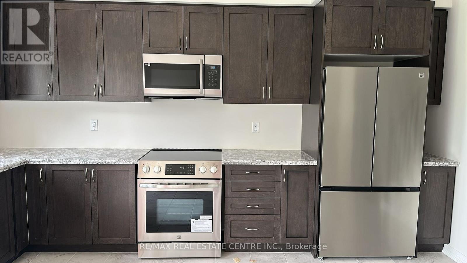
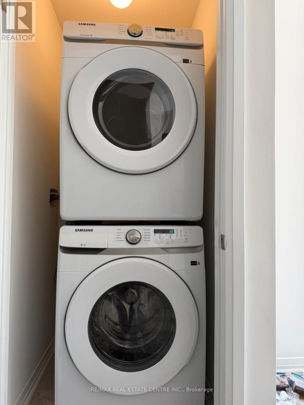
Brand New, Never-Lived-In Townhome in desirable West Brant offering approximately 1,410 sq. ft. of bright, thoughtfully designed living space. This stunning home features numerous upgrades throughout, including premium flooring on the main level, soaring 9-foot ceilings, large windows with window blinds, and an open-concept layout filled with natural light. The modern kitchen boasts elegant cabinetry, granite countertops, stainless steel appliances, and seamless access to a private balcony, perfect for relaxing or entertaining. The spacious living and dining areas provide both comfort and functionality, while a convenient powder room completes the main level. The upper floor offers three generously sized bedrooms, including a primary retreat with a walk-in closet and private ensuite, along with a second full bathroom. Additional features include in-suite laundry, an unfinished walk-out basement with direct garage access, private garage and driveway parking, and attractive brick and stucco exterior finishes. Ideally located in a family-friendly, walkable community close to parks, trails, schools, shopping, the Grand River, Wilfrid Laurier University, and Highways 403 and 401, this exceptional home combines modern style, convenience, and comfort. Available immediately. A perfect place to call home in beautiful Brantford. (id:60365)
Property Details
| MLS® Number | X13217376 |
| Property Type | Single Family |
| EquipmentType | Water Heater |
| Features | In Suite Laundry |
| ParkingSpaceTotal | 2 |
| RentalEquipmentType | Water Heater |
Building
| BathroomTotal | 3 |
| BedroomsAboveGround | 3 |
| BedroomsTotal | 3 |
| Age | New Building |
| Appliances | Blinds, Dishwasher, Dryer, Microwave, Stove, Washer, Refrigerator |
| BasementFeatures | Walk Out |
| BasementType | Full |
| ConstructionStyleAttachment | Attached |
| CoolingType | Central Air Conditioning |
| ExteriorFinish | Brick, Stucco |
| FlooringType | Tile |
| FoundationType | Concrete |
| HalfBathTotal | 1 |
| HeatingFuel | Natural Gas |
| HeatingType | Forced Air |
| StoriesTotal | 3 |
| SizeInterior | 1100 - 1500 Sqft |
| Type | Row / Townhouse |
| UtilityWater | Municipal Water |
Parking
| Attached Garage | |
| Garage |
Land
| Acreage | No |
| Sewer | Sanitary Sewer |
Rooms
| Level | Type | Length | Width | Dimensions |
|---|---|---|---|---|
| Main Level | Living Room | Measurements not available | ||
| Main Level | Dining Room | Measurements not available | ||
| Main Level | Kitchen | Measurements not available | ||
| Main Level | Eating Area | Measurements not available | ||
| Upper Level | Primary Bedroom | Measurements not available | ||
| Upper Level | Bedroom 2 | Measurements not available | ||
| Upper Level | Bedroom 3 | Measurements not available |
https://www.realtor.ca/real-estate/29828700/52-313-conklin-road-brantford
Tarek El-Masry
Broker
1140 Burnhamthorpe Rd W #141-A
Mississauga, Ontario L5C 4E9

The trademarks REALTOR®, REALTORS®, and the REALTOR® logo are controlled by The Canadian Real Estate Association (CREA) and identify real estate professionals who are members of CREA. The trademarks MLS®, Multiple Listing Service® and the associated logos are owned by The Canadian Real Estate Association (CREA) and identify the quality of services provided by real estate professionals who are members of CREA. The trademark DDF® is owned by The Canadian Real Estate Association (CREA) and identifies CREA's Data Distribution Facility (DDF®)
May 30 2026 04:40:48
Toronto Real Estate Board
RE/MAX Real Estate Centre Inc.

© 2026 Proptech Realty Inc., Brokerage.