
2911 - 5 Quarrington Lane Toronto, Ontario M3C 0S5

$1,895 Monthly
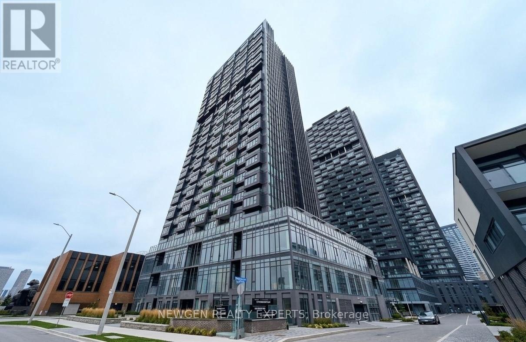
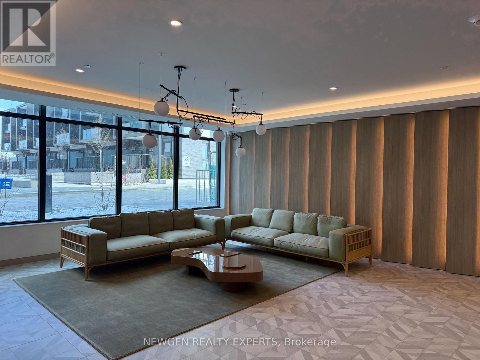
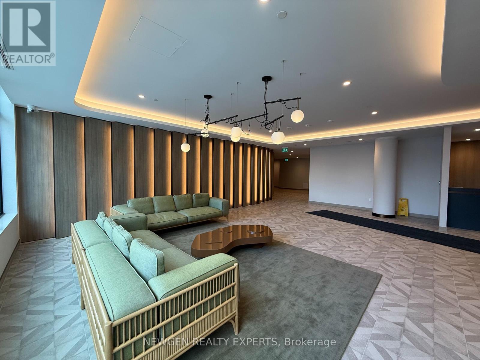
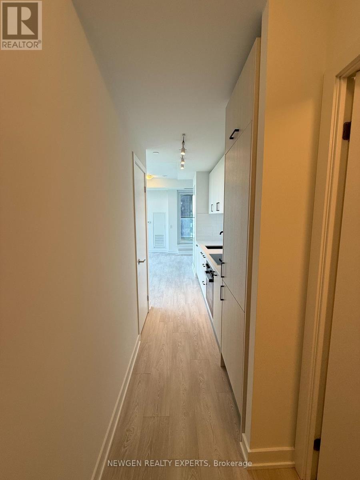
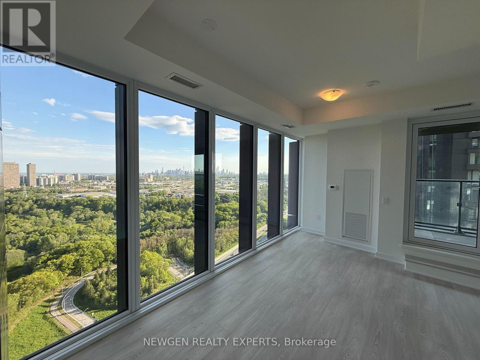
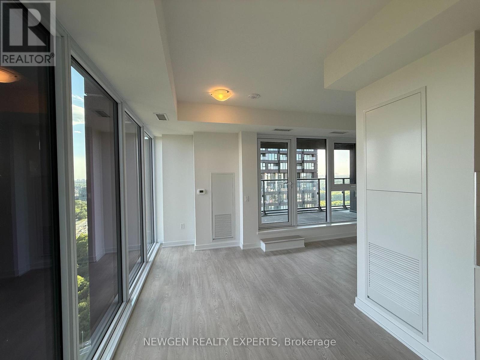
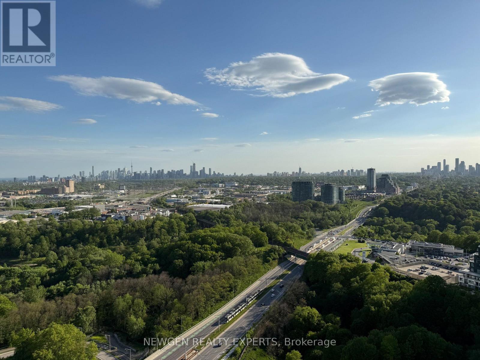
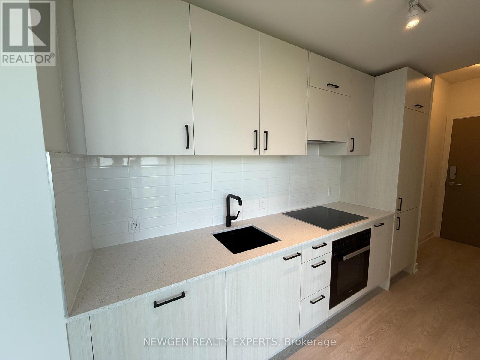
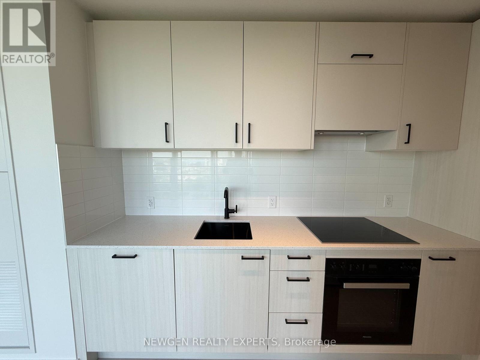
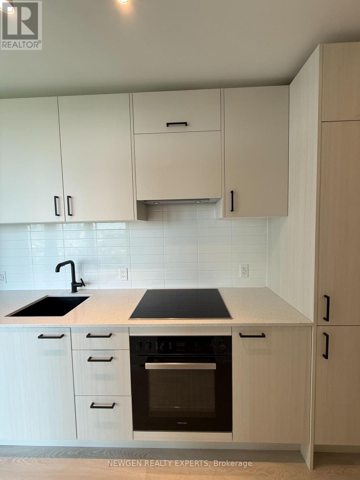
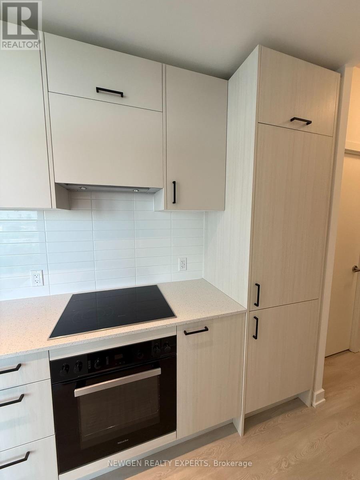
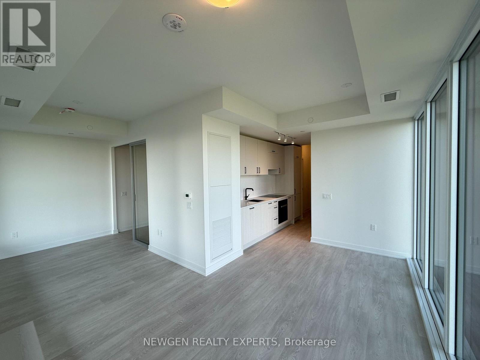
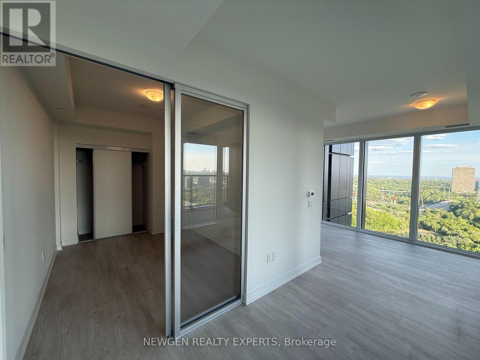
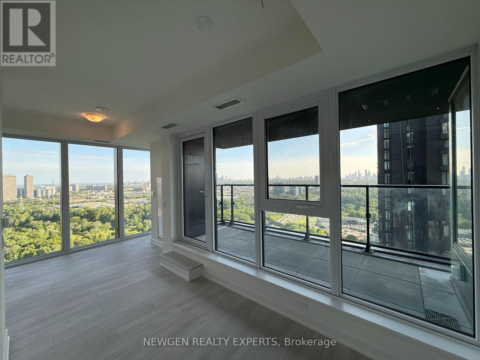
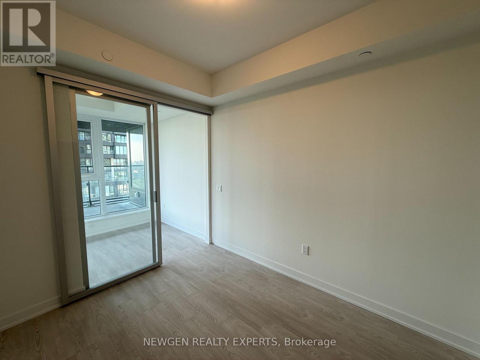
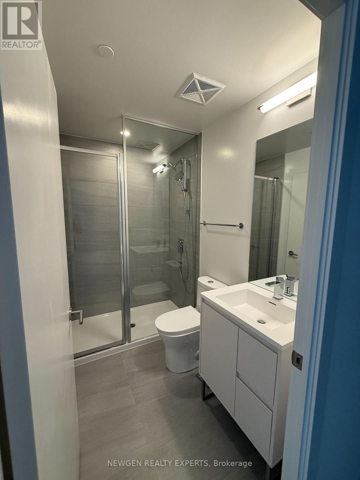
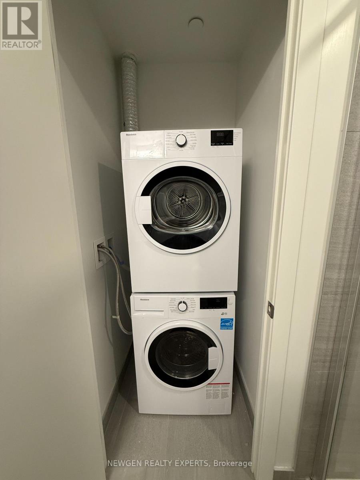
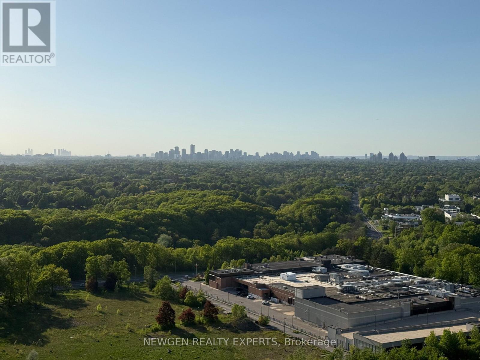
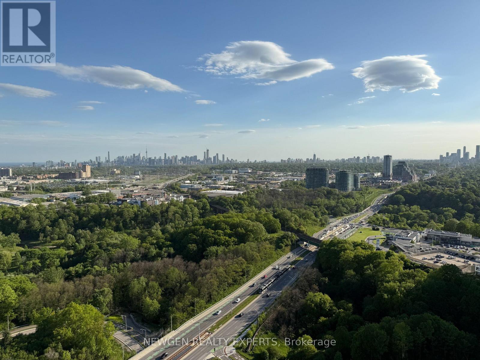
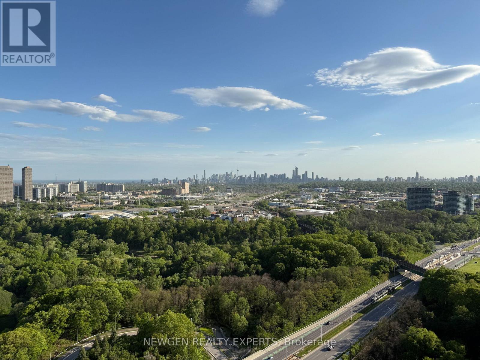
Brand New 1 Bed, 1 Bath at One Crosstown! Never Lived In - Premium Condo Living in Don Mills & Eglinton. Welcome to this stunning 1 Bed, 1 Bath suite offering bright, modern living with unobstructed south west views of the CN Tower and Downtown Toronto Skyline and floor-to-ceiling windows that fill the space with natural morning light. The sleek contemporary kitchen features quartz countertops, modern cabinetry, and premium built-in appliances-perfect for everyday living and entertaining. Enjoy outstanding building amenities including a fully equipped fitness centre, stylish party rooms, guest suites, cozy lounge areas, and outdoor BBQ terraces. A perfect blend of luxury, comfort, and convenience-move in and enjoy brand-new condo living! Located just steps from Shops at Don Mills, Aga Khan Park and Museum Real Canadian Superstore among other local supermarkets, with easy access to Highways 401 & 404, and the newly built and functioning Eglinton Crosstown LRT via underground connection at Crosstown Place. Outdoor lovers will appreciate nearby parks, trails, and a new 4,400 sq. ft. public park right outside your door. Experience luxury, convenience, and community in this vibrant master-planned development. (id:60365)
Property Details
| MLS® Number | C13217422 |
| Property Type | Single Family |
| Community Name | Banbury-Don Mills |
| AmenitiesNearBy | Park, Public Transit, Schools |
| CommunicationType | High Speed Internet |
| CommunityFeatures | Pets Allowed With Restrictions |
| Features | Balcony, Carpet Free |
| ViewType | View, City View |
Building
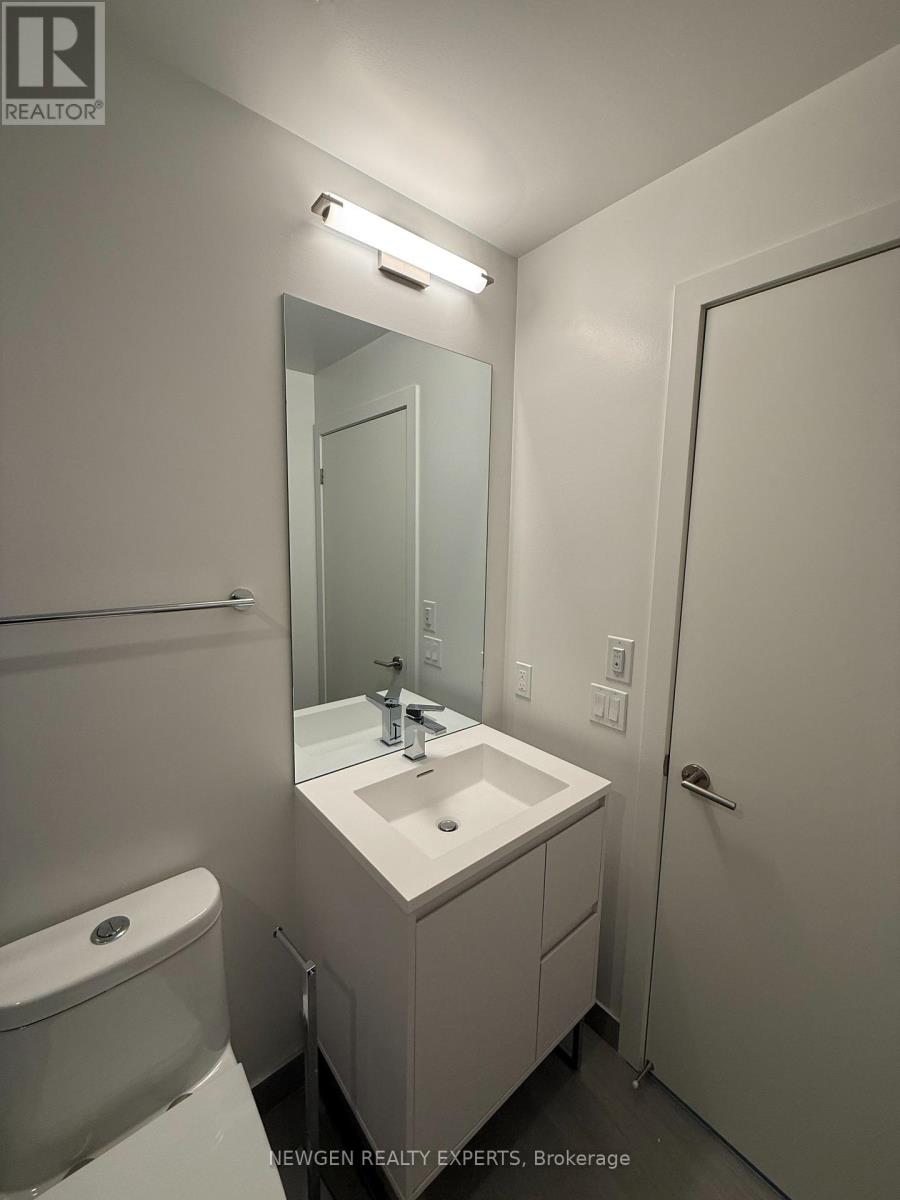
| BathroomTotal | 1 |
| BedroomsAboveGround | 1 |
| BedroomsTotal | 1 |
| Age | New Building |
| Amenities | Security/concierge, Visitor Parking, Party Room, Exercise Centre, Storage - Locker |
| BasementType | None |
| CoolingType | Central Air Conditioning |
| ExteriorFinish | Concrete |
| FireProtection | Smoke Detectors, Alarm System |
| FlooringType | Laminate |
| HeatingFuel | Natural Gas |
| HeatingType | Forced Air |
| SizeInterior | 500 - 599 Sqft |
| Type | Apartment |
Parking
| Underground | |
| No Garage |
Land
| Acreage | No |
| LandAmenities | Park, Public Transit, Schools |
Rooms
| Level | Type | Length | Width | Dimensions |
|---|---|---|---|---|
| Flat | Living Room | 6.1 m | 2.16 m | 6.1 m x 2.16 m |
| Flat | Dining Room | 4.22 m | 3.2 m | 4.22 m x 3.2 m |
| Flat | Kitchen | 4.22 m | 3.2 m | 4.22 m x 3.2 m |
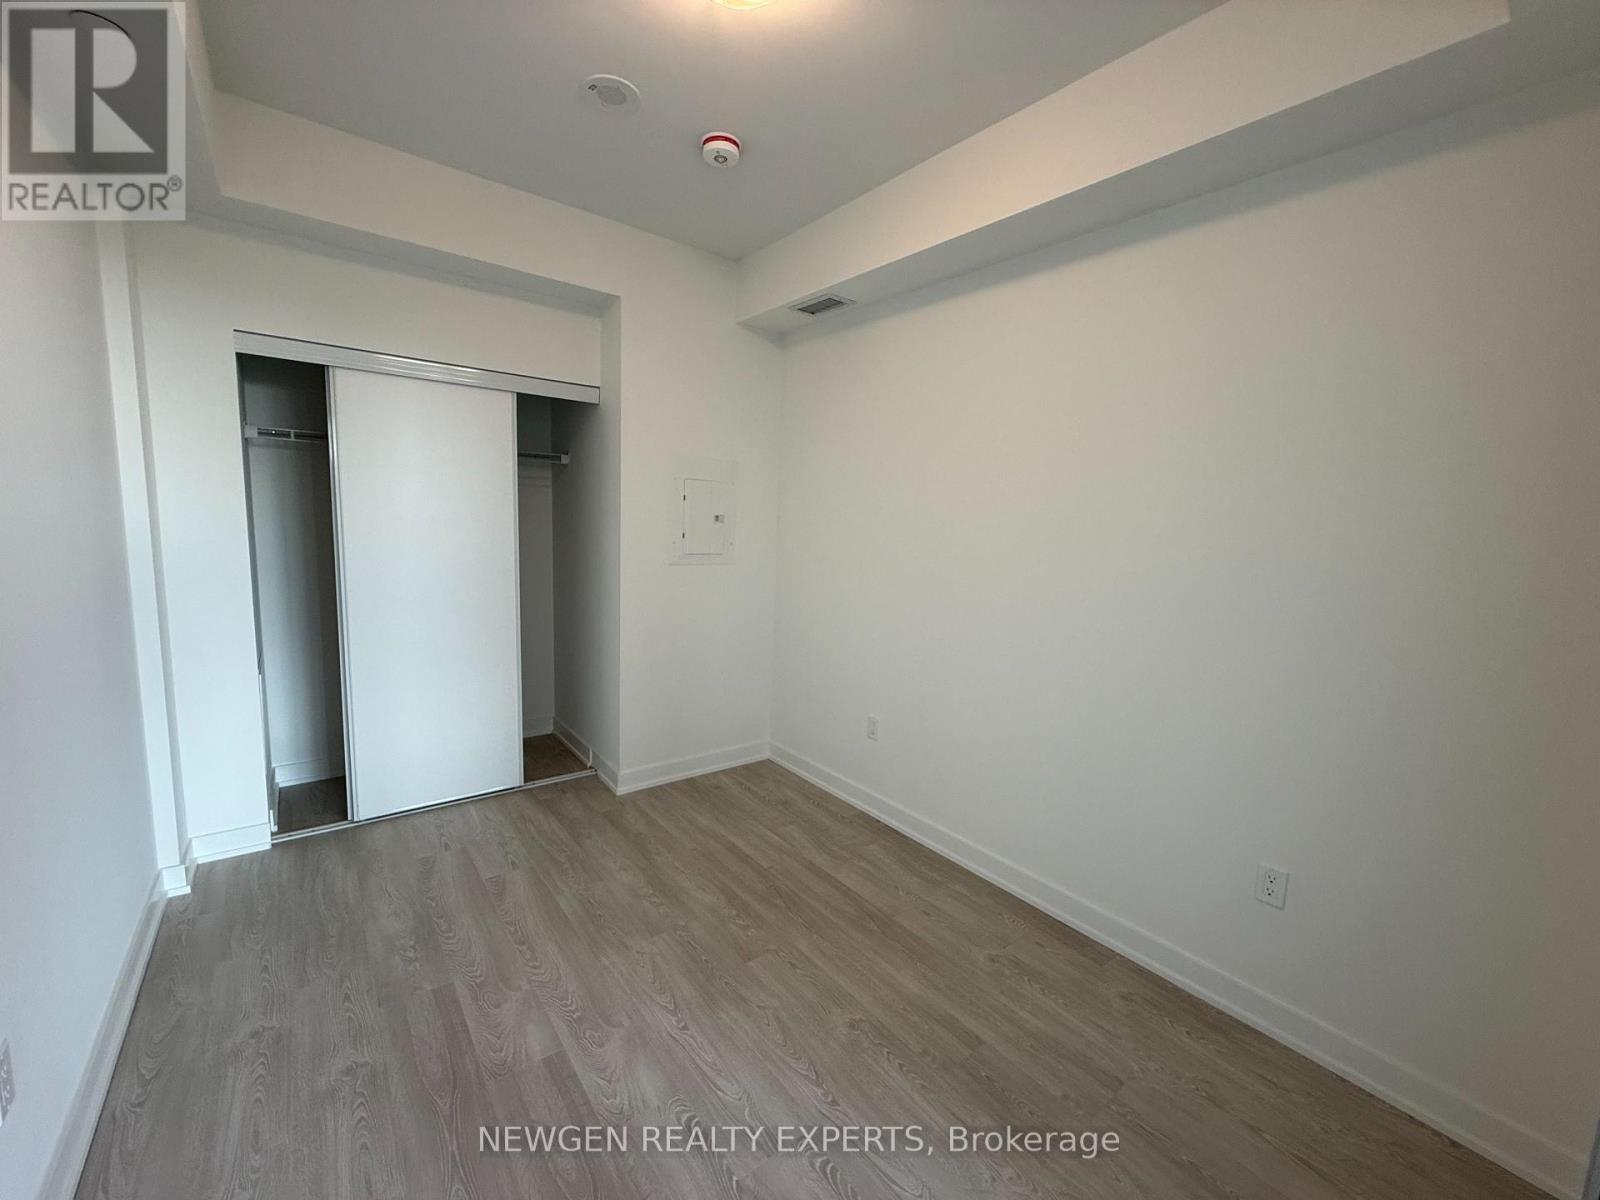
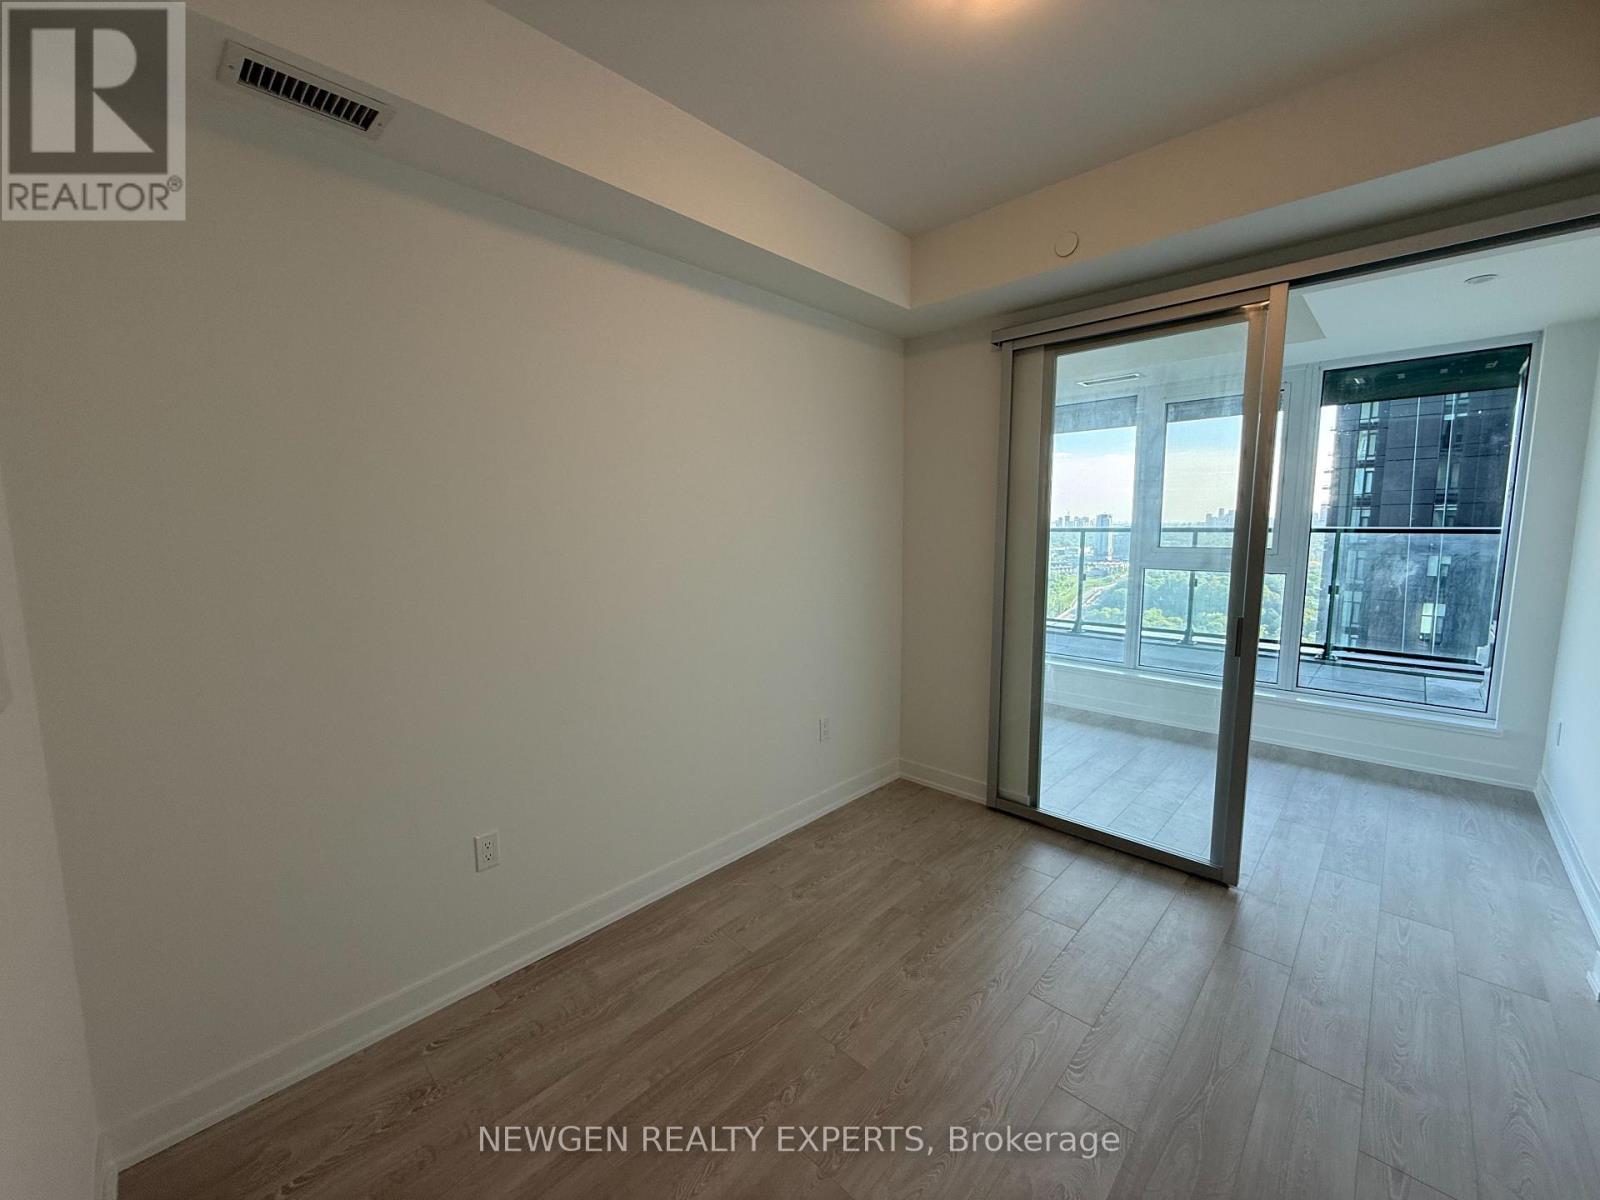
| Flat | Primary Bedroom | 3.48 m | 2.64 m | 3.48 m x 2.64 m |
Ali Karovalia
Salesperson
2000 Argentia Rd Plaza 1 #418
Mississauga, Ontario L5N 2R7
Abdul T. Karovalia
Salesperson
2000 Argentia Rd Plaza 1 #418
Mississauga, Ontario L5N 2R7

The trademarks REALTOR®, REALTORS®, and the REALTOR® logo are controlled by The Canadian Real Estate Association (CREA) and identify real estate professionals who are members of CREA. The trademarks MLS®, Multiple Listing Service® and the associated logos are owned by The Canadian Real Estate Association (CREA) and identify the quality of services provided by real estate professionals who are members of CREA. The trademark DDF® is owned by The Canadian Real Estate Association (CREA) and identifies CREA's Data Distribution Facility (DDF®)
May 30 2026 04:59:00
Toronto Real Estate Board
Newgen Realty Experts

© 2026 Proptech Realty Inc., Brokerage.