
5110 - 252 Church Street Toronto, Ontario M5B 0E6

$2,100 Monthly
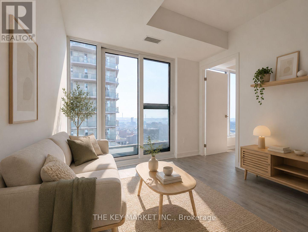
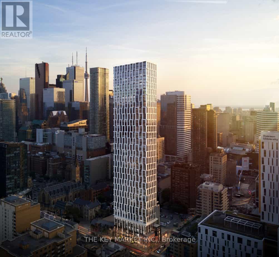
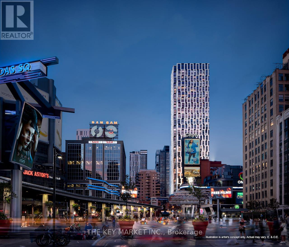
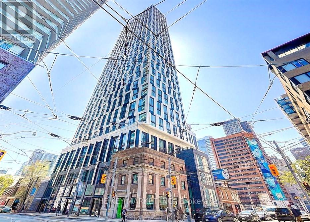
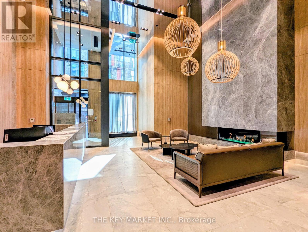
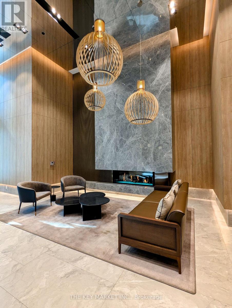
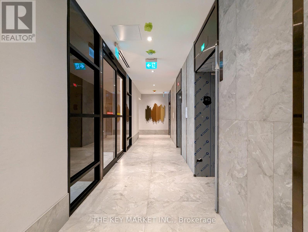
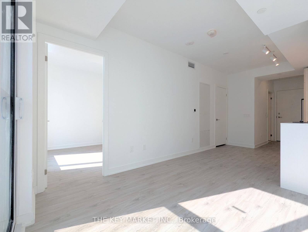
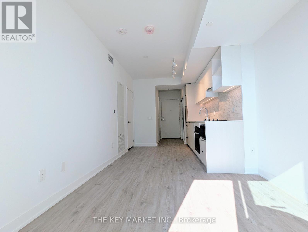
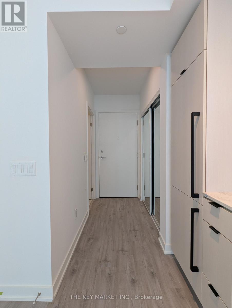
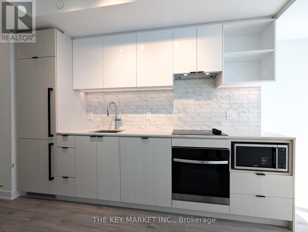
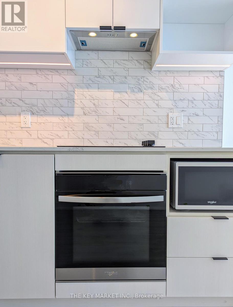
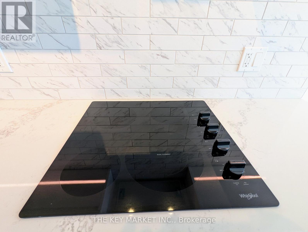
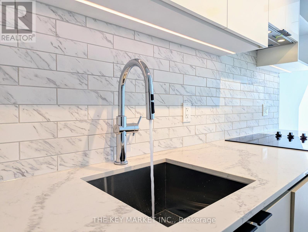
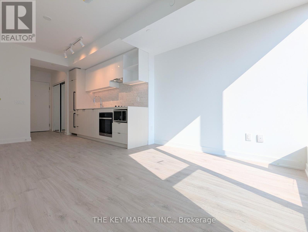
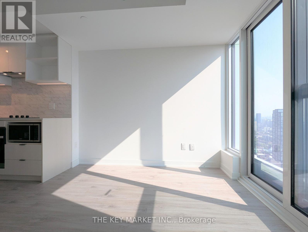
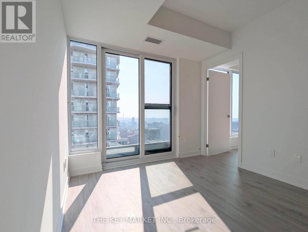
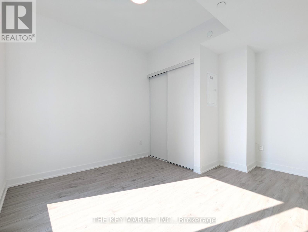
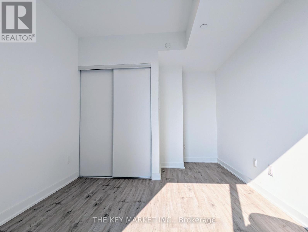
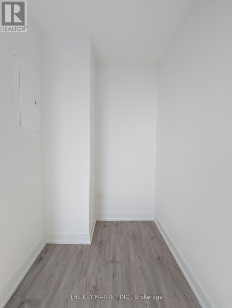
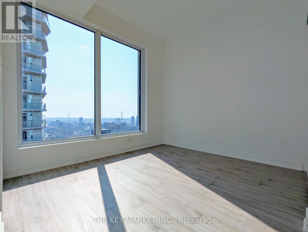
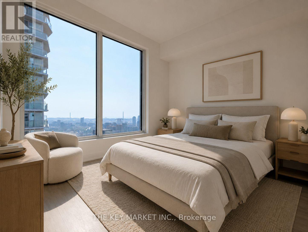
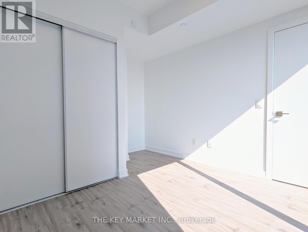
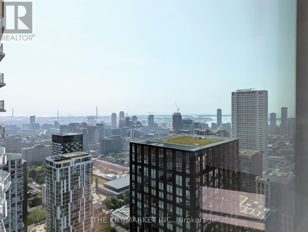
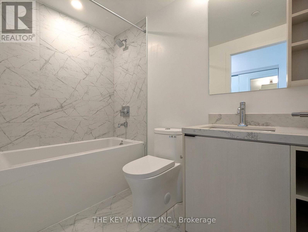
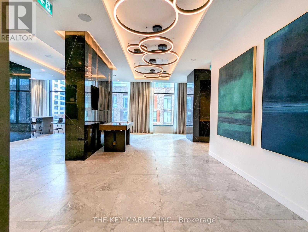
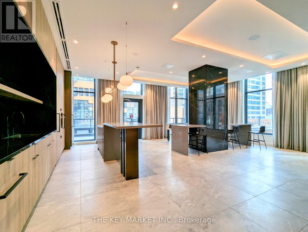
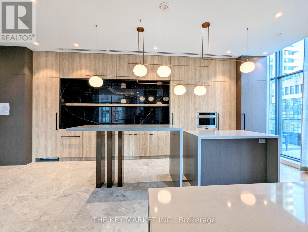
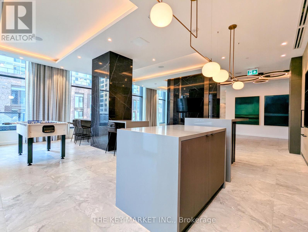
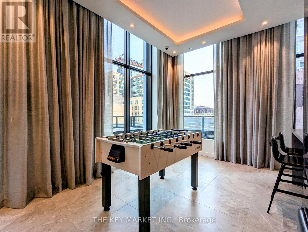
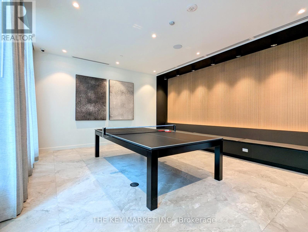
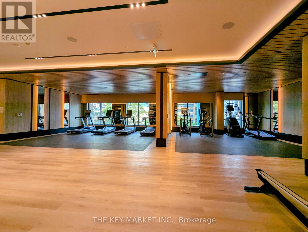
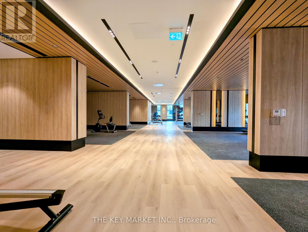
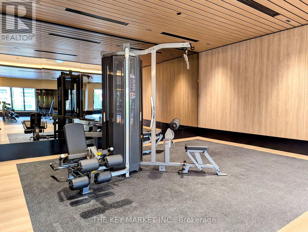
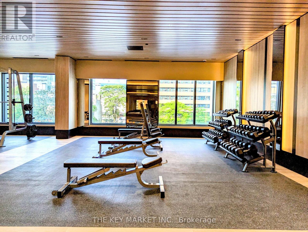
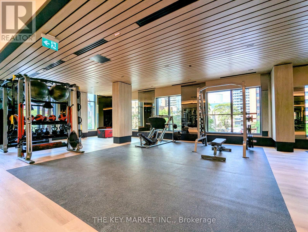
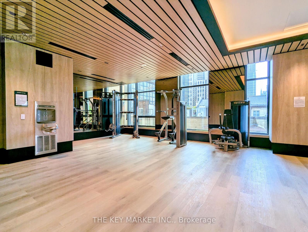
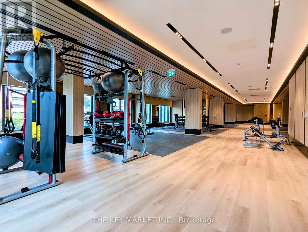
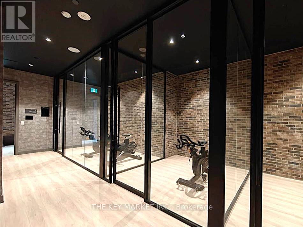
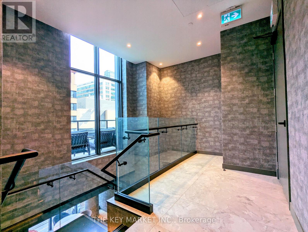
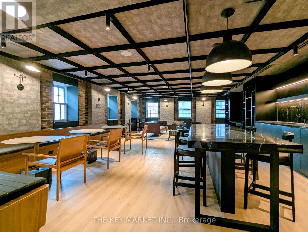
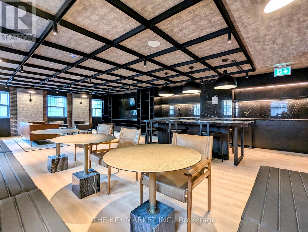
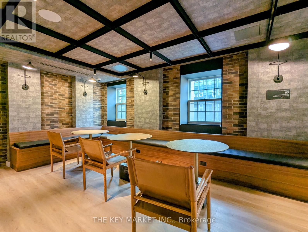
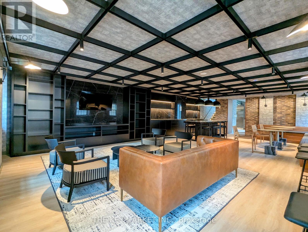
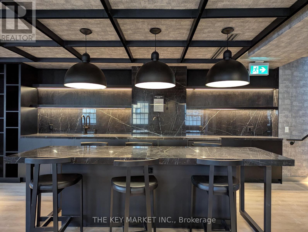
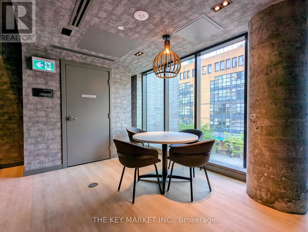
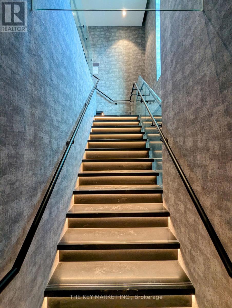
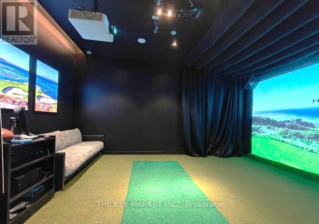
Welcome to 252 Church- a dazzling, high-floor 1+Study suite in one of downtown Toronto's most luxurious and architecturally stunning residential towers. Never before lived in, this east-facing suite is bathed in natural light from floor-to-ceiling windows in every room, offering an open breathtaking views of both the city skyline and Lake Ontario. The thoughtfully designed interior boasts an efficient, open-concept layout with no wasted space, featuring a welcoming foyer with double mirrored closets, modern vinyl flooring throughout, and a spacious bedroom with a double closet and an extra nook area- ideal for a home office, study or storage. The gourmet kitchen showcases high-end custom-paneled appliances including a fridge, dishwasher, built-in cooktop, oven, and microwave, all complemented by sleek quartz countertops and an elegant marble backsplash. The contemporary colour palette and designer finishes elevate the space, creating a stylish yet serene atmosphere high above the bustling city. Residents enjoy access to top-tier Max Club amenities, including a state-of-the-art gym, yoga and CrossFit studios, co-working lounges, golf simulator, BBQ patios, rooftop terrace with panoramic views, and a stunning FENDI-furnished lobby with 24/7 concierge service. Situated in the vibrant Church-Yonge Corridor, you're steps from TTC subway and streetcar lines, the Eaton Centre (5 Min), Ryerson (TMU), U of T, St. Michaels Hospital, IKEA, and the Financial District (10 Min). Surrounded by the city's best dining, shopping, nightlife, and green spaces like Allan Gardens, this is downtown living at its finest- where luxury meets convenience and the energy of Toronto is right at your doorstep. Don't miss your chance to live high, live bright, and call 252 Church home. (id:60365)
Property Details
| MLS® Number | C13217432 |
| Property Type | Single Family |
| Community Name | Church-Yonge Corridor |
| CommunityFeatures | Pets Not Allowed |
| Features | Lighting, Balcony |
| Structure | Patio(s), Porch |
| ViewType | City View, Lake View |
Building
| BathroomTotal | 1 |
| BedroomsAboveGround | 1 |
| BedroomsTotal | 1 |
| Age | New Building |
| Amenities | Security/concierge |
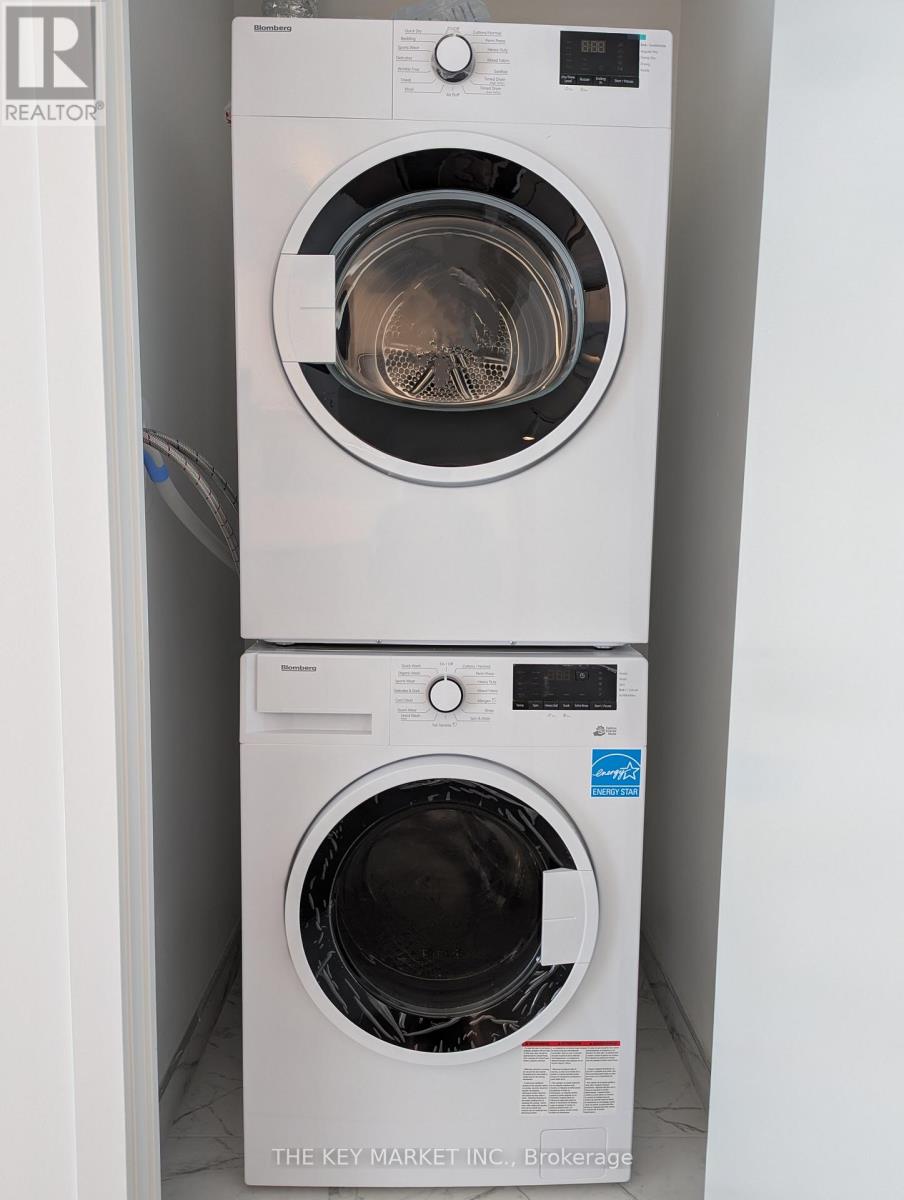
| Appliances | Oven - Built-in, Cooktop, Dishwasher, Dryer, Hood Fan, Microwave, Oven, Washer, Refrigerator |
| BasementType | None |
| CoolingType | Central Air Conditioning |
| ExteriorFinish | Concrete Block |
| FireProtection | Controlled Entry, Smoke Detectors, Security System |
| FlooringType | Vinyl |
| HeatingFuel | Natural Gas |
| HeatingType | Forced Air |
| SizeInterior | 0 - 499 Sqft |
| Type | Apartment |
Parking
| No Garage |
Land
| Acreage | No |
Rooms
| Level | Type | Length | Width | Dimensions |
|---|---|---|---|---|
| Flat | Living Room | 8.2 m | 2.9 m | 8.2 m x 2.9 m |
| Flat | Dining Room | 8.2 m | 2.9 m | 8.2 m x 2.9 m |
| Flat | Kitchen | 8.2 m | 2.9 m | 8.2 m x 2.9 m |
| Flat | Primary Bedroom | 3.8 m | 2.9 m | 3.8 m x 2.9 m |
| Flat | Study | 3.8 m | 2.9 m | 3.8 m x 2.9 m |
| Flat | Foyer | Measurements not available | ||
| Flat | Bathroom | Measurements not available |
Leonard Yen
Broker of Record
1100 Central Pkwy W #30 Lower Level
Mississauga, Ontario L5C 4E5

The trademarks REALTOR®, REALTORS®, and the REALTOR® logo are controlled by The Canadian Real Estate Association (CREA) and identify real estate professionals who are members of CREA. The trademarks MLS®, Multiple Listing Service® and the associated logos are owned by The Canadian Real Estate Association (CREA) and identify the quality of services provided by real estate professionals who are members of CREA. The trademark DDF® is owned by The Canadian Real Estate Association (CREA) and identifies CREA's Data Distribution Facility (DDF®)
May 30 2026 04:59:01
Toronto Real Estate Board
The Key Market Inc.

© 2026 Proptech Realty Inc., Brokerage.