
22 Aspy Court Vaughan, Ontario L6A 4X8

$2,399,000
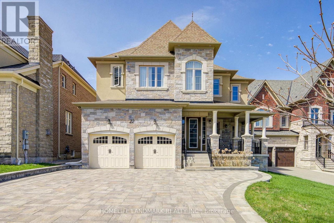
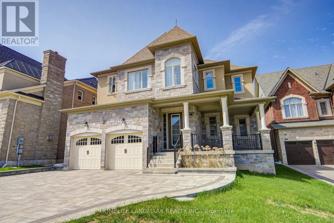
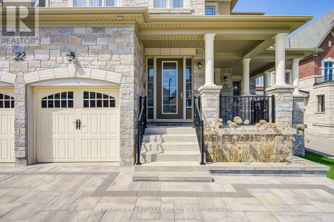
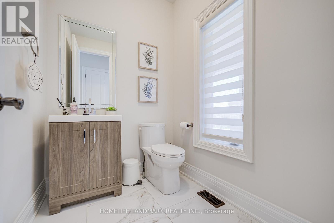
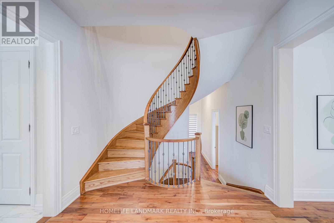
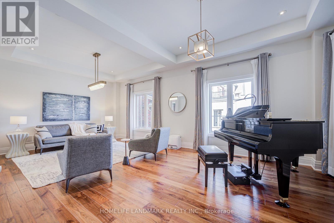
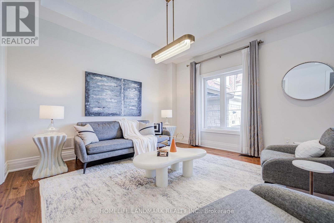
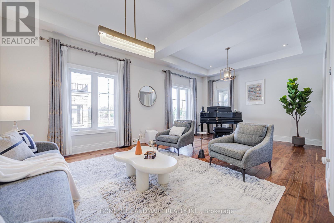
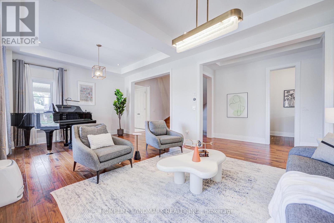
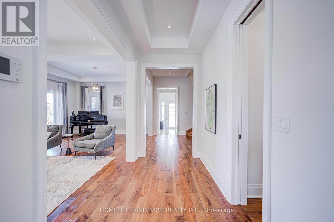
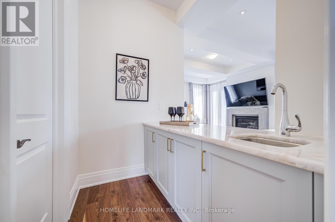
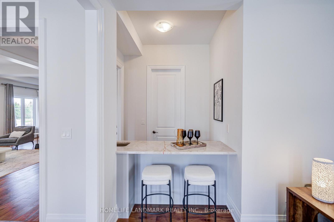
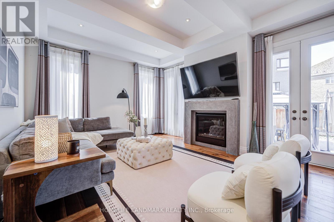
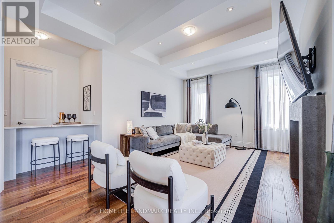
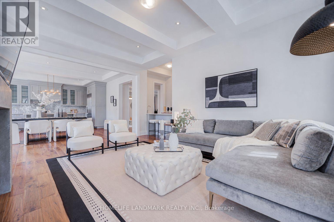
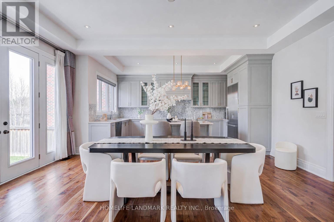
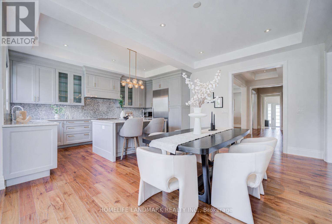
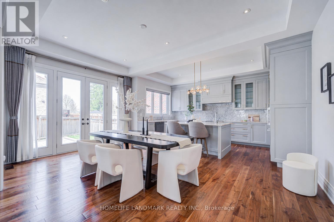
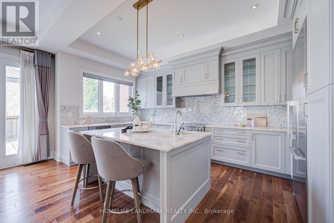
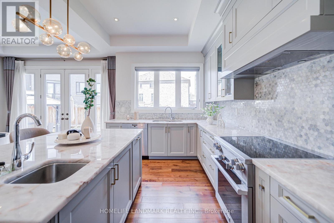
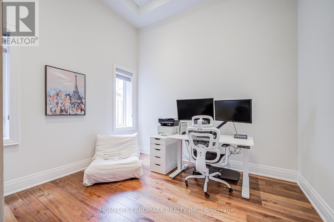
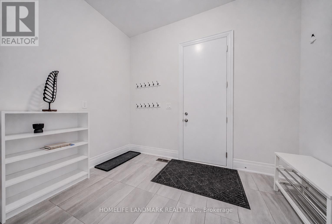
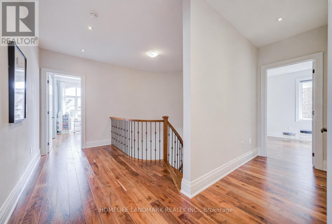
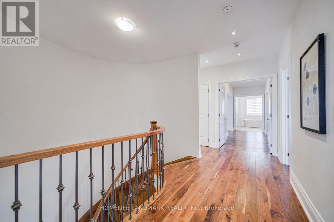
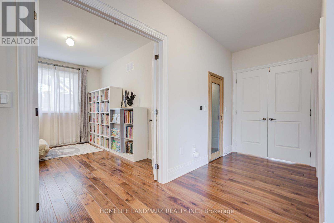
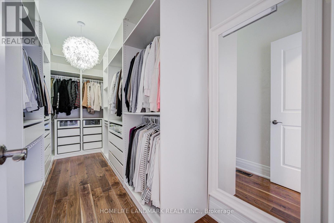
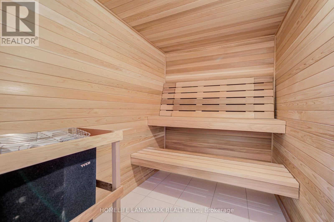
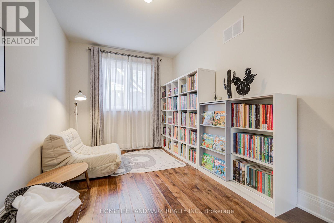
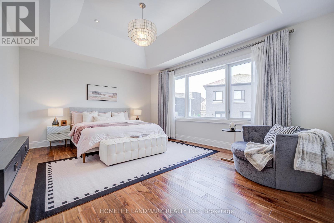
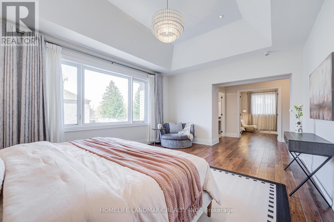
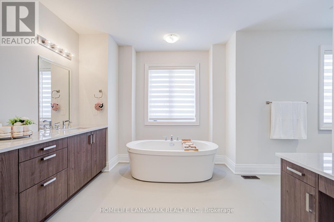
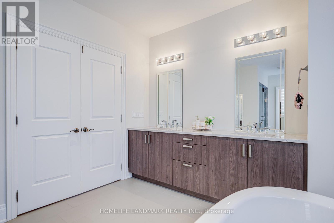
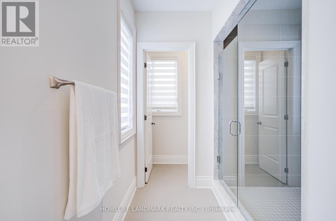
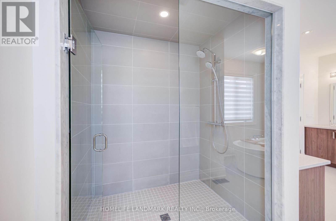
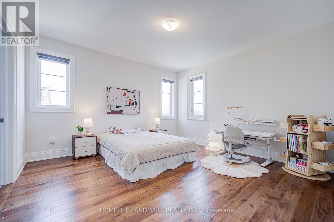
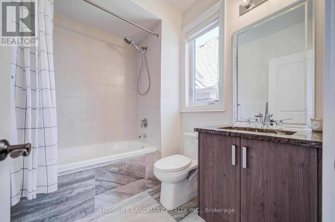
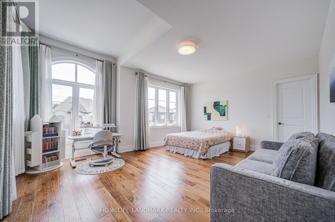
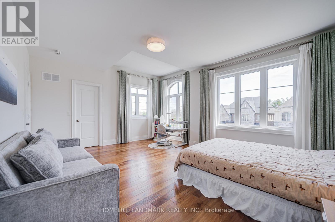
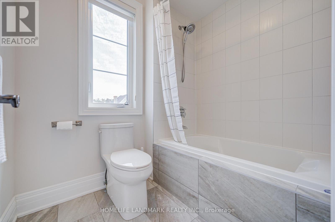
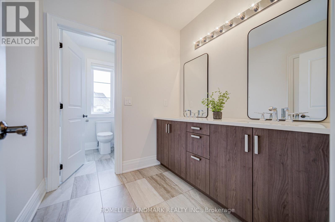
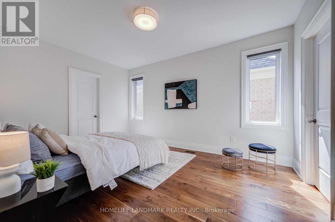
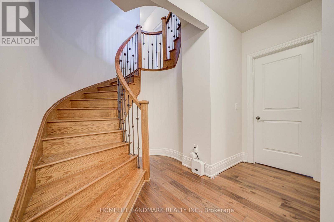
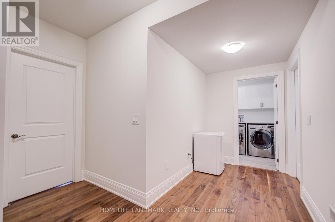
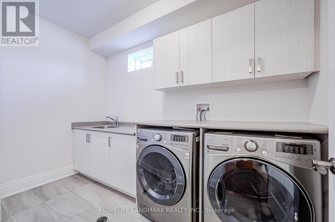
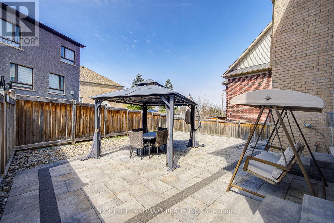
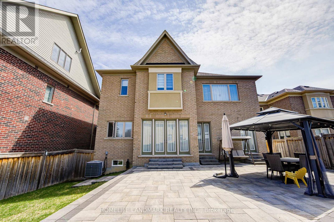
PRICED TO SELL!!!Stunning 4-bed home, masterfully crafted by Aspen Ridge as a former Builder's Model Home. Impeccably maintained by the original owner in the prestigious Upper West Side. This exceptional residence sits on a quiet, premium cul-de-sac lot, surrounded by multi-million dollar estates. Boasting approx 4,000 sqft of sun-drenched luxury, it features soaring 10ft ceilings throughout, with a grand 12ft ceiling in the library. Engineered with premium hardwood floors and high-end designer touches. The chef's kitchen features a luminous translucent quartz countertop and premium appliances. The lavish Primary suite offers a true retreat with a spa-like ensuite, private exercise room & sauna. Two spacious bedrooms share a functional Jack-and-Jill bath. Massive ~2,000 sqft (222SQFT FINISHED) basement offers a finished laundry room & LANDING AREA. endless potential. CompleteD with a premium full interlocked driveway/backyard accommodating 6 cars. Close to top schools & parks. A must-see! (id:60365)
Property Details
| MLS® Number | N13217154 |
| Property Type | Single Family |
| Community Name | Patterson |
| AmenitiesNearBy | Public Transit |
| EquipmentType | Water Heater |
| Features | Cul-de-sac, Gazebo, Sauna |
| ParkingSpaceTotal | 8 |
| RentalEquipmentType | Water Heater |
Building
| BathroomTotal | 4 |
| BedroomsAboveGround | 4 |
| BedroomsTotal | 4 |
| Age | 6 To 15 Years |
| Appliances | Oven - Built-in, Garage Door Opener Remote(s), Window Coverings |
| BasementDevelopment | Unfinished,partially Finished |
| BasementType | Full, N/a (unfinished), N/a (partially Finished) |
| ConstructionStyleAttachment | Detached |
| CoolingType | Central Air Conditioning, Air Exchanger, Ventilation System |
| ExteriorFinish | Brick, Stone |
| FireProtection | Alarm System |
| FireplacePresent | Yes |
| FlooringType | Hardwood, Ceramic |
| FoundationType | Concrete |
| HalfBathTotal | 1 |
| HeatingFuel | Natural Gas |
| HeatingType | Forced Air |
| StoriesTotal | 2 |
| SizeInterior | 3500 - 5000 Sqft |
| Type | House |
| UtilityWater | Municipal Water |
Parking
| Attached Garage | |
| Garage |
Land
| Acreage | No |
| FenceType | Fenced Yard |
| LandAmenities | Public Transit |
| Sewer | Sanitary Sewer |
| SizeDepth | 114 Ft |
| SizeFrontage | 53 Ft |
| SizeIrregular | 53 X 114 Ft ; 8-41-17 East 107 West 114 Back 56 Irreg |
| SizeTotalText | 53 X 114 Ft ; 8-41-17 East 107 West 114 Back 56 Irreg |
| ZoningDescription | Residential |
Rooms
| Level | Type | Length | Width | Dimensions |
|---|---|---|---|---|
| Second Level | Bedroom 2 | 4.08 m | 4.26 m | 4.08 m x 4.26 m |
| Second Level | Bedroom 3 | 5.66 m | 4.23 m | 5.66 m x 4.23 m |
| Third Level | Bedroom 4 | 3.36 m | 4.63 m | 3.36 m x 4.63 m |
| Third Level | Primary Bedroom | 5.66 m | 4.26 m | 5.66 m x 4.26 m |
| Third Level | Exercise Room | 4.08 m | 2.75 m | 4.08 m x 2.75 m |
| Main Level | Kitchen | 2.9 m | 5.18 m | 2.9 m x 5.18 m |
| Main Level | Eating Area | 3.65 m | 5.05 m | 3.65 m x 5.05 m |
| Main Level | Family Room | 4.87 m | 4.26 m | 4.87 m x 4.26 m |
| Main Level | Dining Room | 3.96 m | 3.59 m | 3.96 m x 3.59 m |
| Main Level | Living Room | 3.96 m | 3.54 m | 3.96 m x 3.54 m |
| Main Level | Den | 3.65 m | 3.36 m | 3.65 m x 3.36 m |
Utilities
| Cable | Installed |
| Electricity | Installed |
| Sewer | Installed |
https://www.realtor.ca/real-estate/29828393/22-aspy-court-vaughan-patterson-patterson
Derek Yue Shi
Salesperson
7240 Woodbine Ave Unit 103
Markham, Ontario L3R 1A4

The trademarks REALTOR®, REALTORS®, and the REALTOR® logo are controlled by The Canadian Real Estate Association (CREA) and identify real estate professionals who are members of CREA. The trademarks MLS®, Multiple Listing Service® and the associated logos are owned by The Canadian Real Estate Association (CREA) and identify the quality of services provided by real estate professionals who are members of CREA. The trademark DDF® is owned by The Canadian Real Estate Association (CREA) and identifies CREA's Data Distribution Facility (DDF®)
May 30 2026 01:34:15
Toronto Real Estate Board
Homelife Landmark Realty Inc.

© 2026 Proptech Realty Inc., Brokerage.