
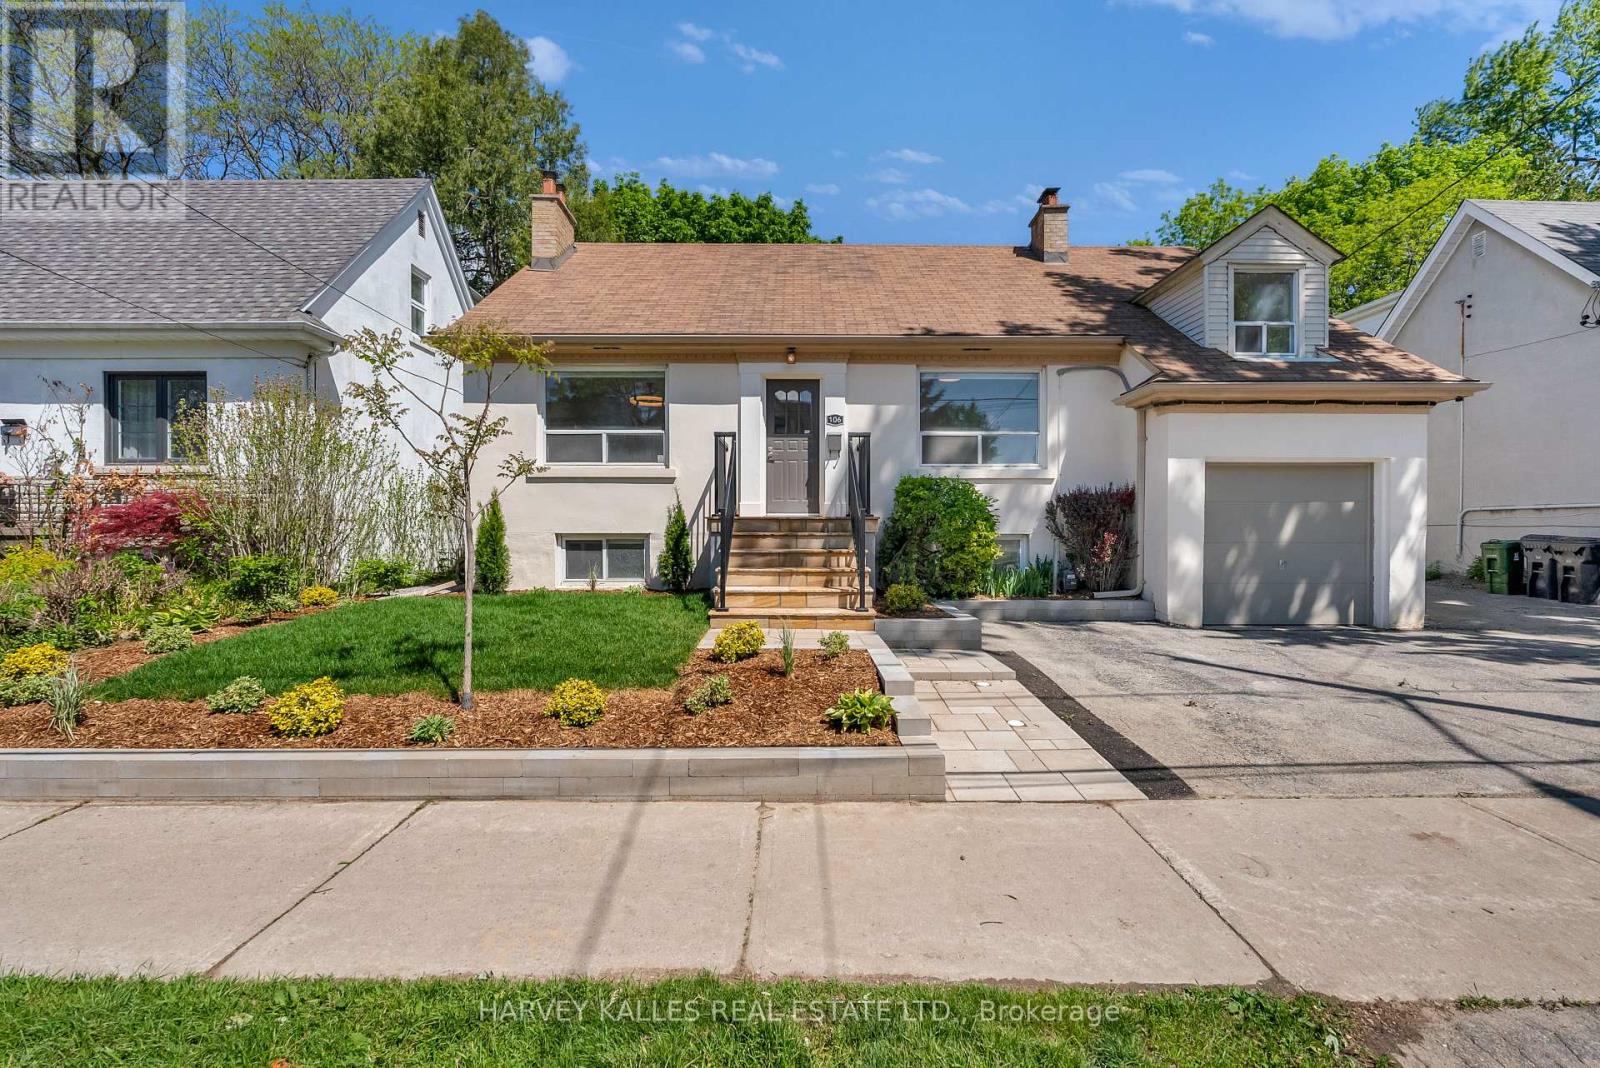
106 Florence Avenue Toronto, Ontario M2N 1G3

$4,800 Monthly
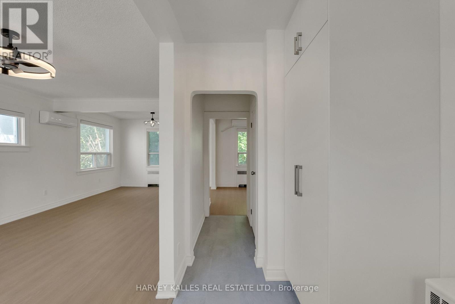
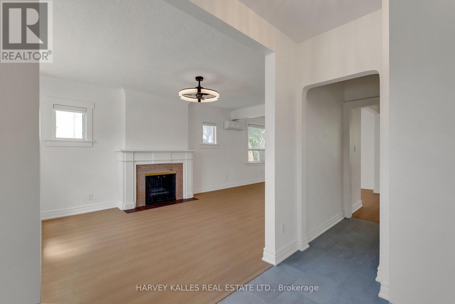
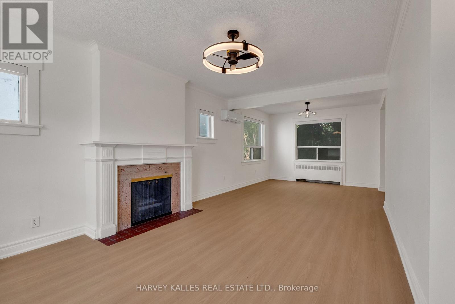
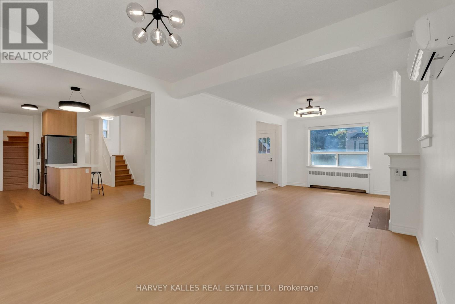
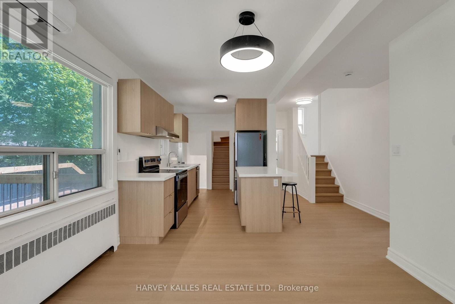
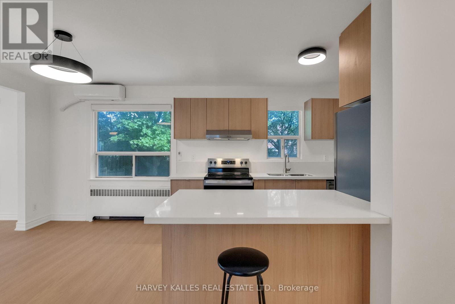
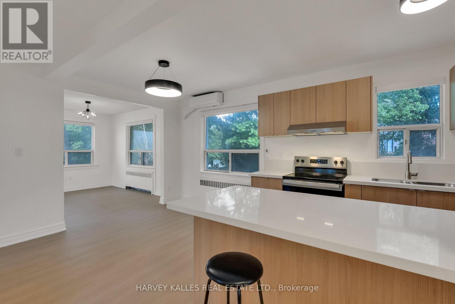
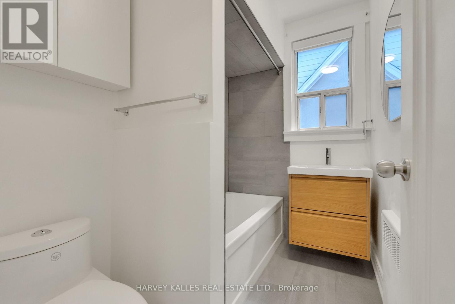
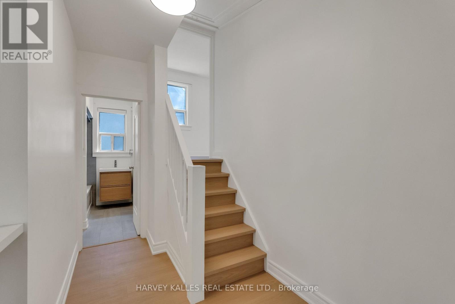
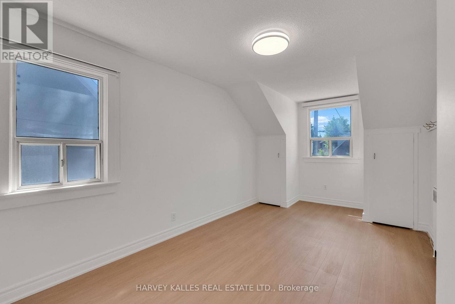
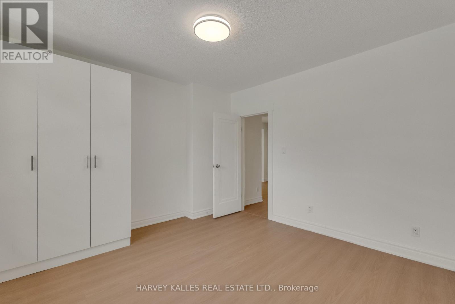
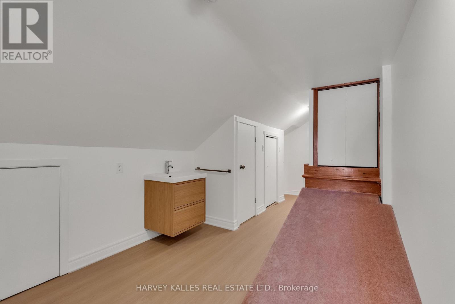
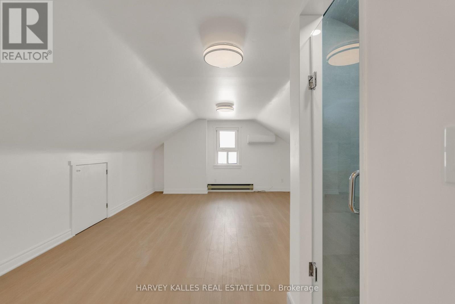
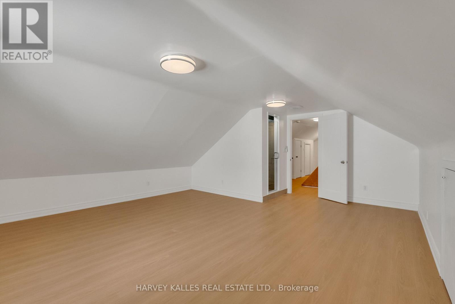
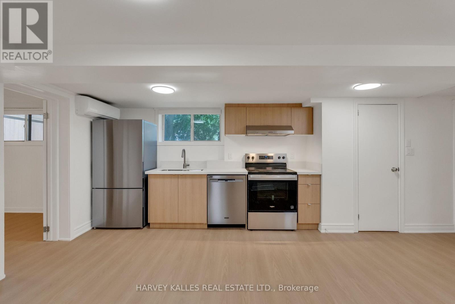
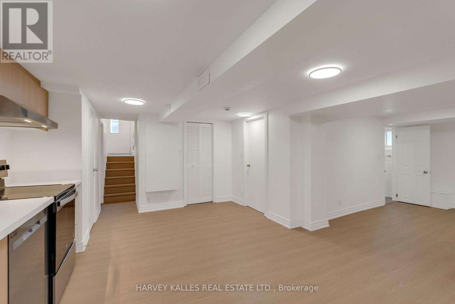
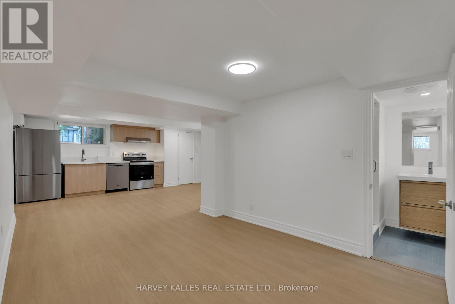
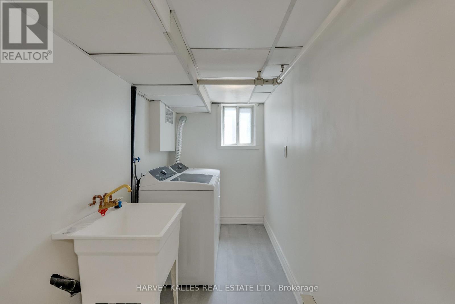
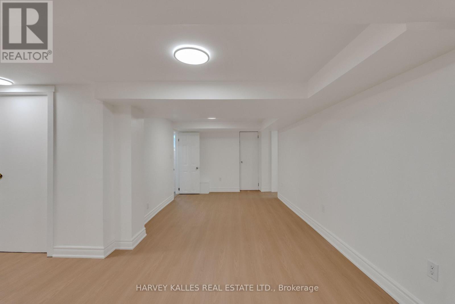
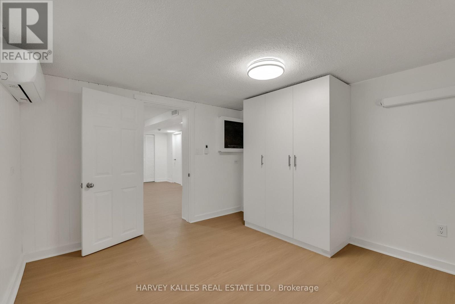
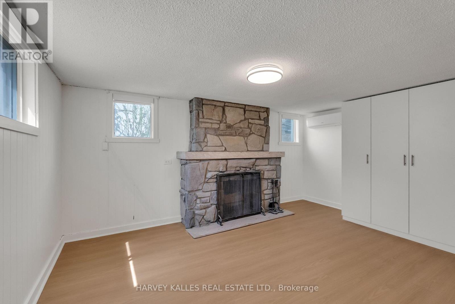
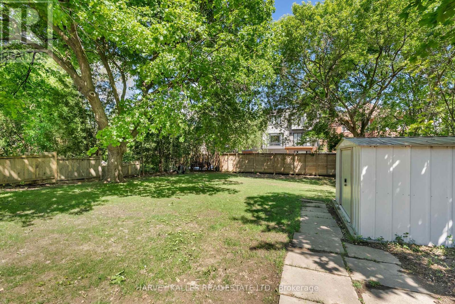
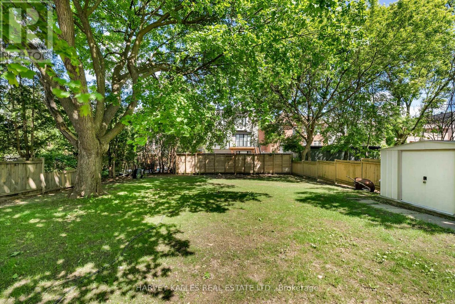
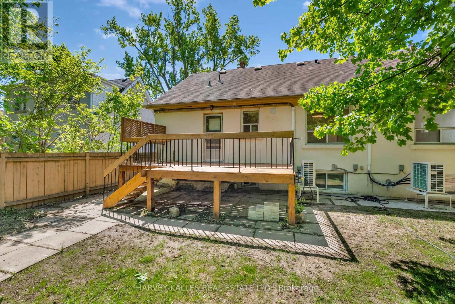
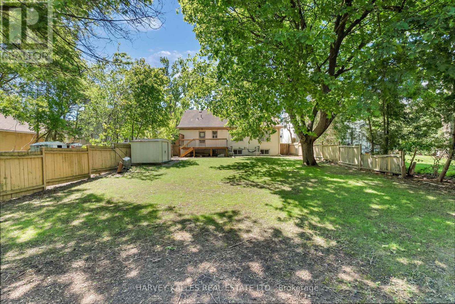
Freshly renovated and beautifully updated, this spacious 3+2 bedroom home offers plenty of room for growing families. Featuring brand-new appliances, new windows, fresh paint, and modern finishes throughout, it's truly move-in ready. Enjoy a beautiful backyard perfect for relaxing or entertaining. Ideally located within walking distance to Yonge Street, restaurants, shops, excellent schools, transit, and all the amenities the neighbourhood has to offer. (id:60365)
Property Details
| MLS® Number | C13215078 |
| Property Type | Single Family |
| Community Name | Lansing-Westgate |
| AmenitiesNearBy | Park, Public Transit, Schools |
| Features | Ravine, Carpet Free |
| ParkingSpaceTotal | 4 |
Building
| BathroomTotal | 3 |
| BedroomsAboveGround | 3 |
| BedroomsBelowGround | 2 |
| BedroomsTotal | 5 |
| BasementDevelopment | Finished |
| BasementFeatures | Apartment In Basement, Separate Entrance |
| BasementType | N/a, N/a (finished), N/a |
| ConstructionStyleAttachment | Detached |
| CoolingType | Wall Unit |
| ExteriorFinish | Stucco |
| FireplacePresent | Yes |
| FoundationType | Unknown |
| HalfBathTotal | 1 |
| HeatingFuel | Electric |
| HeatingType | Heat Pump, Radiant Heat |
| StoriesTotal | 2 |
| SizeInterior | 1500 - 2000 Sqft |
| Type | House |
| UtilityWater | Municipal Water |
Parking
| Garage | |
| No Garage |
Land
| Acreage | No |
| LandAmenities | Park, Public Transit, Schools |
| Sewer | Sanitary Sewer |
| SizeDepth | 130 Ft |
| SizeFrontage | 50 Ft |
| SizeIrregular | 50 X 130 Ft |
| SizeTotalText | 50 X 130 Ft |
Rooms
| Level | Type | Length | Width | Dimensions |
|---|---|---|---|---|
| Lower Level | Bedroom | 4.45 m | 3.56 m | 4.45 m x 3.56 m |
| Lower Level | Bedroom | 3.1 m | 3.56 m | 3.1 m x 3.56 m |
| Lower Level | Recreational, Games Room | 3.74 m | 7.62 m | 3.74 m x 7.62 m |
| Lower Level | Kitchen | 3.74 m | 7.62 m | 3.74 m x 7.62 m |
| Main Level | Foyer | 1.67 m | 1.67 m | 1.67 m x 1.67 m |
| Main Level | Living Room | 3.5 m | 8.07 m | 3.5 m x 8.07 m |
| Main Level | Dining Room | 3.5 m | 8.07 m | 3.5 m x 8.07 m |
| Main Level | Kitchen | 5.66 m | 1.99 m | 5.66 m x 1.99 m |
| Main Level | Eating Area | 5.66 m | 1.99 m | 5.66 m x 1.99 m |
| Main Level | Bedroom | 3.6 m | 3.81 m | 3.6 m x 3.81 m |
| Main Level | Bedroom 2 | 4.41 m | 2.75 m | 4.41 m x 2.75 m |
| Upper Level | Bedroom 3 | 5.05 m | 2.75 m | 5.05 m x 2.75 m |
Ronit Barzilay
Broker
2145 Avenue Road
Toronto, Ontario M5M 4B2

The trademarks REALTOR®, REALTORS®, and the REALTOR® logo are controlled by The Canadian Real Estate Association (CREA) and identify real estate professionals who are members of CREA. The trademarks MLS®, Multiple Listing Service® and the associated logos are owned by The Canadian Real Estate Association (CREA) and identify the quality of services provided by real estate professionals who are members of CREA. The trademark DDF® is owned by The Canadian Real Estate Association (CREA) and identifies CREA's Data Distribution Facility (DDF®)
May 29 2026 07:00:11
Toronto Real Estate Board
Harvey Kalles Real Estate Ltd.

© 2026 Proptech Realty Inc., Brokerage.