
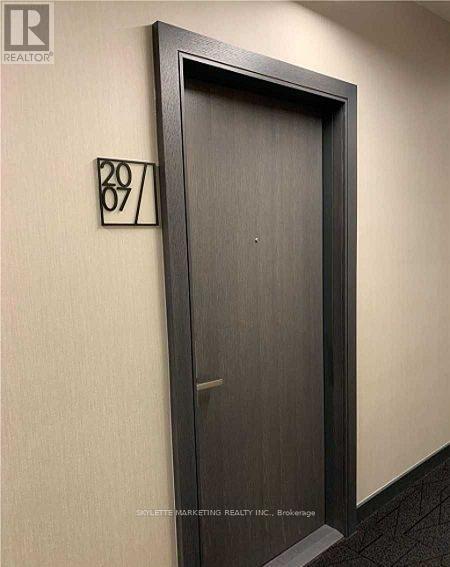
2007 - 50 Forest Manor Road Toronto, Ontario M2J 0E3

$2,200 Monthly
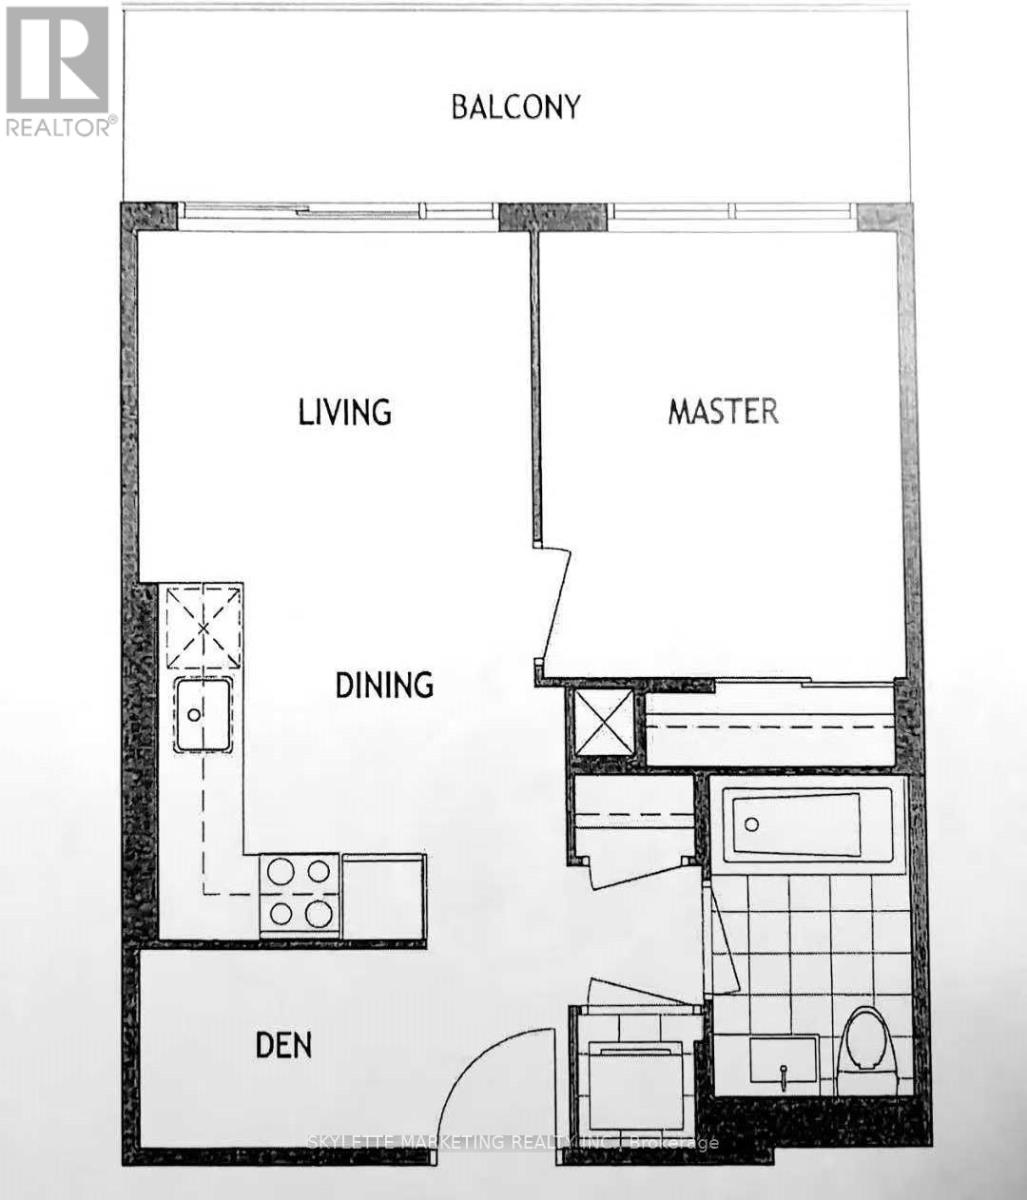
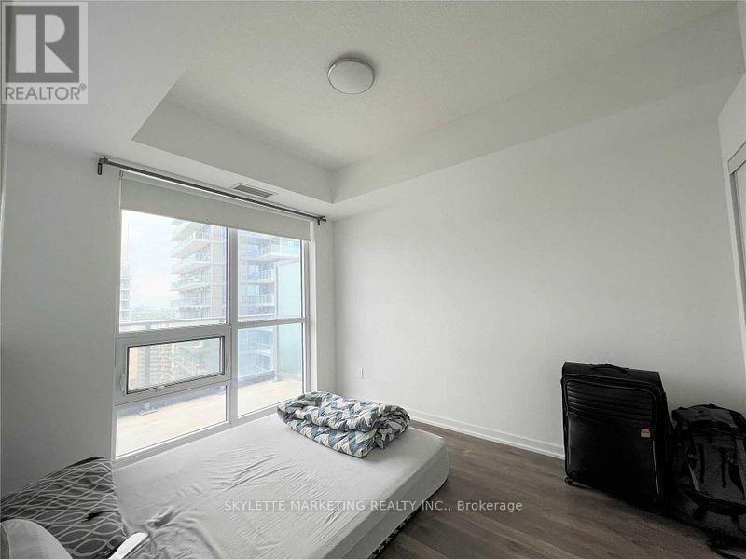
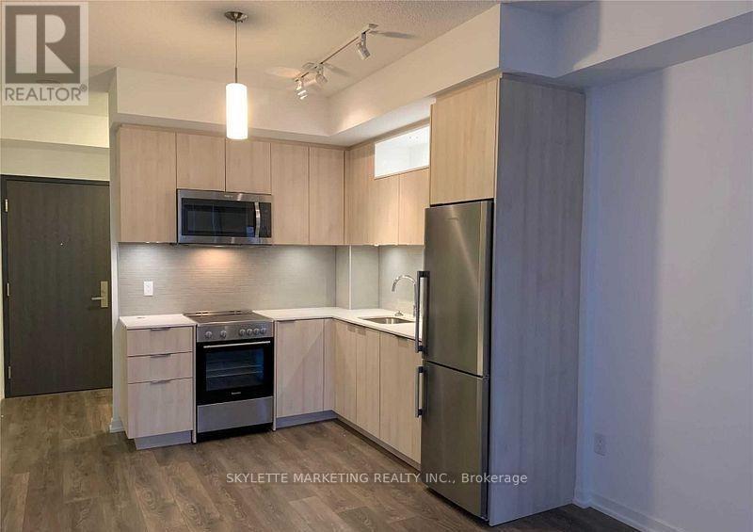
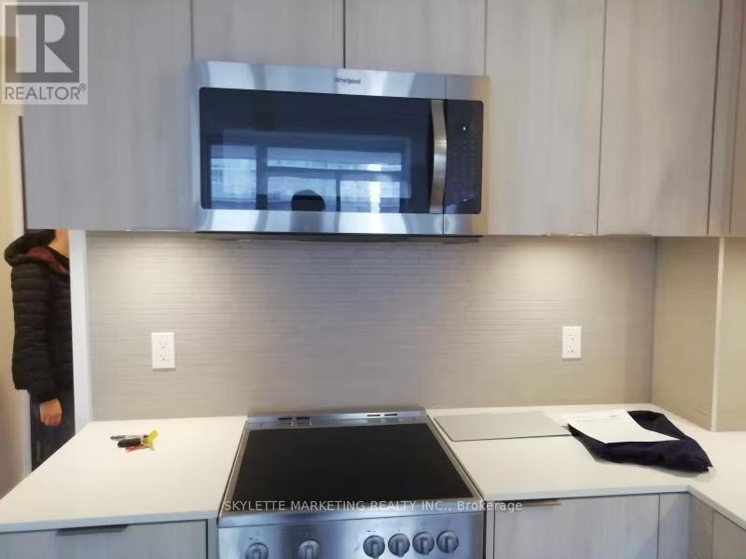
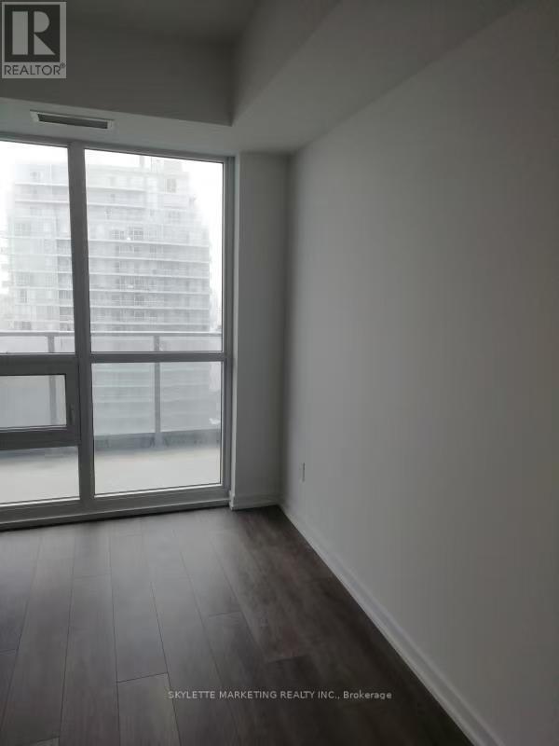
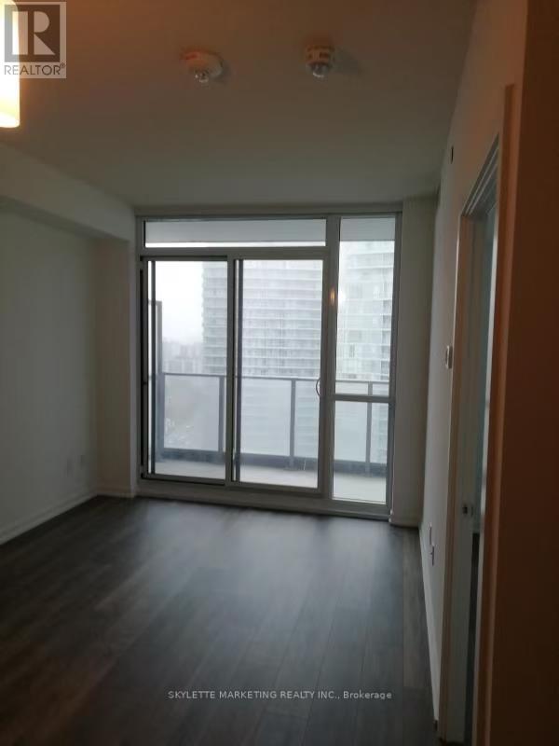
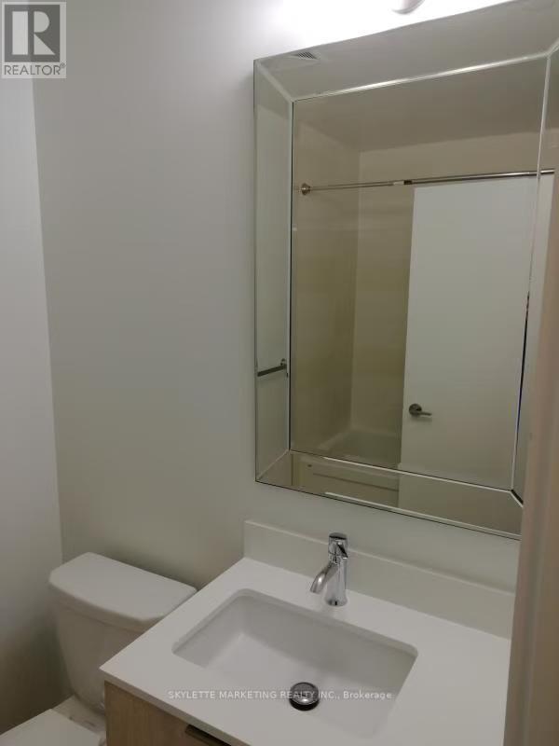
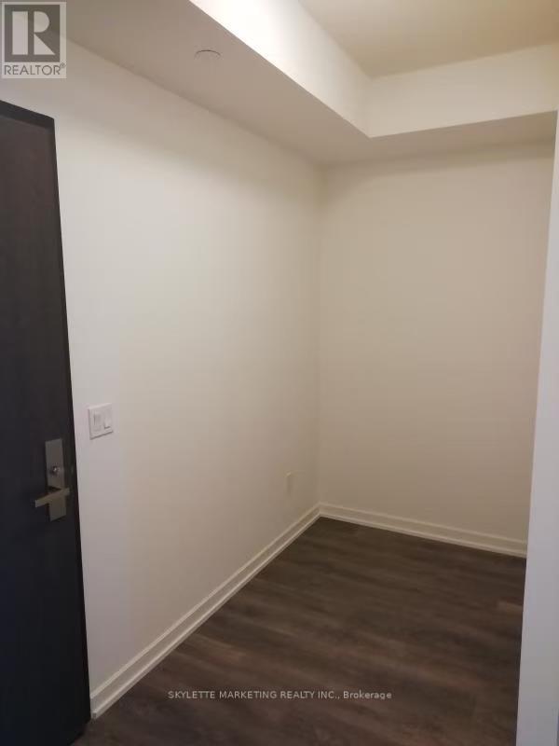
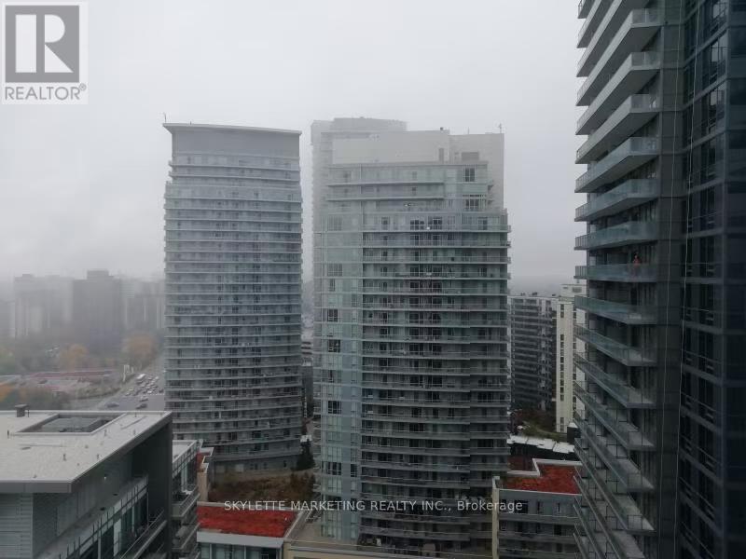
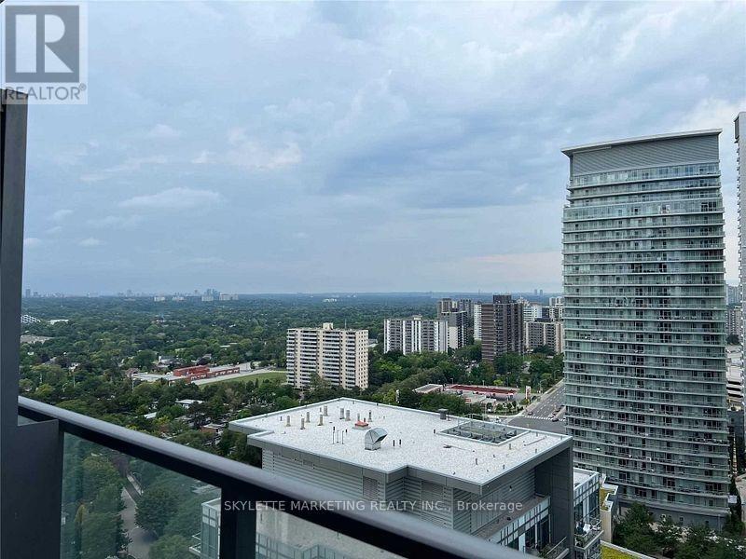
Experience modern living at its finest in this luxurious 1+1 bedroom suite located in the highly sought-after North York neighborhood. This bright and spacious unit features 9-foot ceilings, laminate flooring, a sleek open-concept living and dining area, and an oversized balcony with stunning city views. The stylish, contemporary design is complemented by top-tier building amenities, including a concierge, yoga room, indoor pool, theatre room, gym, lounge, and rec center perfect for both relaxation and entertainment. Enjoy unparalleled convenience with walking distance to the subway, TTC, Fairview Mall, Tim Hortons, schools, parks, library, and community center, plus easy access to Highways 404 and 401. Ideal for professionals, couples, INCLUDES 1 Parking And Locker (id:60365)
Property Details
| MLS® Number | C13216080 |
| Property Type | Single Family |
| Community Name | Henry Farm |
| AmenitiesNearBy | Hospital, Park, Public Transit, Schools |
| CommunityFeatures | Pets Not Allowed, Community Centre |
| Features | Balcony |
| ParkingSpaceTotal | 1 |
Building
| BathroomTotal | 1 |
| BedroomsAboveGround | 1 |
| BedroomsBelowGround | 1 |
| BedroomsTotal | 2 |
| Age | 6 To 10 Years |
| Amenities | Security/concierge, Exercise Centre, Recreation Centre, Storage - Locker |
| Appliances | Oven - Built-in |
| BasementType | None |
| CoolingType | Central Air Conditioning |
| ExteriorFinish | Concrete |
| FlooringType | Laminate |
| HeatingFuel | Natural Gas |
| HeatingType | Forced Air |
| SizeInterior | 500 - 599 Sqft |
| Type | Apartment |
Parking
| Underground | |
| Garage |
Land
| Acreage | No |
| LandAmenities | Hospital, Park, Public Transit, Schools |
Rooms
| Level | Type | Length | Width | Dimensions |
|---|---|---|---|---|
| Flat | Kitchen | 3.05 m | 2.74 m | 3.05 m x 2.74 m |
| Flat | Living Room | 3.05 m | 2.74 m | 3.05 m x 2.74 m |
| Flat | Dining Room | 3.05 m | 2.74 m | 3.05 m x 2.74 m |
| Flat | Primary Bedroom | 3.44 m | 2.74 m | 3.44 m x 2.74 m |
| Flat | Den | 2.13 m | 1.52 m | 2.13 m x 1.52 m |
https://www.realtor.ca/real-estate/29826878/2007-50-forest-manor-road-toronto-henry-farm-henry-farm
Maggie Yu
Salesperson
50 Acadia Ave #122
Markham, Ontario L3R 0B3

The trademarks REALTOR®, REALTORS®, and the REALTOR® logo are controlled by The Canadian Real Estate Association (CREA) and identify real estate professionals who are members of CREA. The trademarks MLS®, Multiple Listing Service® and the associated logos are owned by The Canadian Real Estate Association (CREA) and identify the quality of services provided by real estate professionals who are members of CREA. The trademark DDF® is owned by The Canadian Real Estate Association (CREA) and identifies CREA's Data Distribution Facility (DDF®)
May 29 2026 08:38:27
Toronto Real Estate Board
Skylette Marketing Realty Inc.

© 2026 Proptech Realty Inc., Brokerage.