
64 - 55 Tom Brown Drive Brant, Ontario N3L 0N5

$599,000Maintenance, Parcel of Tied Land
$112.05 Monthly
Maintenance, Parcel of Tied Land
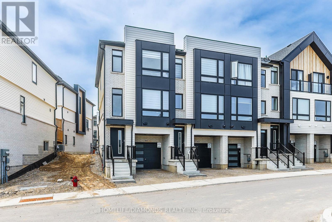
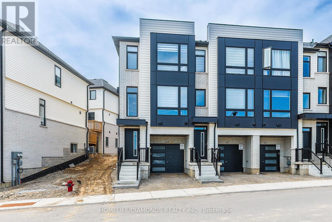
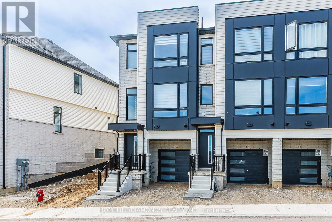
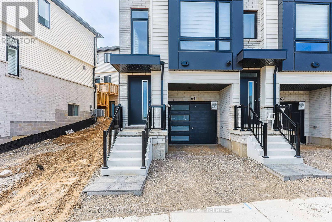
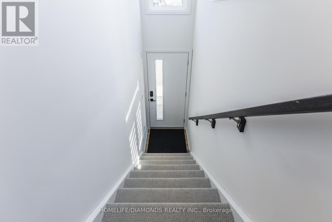
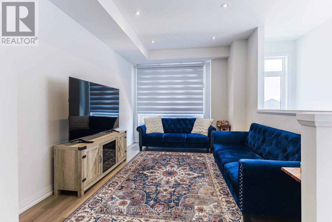
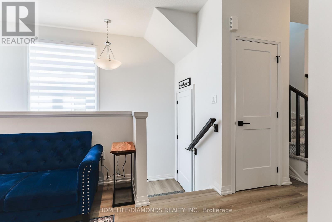
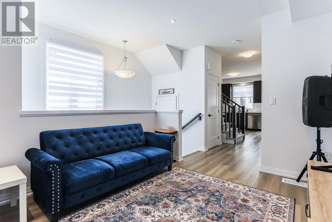
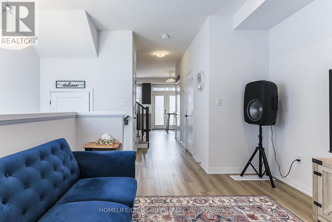
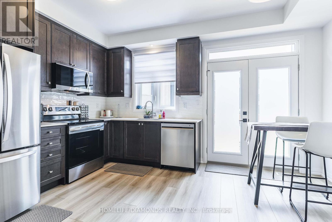
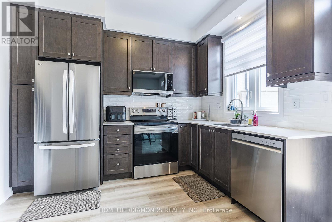
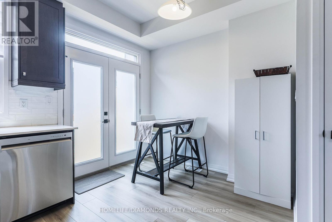
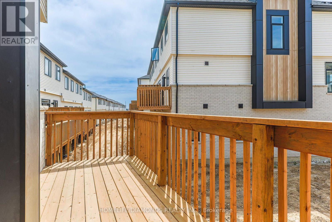
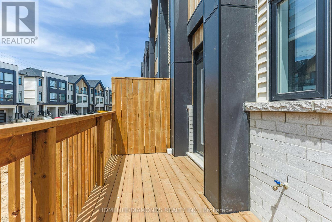
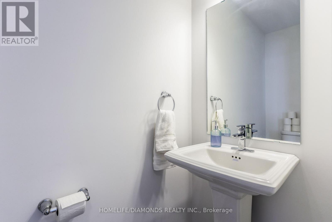
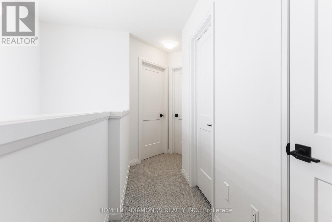
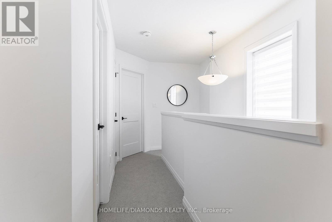
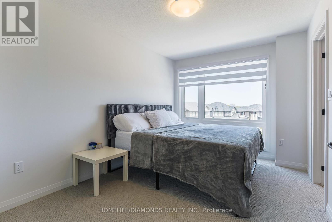
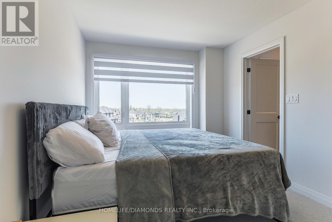
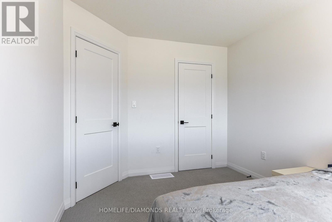
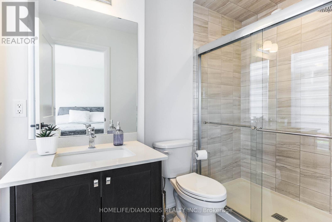
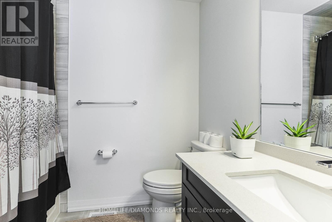
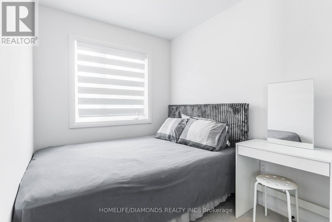
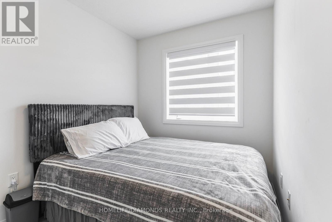
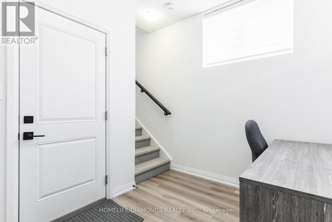
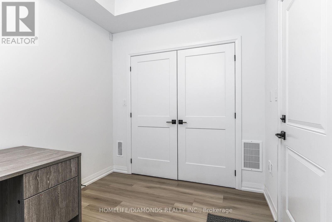
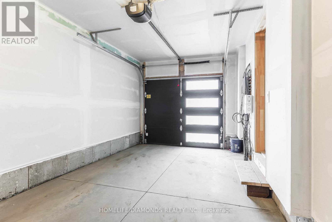
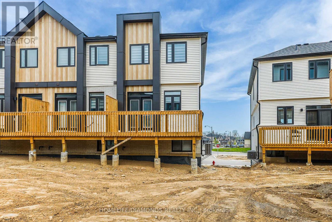
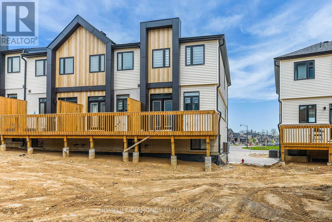
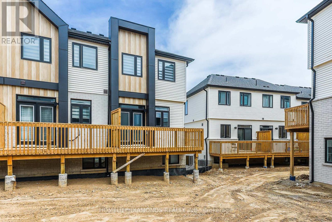
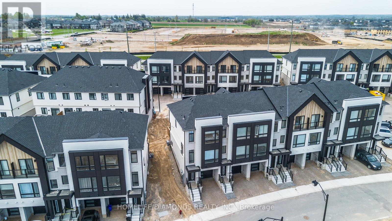
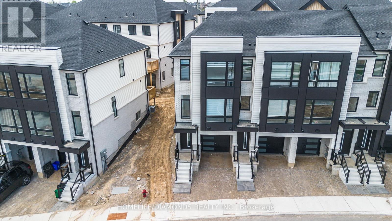
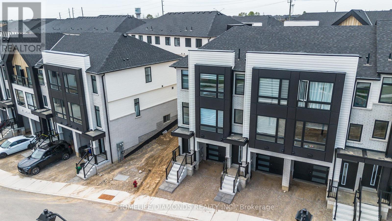
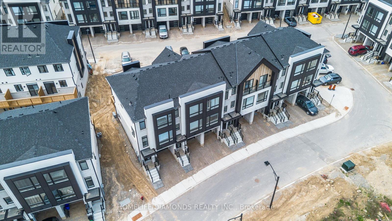
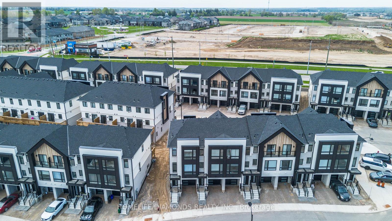
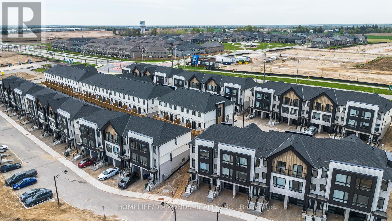
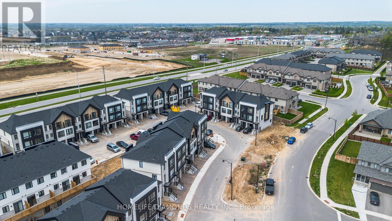
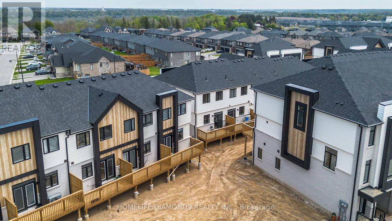
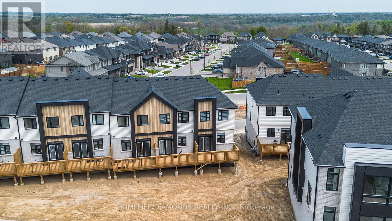
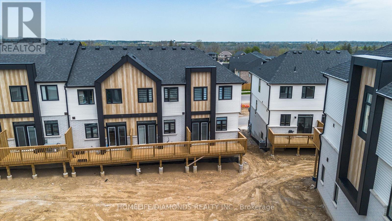
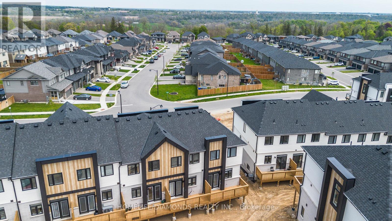
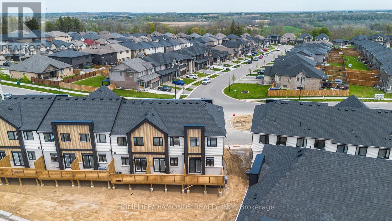
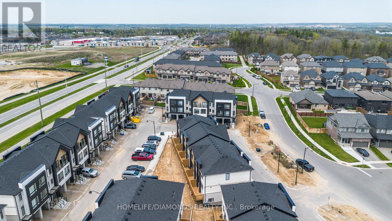
$112.05 MonthlyWelcome to 55-64 Tom Brown Drive, a stunning Modern Farmhouse-inspired townhome located in the charming community of Paris, Ontario. This thoughtfully designed 3-storey home features 3 generous bedrooms, 2.5 bathrooms, and a flexible den ideal for a home office, playroom, or guest area. The main floor showcases stylish luxury vinyl plank flooring and a contemporary kitchen complete with quartz countertops and extended-height cabinetry. Step out from the dinette onto your private deck - the perfect spot to enjoy your morning coffee or unwind outdoors. The spacious primary suite offers a spa-like ensuite with a glass shower and dual walk-in closets for added comfort and functionality. Featuring a walkout to the backyard and an attached garage with convenient inside access, this home delivers both practicality and modern elegance. Situated just minutes from downtown Paris, the Grand River, scenic walking trails, and local restaurants, this property offers an exceptional lifestyle in one of Ontario's most desirable communities. (id:60365)
Property Details
| MLS® Number | X13216100 |
| Property Type | Single Family |
| Community Name | Paris |
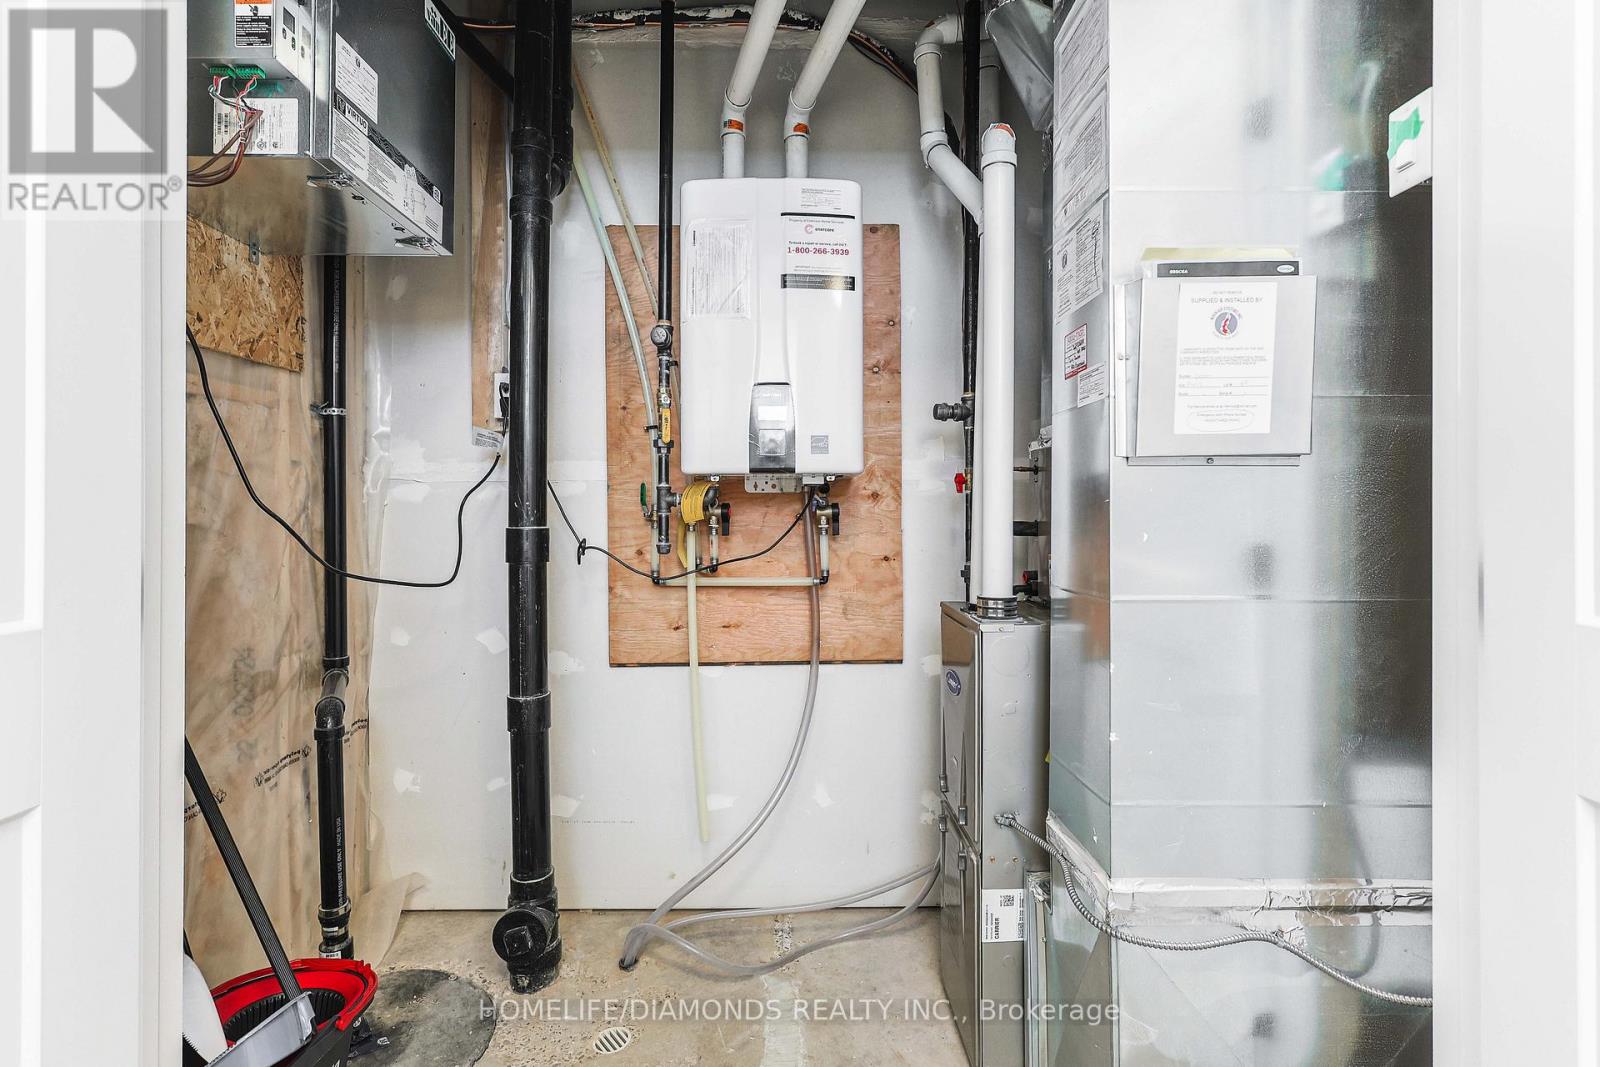
| EquipmentType | Water Heater |
| ParkingSpaceTotal | 2 |
| RentalEquipmentType | Water Heater |
Building
| BathroomTotal | 3 |
| BedroomsAboveGround | 3 |
| BedroomsTotal | 3 |
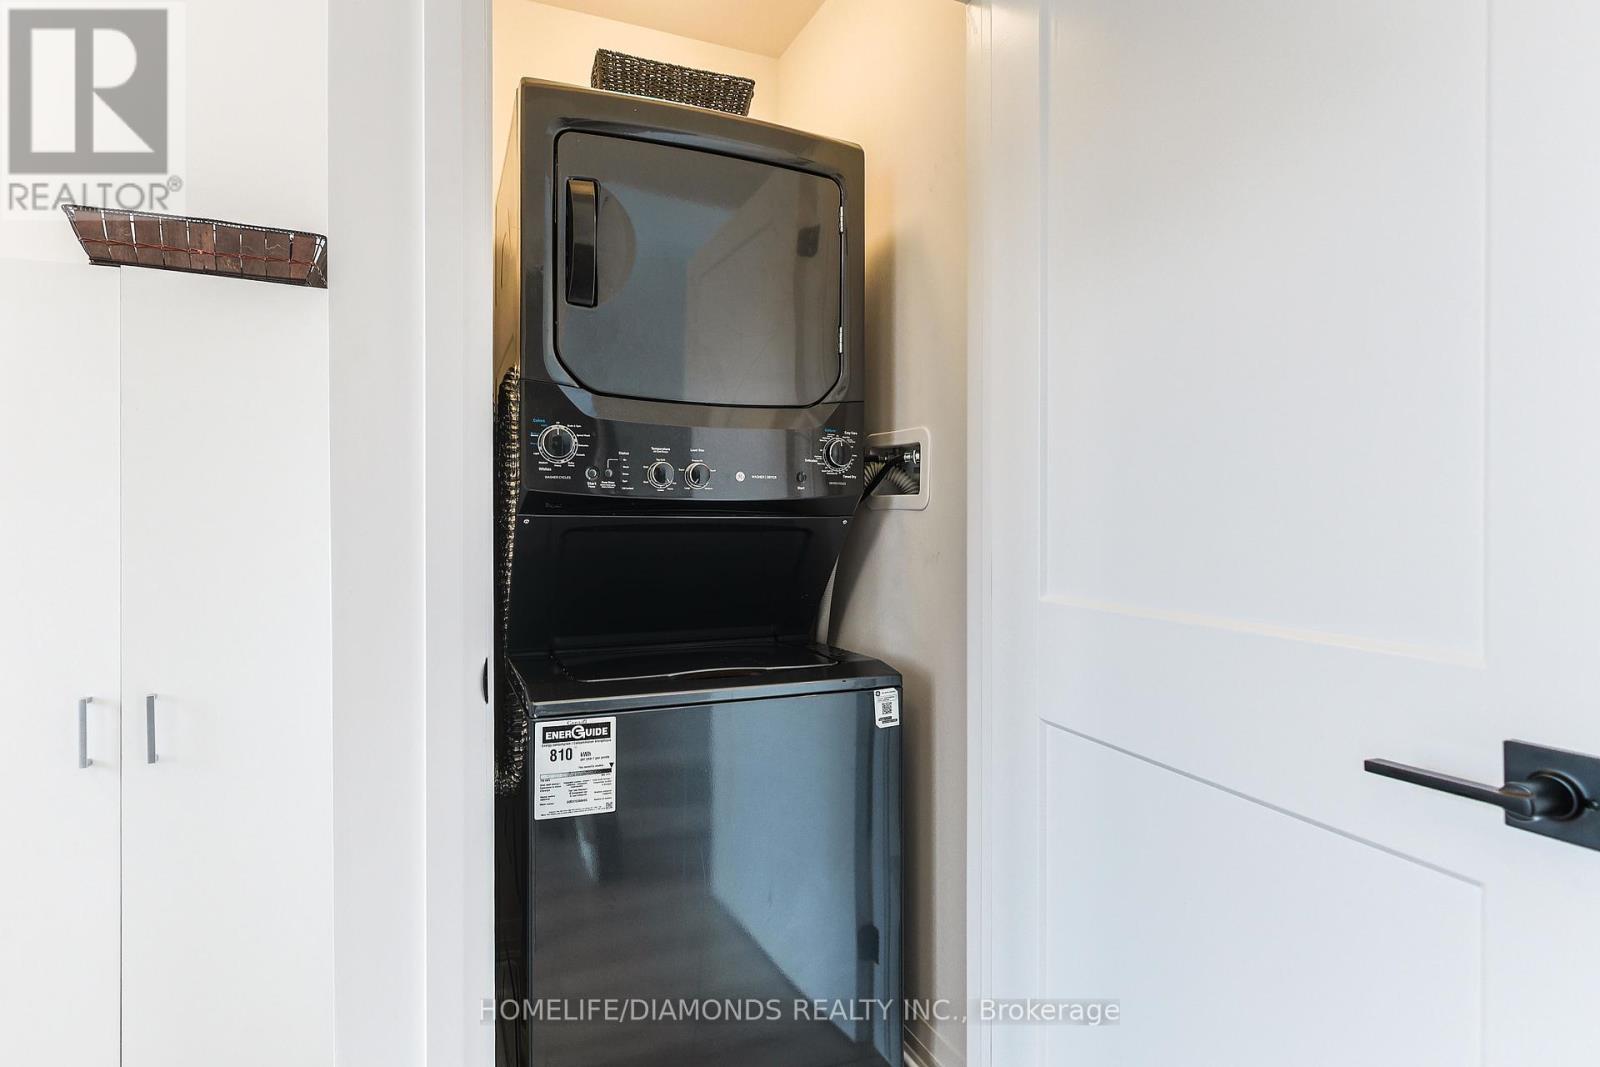
| Appliances | Dishwasher, Dryer, Garage Door Opener, Microwave, Stove, Washer, Window Coverings, Refrigerator |
| BasementType | None |
| ConstructionStyleAttachment | Attached |
| CoolingType | Central Air Conditioning |
| ExteriorFinish | Brick, Stone |
| HalfBathTotal | 1 |
| HeatingFuel | Natural Gas |
| HeatingType | Forced Air |
| StoriesTotal | 3 |
| SizeInterior | 1100 - 1500 Sqft |
| Type | Row / Townhouse |
| UtilityWater | Municipal Water |
Parking
| Attached Garage | |
| Garage |
Land
| Acreage | No |
| Sewer | Sanitary Sewer |
| SizeFrontage | 26 Ft ,9 In |
| SizeIrregular | 26.8 Ft ; Irregular ( Corner Lot) |
| SizeTotalText | 26.8 Ft ; Irregular ( Corner Lot) |
Rooms
| Level | Type | Length | Width | Dimensions |
|---|---|---|---|---|
| Second Level | Great Room | 4.75 m | 3.15 m | 4.75 m x 3.15 m |
| Second Level | Kitchen | 3.23 m | 2.29 m | 3.23 m x 2.29 m |
| Third Level | Eating Area | 2.74 m | 2.06 m | 2.74 m x 2.06 m |
| Third Level | Primary Bedroom | 4.17 m | 2.9 m | 4.17 m x 2.9 m |
| Third Level | Bedroom 2 | 2.72 m | 2.16 m | 2.72 m x 2.16 m |
| Third Level | Bedroom 3 | 2.62 m | 2.26 m | 2.62 m x 2.26 m |
| Main Level | Den | 3.35 m | 2.49 m | 3.35 m x 2.49 m |
https://www.realtor.ca/real-estate/29826972/64-55-tom-brown-drive-brant-paris-paris
Jag Mangal
Salesperson
30 Intermodal Dr #207-208
Brampton, Ontario L6T 5K1

The trademarks REALTOR®, REALTORS®, and the REALTOR® logo are controlled by The Canadian Real Estate Association (CREA) and identify real estate professionals who are members of CREA. The trademarks MLS®, Multiple Listing Service® and the associated logos are owned by The Canadian Real Estate Association (CREA) and identify the quality of services provided by real estate professionals who are members of CREA. The trademark DDF® is owned by The Canadian Real Estate Association (CREA) and identifies CREA's Data Distribution Facility (DDF®)
May 29 2026 08:52:07
Toronto Real Estate Board
Homelife/diamonds Realty Inc.

© 2026 Proptech Realty Inc., Brokerage.