
20 Harding Street Halton Hills, Ontario L7G 6B1

$699,900
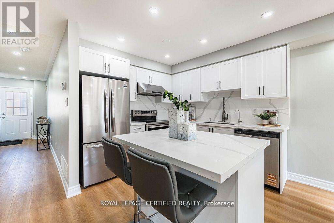
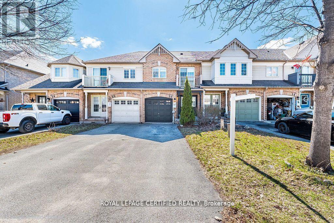
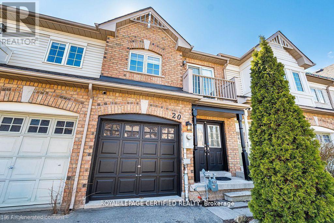
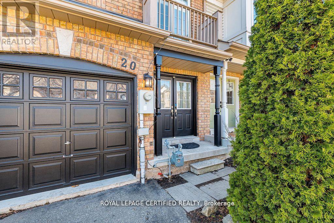
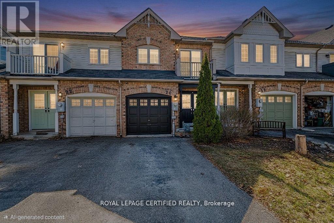
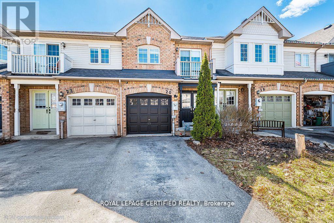
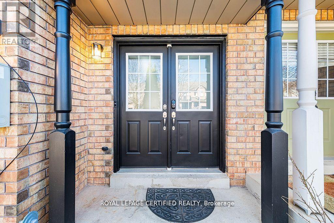
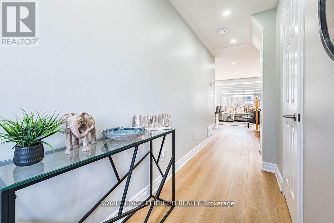
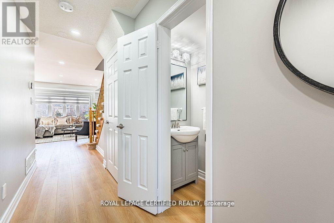
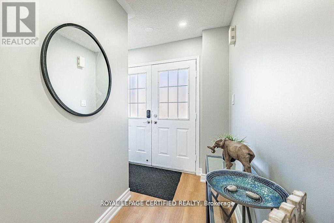
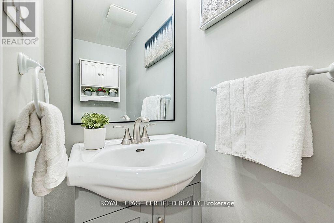
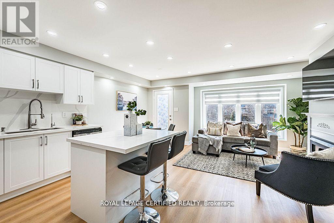
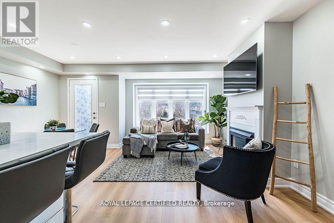
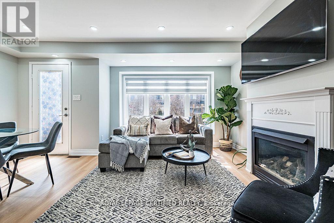
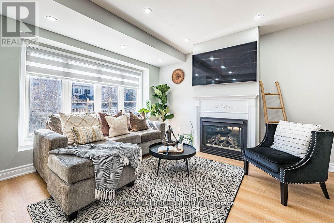
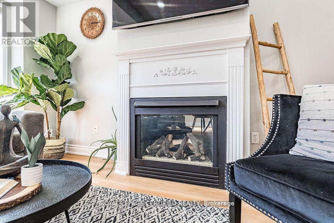
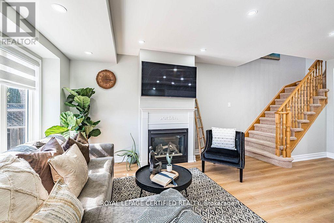
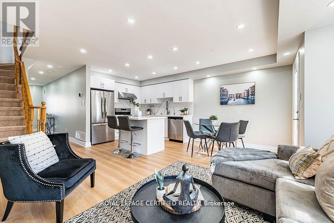
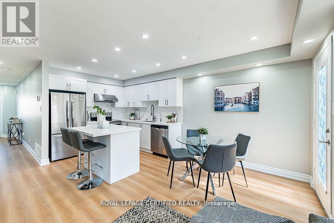
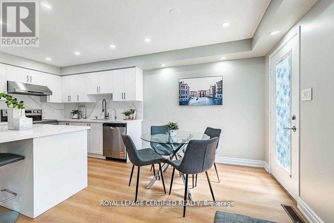
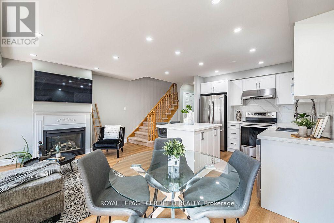
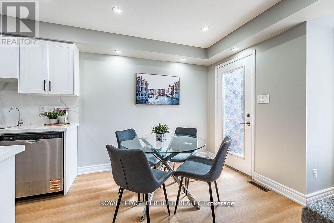
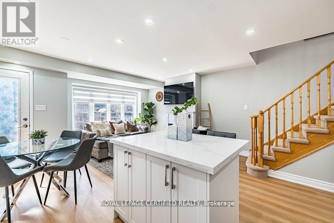
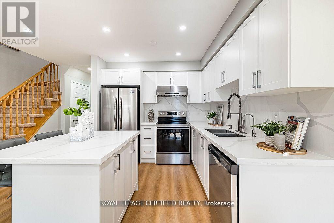
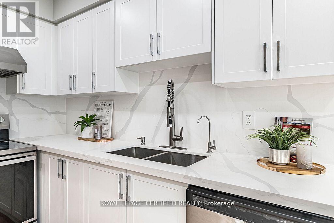
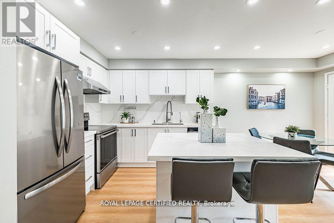
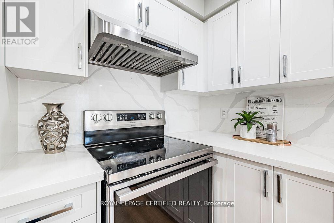
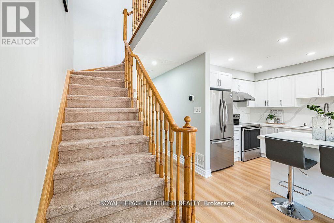
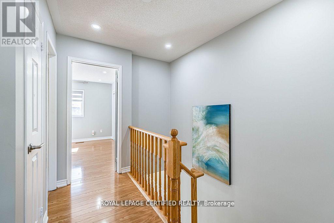
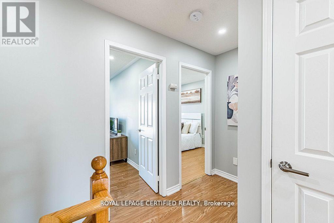
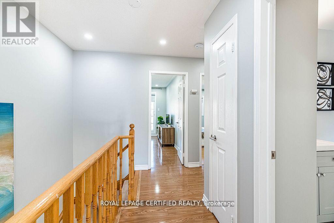
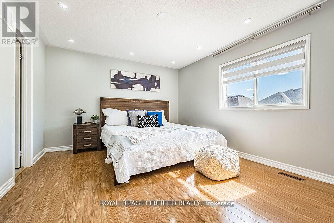
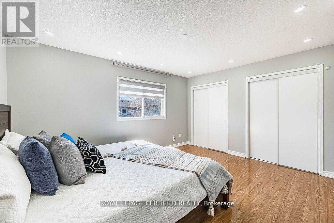
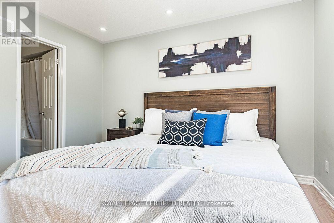
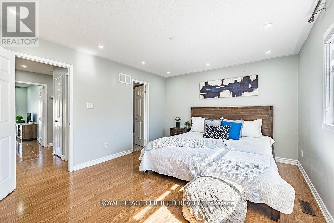
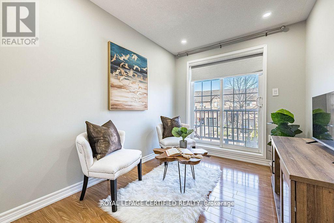
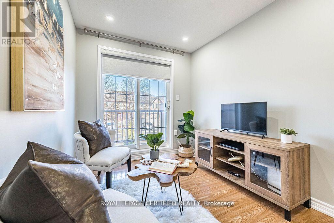
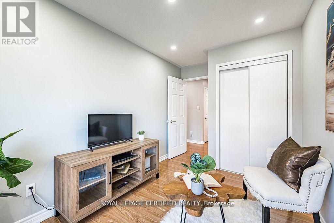
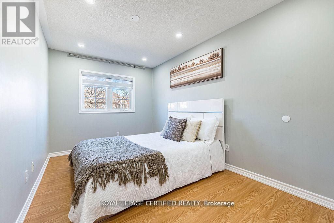
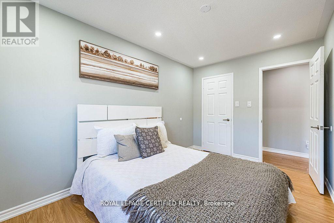
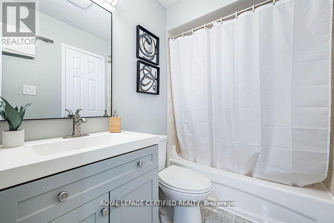
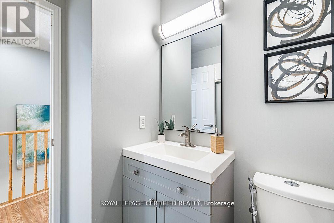
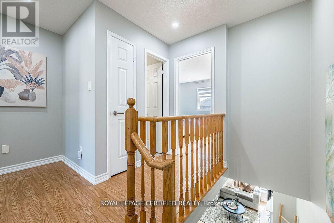
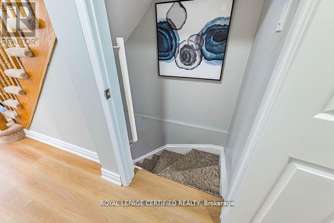
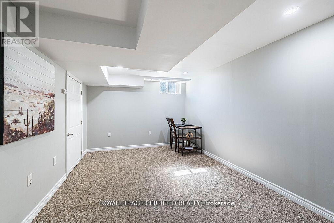
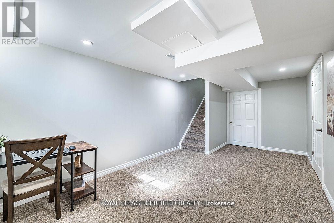
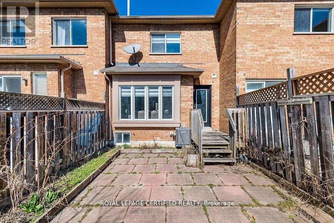
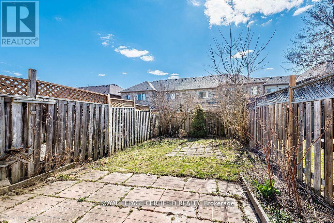
Welcome to this beautifully maintained FREEHOLD PROPERTY (NO CONDO OR POTL fees) in Georgetown's sought-after Dominion Gardens-offering stylish, move-in-ready living with extensive recent upgrades throughout. The open-concept main floor features new flooring (2026), a cozy natural gas fireplace, and a fully renovated kitchen (2026) with modern cabinetry, quartz countertops & Backsplash, and new stainless steel appliances. Pot lights on all three levels provide a bright, modern ambiance throughout the home. Upstairs, the spacious primary bedroom offers semi-ensuite access to an updated main bathroom, complemented by two additional well-sized bedrooms, including one with a walkout to a front balcony. Custom zebra blinds add a sleek, contemporary finish. The finished basement adds valuable living space-ideal for a family room, home office, or gym.+ additional Storage Space Enjoy a fully fenced backyard with mature landscaping, plus a private driveway for two cars plus a single-car garage with no side walk .Extensive upgrades include: AC (2024), furnace (2025), renovated kitchen & appliances Fridge (2026),Dishwasher 2026 ., staircase carpet (2026),clothes washer (2026), water softener & reverse osmosis system (2024) Owned, and portlights throughout all three levels. Located within walking distance to parks, splash pad, trails, shopping, restaurants, outlet mall, and GO Train. Close to excellent schools in a family-friendly neighbourhood-an exceptional opportunity to own a turnkey freehold home. Freehold Townhome - No Condo Fees Fully Renovated Kitchen (2026)+ Cabinets + Quartz Countertop& Back splash+ Island +Pot Lights on All 3 Levels, New Flooring Main(2026) + Stair Carpet (2026)Finished Basement (Family Room / Office / Gym)Central AC (2024) & Furnace (2025)Water Softener + Reverse Osmosis (2024) Driveway (2 Cars) + 1 Car Garage No side walk Fully Fenced Backyard with Mature Trees walking distance to GO Train, Parks, Trails, Shopping & Schools (id:60365)
Property Details
| MLS® Number | W13214630 |
| Property Type | Single Family |
| Community Name | Georgetown |
| AmenitiesNearBy | Hospital, Park, Place Of Worship, Schools |
| EquipmentType | Water Heater |
| ParkingSpaceTotal | 3 |
| RentalEquipmentType | Water Heater |
Building
| BathroomTotal | 2 |
| BedroomsAboveGround | 3 |
| BedroomsTotal | 3 |
| Amenities | Fireplace(s) |
| Appliances | Water Heater, Water Softener |
| BasementDevelopment | Finished |
| BasementType | N/a (finished) |
| ConstructionStyleAttachment | Attached |
| CoolingType | Central Air Conditioning |
| ExteriorFinish | Brick |
| FireProtection | Smoke Detectors |
| FireplacePresent | Yes |
| FireplaceTotal | 1 |
| FlooringType | Laminate |
| FoundationType | Poured Concrete |
| HalfBathTotal | 1 |
| HeatingFuel | Natural Gas |
| HeatingType | Forced Air |
| StoriesTotal | 2 |
| SizeInterior | 1100 - 1500 Sqft |
| Type | Row / Townhouse |
| UtilityWater | Municipal Water |
Parking
| Garage |
Land
| Acreage | No |
| FenceType | Fenced Yard |
| LandAmenities | Hospital, Park, Place Of Worship, Schools |
| Sewer | Sanitary Sewer |
| SizeDepth | 100 Ft ,1 In |
| SizeFrontage | 18 Ft |
| SizeIrregular | 18 X 100.1 Ft |
| SizeTotalText | 18 X 100.1 Ft |
Rooms
| Level | Type | Length | Width | Dimensions |
|---|---|---|---|---|
| Second Level | Primary Bedroom | 4.45 m | 3.67 m | 4.45 m x 3.67 m |
| Second Level | Bedroom 2 | 4.08 m | 2.63 m | 4.08 m x 2.63 m |
| Second Level | Bedroom 3 | 3.8 m | 2.44 m | 3.8 m x 2.44 m |
| Basement | Recreational, Games Room | 3.65 m | 3.12 m | 3.65 m x 3.12 m |
| Main Level | Kitchen | 3.17 m | 2.89 m | 3.17 m x 2.89 m |
| Main Level | Eating Area | 4.89 m | 3.1 m | 4.89 m x 3.1 m |
| Main Level | Great Room | 4.89 m | 3.1 m | 4.89 m x 3.1 m |
Utilities
| Cable | Installed |
| Electricity | Installed |
| Sewer | Installed |
https://www.realtor.ca/real-estate/29825454/20-harding-street-halton-hills-georgetown-georgetown
Danish Tahir
Salesperson
5618 Tenth Line W Unit 9
Mississauga, Ontario L5M 7L9

The trademarks REALTOR®, REALTORS®, and the REALTOR® logo are controlled by The Canadian Real Estate Association (CREA) and identify real estate professionals who are members of CREA. The trademarks MLS®, Multiple Listing Service® and the associated logos are owned by The Canadian Real Estate Association (CREA) and identify the quality of services provided by real estate professionals who are members of CREA. The trademark DDF® is owned by The Canadian Real Estate Association (CREA) and identifies CREA's Data Distribution Facility (DDF®)
May 29 2026 06:53:53
Toronto Real Estate Board
Royal LePage Certified Realty

© 2026 Proptech Realty Inc., Brokerage.