
Upper - 2604 Hornsgate Drive Mississauga, Ontario L5K 1P6

$3,200 Monthly
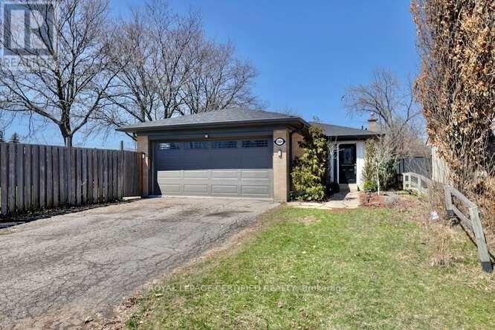
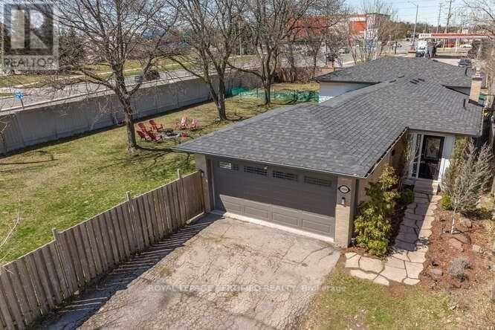
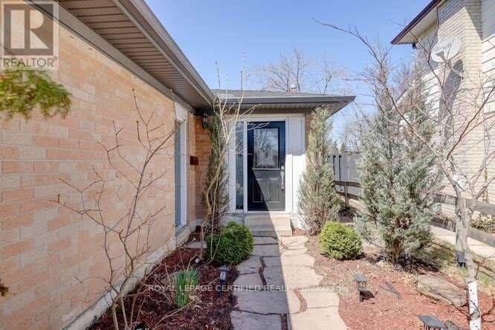
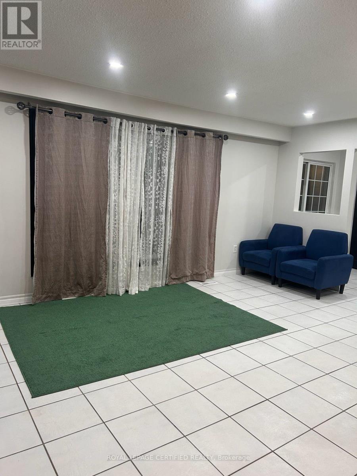
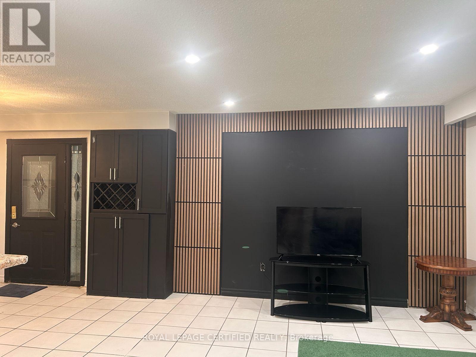
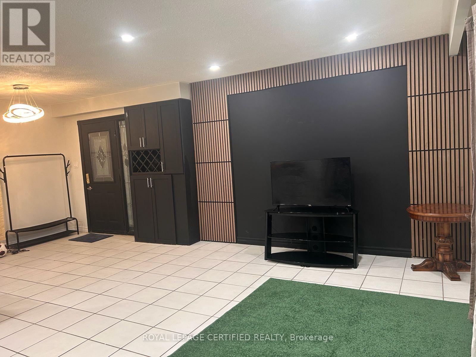
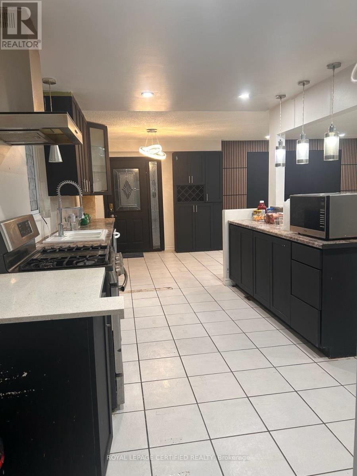
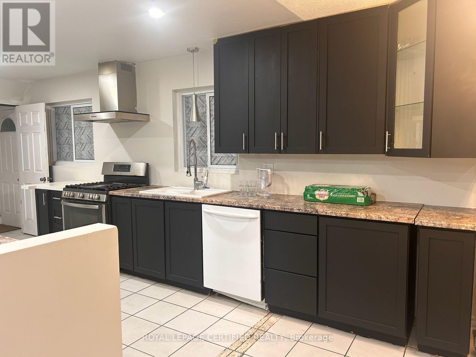
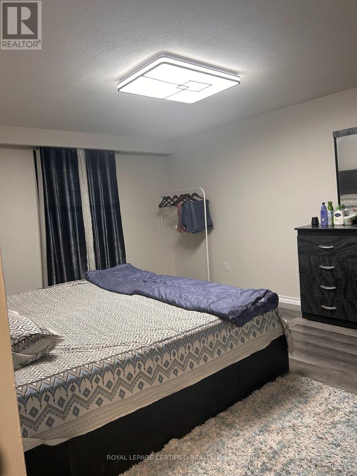
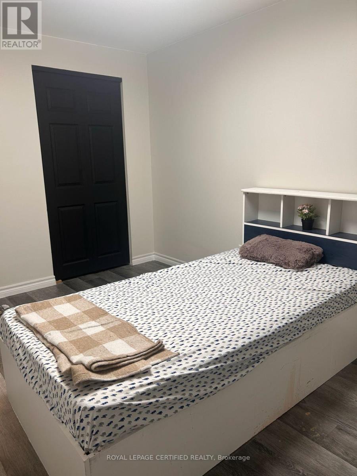
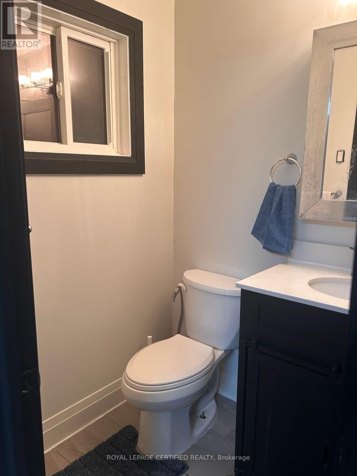
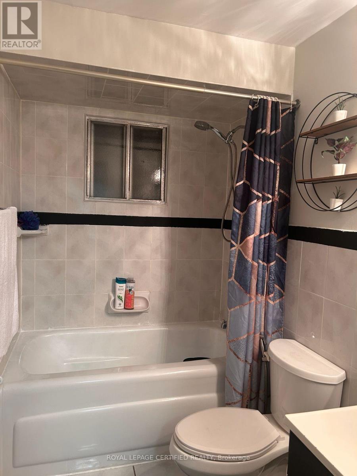
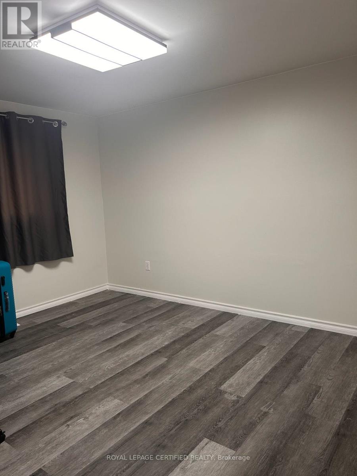
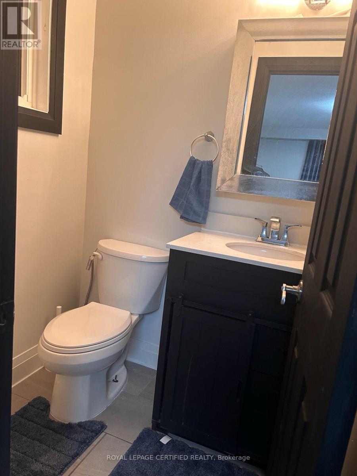
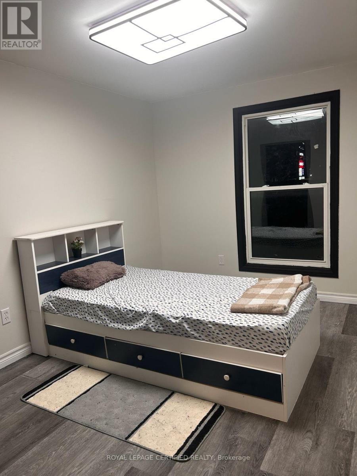
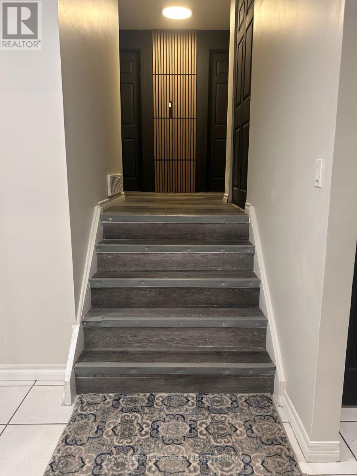
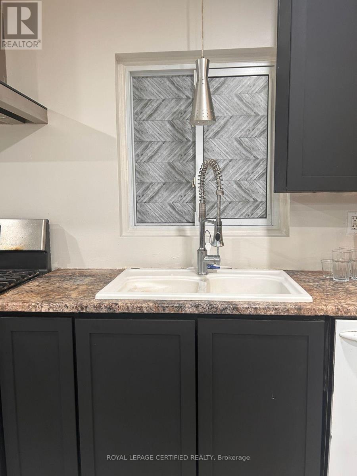
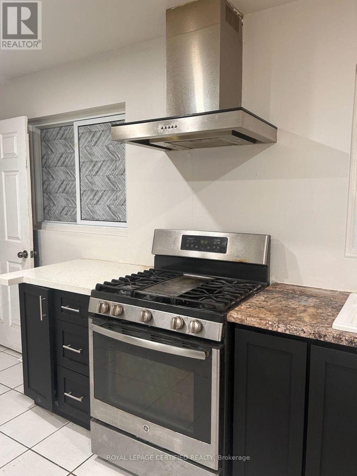
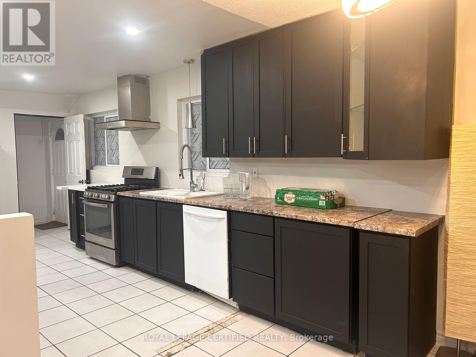
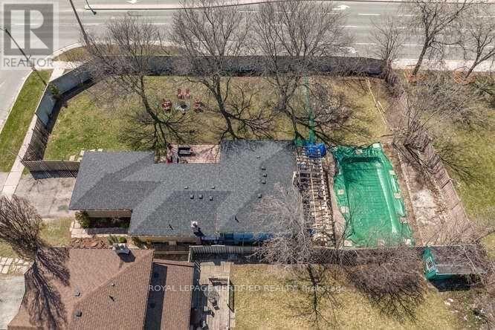
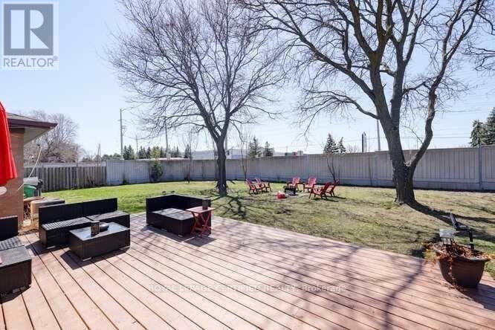
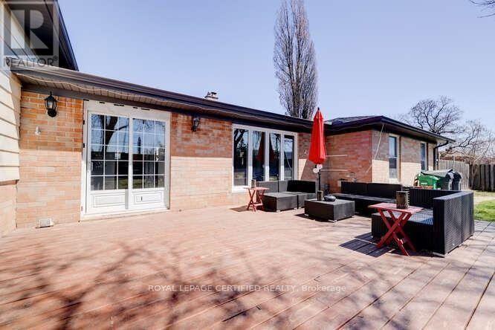
Upper floor only- Fantastic 3 Bedroom 4 Level Sidesplit With Double Car Garage In The Family Friendly Neighbourhood Of Sheridan Homelands. Spacious Living/Dining Room Area With Walk-Out To Large Deck. Open Concept Kitchen With Stainless Steel Appliances/Hood, Gas Stove, Breakfast Bar, Ceramic Floors, & Pot Lighting. Master Bedroom With Broadloom, Double Closet& Updated 2 Piece En-Suite. (id:60365)
Property Details
| MLS® Number | W13214718 |
| Property Type | Single Family |
| Community Name | Sheridan |
| AmenitiesNearBy | Park, Public Transit, Schools, Place Of Worship |
| EquipmentType | Water Heater |
| ParkingSpaceTotal | 2 |
| PoolType | Inground Pool |
| RentalEquipmentType | Water Heater |
| ViewType | View |
Building
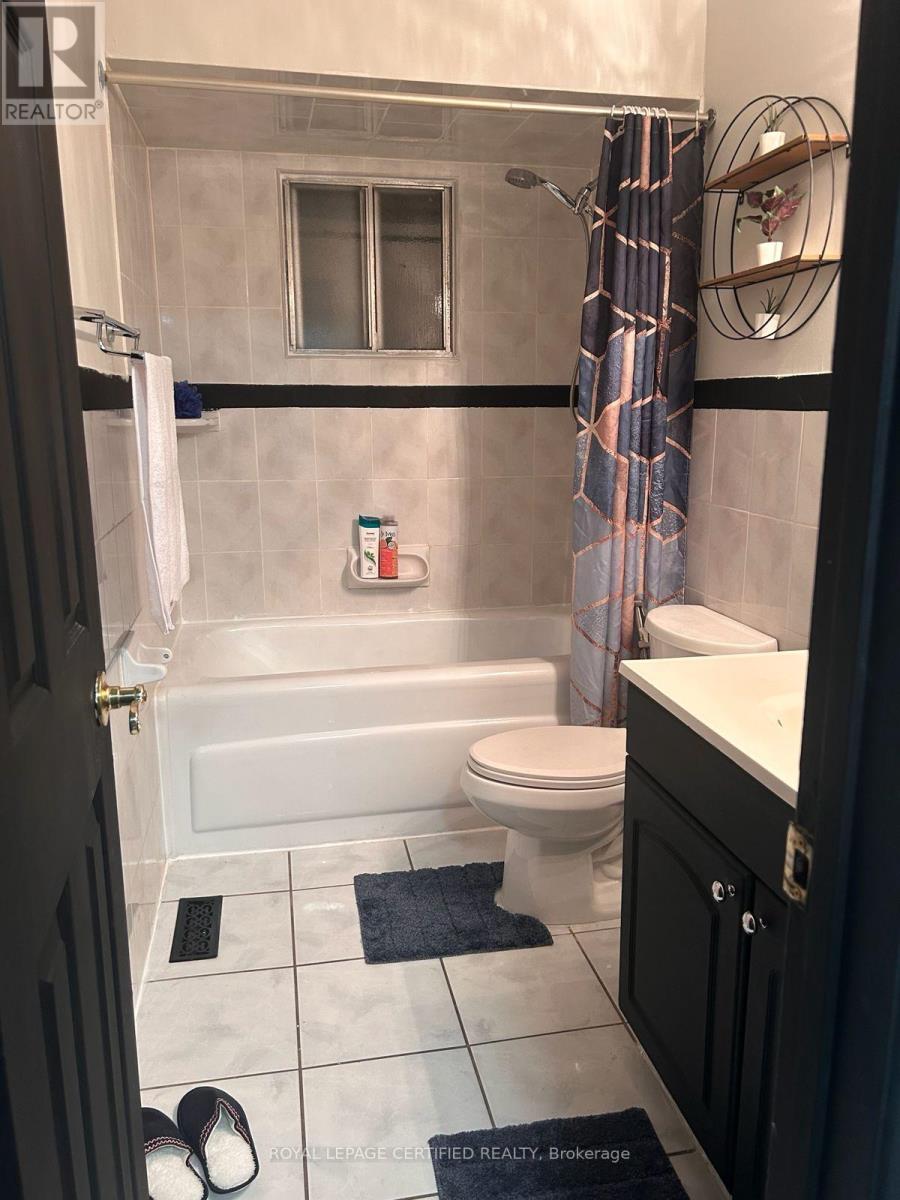
| BathroomTotal | 2 |
| BedroomsAboveGround | 3 |
| BedroomsTotal | 3 |
| Appliances | Oven - Built-in |
| BasementType | None |
| ConstructionStyleAttachment | Detached |
| ConstructionStyleSplitLevel | Sidesplit |
| CoolingType | Central Air Conditioning |
| ExteriorFinish | Brick |
| FlooringType | Ceramic, Carpeted, Vinyl, Laminate |
| FoundationType | Concrete |
| HalfBathTotal | 1 |
| HeatingFuel | Natural Gas |
| HeatingType | Forced Air |
| SizeInterior | 1100 - 1500 Sqft |
| Type | House |
| UtilityWater | Municipal Water |
Parking
| Attached Garage | |
| Garage |
Land
| Acreage | No |
| FenceType | Fenced Yard |
| LandAmenities | Park, Public Transit, Schools, Place Of Worship |
| Sewer | Sanitary Sewer |
Rooms
| Level | Type | Length | Width | Dimensions |
|---|---|---|---|---|
| Main Level | Living Room | 5.33 m | 3.62 m | 5.33 m x 3.62 m |
| Main Level | Dining Room | 5.33 m | 3.62 m | 5.33 m x 3.62 m |
| Main Level | Kitchen | 3.33 m | 3.1 m | 3.33 m x 3.1 m |
| Upper Level | Primary Bedroom | 4.7 m | 3.6 m | 4.7 m x 3.6 m |
| Upper Level | Bedroom 2 | 3.7 m | 3.85 m | 3.7 m x 3.85 m |
| Upper Level | Bedroom 3 | 3.62 m | 2.84 m | 3.62 m x 2.84 m |
https://www.realtor.ca/real-estate/29825462/upper-2604-hornsgate-drive-mississauga-sheridan-sheridan
Harpreet Kaur
Salesperson
5618 Tenth Line W Unit 9
Mississauga, Ontario L5M 7L9
Narinder Singh
Broker
5618 Tenth Line W Unit 9
Mississauga, Ontario L5M 7L9

The trademarks REALTOR®, REALTORS®, and the REALTOR® logo are controlled by The Canadian Real Estate Association (CREA) and identify real estate professionals who are members of CREA. The trademarks MLS®, Multiple Listing Service® and the associated logos are owned by The Canadian Real Estate Association (CREA) and identify the quality of services provided by real estate professionals who are members of CREA. The trademark DDF® is owned by The Canadian Real Estate Association (CREA) and identifies CREA's Data Distribution Facility (DDF®)
May 29 2026 06:53:54
Toronto Real Estate Board
Royal LePage Certified Realty

© 2026 Proptech Realty Inc., Brokerage.