
399 Rintoul Crescent Shelburne, Ontario L9V 3C5

$899,800
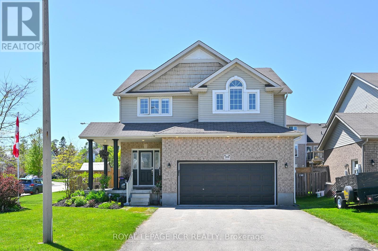
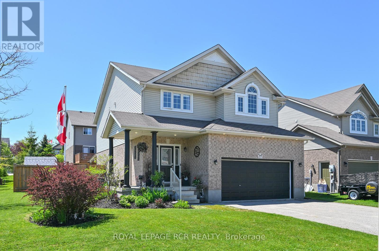
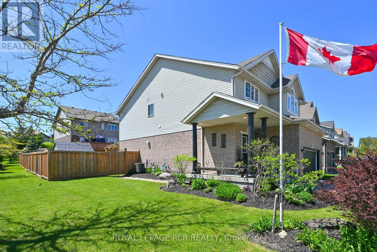
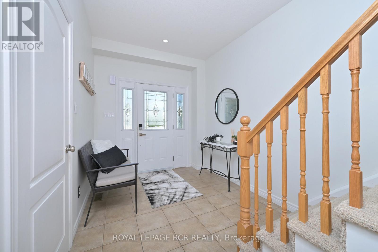
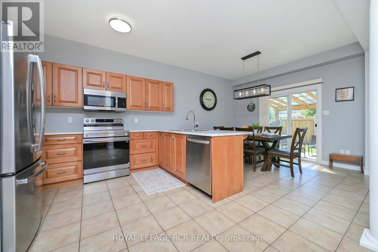
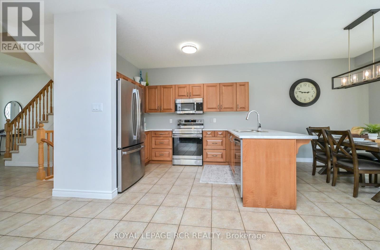
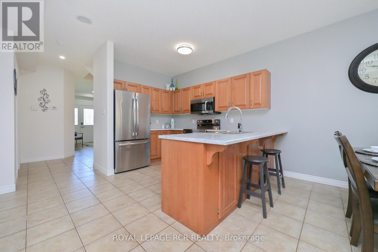
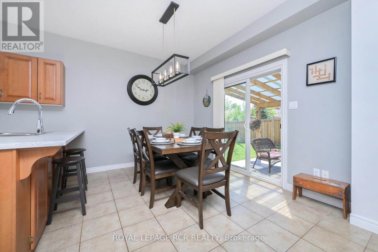
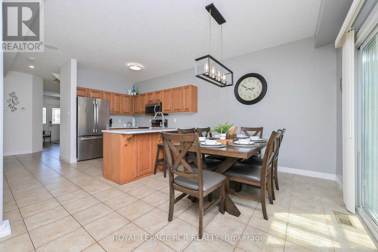
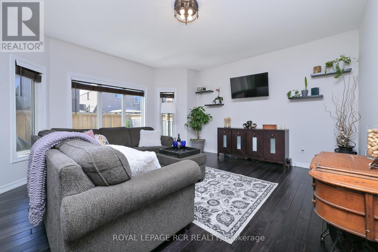
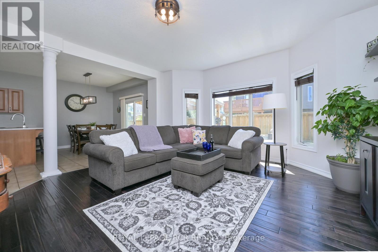
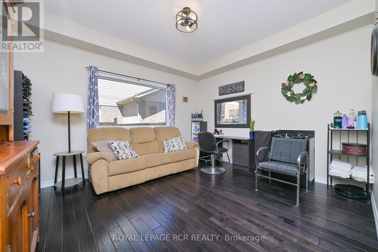
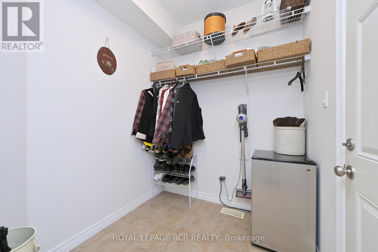
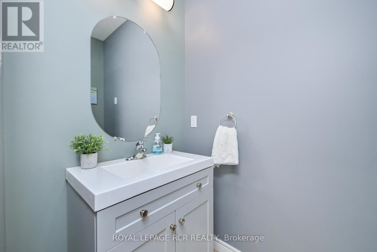
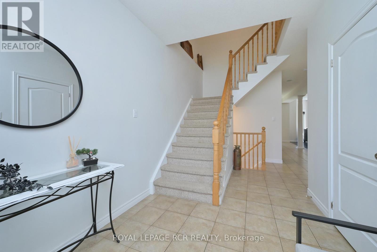
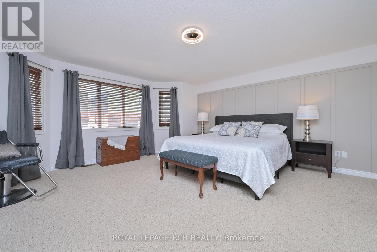
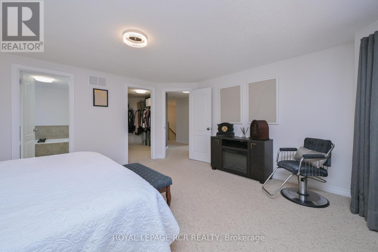
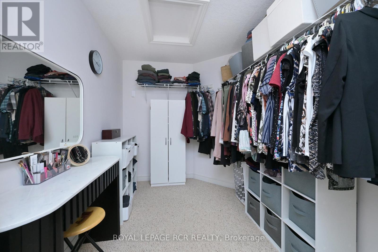
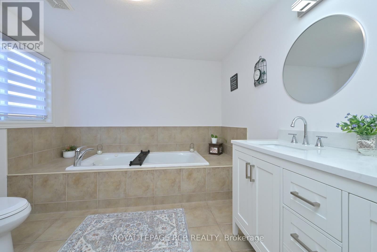
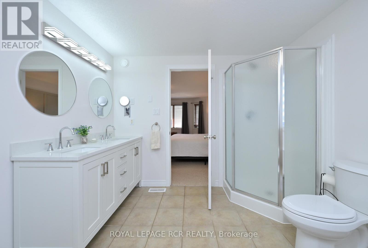
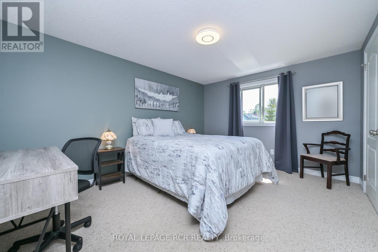
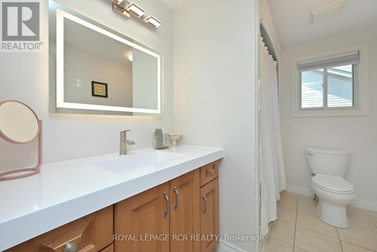
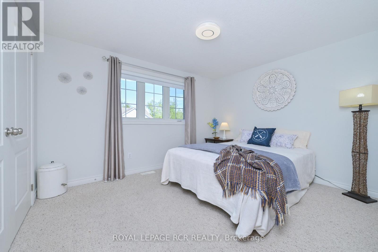
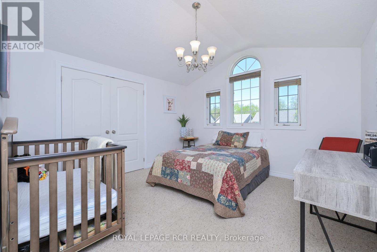
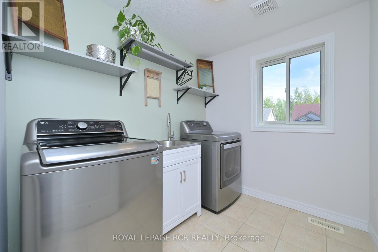
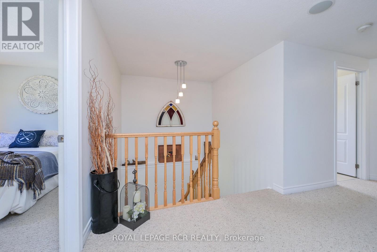
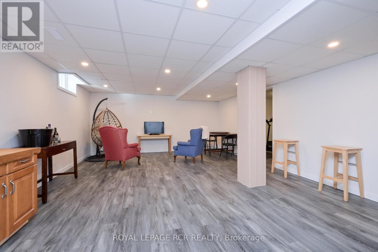
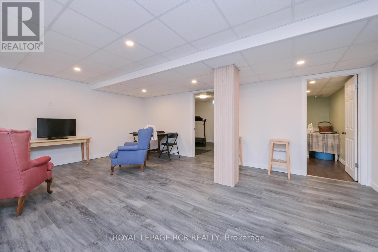
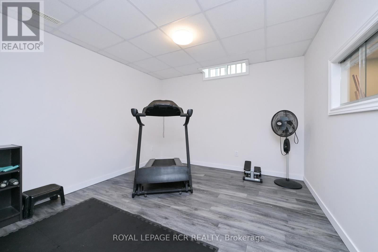
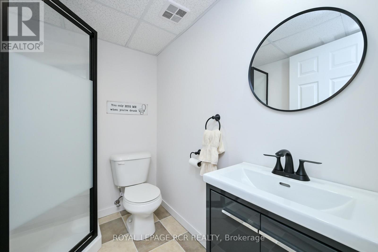
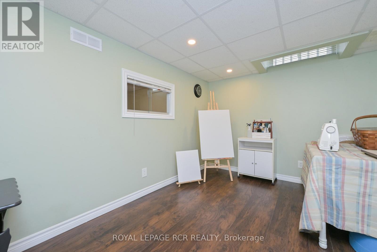
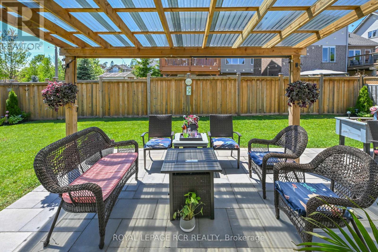
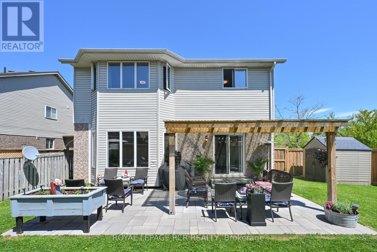
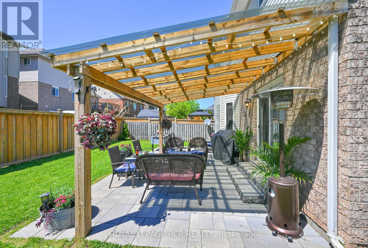
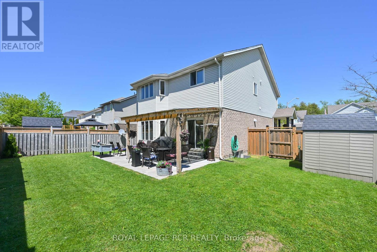
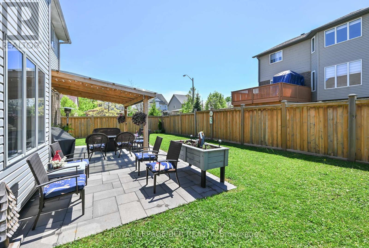
Step into this exceptional detached family home on a corner lot in a quiet Shelburne neighbourhood, offering approx 2,200 sq ft of thoughtfully designed living space with quick access to Hwy 89 and nearby shopping. A gracious, large foyer welcomes you, complete with a convenient 2-piece powder room and mud room with garage entrance. The main floor is bright and open, featuring 9-ft ceilings and beautiful hardwood floors that flow from the living room into the eat-in kitchen with ceramic tile floors. The kitchen is appointed with a double stainless sink, a new countertop, over-the-range microwave and a new stove, and opens seamlessly to the living spaces. The formal dining room-currently used as a salon-retains elegant hardwood and a large window, easily switched back to dining rm. A large mudroom/closet provides practical organization and direct access to the two-car garage for everyday convenience. Step outside from the kitchen to a fully fenced backyard with a newly installed pergola and stone patio, creating an inviting outdoor room for entertaining, play and quiet relaxation. Upstairs you'll find four generous bedrooms and a second-floor laundry room with sink. The primary suite is expansive, featuring a walk-in closet and a five-piece ensuite with jet tub (sold as-is), glass-enclosed shower and double sinks. The third bedroom is distinguished by a cathedral ceiling; all bedrooms are bright and well-proportioned with large windows. The lower level provides flexible living options: an office, den and a recreation room with pot lights and a newly installed three-piece bath-an ideal configuration for a potential in-law suite with a R/I for kitchen area-plus a large cold cellar for storage. Set on a 49.32 x 95.14 ft lot, this refined home combines practical functionality, thoughtful upgrades and desirable location to deliver lifestyle, comfort and long-term value. A rare offering in Shelburne for families seeking space, versatility and commuter convenience. (id:60365)
Property Details
| MLS® Number | X13214694 |
| Property Type | Single Family |
| Community Name | Shelburne |
| Features | Irregular Lot Size |
| ParkingSpaceTotal | 4 |
Building
| BathroomTotal | 4 |
| BedroomsAboveGround | 4 |
| BedroomsTotal | 4 |
| Age | 16 To 30 Years |
| Appliances | Water Softener, Blinds, Dishwasher, Dryer, Garage Door Opener, Microwave, Stove, Water Heater - Tankless, Washer, Window Coverings, Refrigerator |
| BasementDevelopment | Finished |
| BasementType | N/a (finished) |
| ConstructionStyleAttachment | Detached |
| CoolingType | Central Air Conditioning |
| ExteriorFinish | Brick, Vinyl Siding |
| FlooringType | Vinyl, Laminate, Ceramic, Hardwood, Carpeted |
| FoundationType | Poured Concrete |
| HalfBathTotal | 1 |
| HeatingFuel | Natural Gas |
| HeatingType | Forced Air |
| StoriesTotal | 2 |
| SizeInterior | 2000 - 2500 Sqft |
| Type | House |
| UtilityWater | Municipal Water |
Parking
| Garage |
Land
| Acreage | No |
| Sewer | Sanitary Sewer |
| SizeDepth | 95 Ft ,1 In |
| SizeFrontage | 49 Ft ,3 In |
| SizeIrregular | 49.3 X 95.1 Ft ; Corner Lot |
| SizeTotalText | 49.3 X 95.1 Ft ; Corner Lot |
Rooms
| Level | Type | Length | Width | Dimensions |
|---|---|---|---|---|
| Second Level | Primary Bedroom | 4.84 m | 4.73 m | 4.84 m x 4.73 m |
| Second Level | Bedroom 2 | 4.27 m | 3.33 m | 4.27 m x 3.33 m |
| Second Level | Bedroom 3 | 3.73 m | 3.69 m | 3.73 m x 3.69 m |
| Second Level | Bedroom 4 | 3.67 m | 3.12 m | 3.67 m x 3.12 m |
| Second Level | Laundry Room | 2.35 m | 2 m | 2.35 m x 2 m |
| Basement | Recreational, Games Room | 6.13 m | 4.96 m | 6.13 m x 4.96 m |
| Basement | Office | 3.49 m | 2.7 m | 3.49 m x 2.7 m |
| Basement | Den | 3.45 m | 3.29 m | 3.45 m x 3.29 m |
| Main Level | Kitchen | 3.82 m | 3.35 m | 3.82 m x 3.35 m |
| Main Level | Eating Area | 3.82 m | 2.78 m | 3.82 m x 2.78 m |
| Main Level | Living Room | 4.89 m | 4.71 m | 4.89 m x 4.71 m |
| Main Level | Dining Room | 4.03 m | 3.65 m | 4.03 m x 3.65 m |
https://www.realtor.ca/real-estate/29825516/399-rintoul-crescent-shelburne-shelburne
Josh Reso
Salesperson

The trademarks REALTOR®, REALTORS®, and the REALTOR® logo are controlled by The Canadian Real Estate Association (CREA) and identify real estate professionals who are members of CREA. The trademarks MLS®, Multiple Listing Service® and the associated logos are owned by The Canadian Real Estate Association (CREA) and identify the quality of services provided by real estate professionals who are members of CREA. The trademark DDF® is owned by The Canadian Real Estate Association (CREA) and identifies CREA's Data Distribution Facility (DDF®)
May 29 2026 06:15:52
Toronto Real Estate Board
Royal LePage Rcr Realty

© 2026 Proptech Realty Inc., Brokerage.