
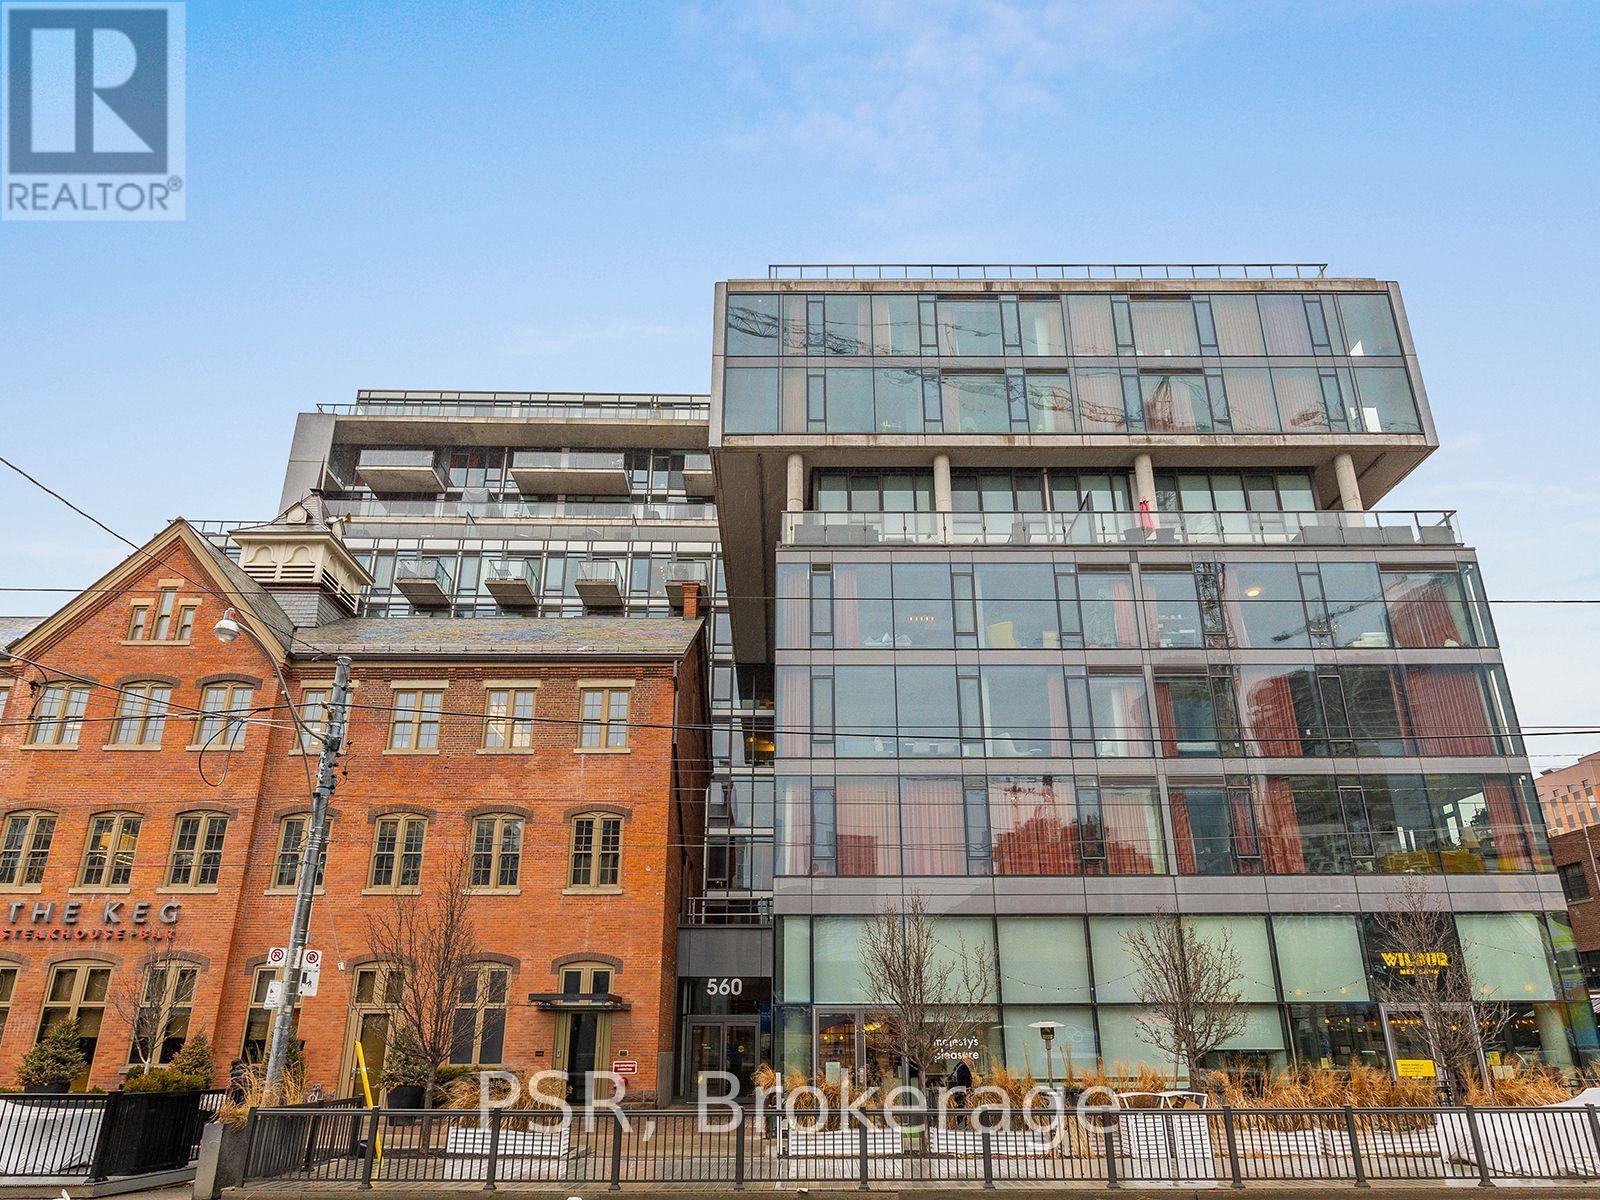
203 - 560 King Street W Toronto, Ontario M5V 0L5

$6,000 Monthly
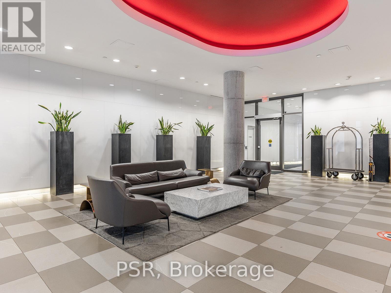
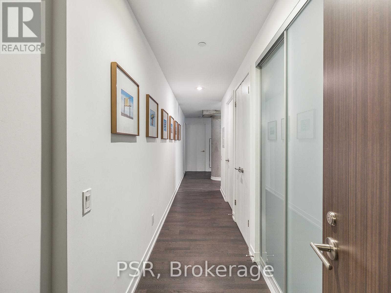
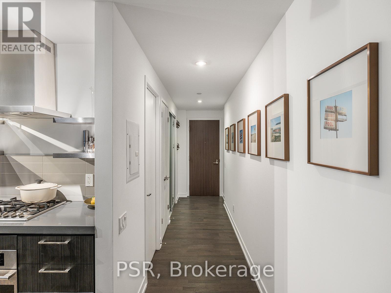
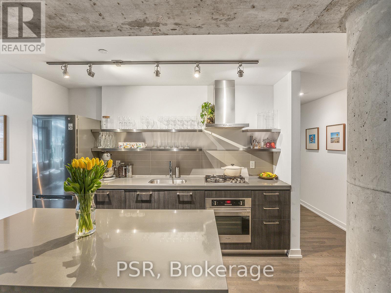
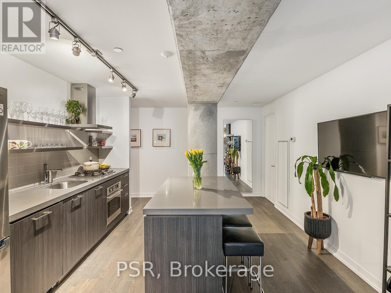
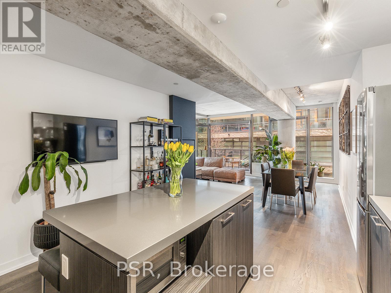
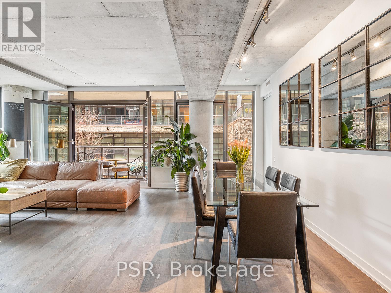
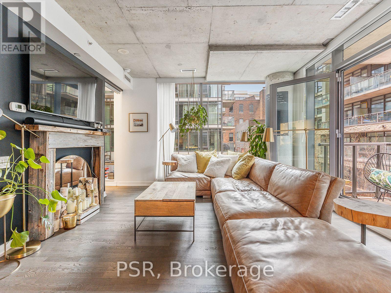
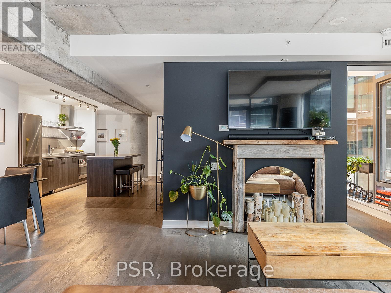
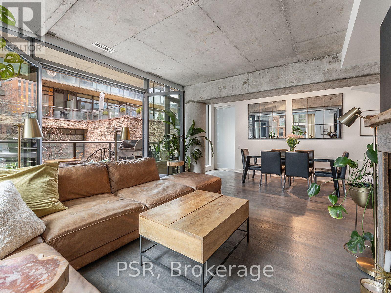
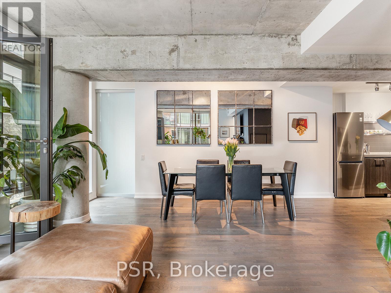
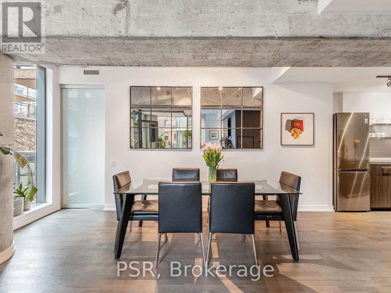
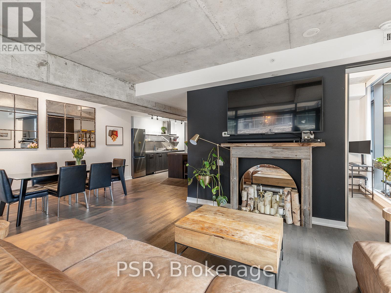
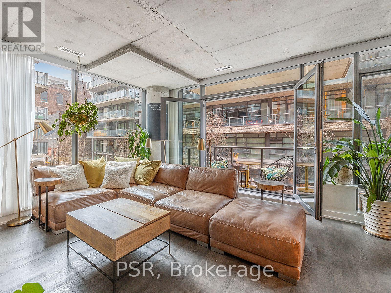
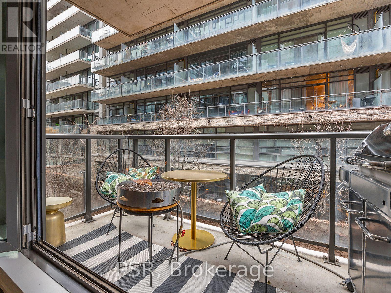
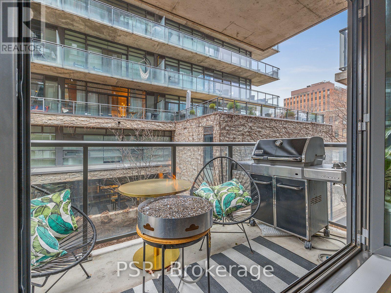
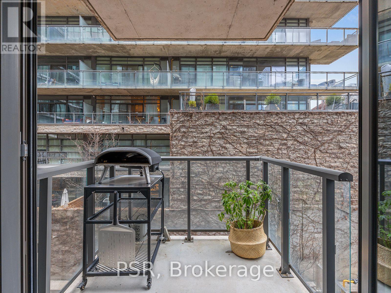
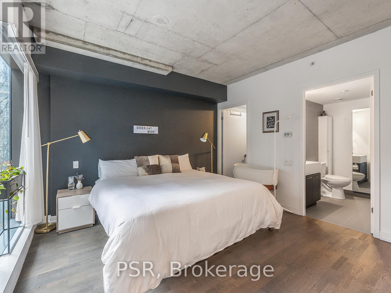
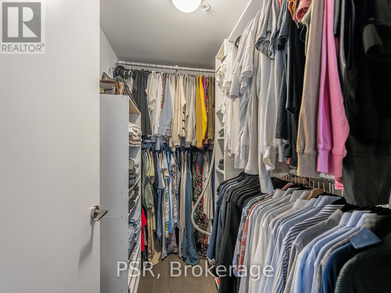
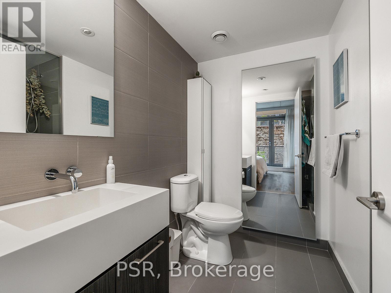
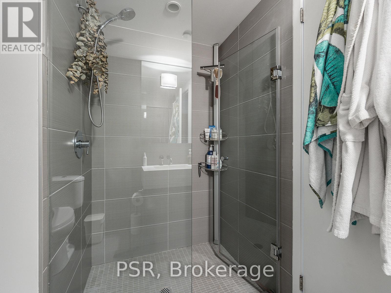
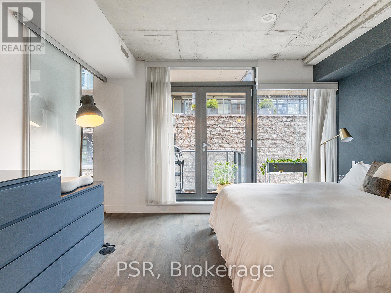
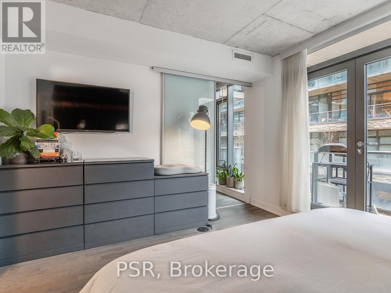
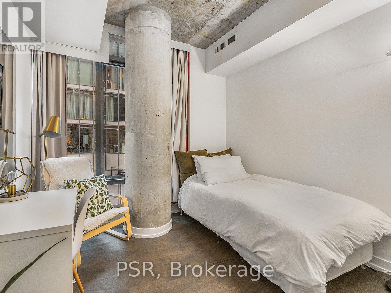
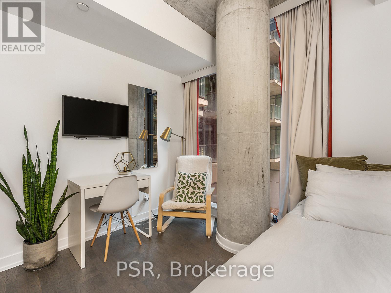
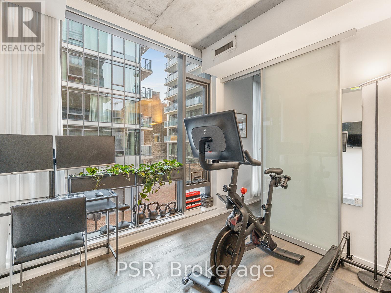
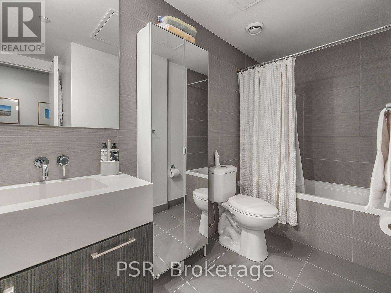
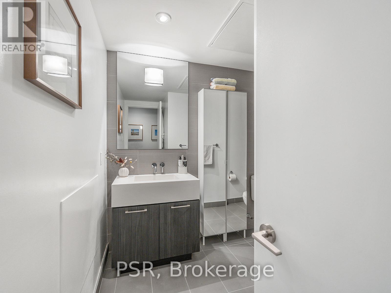
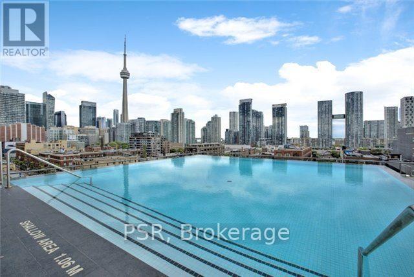
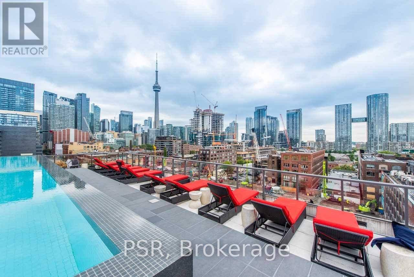
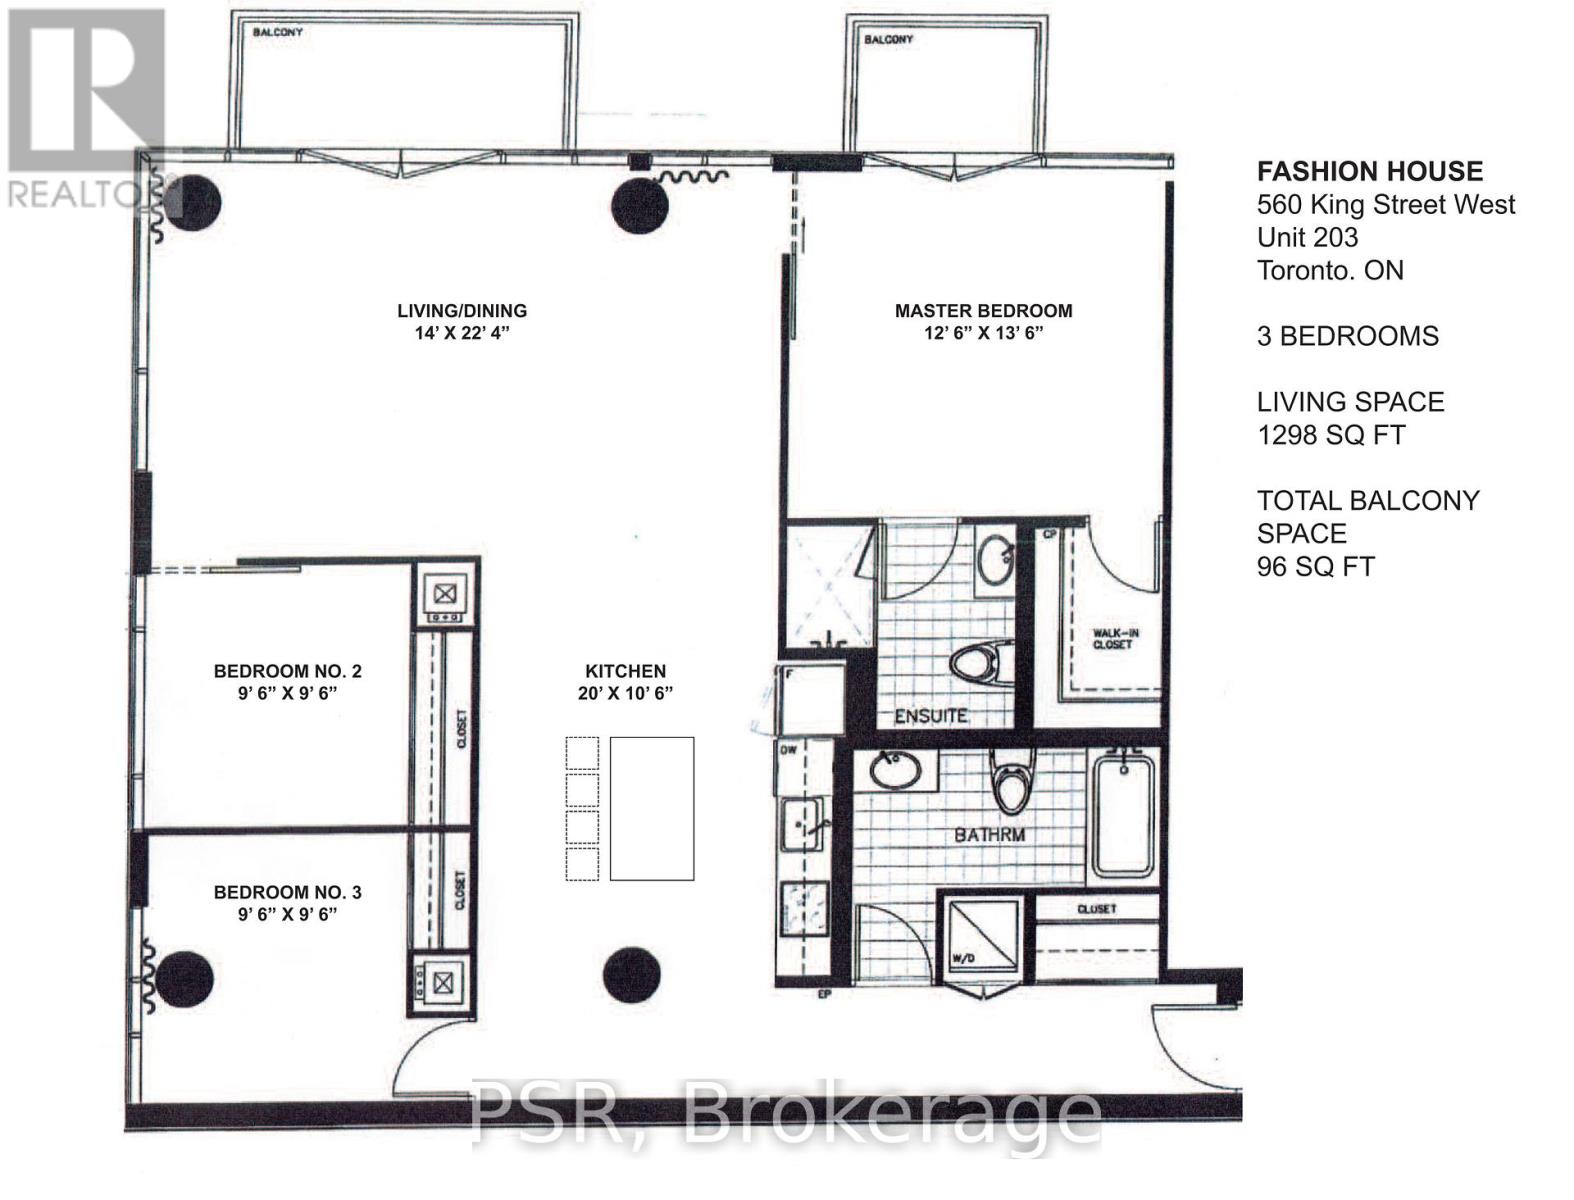
1300 sf + 98 sf 3 Bed Corner unit w/ large living space. Modern kitchen w/ large island, new fridge, upgraded gas cooktop. Two double door balconies facing interior courtyard w/ Weber nat gas BBQ incl. Quiet oasis in heart of King West. Spacious primary bedroom w/ ensuite & custom built walk-in closet. 2nd & 3rd bedrooms fit Queen beds. Stunning rooftop infinity pool. 9ft ceilings, engineered hardwood floors, floor to ceiling windows. 2 heat pumps. Underground parking. Photos are with landlord's furniture before current Tenant occupied the space. Can be available furnished at additional cost. Seller would entertain offers to purchase. (id:60365)
Property Details
| MLS® Number | C13213938 |
| Property Type | Single Family |
| Community Name | Waterfront Communities C1 |
| AmenitiesNearBy | Public Transit |
| CommunityFeatures | Pets Allowed With Restrictions |
| Features | Elevator, Balcony, Carpet Free, In Suite Laundry |
| ParkingSpaceTotal | 1 |
Building
| BathroomTotal | 2 |
| BedroomsAboveGround | 3 |
| BedroomsTotal | 3 |
| Amenities | Security/concierge, Exercise Centre, Separate Heating Controls, Separate Electricity Meters |
| Appliances | Oven - Built-in, Range, Cooktop, Dishwasher, Dryer, Microwave, Oven, Washer, Refrigerator |
| BasementType | None |
| CoolingType | Central Air Conditioning |
| ExteriorFinish | Concrete |
| FlooringType | Hardwood |
| HeatingFuel | Electric |
| HeatingType | Heat Pump |
| SizeInterior | 1200 - 1399 Sqft |
| Type | Apartment |
Parking
| Underground | |
| Garage |
Land
| Acreage | No |
| LandAmenities | Public Transit |
Rooms
| Level | Type | Length | Width | Dimensions |
|---|---|---|---|---|
| Main Level | Living Room | 4.27 m | 6.8 m | 4.27 m x 6.8 m |
| Main Level | Dining Room | 4.2 m | 6.8 m | 4.2 m x 6.8 m |
| Main Level | Kitchen | 6.09 m | 3.2 m | 6.09 m x 3.2 m |
| Main Level | Primary Bedroom | 3.81 m | 4.11 m | 3.81 m x 4.11 m |
| Main Level | Bedroom 2 | 2.89 m | 2.89 m | 2.89 m x 2.89 m |
| Main Level | Bedroom 3 | 2.89 m | 2.91 m | 2.89 m x 2.91 m |
| Main Level | Foyer | Measurements not available |
Ashley Burke
Salesperson
625 King Street West
Toronto, Ontario M5V 1M5

The trademarks REALTOR®, REALTORS®, and the REALTOR® logo are controlled by The Canadian Real Estate Association (CREA) and identify real estate professionals who are members of CREA. The trademarks MLS®, Multiple Listing Service® and the associated logos are owned by The Canadian Real Estate Association (CREA) and identify the quality of services provided by real estate professionals who are members of CREA. The trademark DDF® is owned by The Canadian Real Estate Association (CREA) and identifies CREA's Data Distribution Facility (DDF®)
May 29 2026 04:03:19
Toronto Real Estate Board
Psr

© 2026 Proptech Realty Inc., Brokerage.