
05 - 625 Harvie Avenue Toronto, Ontario M6E 4M4

$2,300 Monthly
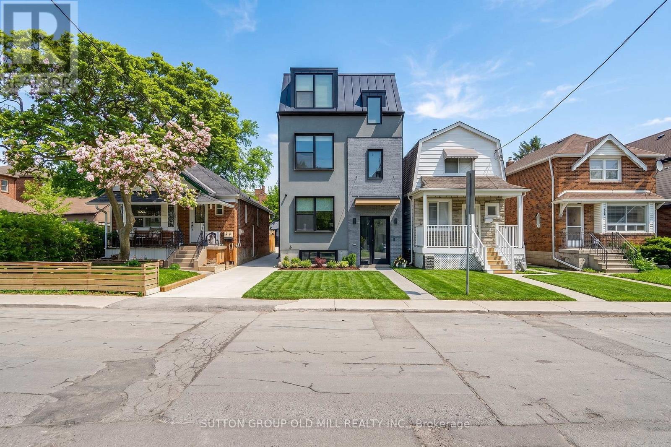
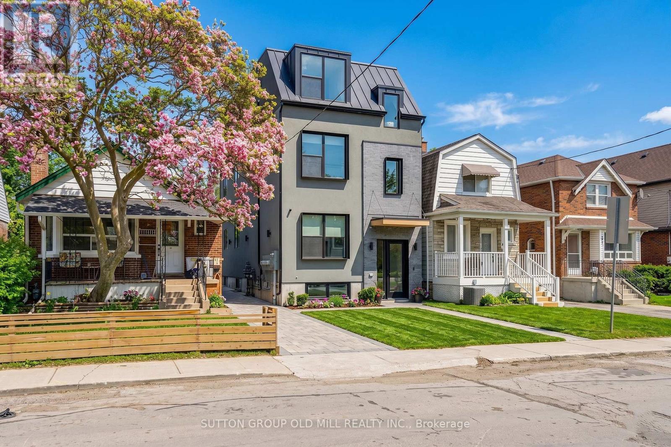
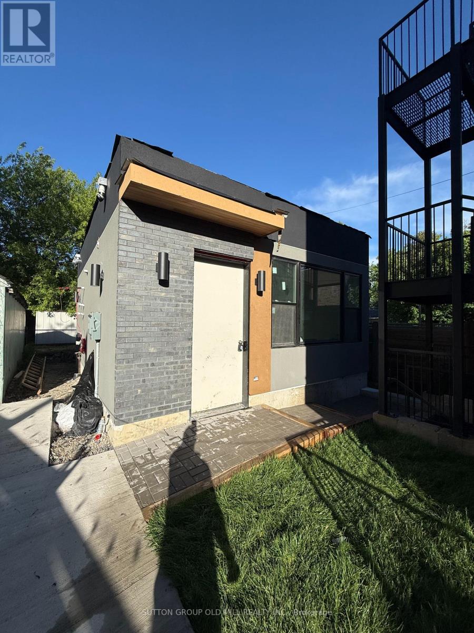
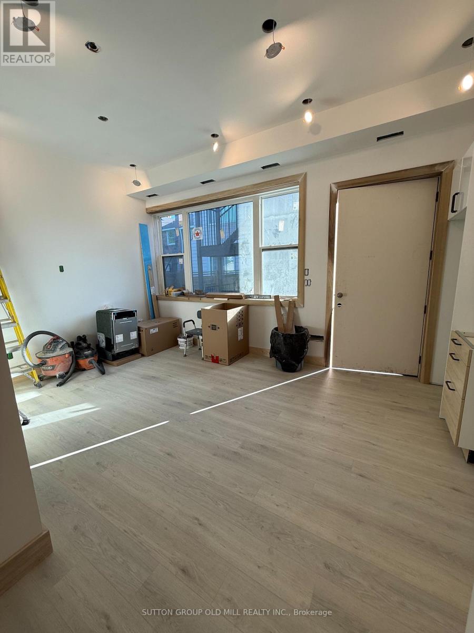
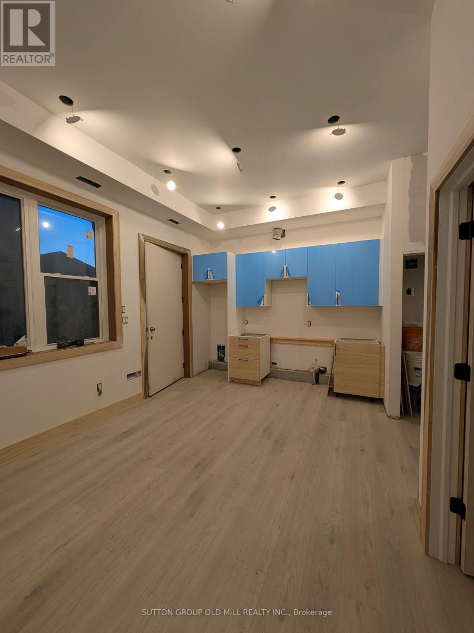
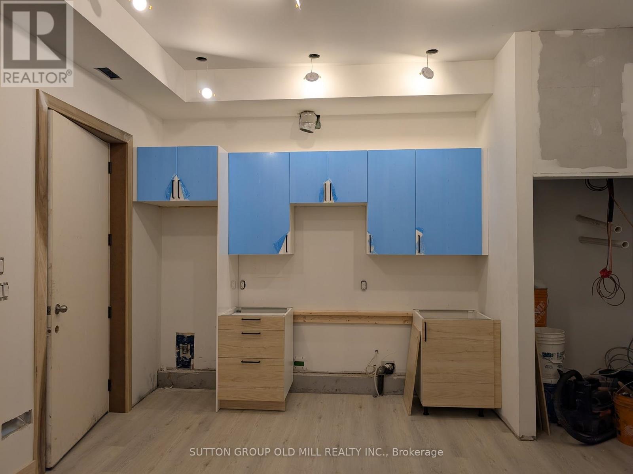
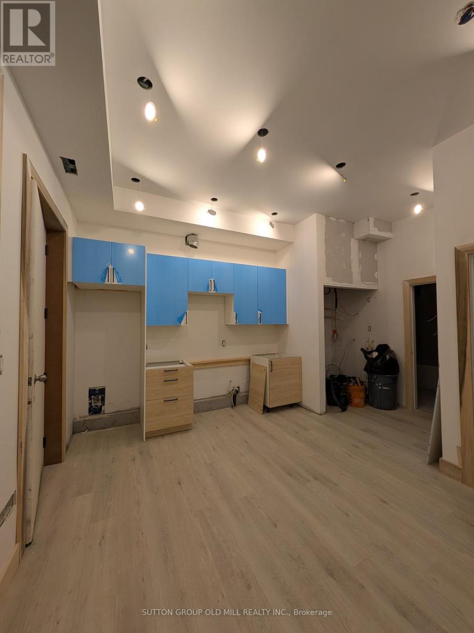
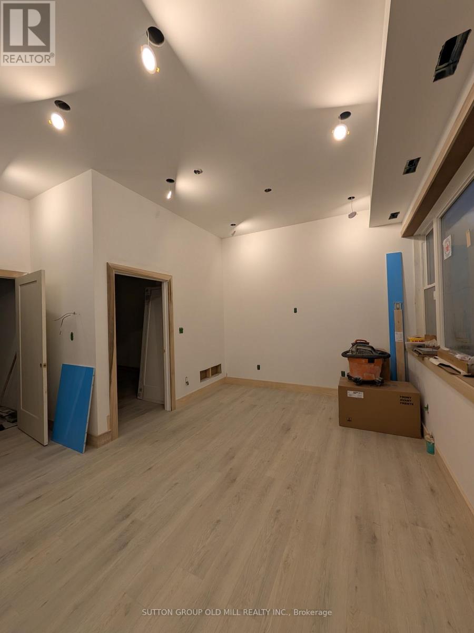
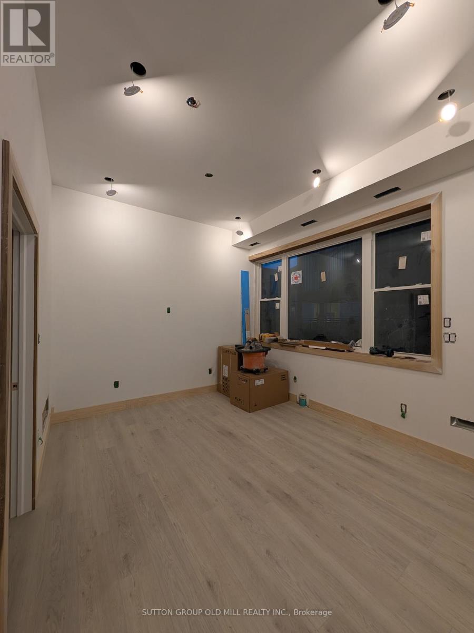
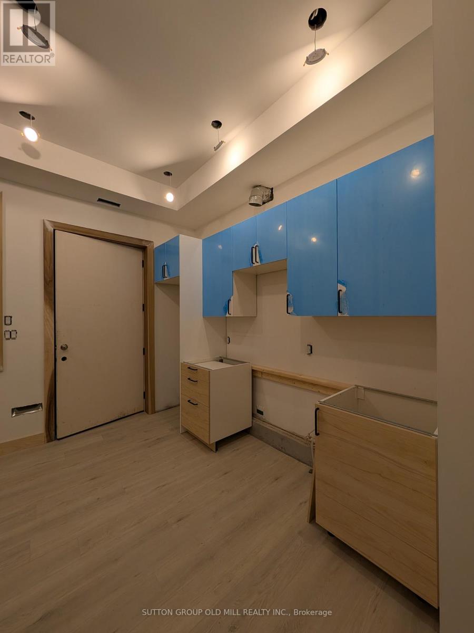
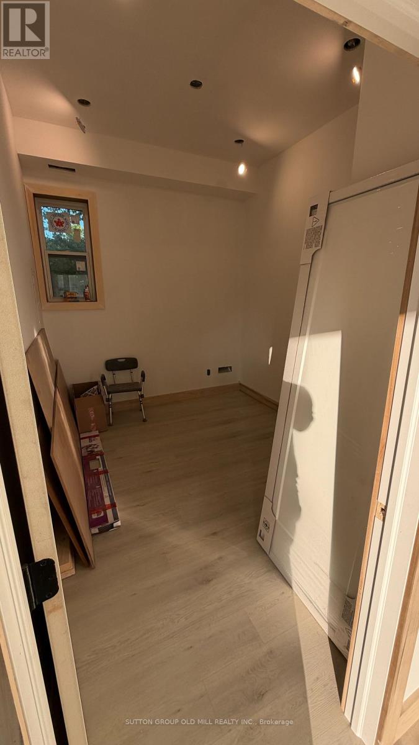
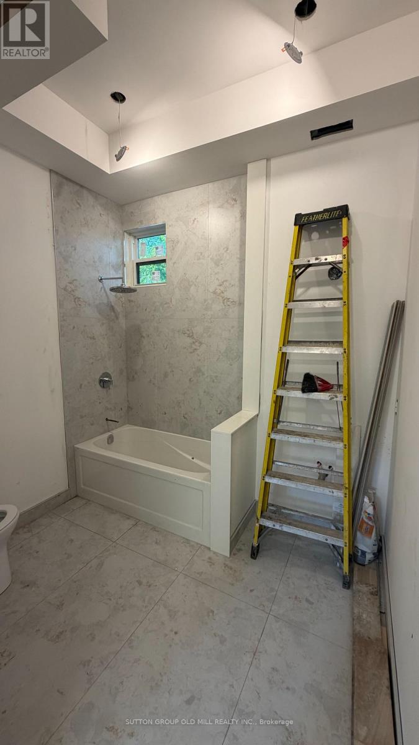
Garden Suite Unit. Welcome to Harvie Avenue in Toronto's West Caledonia-Fairbank neighbourhood. This new-build, one-bedroom garden suite with 12-foot high ceilings, offers bright, open-concept living enhanced by expansive windows and contemporary finishes throughout.The sleek kitchen features quartz countertops and stainless steel appliances, flowing seamlessly into the main living space - ideal for everyday living and entertaining. One well-proportioned bedroom provides comfort and flexibility. One large modern bathroom is finished with clean, contemporary detailing. Ideally located close to Fairbank Memorial Community School and just a ten-minute walk to the Eglinton-Calendonia LRT and future GO Train station, this residence offers exceptional urban connectivity in a rapidly evolving west-end community-an excellent opportunity for end-users seeking contemporary city living. ***Internet included in rent. Hydro, gas and water will be the responsibility of the tenant. Parking is available in abundance on-street, directly in front of building by way of City of Toronto parking permit and landlord to cover the cost for the first year. Property is under 24-hour surveillance. Construction completion within the next 3 weeks. (id:60365)
Property Details
| MLS® Number | W13212406 |
| Property Type | Multi-family |
| Community Name | Caledonia-Fairbank |
| Features | Carpet Free |
Building
| BathroomTotal | 1 |
| BedroomsAboveGround | 1 |
| BedroomsTotal | 1 |
| BasementType | None |
| CoolingType | Central Air Conditioning |
| ExteriorFinish | Brick, Stucco |
| FoundationType | Poured Concrete |
| HeatingFuel | Natural Gas |
| HeatingType | Forced Air |
| SizeInterior | 0 - 699 Sqft |
| Type | Other |
| UtilityWater | Municipal Water |
Parking
| No Garage |
Land
| Acreage | No |
| Sewer | Sanitary Sewer |
Rooms
| Level | Type | Length | Width | Dimensions |
|---|---|---|---|---|
| Main Level | Kitchen | 9.6 m | 7 m | 9.6 m x 7 m |
| Main Level | Living Room | 11.5 m | 9.4 m | 11.5 m x 9.4 m |
| Main Level | Bedroom | 11.8 m | 9.4 m | 11.8 m x 9.4 m |
Jill Warr
Salesperson
74 Jutland Rd #40
Toronto, Ontario M8Z 0G7

The trademarks REALTOR®, REALTORS®, and the REALTOR® logo are controlled by The Canadian Real Estate Association (CREA) and identify real estate professionals who are members of CREA. The trademarks MLS®, Multiple Listing Service® and the associated logos are owned by The Canadian Real Estate Association (CREA) and identify the quality of services provided by real estate professionals who are members of CREA. The trademark DDF® is owned by The Canadian Real Estate Association (CREA) and identifies CREA's Data Distribution Facility (DDF®)
May 29 2026 12:11:58
Toronto Real Estate Board
Sutton Group Old Mill Realty Inc.

© 2026 Proptech Realty Inc., Brokerage.