
71 Allison Ann Way Vaughan, Ontario L6A 0J4



$1,899,000
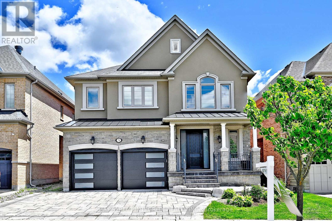
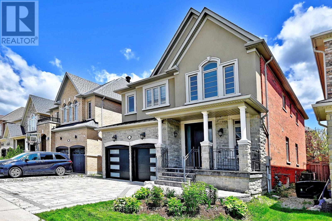
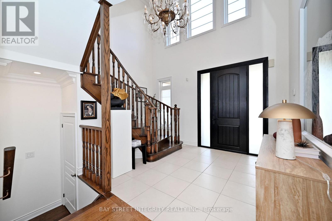
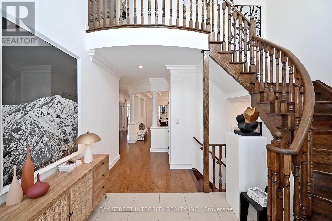
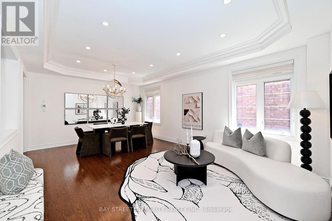
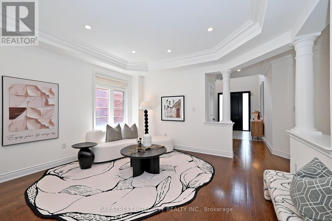
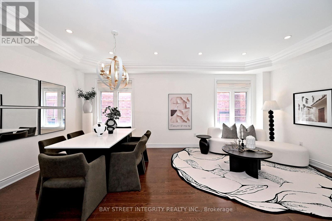
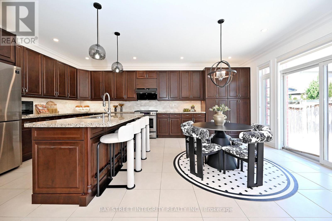
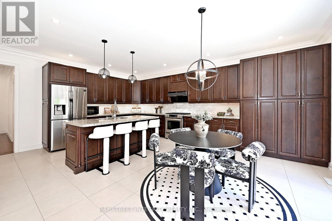
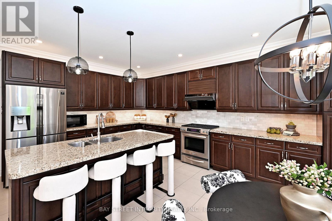
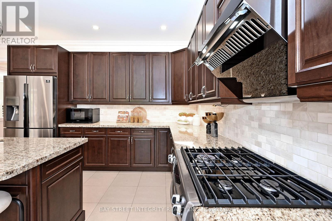
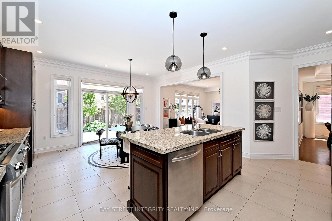
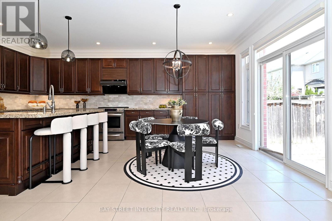
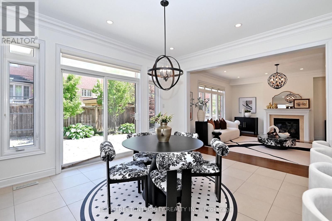
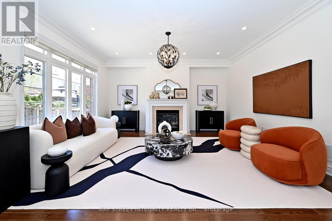
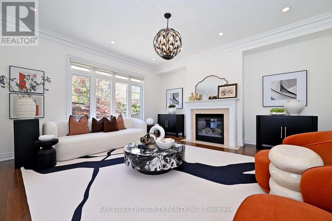
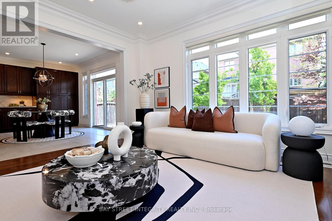
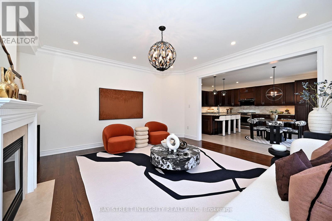
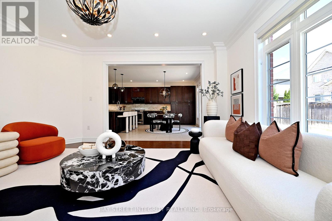
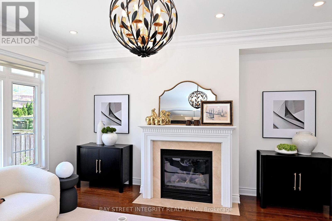
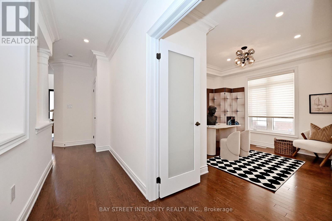
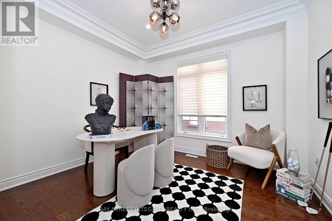
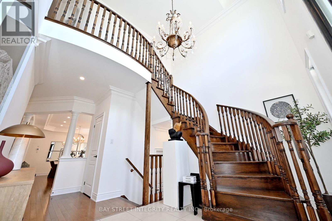
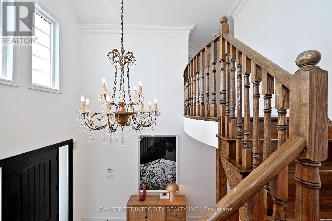
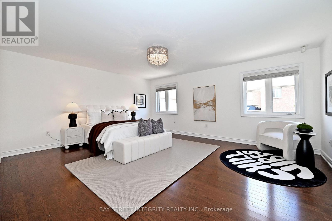
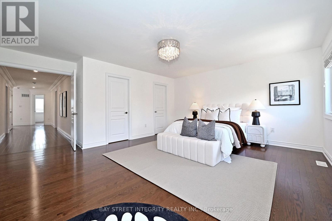
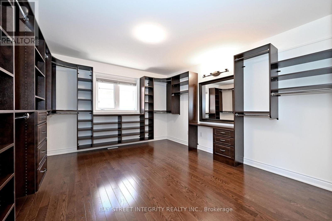
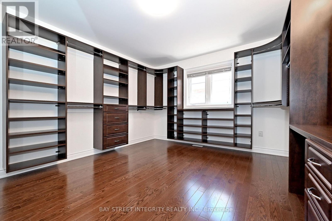
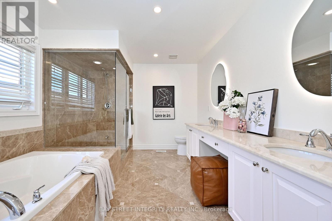
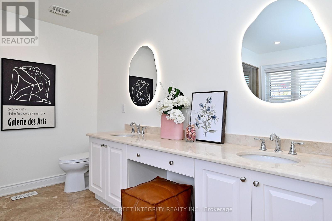
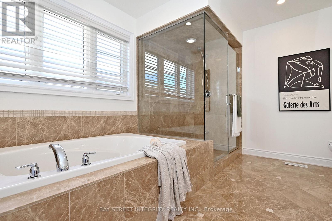
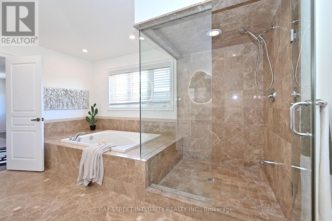
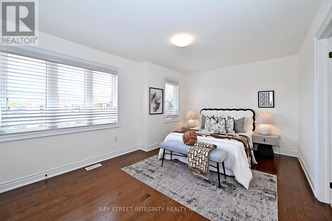
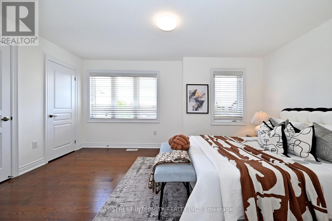
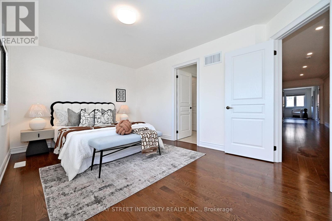
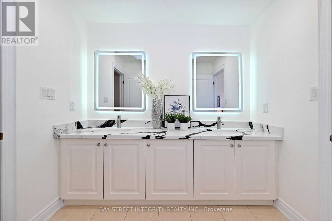
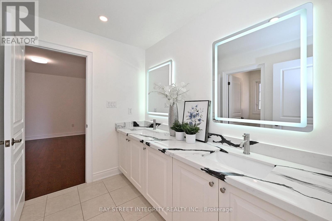
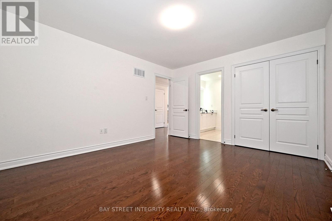
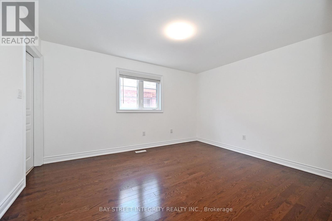
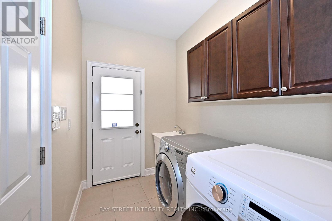
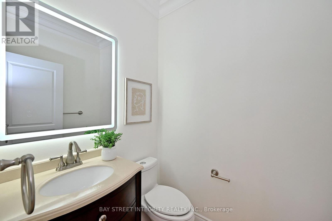
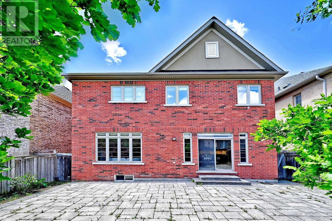
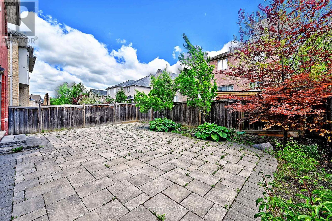
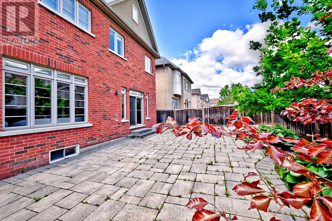
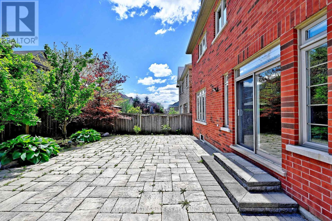
Welcome to this absolutely gorgeous and sun-filled home with a stunning stone front elevation, located on a fabulous street in prestigious Upper Thornhill Estates. Warm, inviting, and beautifully maintained, this move-in ready home offers a perfect blend of comfort and elegance. Featuring smooth ceilings throughout, upgraded mouldings and trim, porcelain tiles, and fresh new paint throughout.The spectacular kitchen showcases upgraded cabinetry, a large pantry, stainless steel appliances, and a gas stove. Enjoy a functional layout with a dedicated main floor office, perfect for working from home. The professionally finished backyard features premium interlock landscaping and a fully fenced yard, ideal for relaxing or entertaining.The spacious primary bedroom retreat offers a large sitting area, oversized walk-in closets, and a luxurious ensuite with glass shower walls and upgraded quartz countertops. All bathrooms feature elegant quartz vanity tops. Three full bathrooms on the second floor. Convenient service stairs to the basement. Warm, comfortable, and truly turnkey. Walking distance to schools, parks, and more. (id:60365)
Property Details
| MLS® Number | N13212714 |
| Property Type | Single Family |
| Community Name | Patterson |
| EquipmentType | Water Heater |
| Features | Carpet Free |
| ParkingSpaceTotal | 4 |
| RentalEquipmentType | Water Heater |
Building
| BathroomTotal | 4 |
| BedroomsAboveGround | 4 |
| BedroomsTotal | 4 |
| Appliances | Garage Door Opener Remote(s), Dishwasher, Dryer, Hood Fan, Microwave, Stove, Washer, Refrigerator |
| BasementType | Full |
| ConstructionStyleAttachment | Detached |
| CoolingType | Central Air Conditioning |
| ExteriorFinish | Brick, Stone |
| FireplacePresent | Yes |
| FlooringType | Hardwood |
| FoundationType | Poured Concrete |
| HalfBathTotal | 1 |
| HeatingFuel | Natural Gas |
| HeatingType | Forced Air |
| StoriesTotal | 2 |
| SizeInterior | 3500 - 5000 Sqft |
| Type | House |
| UtilityWater | Municipal Water |
Parking
| Garage |
Land
| Acreage | No |
| Sewer | Sanitary Sewer |
| SizeDepth | 110 Ft |
| SizeFrontage | 42 Ft |
| SizeIrregular | 42 X 110 Ft |
| SizeTotalText | 42 X 110 Ft |
Rooms
| Level | Type | Length | Width | Dimensions |
|---|---|---|---|---|
| Second Level | Bedroom 3 | 4.67 m | 3.35 m | 4.67 m x 3.35 m |
| Second Level | Bedroom 4 | 3.66 m | 4.27 m | 3.66 m x 4.27 m |
| Second Level | Primary Bedroom | 5.49 m | 4.57 m | 5.49 m x 4.57 m |
| Second Level | Sitting Room | 4.16 m | 3.51 m | 4.16 m x 3.51 m |
| Second Level | Bedroom 2 | 3.45 m | 4.16 m | 3.45 m x 4.16 m |
| Main Level | Living Room | 4.11 m | 3.05 m | 4.11 m x 3.05 m |
| Main Level | Dining Room | 4.11 m | 3.05 m | 4.11 m x 3.05 m |
| Main Level | Kitchen | 4.72 m | 3.2 m | 4.72 m x 3.2 m |
| Main Level | Eating Area | 4.72 m | 3.2 m | 4.72 m x 3.2 m |
| Main Level | Family Room | 4.88 m | 4.88 m | 4.88 m x 4.88 m |
| Main Level | Study | 3.05 m | 3.45 m | 3.05 m x 3.45 m |
https://www.realtor.ca/real-estate/29823257/71-allison-ann-way-vaughan-patterson-patterson
Jeff Zhao
Salesperson
8300 Woodbine Ave #519
Markham, Ontario L3R 9Y7

The trademarks REALTOR®, REALTORS®, and the REALTOR® logo are controlled by The Canadian Real Estate Association (CREA) and identify real estate professionals who are members of CREA. The trademarks MLS®, Multiple Listing Service® and the associated logos are owned by The Canadian Real Estate Association (CREA) and identify the quality of services provided by real estate professionals who are members of CREA. The trademark DDF® is owned by The Canadian Real Estate Association (CREA) and identifies CREA's Data Distribution Facility (DDF®)
May 29 2026 01:36:38
Toronto Real Estate Board
Bay Street Integrity Realty Inc.

© 2026 Proptech Realty Inc., Brokerage.