
153 Fisher Mills Road Cambridge, Ontario N3C 1E1








$799,000
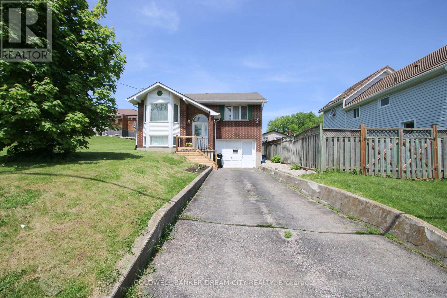
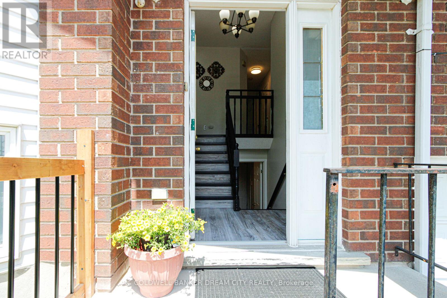
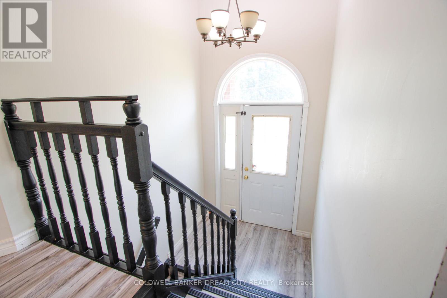
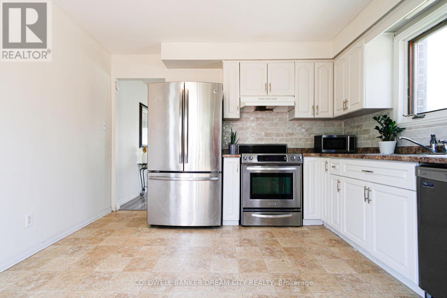
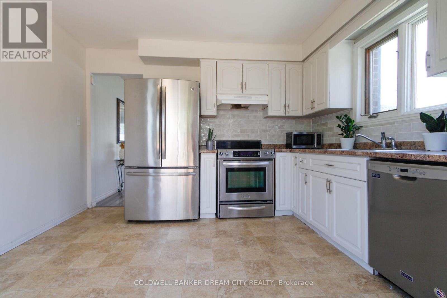
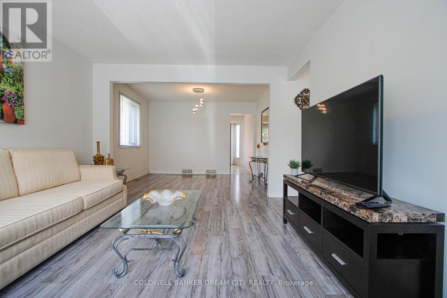
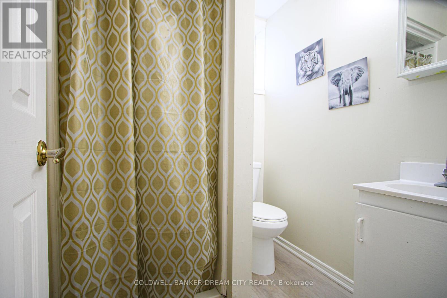
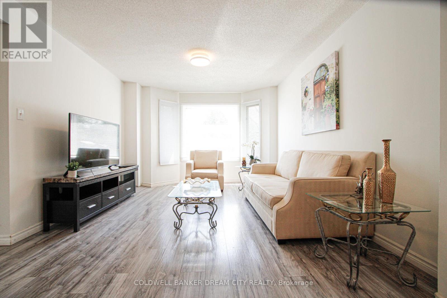
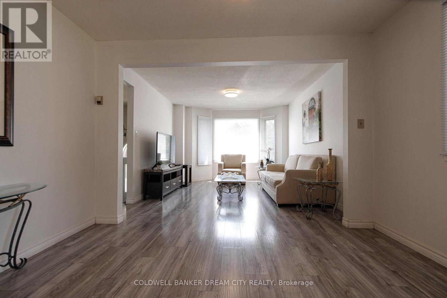
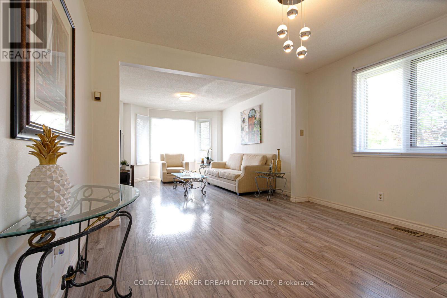
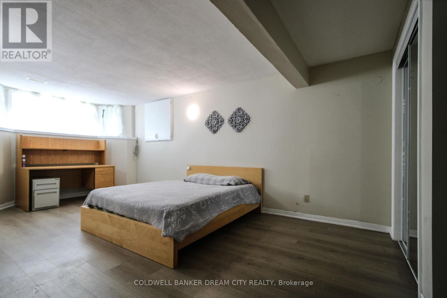
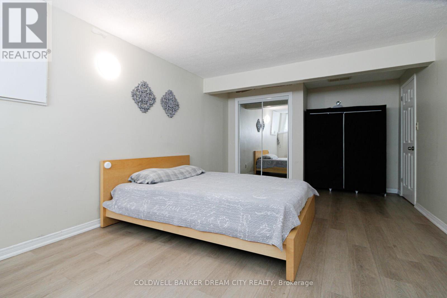
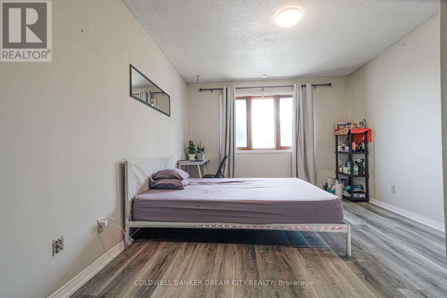
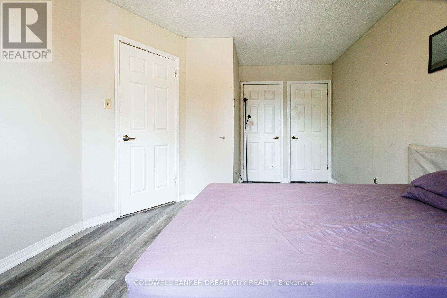
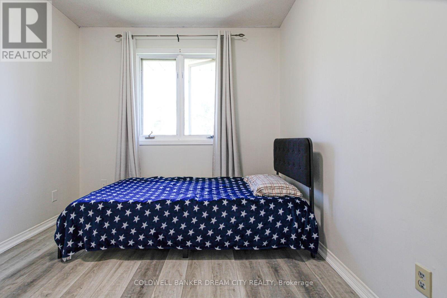
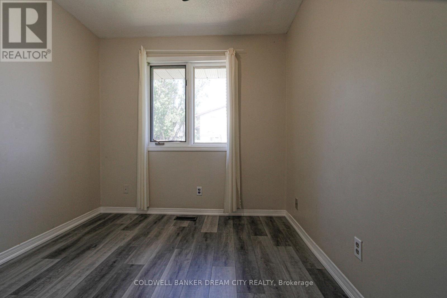
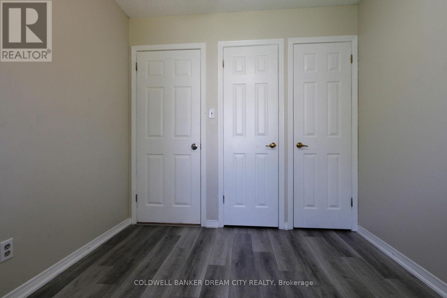
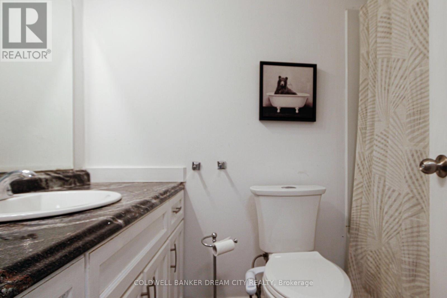
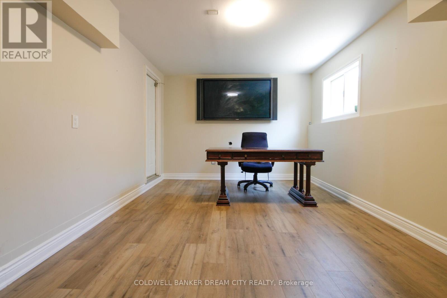
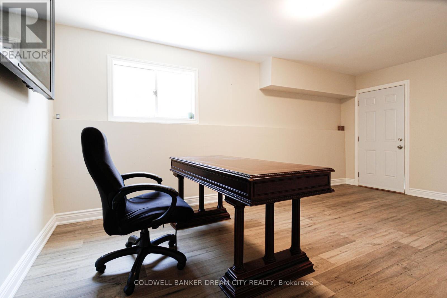
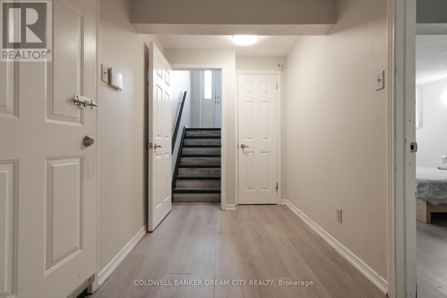
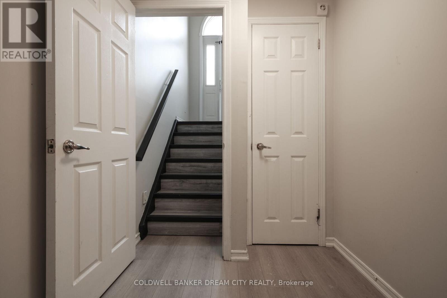
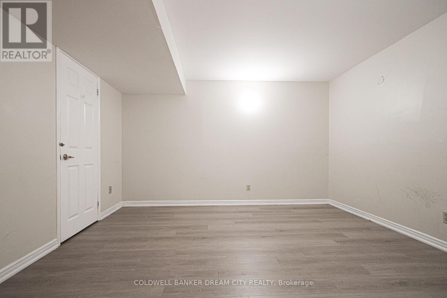
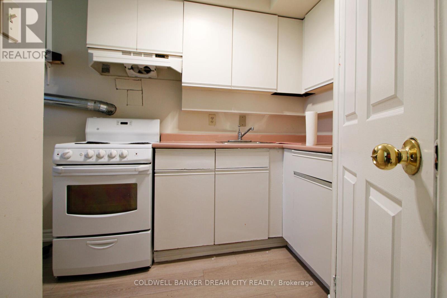
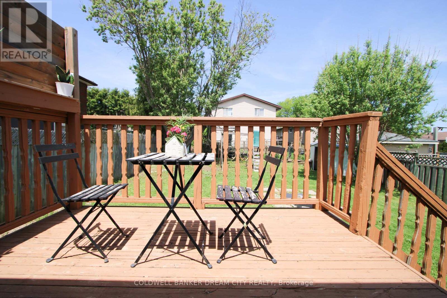
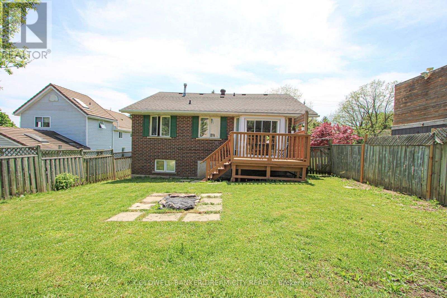
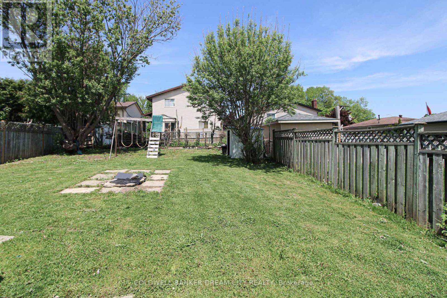
Welcome to 153 Fisher Mills Road, a charming bungalow in the heart of highly sought-after Hespeler Village. Set on a generous lot near Victoria Park, this home is perfect for young families. Inside, the inviting Bright main floor effortlessly blends the living, dining, and kitchen areas, creating a warm and connected space perfect for everyday living. The kitchen, with S.Steel appliances opens up to a huge yard perfect for your BBQ and family gatherings. This home also boasts two Full bathrooms . One of the standout features of this property is its versatility. Whether you're looking for a family home, a downsizing option, or an investment property, this raised bungalow adapts to your needs. The finished basement is ideal for conversion into a basement apartment perfect for generating rental income or creating flexible living arrangements for extended family. Commuters will appreciate the convenience of quick access to Hwy 401 and Hwy 8, making travel to Guelph, Kitchener GTA a breeze. Transit at door step with connections to Smart centre, Costco, Cambridge mall, Conestoga College and GO service for convenient living options, minutes Drive to Toyota Plant and auxiliary industries and Loblaws Distribution centre. Waterloo International Airport is hop skip and jump away, this home is ready to welcome you. (id:60365)
Property Details
| MLS® Number | X13213890 |
| Property Type | Single Family |
| AmenitiesNearBy | Park, Schools |
| EquipmentType | Water Heater |
| Features | Conservation/green Belt, Carpet Free, In-law Suite |
| ParkingSpaceTotal | 4 |
| RentalEquipmentType | Water Heater |
Building
| BathroomTotal | 2 |
| BedroomsAboveGround | 3 |
| BedroomsBelowGround | 2 |
| BedroomsTotal | 5 |
| Appliances | Dishwasher, Dryer, Stove, Washer, Water Softener, Refrigerator |
| ArchitecturalStyle | Raised Bungalow |
| BasementDevelopment | Finished |
| BasementType | N/a (finished) |
| ConstructionStyleAttachment | Detached |
| CoolingType | Central Air Conditioning |
| ExteriorFinish | Aluminum Siding, Brick |
| FlooringType | Laminate, Linoleum |
| FoundationType | Concrete |
| HeatingFuel | Natural Gas |
| HeatingType | Forced Air |
| StoriesTotal | 1 |
| SizeInterior | 1100 - 1500 Sqft |
| Type | House |
| UtilityWater | Municipal Water |
Parking
| Attached Garage | |
| Garage |
Land
| Acreage | No |
| FenceType | Fenced Yard |
| LandAmenities | Park, Schools |
| Sewer | Sanitary Sewer |
| SizeDepth | 107 Ft ,8 In |
| SizeFrontage | 40 Ft |
| SizeIrregular | 40 X 107.7 Ft |
| SizeTotalText | 40 X 107.7 Ft|under 1/2 Acre |
| SurfaceWater | River/stream |
Rooms
| Level | Type | Length | Width | Dimensions |
|---|---|---|---|---|
| Basement | Bedroom | 3.96 m | 3.84 m | 3.96 m x 3.84 m |
| Basement | Recreational, Games Room | 5.46 m | 3.48 m | 5.46 m x 3.48 m |
| Main Level | Living Room | 3.86 m | 3.61 m | 3.86 m x 3.61 m |
| Main Level | Dining Room | 3.61 m | 3.05 m | 3.61 m x 3.05 m |
| Main Level | Kitchen | 3.58 m | 3.02 m | 3.58 m x 3.02 m |
| Main Level | Primary Bedroom | 3.63 m | 3.38 m | 3.63 m x 3.38 m |
| Main Level | Bedroom | 3.35 m | 2.67 m | 3.35 m x 2.67 m |
| Main Level | Bedroom | 3.02 m | 2.57 m | 3.02 m x 2.57 m |
https://www.realtor.ca/real-estate/29824566/153-fisher-mills-road-cambridge
Manpreet Kaur Dhillon
Salesperson
2960 Drew Rd #146
Mississauga, Ontario L4T 0A5
Harvinderjot Singh Randhawa
Salesperson
2960 Drew Rd #146
Mississauga, Ontario L4T 0A5

The trademarks REALTOR®, REALTORS®, and the REALTOR® logo are controlled by The Canadian Real Estate Association (CREA) and identify real estate professionals who are members of CREA. The trademarks MLS®, Multiple Listing Service® and the associated logos are owned by The Canadian Real Estate Association (CREA) and identify the quality of services provided by real estate professionals who are members of CREA. The trademark DDF® is owned by The Canadian Real Estate Association (CREA) and identifies CREA's Data Distribution Facility (DDF®)
May 29 2026 05:15:03
Toronto Real Estate Board
Coldwell Banker Dream City Realty

© 2026 Proptech Realty Inc., Brokerage.