
4 Ferndell Circle Markham, Ontario L3R 3Y8

















$1,898,000
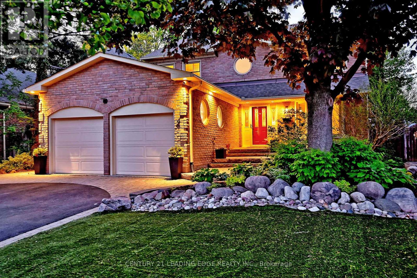
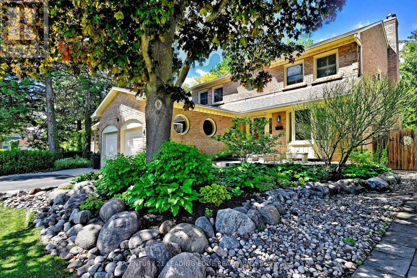
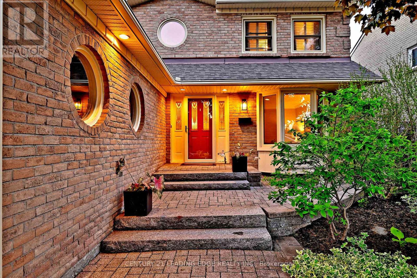
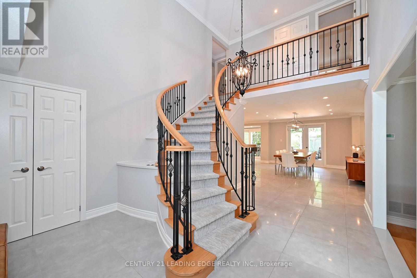
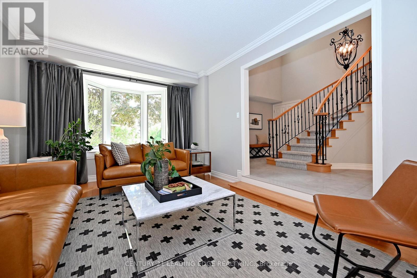
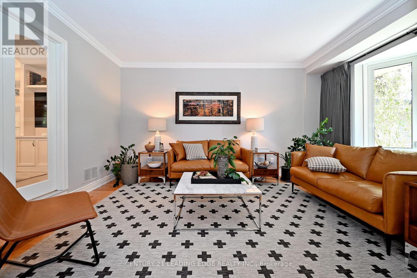
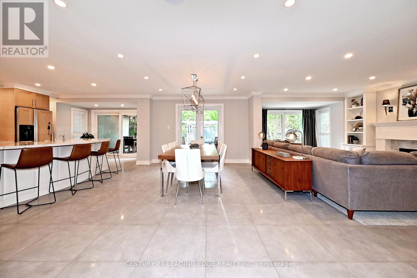
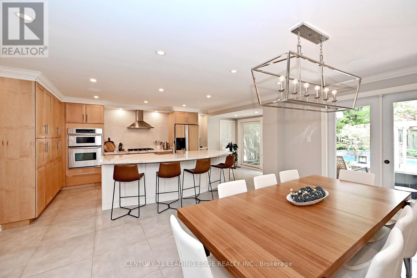
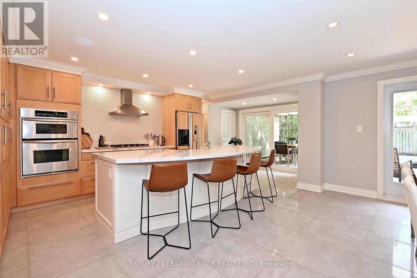
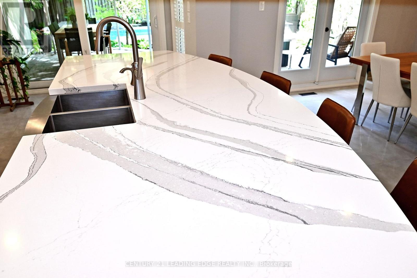
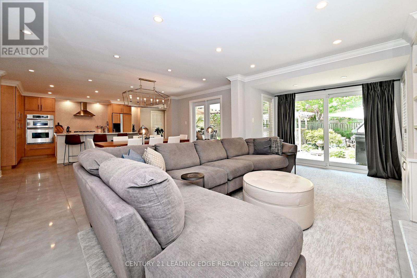
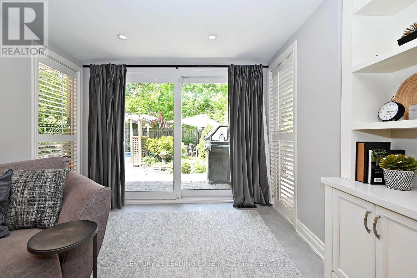
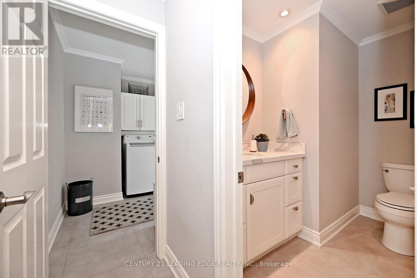
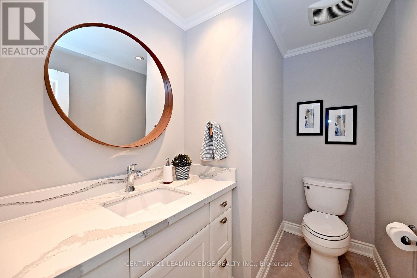
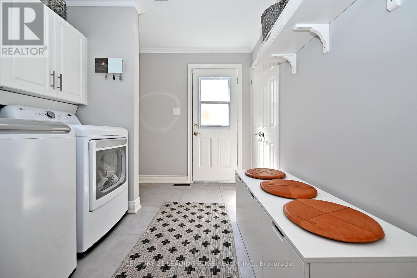
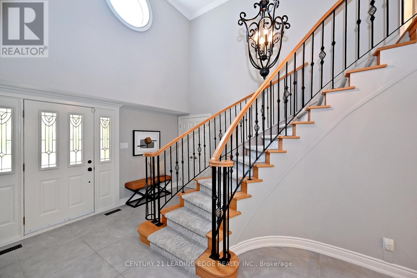
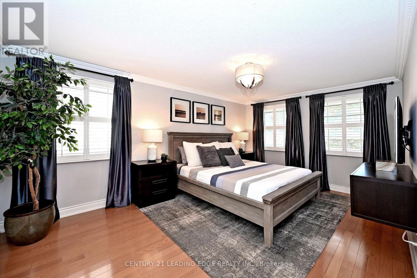
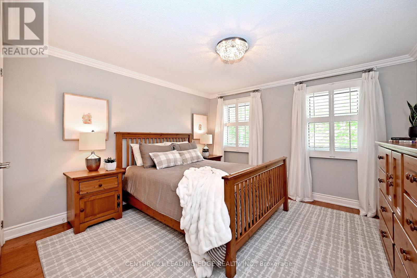
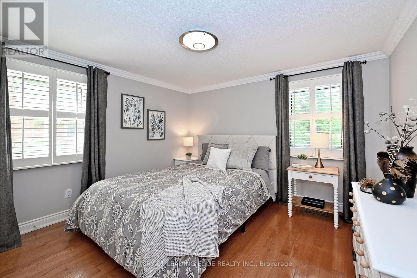
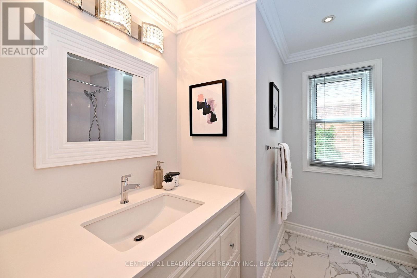
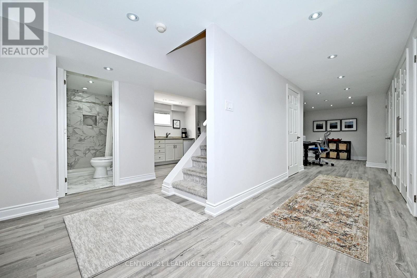
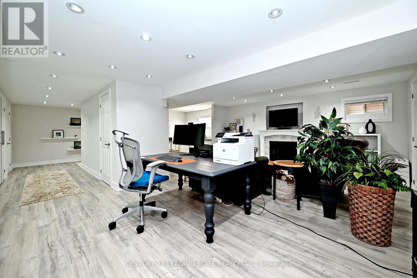
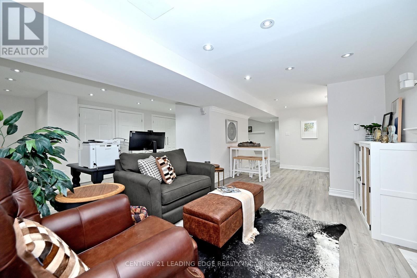
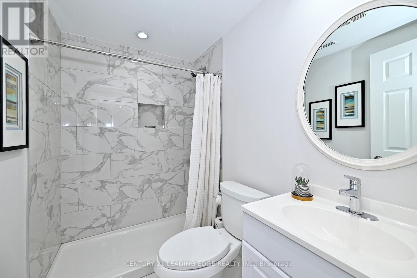
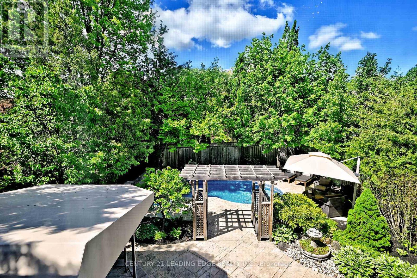
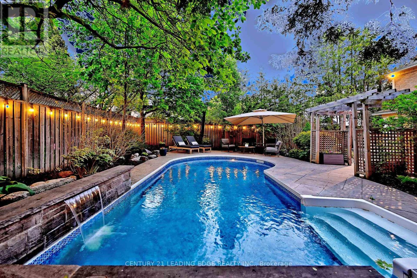
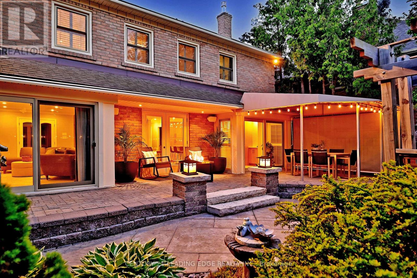
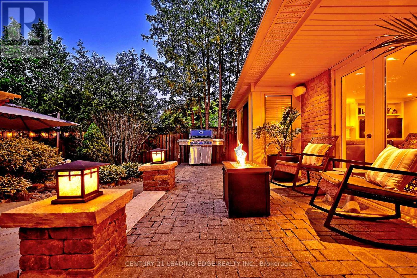
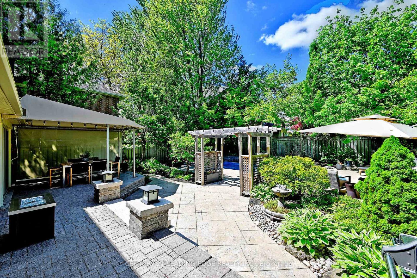
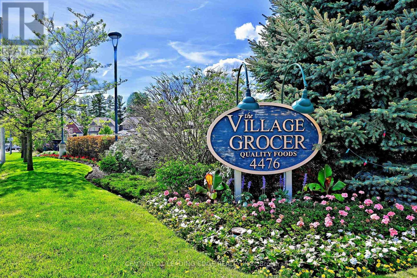
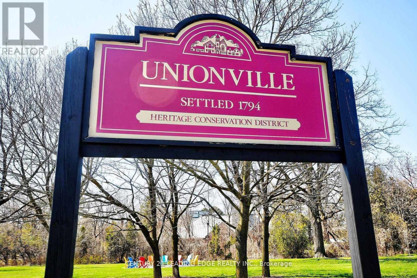
Situated on a quiet tree-lined street, this renovated home was redesigned with permits in 2020 to create a sophisticated and modern open-concept living space with exceptional finishes throughout. The stunning chef's kitchen is the heart of the home, featuring Cambria quartz countertops, a large centre island with sink and seating, custom backsplash, 5-burner gas cooktop & custom fan hood (2020), built in appliances and a spacious pantry. Seamlessly open to the expansive dining area, it's perfectly designed for both entertaining and everyday living, highlighted by an exquisite light fixture and Sonos ceiling mounted speakers. The spacious family room showcases custom millwork, built-in cabinetry, wall scones, and gas fireplace. The separate living room features a large bay window and glass panel doors. The main floor living space includes 3 sets of patio doors, extending the living space outdoors to a spectacular private backyard retreat. Surrounded by mature trees, the yard features extensive stonework, perennial gardens, exterior lighting, 2 Sonos speakers, and heated inground salt-water pool with tranquil stone water feature (pool liner replaced 2023). The east side of the lot is extra-deep at 139'. Mud room with garage and side entry is combined with the laundry area for added everyday convenience. The second floor features a primary bedroom with walk-in closet and luxurious spa-inspired ensuite, and three additional generously sized bedrooms feature hardwood flooring, large closets and California shutters. The finished basement provides additional living space with new flooring (2020), a kitchenette, gas fireplace, pot lights, 3pc bathroom, and a large utility room with abundant storage. Roof re-shingled in 2022. Short walk to historic Main Street shops, restaurants, year-round festivals, Toogood Pond & trail system, schools, library, community centre, curling club, The Village Grocer, and just minutes to Unionville GO and York University's Markham campus. (id:60365)
Property Details
| MLS® Number | N13214288 |
| Property Type | Single Family |
| Community Name | Unionville |
| AmenitiesNearBy | Public Transit, Schools |
| CommunityFeatures | Community Centre |
| EquipmentType | Water Heater |
| Features | Conservation/green Belt, Carpet Free |
| ParkingSpaceTotal | 6 |
| PoolFeatures | Salt Water Pool |
| PoolType | Inground Pool |
| RentalEquipmentType | Water Heater |
Building
| BathroomTotal | 4 |
| BedroomsAboveGround | 4 |
| BedroomsTotal | 4 |
| Amenities | Fireplace(s) |
| Appliances | Cooktop, Dishwasher, Dryer, Garage Door Opener, Hood Fan, Microwave, Oven, Washer, Window Coverings, Refrigerator |
| BasementDevelopment | Finished |
| BasementType | N/a (finished) |
| ConstructionStyleAttachment | Detached |
| CoolingType | Central Air Conditioning |
| ExteriorFinish | Brick |
| FireplacePresent | Yes |
| FireplaceTotal | 2 |
| FlooringType | Porcelain Tile, Laminate, Concrete, Hardwood |
| FoundationType | Concrete |
| HalfBathTotal | 1 |
| HeatingFuel | Natural Gas |
| HeatingType | Forced Air |
| StoriesTotal | 2 |
| SizeInterior | 2500 - 3000 Sqft |
| Type | House |
| UtilityWater | Municipal Water |
Parking
| Attached Garage | |
| Garage |
Land
| Acreage | No |
| LandAmenities | Public Transit, Schools |
| LandscapeFeatures | Landscaped |
| Sewer | Sanitary Sewer |
| SizeDepth | 139 Ft ,3 In |
| SizeFrontage | 49 Ft ,8 In |
| SizeIrregular | 49.7 X 139.3 Ft ; West Side 126.72 |
| SizeTotalText | 49.7 X 139.3 Ft ; West Side 126.72 |
| SurfaceWater | Lake/pond |
Rooms
| Level | Type | Length | Width | Dimensions |
|---|---|---|---|---|
| Second Level | Primary Bedroom | 5.13 m | 3.44 m | 5.13 m x 3.44 m |
| Second Level | Bedroom 2 | 3.63 m | 3.6 m | 3.63 m x 3.6 m |
| Second Level | Bedroom 3 | 3.44 m | 3.05 m | 3.44 m x 3.05 m |
| Second Level | Bedroom 4 | 3.45 m | 3.05 m | 3.45 m x 3.05 m |
| Basement | Media | 7.63 m | 6.1 m | 7.63 m x 6.1 m |
| Basement | Utility Room | 6.41 m | 3.45 m | 6.41 m x 3.45 m |
| Basement | Utility Room | Measurements not available | ||
| Main Level | Foyer | Measurements not available | ||
| Main Level | Living Room | 4.81 m | 3.41 m | 4.81 m x 3.41 m |
| Main Level | Kitchen | 6.71 m | 3.36 m | 6.71 m x 3.36 m |
| Main Level | Dining Room | 4.27 m | 3.66 m | 4.27 m x 3.66 m |
| Main Level | Family Room | 6.2 m | 3.81 m | 6.2 m x 3.81 m |
| Main Level | Mud Room | 3.45 m | 2.54 m | 3.45 m x 2.54 m |
https://www.realtor.ca/real-estate/29824893/4-ferndell-circle-markham-unionville-unionville
Karen Harvey
Broker
165 Main Street North
Markham, Ontario L3P 1Y2

The trademarks REALTOR®, REALTORS®, and the REALTOR® logo are controlled by The Canadian Real Estate Association (CREA) and identify real estate professionals who are members of CREA. The trademarks MLS®, Multiple Listing Service® and the associated logos are owned by The Canadian Real Estate Association (CREA) and identify the quality of services provided by real estate professionals who are members of CREA. The trademark DDF® is owned by The Canadian Real Estate Association (CREA) and identifies CREA's Data Distribution Facility (DDF®)
May 29 2026 04:47:07
Toronto Real Estate Board
Century 21 Leading Edge Realty Inc.

© 2026 Proptech Realty Inc., Brokerage.