
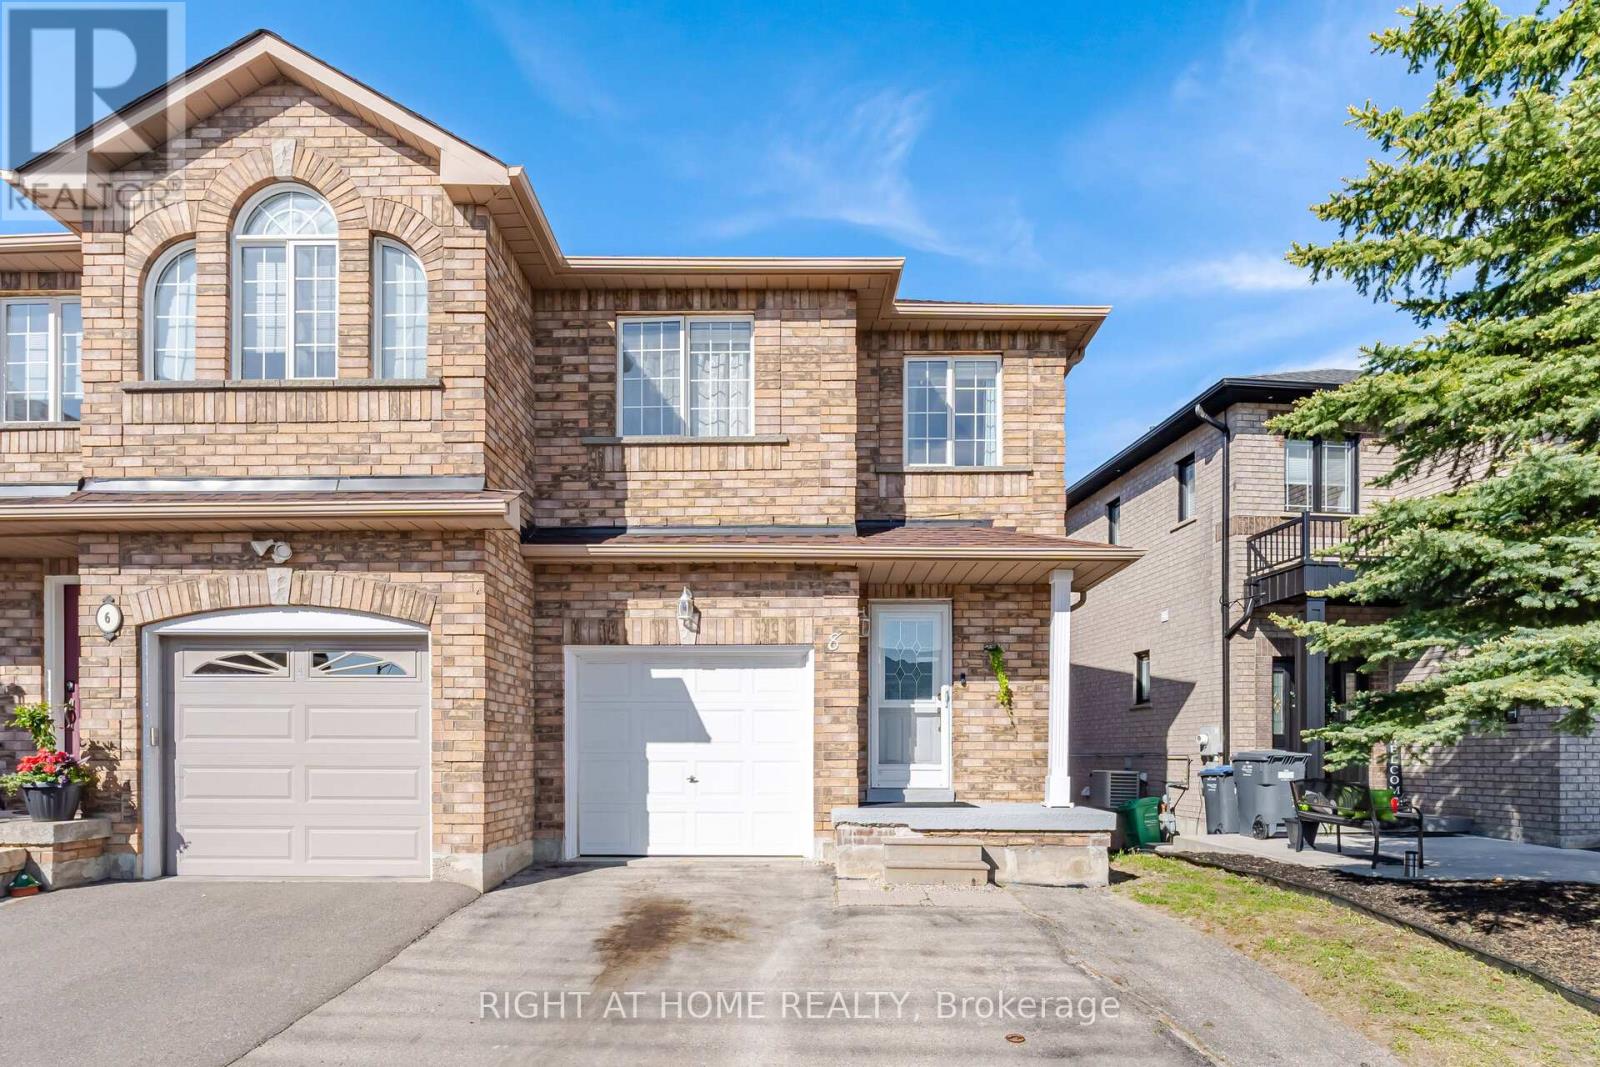
8 Richelieu Court Caledon, Ontario L7E 2M3










$834,000
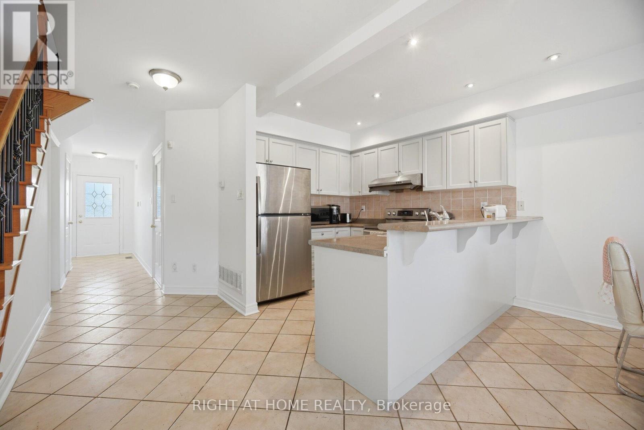
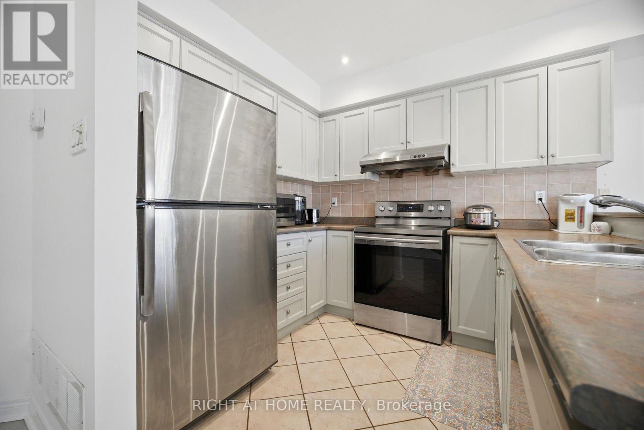
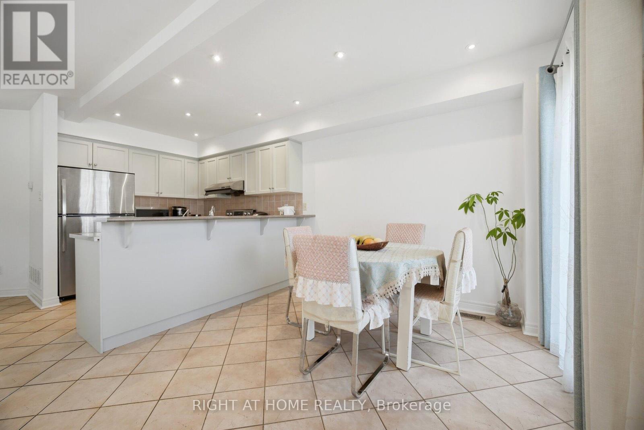
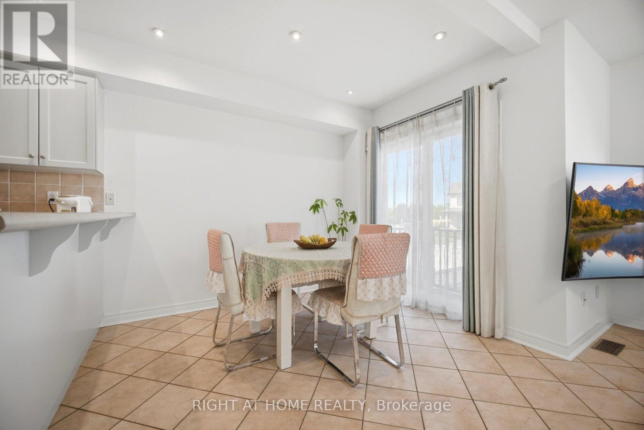
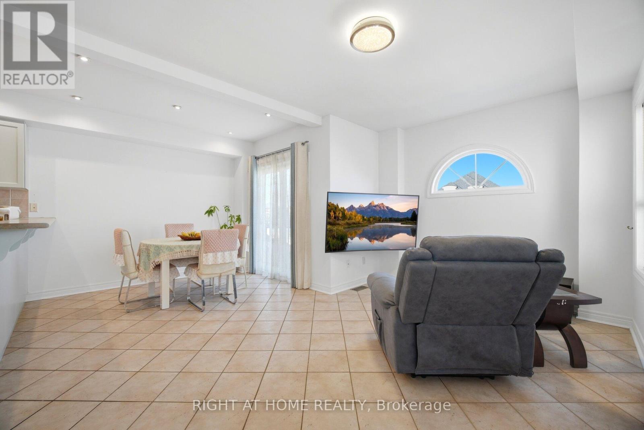
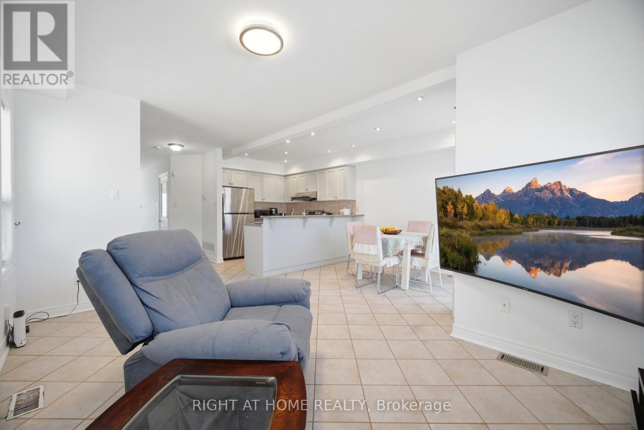
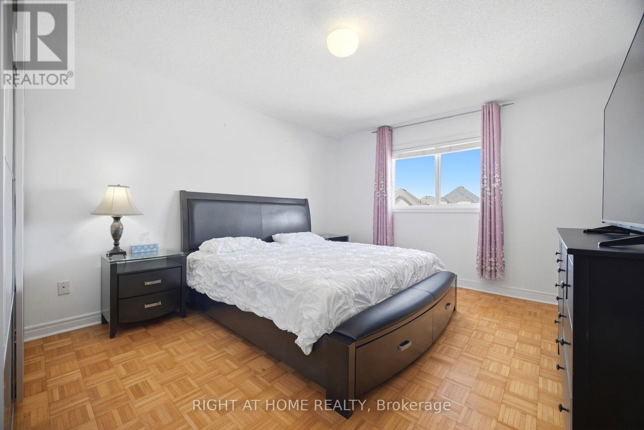
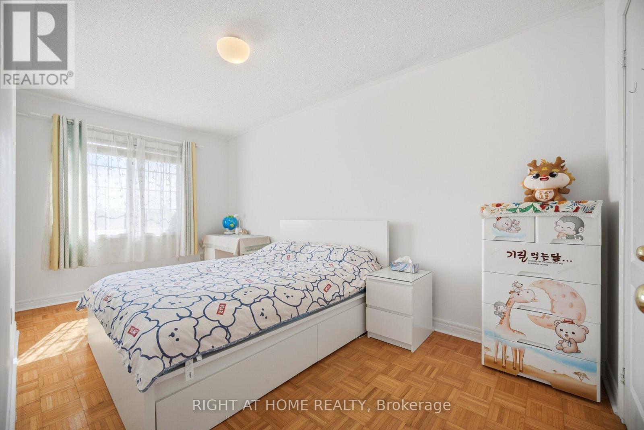
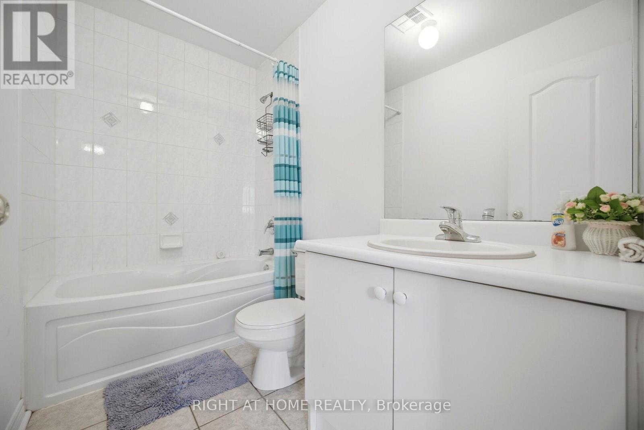
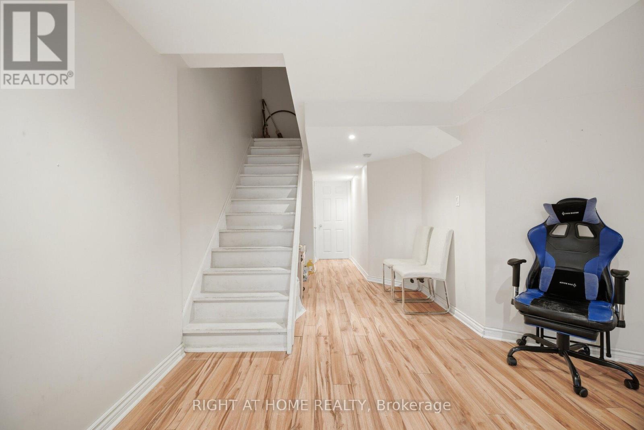
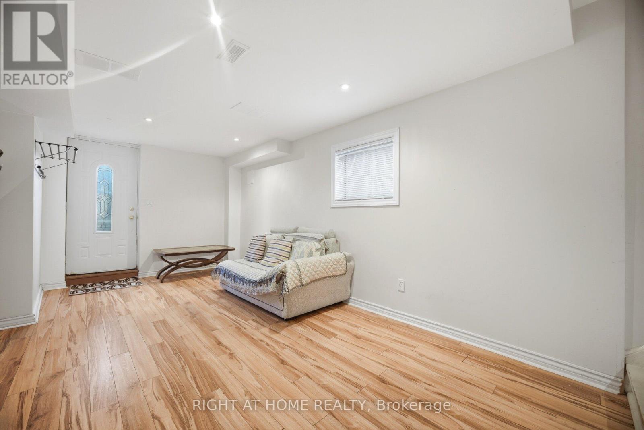
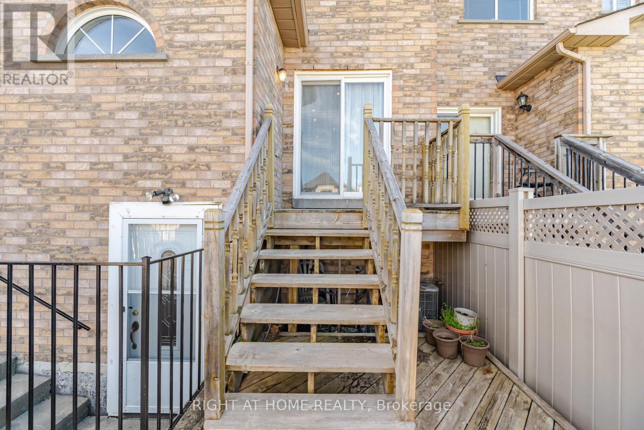
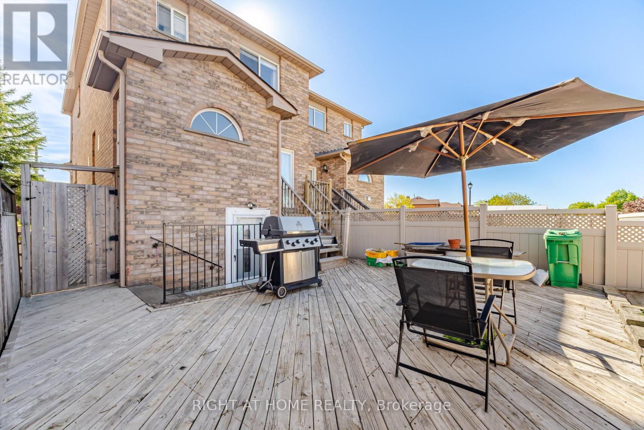
Welcome to this wonderful 3-bedroom semi-detached home, perfectly situated on a quiet cul-de-sac. The main floor features a bright, open-concept design and a large eat-in kitchen with a seamless walk-out to the deck. For everyday convenience, you'll love the direct inside access to the garage right from the hallway.Upstairs, the primary bedroom serves as a great retreat, complete with its own ensuite bathroom and walk-in shower. The finished lower level offers excellent flexibility, featuring a separate entrance via a convenient walk-up to the backyard. Whether you are a first-time buyer looking for the perfect start or searching for a right-sized home to downsize into, this property is an excellent opportunity! (id:60365)
Property Details
| MLS® Number | W13214036 |
| Property Type | Single Family |
| Community Name | Bolton East |
| AmenitiesNearBy | Schools |
| EquipmentType | Water Heater |
| Features | Cul-de-sac |
| ParkingSpaceTotal | 2 |
| RentalEquipmentType | Water Heater |
| Structure | Deck |
Building
| BathroomTotal | 4 |
| BedroomsAboveGround | 3 |
| BedroomsTotal | 3 |
| Appliances | Dishwasher, Dryer, Stove, Washer, Window Coverings, Refrigerator |
| BasementDevelopment | Finished |
| BasementFeatures | Walk-up, Separate Entrance |
| BasementType | N/a, N/a (finished), N/a |
| ConstructionStyleAttachment | Semi-detached |
| CoolingType | None |
| ExteriorFinish | Brick |
| FlooringType | Ceramic, Parquet, Laminate |
| FoundationType | Poured Concrete |
| HalfBathTotal | 2 |
| HeatingFuel | Natural Gas |
| HeatingType | Forced Air |
| StoriesTotal | 2 |
| SizeInterior | 1100 - 1500 Sqft |
| Type | House |
| UtilityWater | Municipal Water |
Parking
| Garage |
Land
| Acreage | No |
| LandAmenities | Schools |
| Sewer | Sanitary Sewer |
| SizeDepth | 132 Ft ,2 In |
| SizeFrontage | 24 Ft ,7 In |
| SizeIrregular | 24.6 X 132.2 Ft |
| SizeTotalText | 24.6 X 132.2 Ft |
Rooms
| Level | Type | Length | Width | Dimensions |
|---|---|---|---|---|
| Lower Level | Recreational, Games Room | 4.55 m | 2.87 m | 4.55 m x 2.87 m |
| Main Level | Kitchen | 2.9 m | 2.4 m | 2.9 m x 2.4 m |
| Main Level | Eating Area | 2.54 m | 3.023 m | 2.54 m x 3.023 m |
| Main Level | Family Room | 5.3 m | 4.84 m | 5.3 m x 4.84 m |
| Upper Level | Primary Bedroom | 4.7 m | 2.56 m | 4.7 m x 2.56 m |
| Upper Level | Bedroom 2 | 4.7 m | 2.56 m | 4.7 m x 2.56 m |
| Upper Level | Bedroom 3 | 2.73 m | 2.67 m | 2.73 m x 2.67 m |
https://www.realtor.ca/real-estate/29824931/8-richelieu-court-caledon-bolton-east-bolton-east
Kathy Chiechi
Salesperson
480 Eglinton Ave West #30, 106498
Mississauga, Ontario L5R 0G2

The trademarks REALTOR®, REALTORS®, and the REALTOR® logo are controlled by The Canadian Real Estate Association (CREA) and identify real estate professionals who are members of CREA. The trademarks MLS®, Multiple Listing Service® and the associated logos are owned by The Canadian Real Estate Association (CREA) and identify the quality of services provided by real estate professionals who are members of CREA. The trademark DDF® is owned by The Canadian Real Estate Association (CREA) and identifies CREA's Data Distribution Facility (DDF®)
July 17 2026 05:35:29
Toronto Real Estate Board
Right At Home Realty

© 2026 Proptech Realty Inc., Brokerage.