
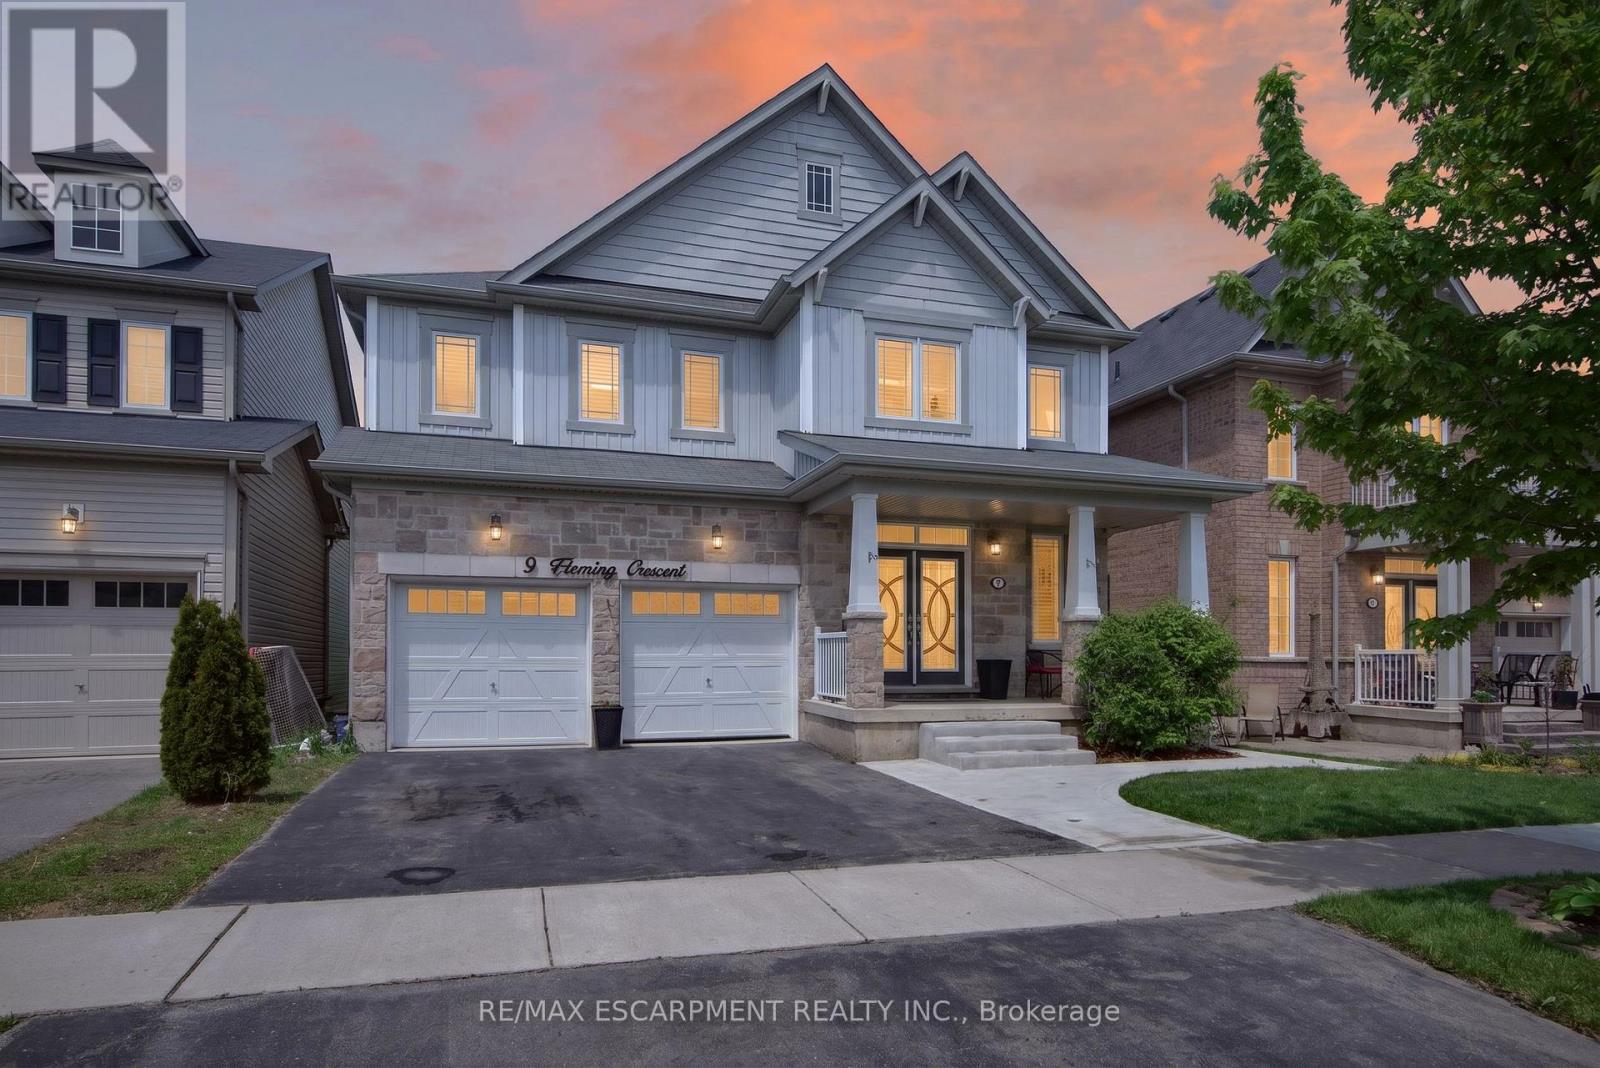
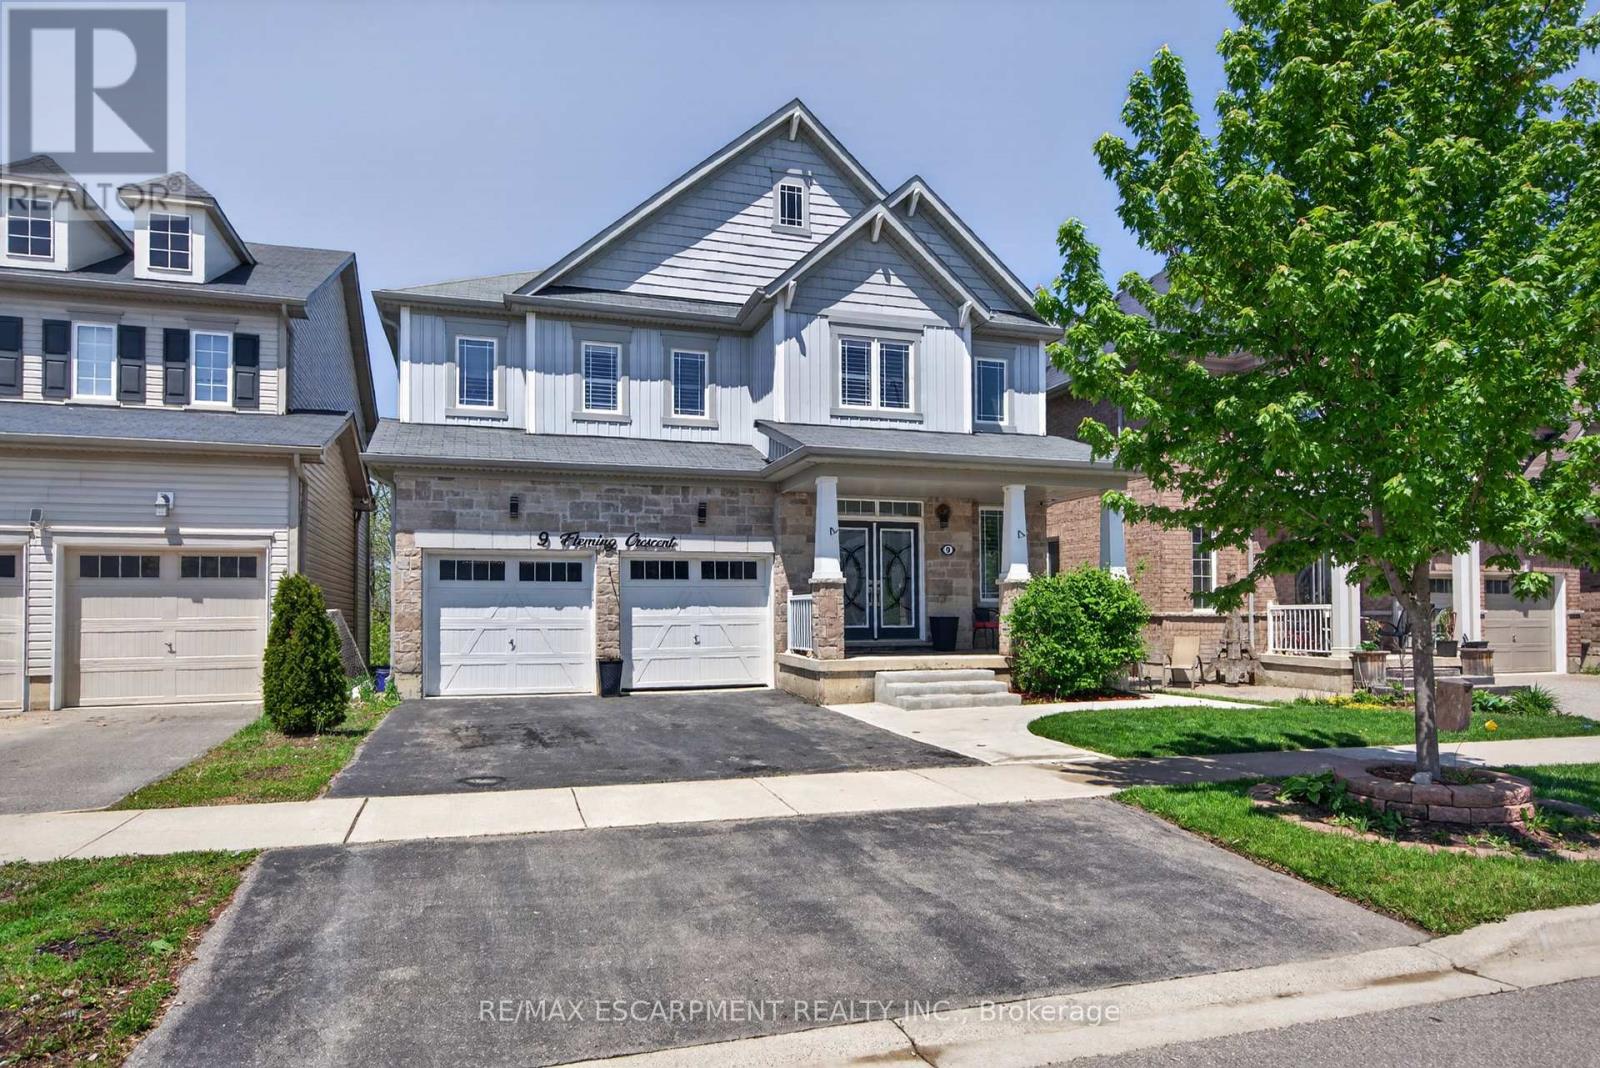
9 Fleming Crescent Haldimand, Ontario N3W 0C4

$1,025,000
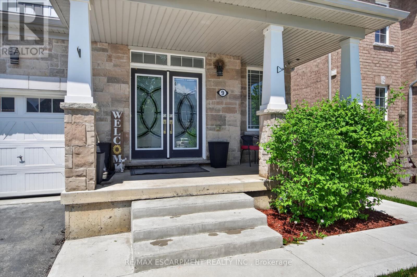
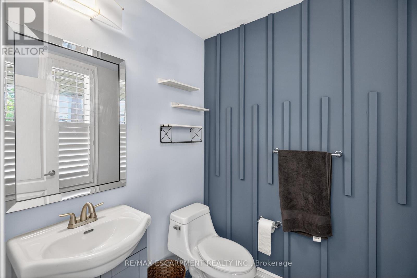
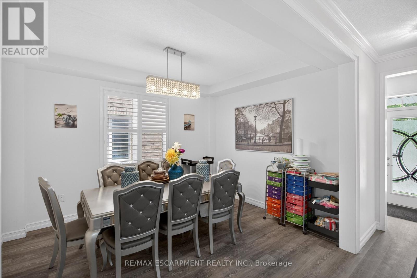
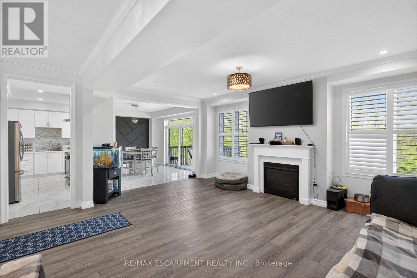
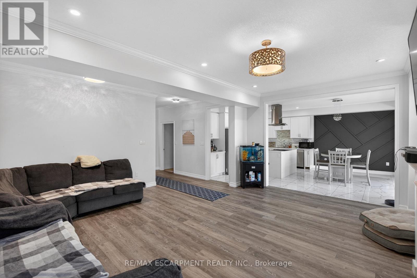
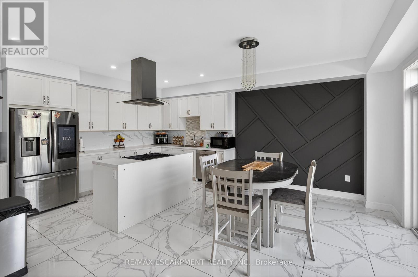
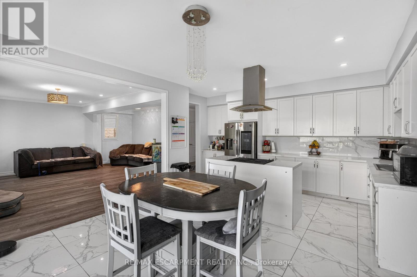
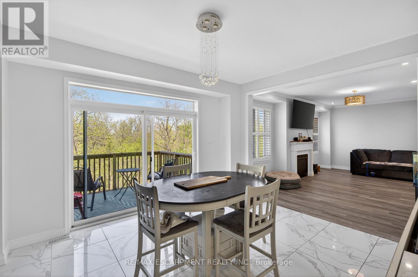
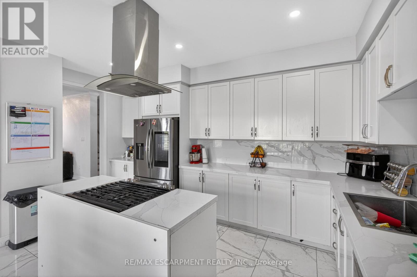
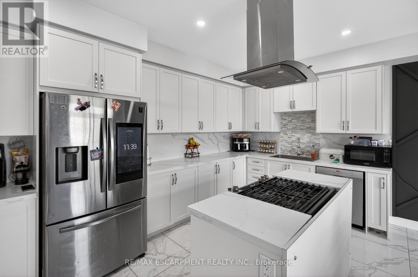
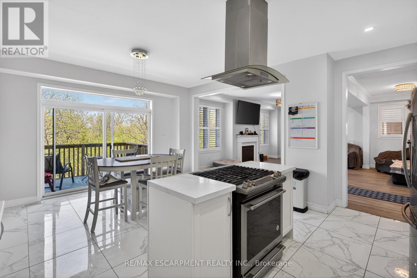
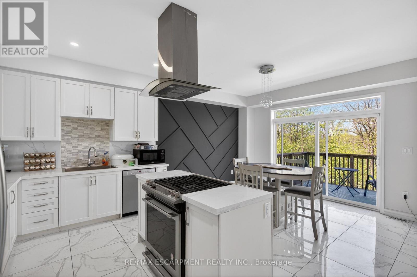
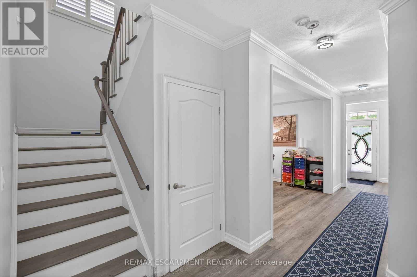
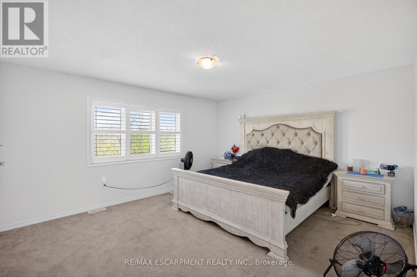
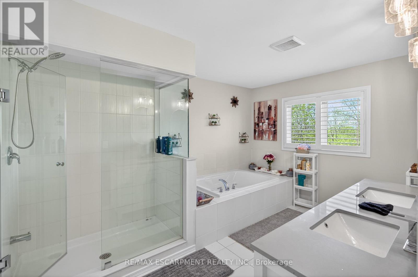
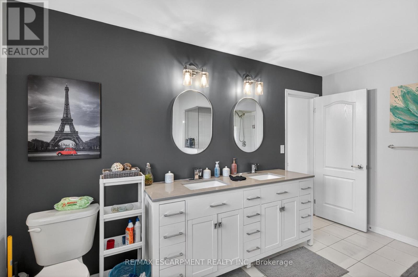
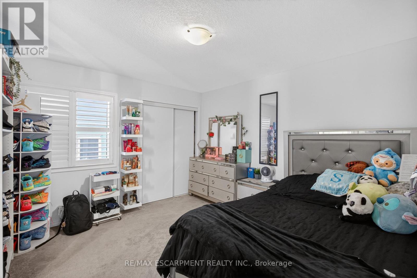
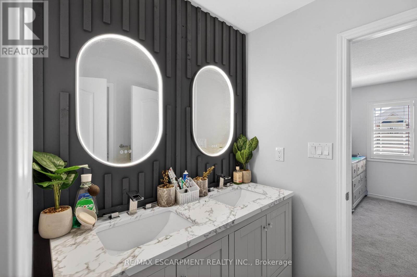
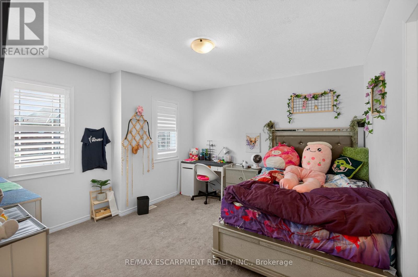
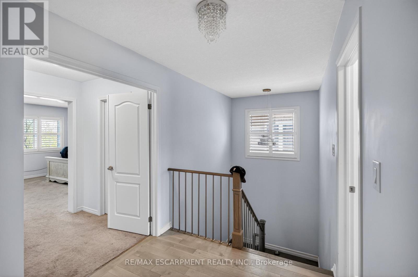
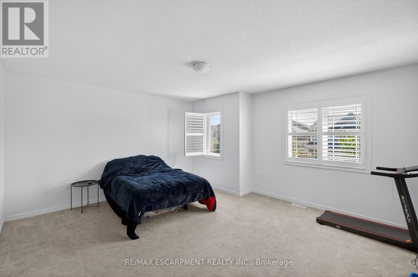
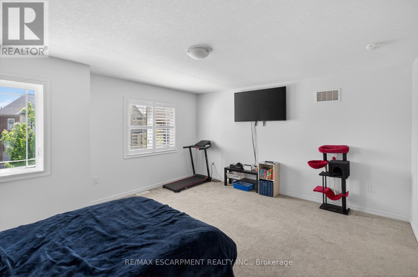
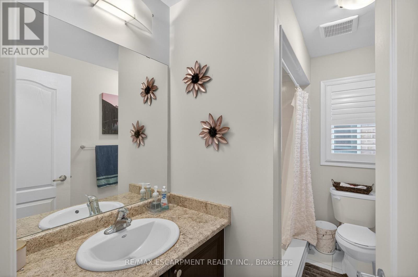
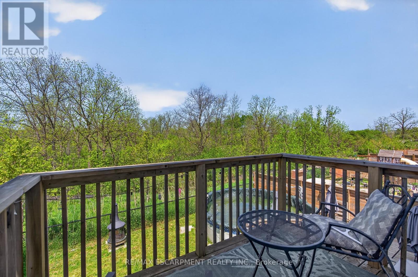
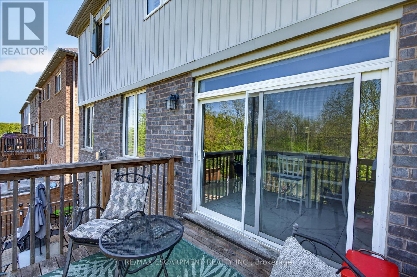
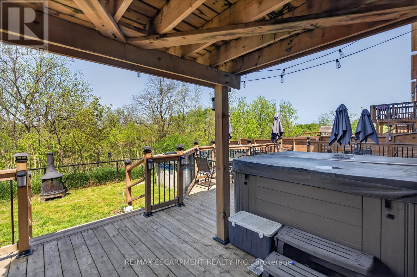
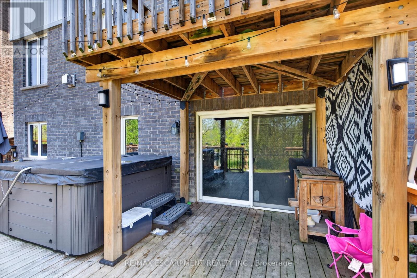
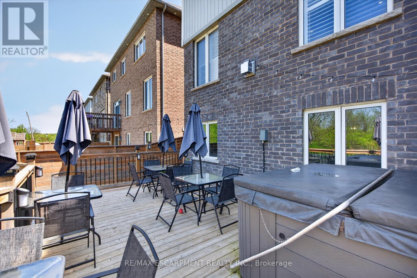
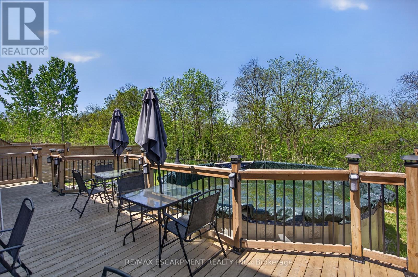
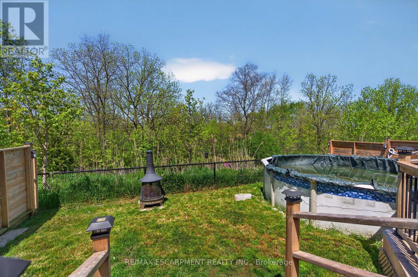
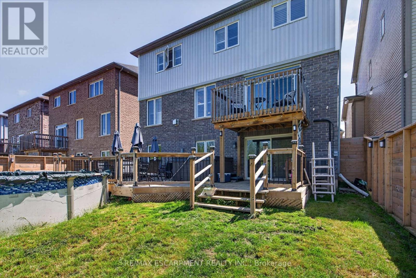
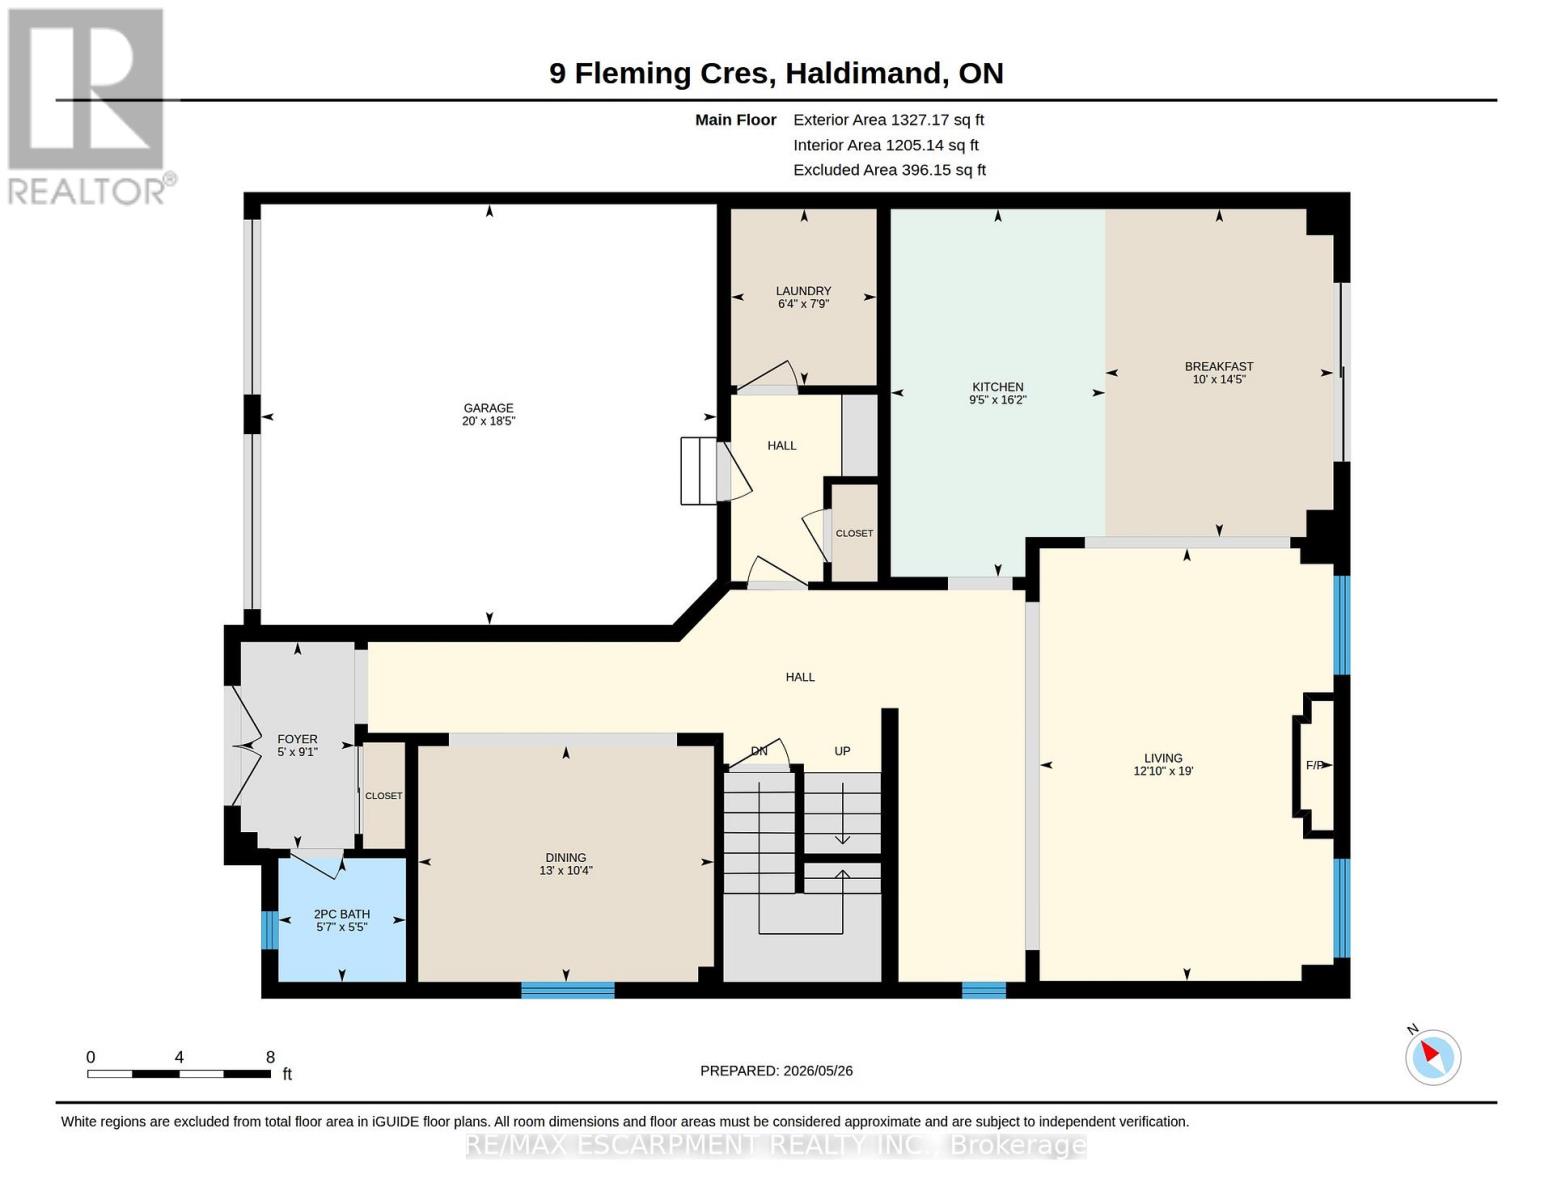
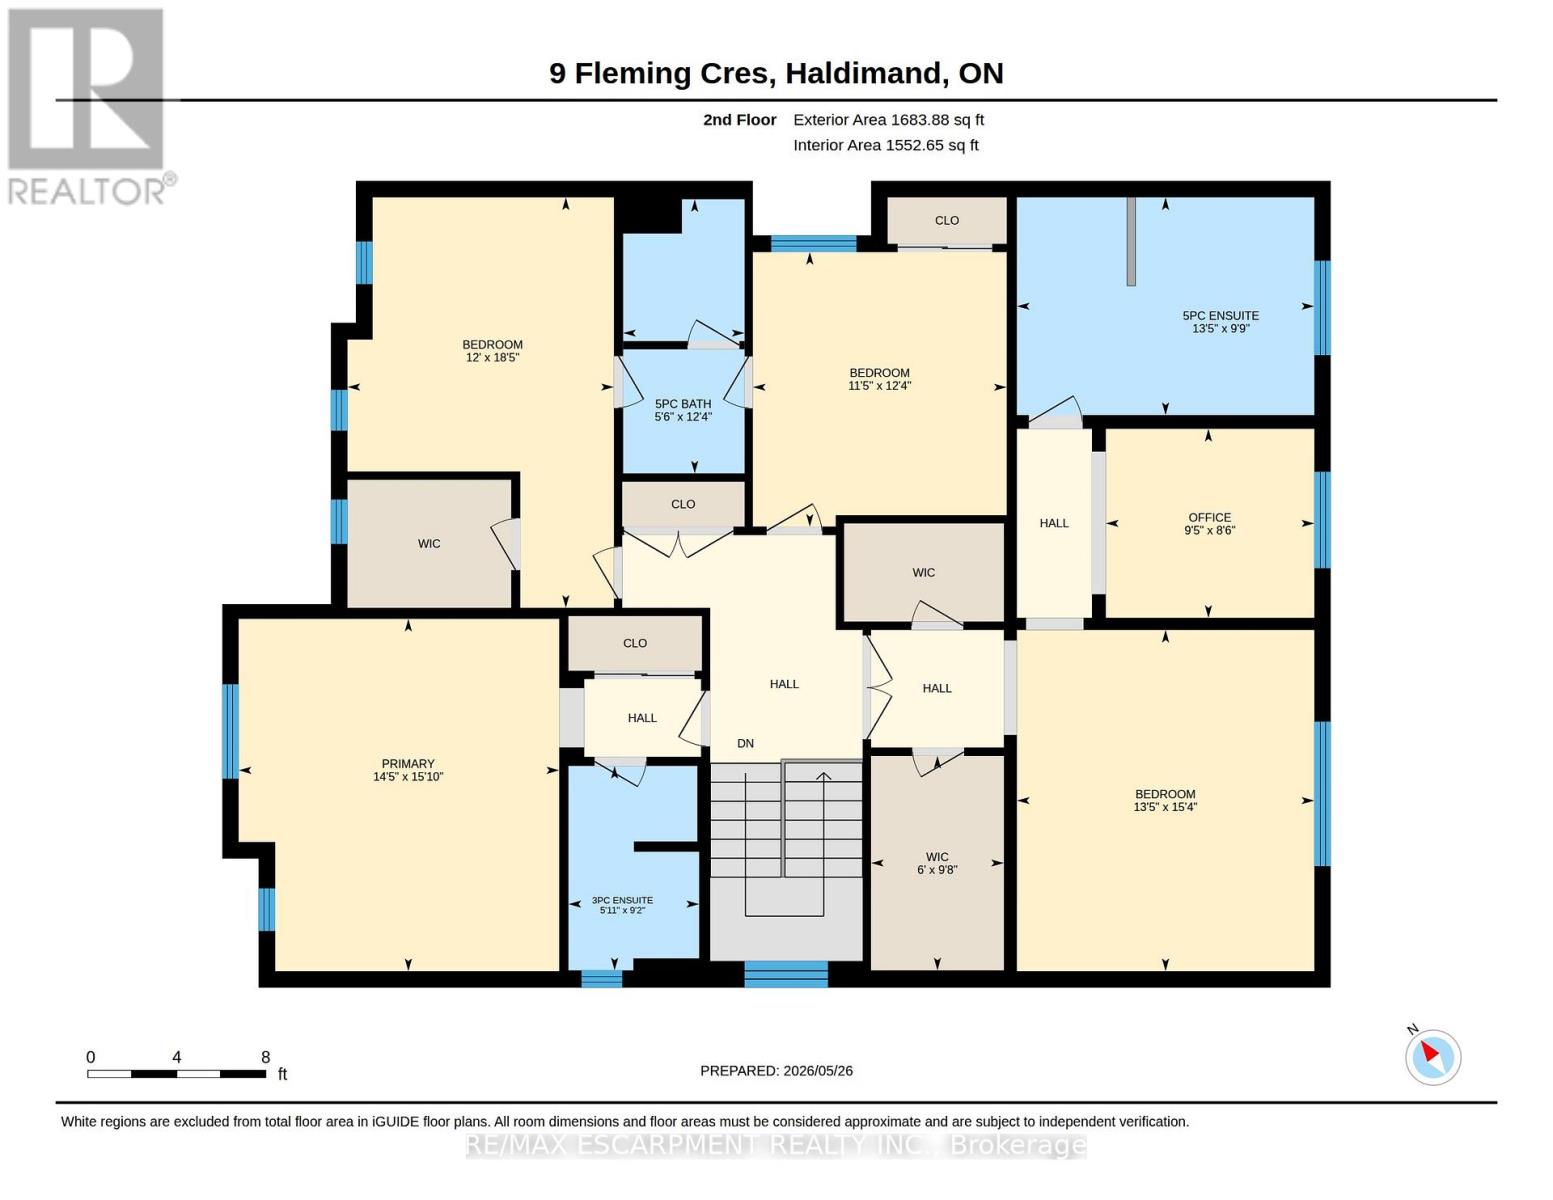
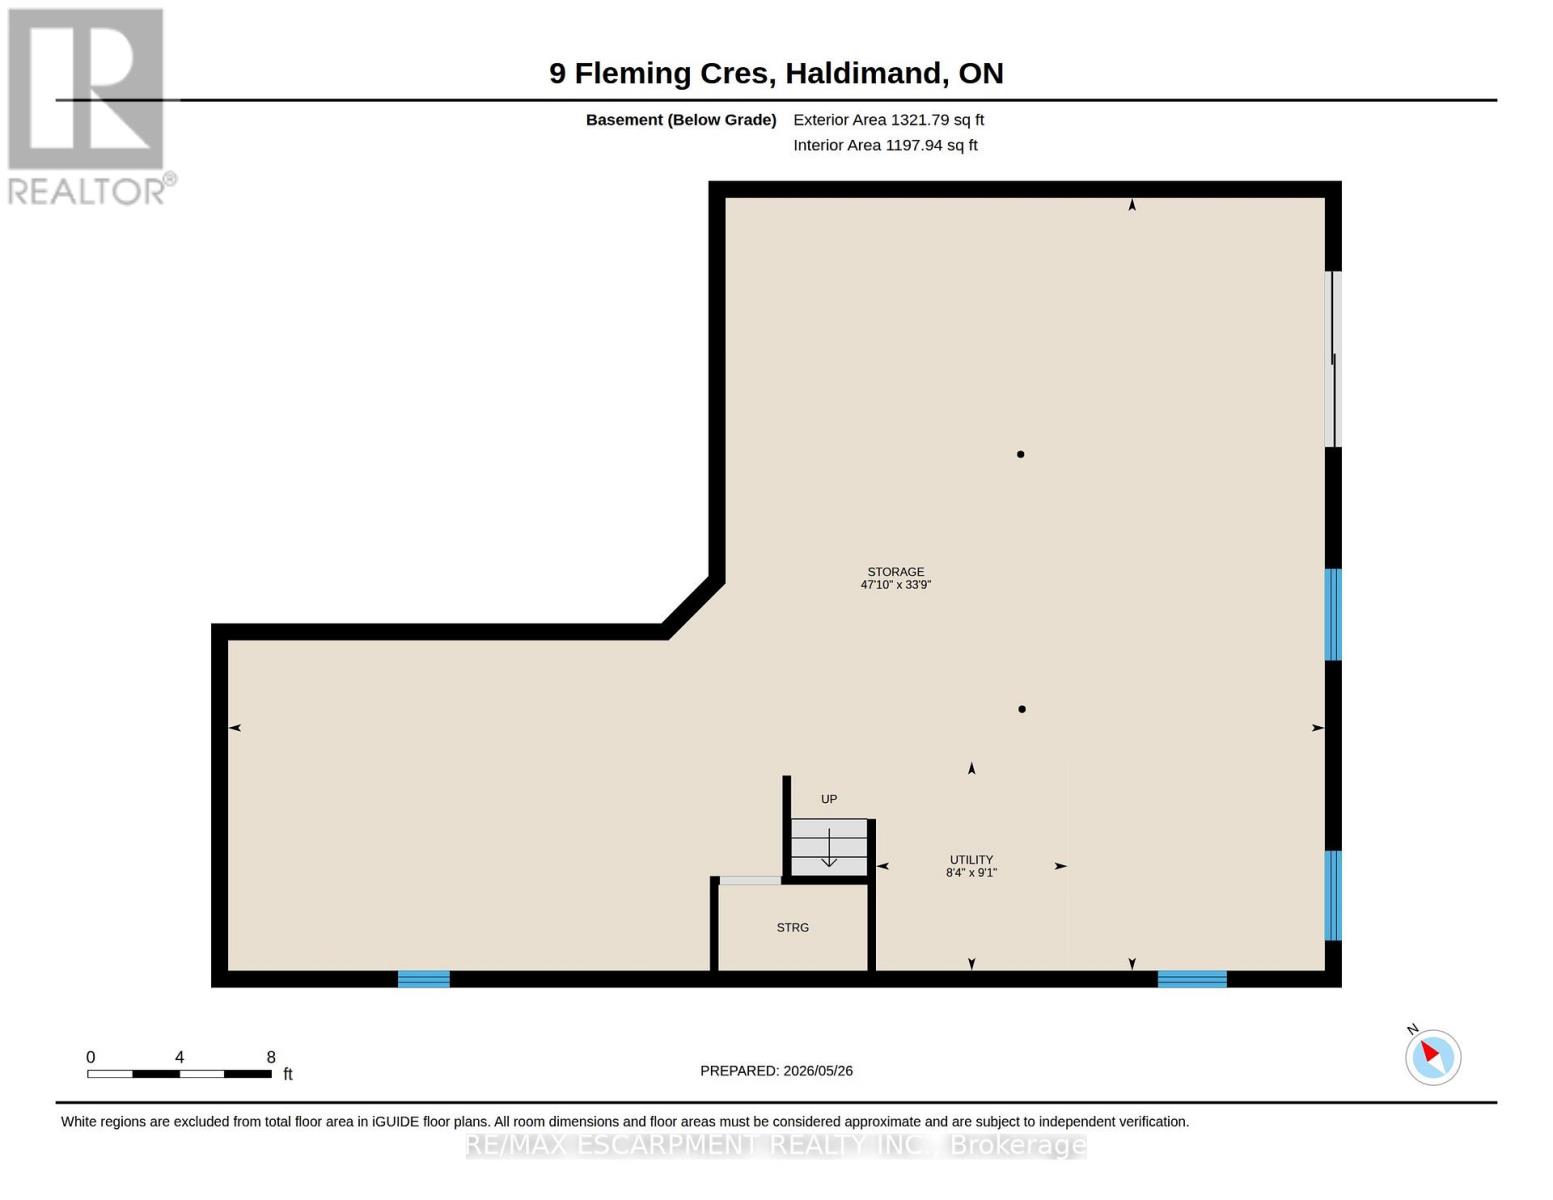
Prime Ravine lot in Caledonia's most up and coming neighborhood. This 4 bedroom ( all w ensuites) 3.5 bathroom home features approx 3000 sq ft of living space above grade. Plus an unspoiled basement with walkout to backyard oasis with tons of outdoor seating on the spacious deck, a hottub and an above ground pool. Can't think of a better place to enjoy the summer with the family. Bonus** no rear neighbor's for extra privacy plus Potential in-law suite with separate entrance. The main level has a great layout with open concept Kitchen and Family room , inside entry from garage to main floor laundry, a private dining room and sliding door out to the deck/bbq area looking over the previously mentioned Oasis. Come see this beautiful home in person and see for yourself just how spectacular it truly is. (id:60365)
Property Details
| MLS® Number | X13212610 |
| Property Type | Single Family |
| Community Name | Haldimand |
| EquipmentType | Water Heater |
| ParkingSpaceTotal | 5 |
| PoolType | Above Ground Pool |
| RentalEquipmentType | Water Heater |
Building
| BathroomTotal | 4 |
| BedroomsAboveGround | 4 |
| BedroomsTotal | 4 |
| Age | 6 To 15 Years |
| Amenities | Fireplace(s) |
| Appliances | Water Meter, Water Heater, Dishwasher, Dryer, Stove, Washer, Window Coverings, Refrigerator |
| BasementFeatures | Walk Out |
| BasementType | Full |
| ConstructionStyleAttachment | Detached |
| CoolingType | Central Air Conditioning |
| ExteriorFinish | Brick Veneer, Vinyl Siding |
| FireplacePresent | Yes |
| FoundationType | Concrete |
| HalfBathTotal | 1 |
| HeatingFuel | Natural Gas |
| HeatingType | Forced Air |
| StoriesTotal | 2 |
| SizeInterior | 3000 - 3500 Sqft |
| Type | House |
| UtilityWater | Municipal Water |
Parking
| Attached Garage | |
| Garage |
Land
| Acreage | No |
| Sewer | Sanitary Sewer |
| SizeDepth | 102 Ft |
| SizeFrontage | 42 Ft |
| SizeIrregular | 42 X 102 Ft |
| SizeTotalText | 42 X 102 Ft |
Rooms
| Level | Type | Length | Width | Dimensions |
|---|---|---|---|---|
| Second Level | Bedroom 4 | 5.64 m | 3.68 m | 5.64 m x 3.68 m |
| Second Level | Primary Bedroom | 4.75 m | 4.11 m | 4.75 m x 4.11 m |
| Second Level | Office | 2.62 m | 2.84 m | 2.62 m x 2.84 m |
| Second Level | Bedroom 2 | 3.81 m | 3.48 m | 3.81 m x 3.48 m |
| Second Level | Bedroom 3 | 4.88 m | 4.42 m | 4.88 m x 4.42 m |
| Basement | Utility Room | 10.08 m | 14.33 m | 10.08 m x 14.33 m |
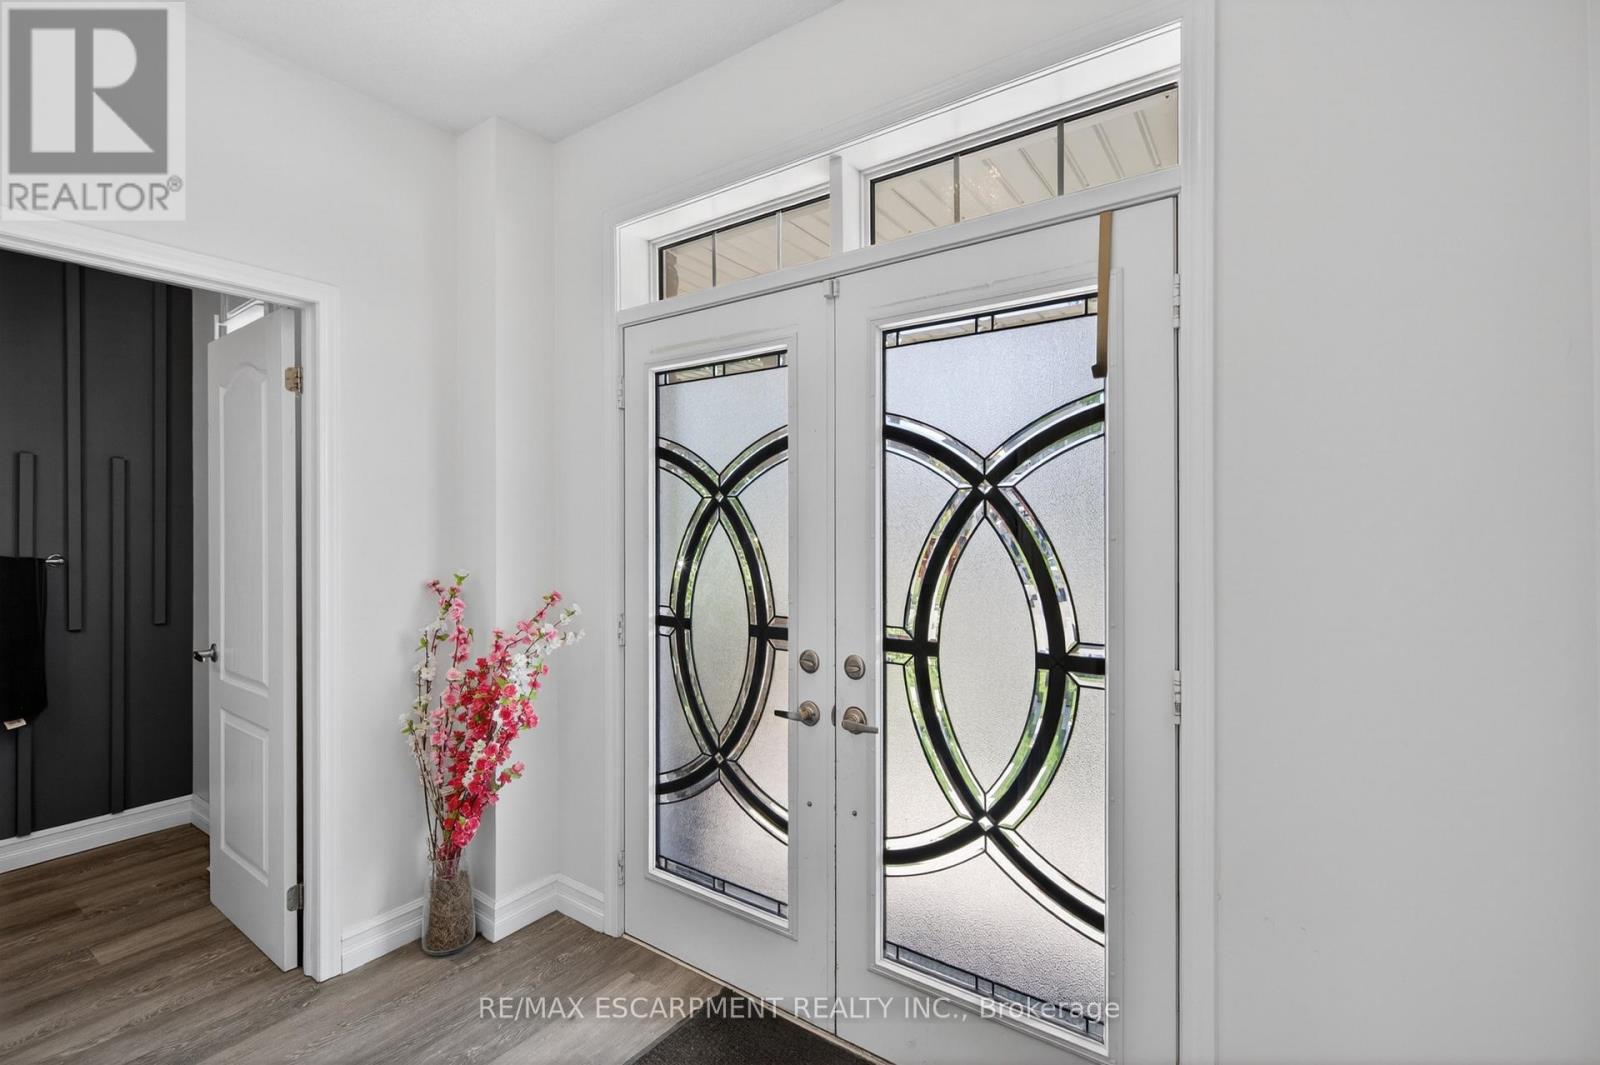
| Main Level | Foyer | 2.77 m | 1.52 m | 2.77 m x 1.52 m |
| Main Level | Dining Room | 3.96 m | 3.25 m | 3.96 m x 3.25 m |
| Main Level | Great Room | 5.82 m | 5.87 m | 5.82 m x 5.87 m |
| Main Level | Laundry Room | 2.41 m | 1.98 m | 2.41 m x 1.98 m |
| Main Level | Kitchen | 2.57 m | 4.95 m | 2.57 m x 4.95 m |
| Main Level | Eating Area | 3.38 m | 4.39 m | 3.38 m x 4.39 m |
https://www.realtor.ca/real-estate/29823299/9-fleming-crescent-haldimand-haldimand
Travis Stephen Mckechnie
Salesperson
502 Brant St #1a
Burlington, Ontario L7R 2G4

The trademarks REALTOR®, REALTORS®, and the REALTOR® logo are controlled by The Canadian Real Estate Association (CREA) and identify real estate professionals who are members of CREA. The trademarks MLS®, Multiple Listing Service® and the associated logos are owned by The Canadian Real Estate Association (CREA) and identify the quality of services provided by real estate professionals who are members of CREA. The trademark DDF® is owned by The Canadian Real Estate Association (CREA) and identifies CREA's Data Distribution Facility (DDF®)
May 29 2026 01:44:40
Toronto Real Estate Board
RE/MAX Escarpment Realty Inc.

© 2026 Proptech Realty Inc., Brokerage.