
92 Drakefield Road Markham, Ontario L3P 1H1






$1,099,000
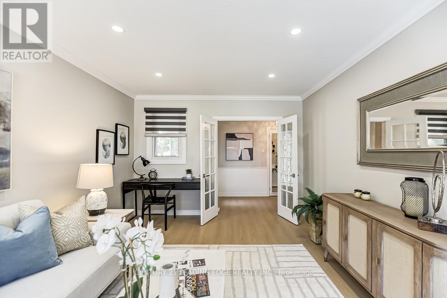
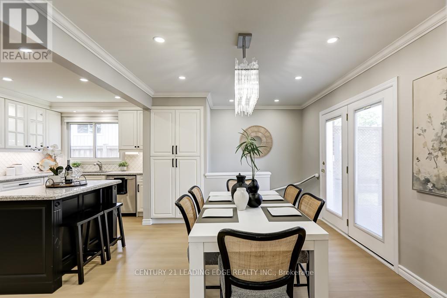
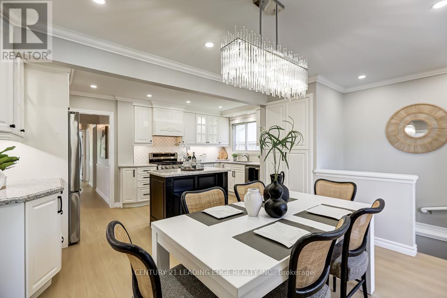
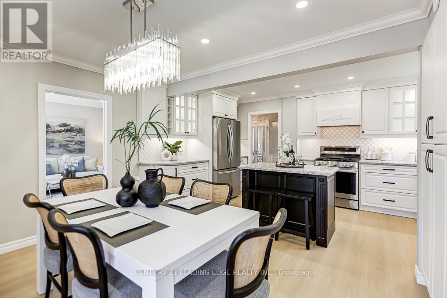
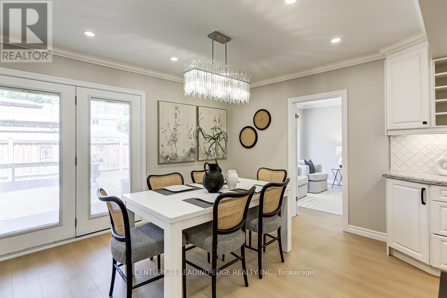
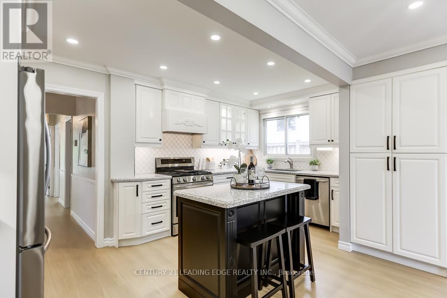
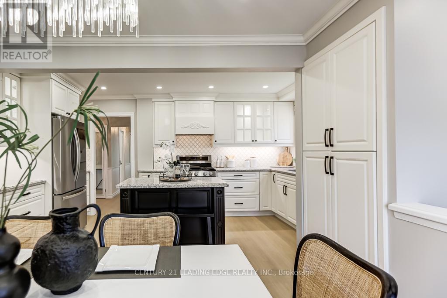
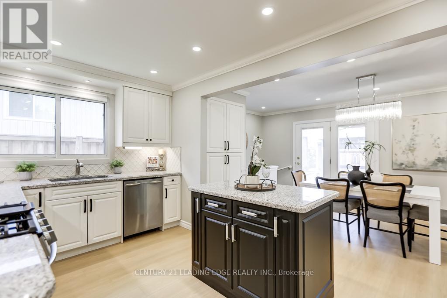
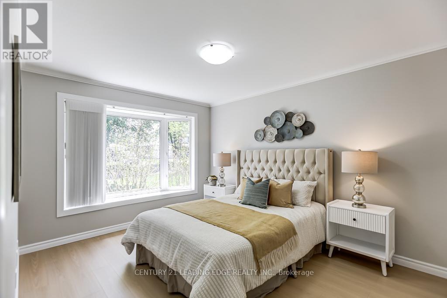
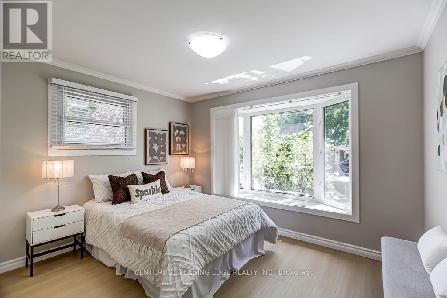
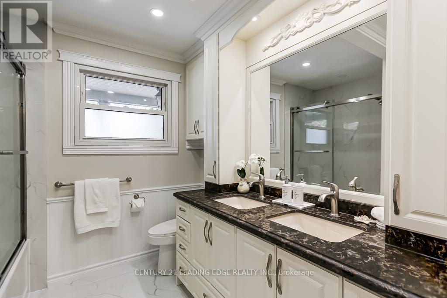
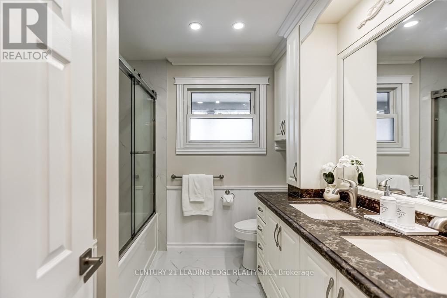
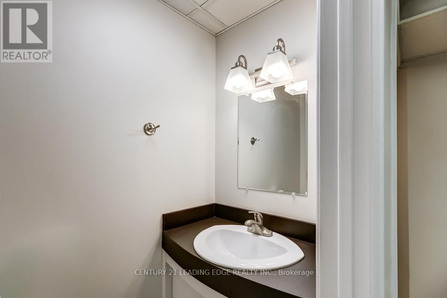
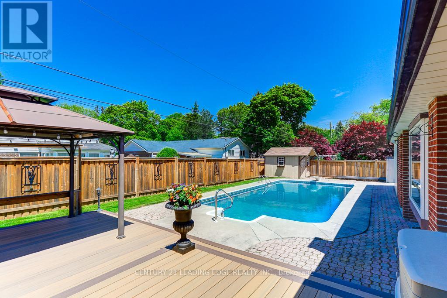
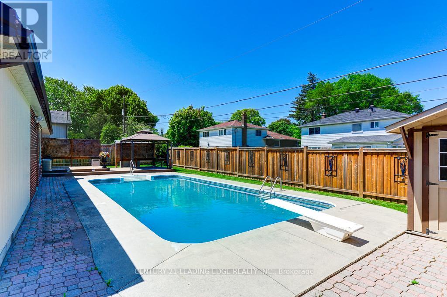
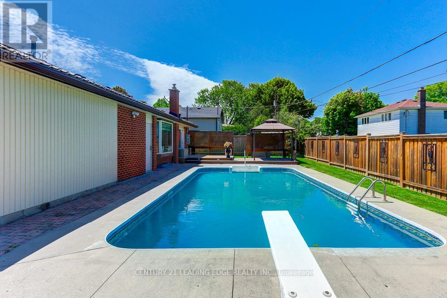
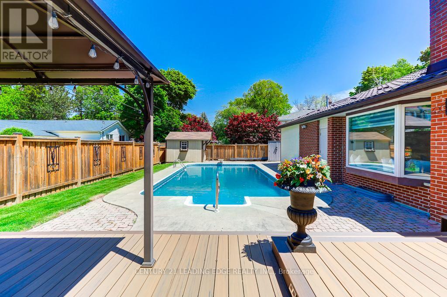
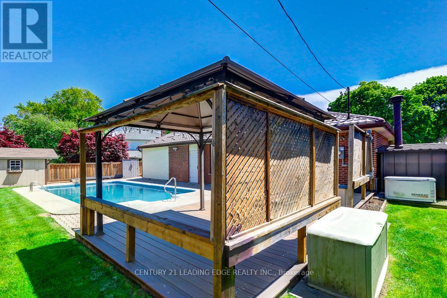
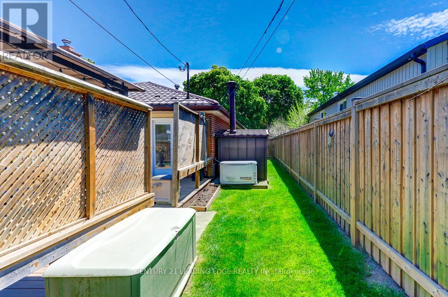
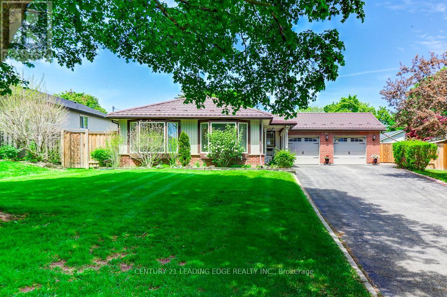
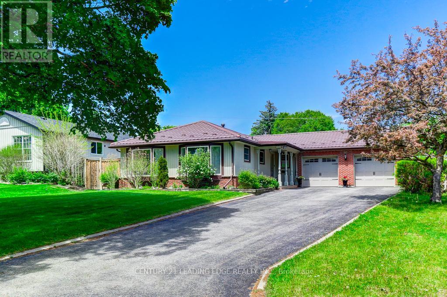
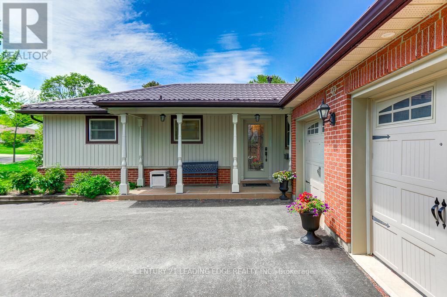
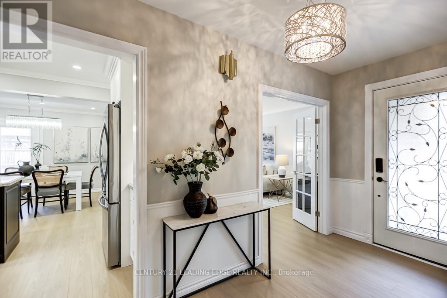
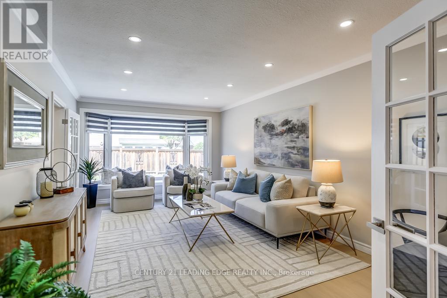
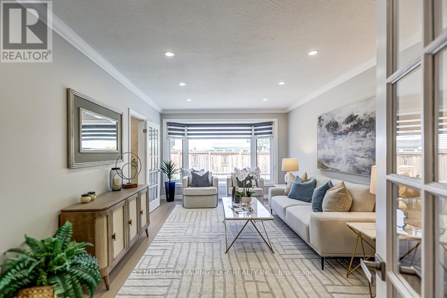
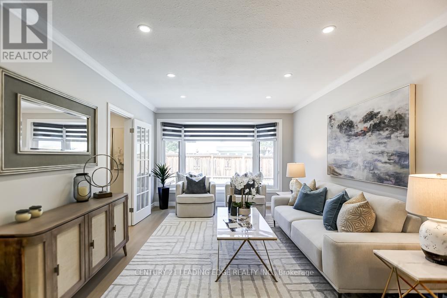
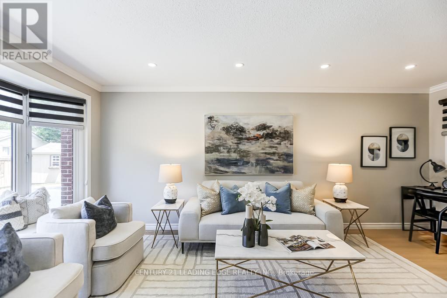
Rare opportunity to own a lovingly maintained 3+1 bedroom bungalow in the sought-after Milne Conservation Area, nestled on a quiet, family-friendly street. Offered for the first time in49 years, this warm and welcoming home combines comfort, style, and an unbeatable location. Step outside to your own private backyard oasis featuring a gazebo and swimming pool - perfect for relaxing, entertaining, and enjoying resort-style living all summer long. Nature lovers will appreciate being just steps from Milne Conservation Park, Milne Pond, and the Rouge Valley walking trails, with over 300 acres of breathtaking green space to explore. Inside, the home has been thoughtfully updated and freshly painted (2026), with new vinyl plank flooring (2026) and a durable steel roof with a 50-year warranty (35 years remaining). The spacious living room is filled with natural light from large picture window and enhanced with elegant pot lights. A professionally installed automatic backup generator protects you from any power outages. The beautifully renovated gourmet kitchen is designed for gathering and entertaining, featuring stainless steel appliances, a gas range, quartz countertops, a large center island, under-cabinet lighting, and pot lights throughout. The dining area offers double doors and a walkout to the deck and backyard, creating seamless indoor-outdoor living. A luxurious main floor bathroom renovation (2026) adds a spa-like touch. Ideally located within walking distance to popular Roy Crosby P.S., Saint Patrick Catholic School, and highly ranked Markville Secondary School. Enjoy the convenience of nearby Markville Mall, grocery stores, transit, and quick access to Highways 407 and 404. (id:60365)
Open House
This property has open houses!
2:00 pm
Ends at:4:00 pm
2:00 pm
Ends at:4:00 pm
Property Details
| MLS® Number | N13214030 |
| Property Type | Single Family |
| Community Name | Bullock |
| AmenitiesNearBy | Hospital, Schools |
| EquipmentType | Water Heater |
| Features | Irregular Lot Size, Conservation/green Belt, Lighting, Gazebo |
| ParkingSpaceTotal | 8 |
| PoolType | Inground Pool |
| RentalEquipmentType | Water Heater |
| Structure | Deck, Patio(s), Porch, Shed |
Building
| BathroomTotal | 2 |
| BedroomsAboveGround | 3 |
| BedroomsBelowGround | 1 |
| BedroomsTotal | 4 |
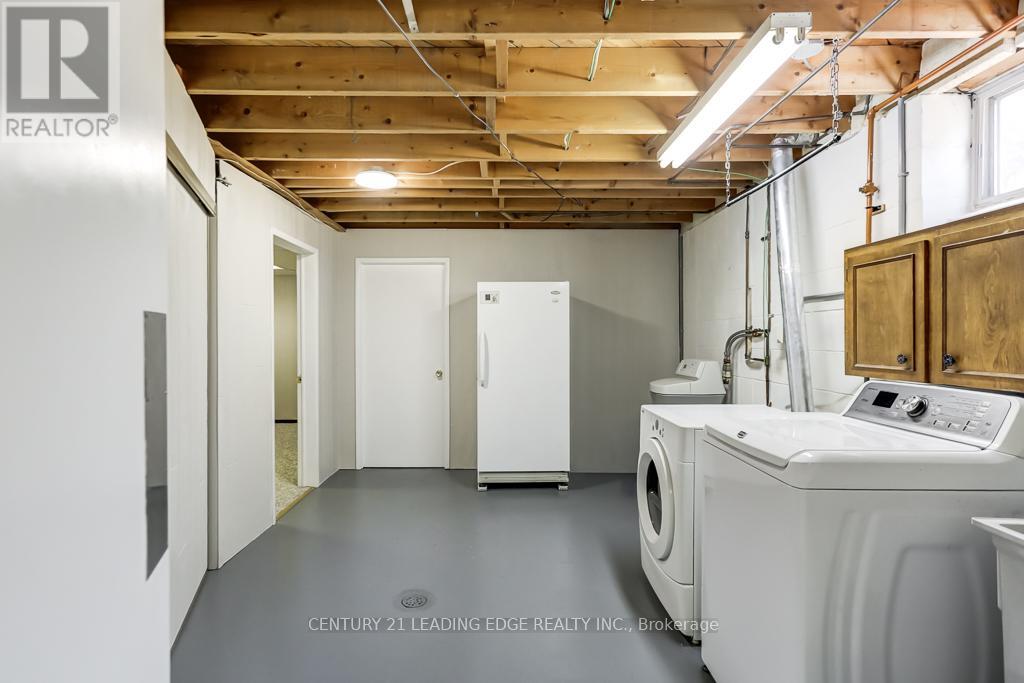
| Appliances | Garage Door Opener Remote(s), Central Vacuum, Water Meter, Water Softener, Dryer, Freezer, Garage Door Opener, Hood Fan, Gas Stove(s), Wall Mounted Tv, Washer, Window Coverings, Refrigerator |
| ArchitecturalStyle | Bungalow |
| BasementDevelopment | Finished |
| BasementType | N/a (finished) |
| ConstructionStyleAttachment | Detached |
| CoolingType | Central Air Conditioning |
| ExteriorFinish | Aluminum Siding, Brick |
| FireProtection | Monitored Alarm, Smoke Detectors |
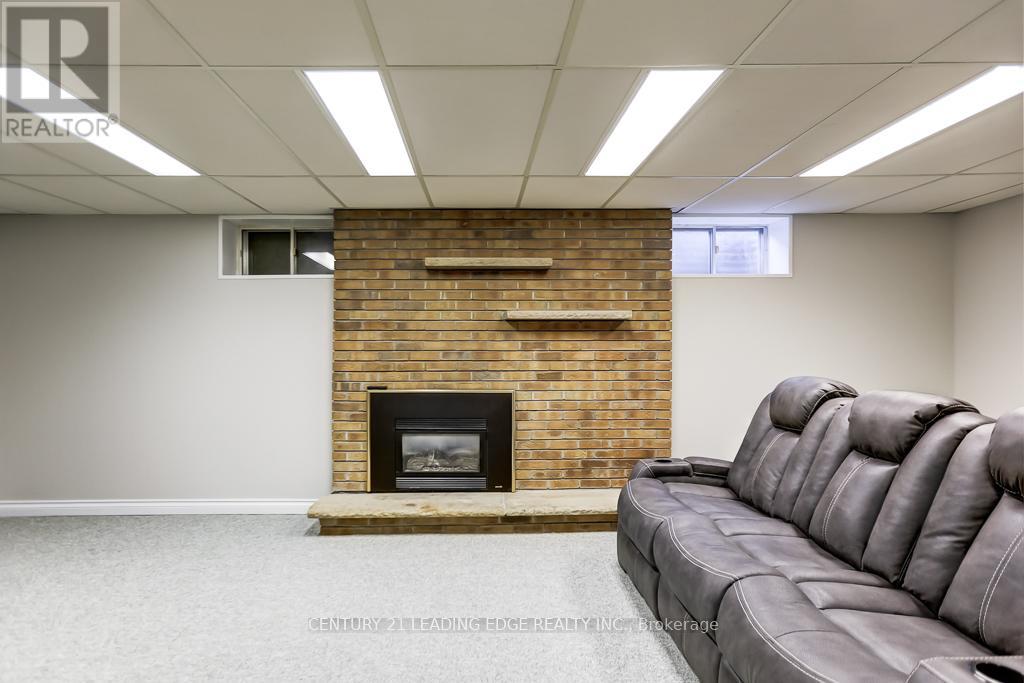
| FireplacePresent | Yes |
| FlooringType | Hardwood, Carpeted |
| FoundationType | Block |
| HalfBathTotal | 1 |
| HeatingFuel | Natural Gas |
| HeatingType | Forced Air |
| StoriesTotal | 1 |
| SizeInterior | 1100 - 1500 Sqft |
| Type | House |
| UtilityPower | Generator |
| UtilityWater | Municipal Water |
Parking
| Attached Garage | |
| Garage |
Land
| Acreage | No |
| FenceType | Fully Fenced, Fenced Yard |
| LandAmenities | Hospital, Schools |
| LandscapeFeatures | Landscaped |
| Sewer | Sanitary Sewer |
| SizeDepth | 110 Ft |
| SizeFrontage | 50 Ft ,7 In |
| SizeIrregular | 50.6 X 110 Ft ; 115 Ft. East, 85 Ft. Back |
| SizeTotalText | 50.6 X 110 Ft ; 115 Ft. East, 85 Ft. Back |
| SurfaceWater | Lake/pond |
Rooms
| Level | Type | Length | Width | Dimensions |
|---|---|---|---|---|
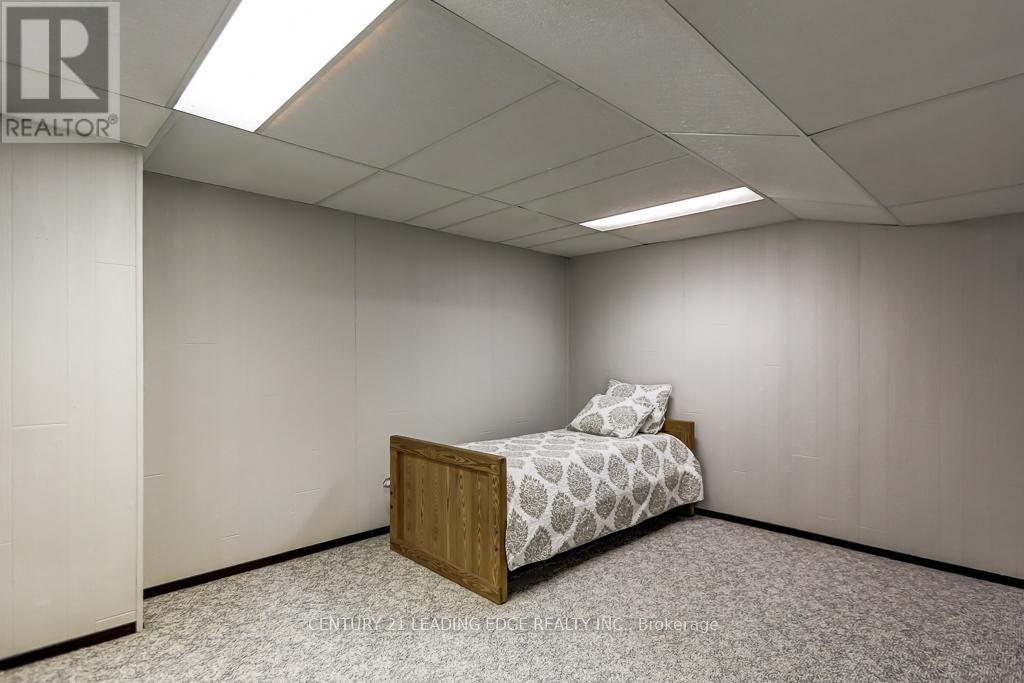
| Basement | Bedroom 4 | 4.13 m | 3.28 m | 4.13 m x 3.28 m |
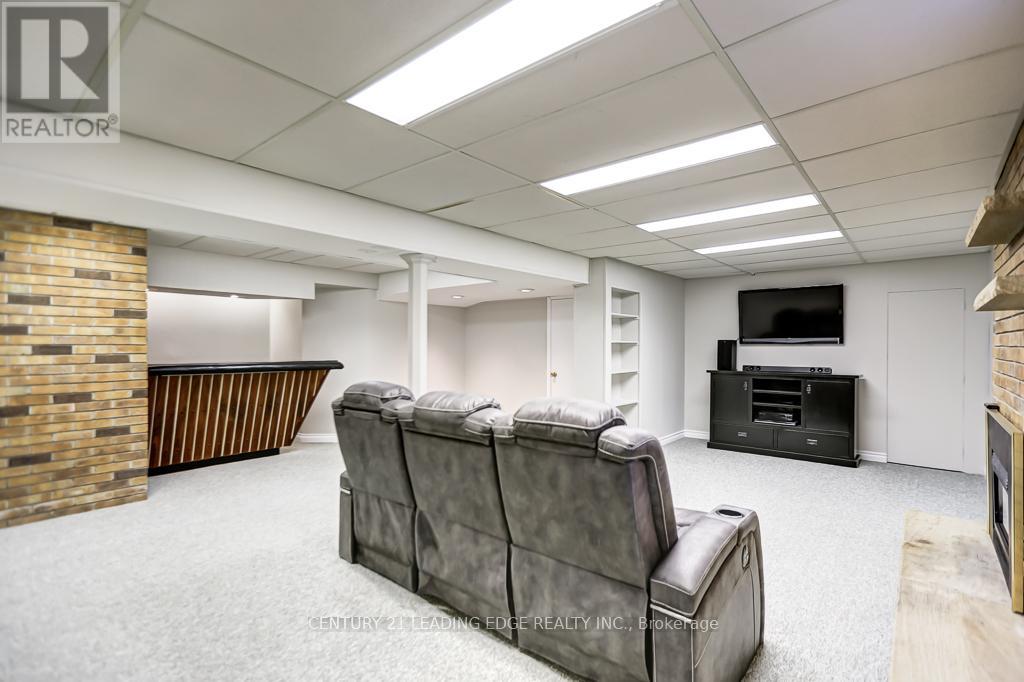
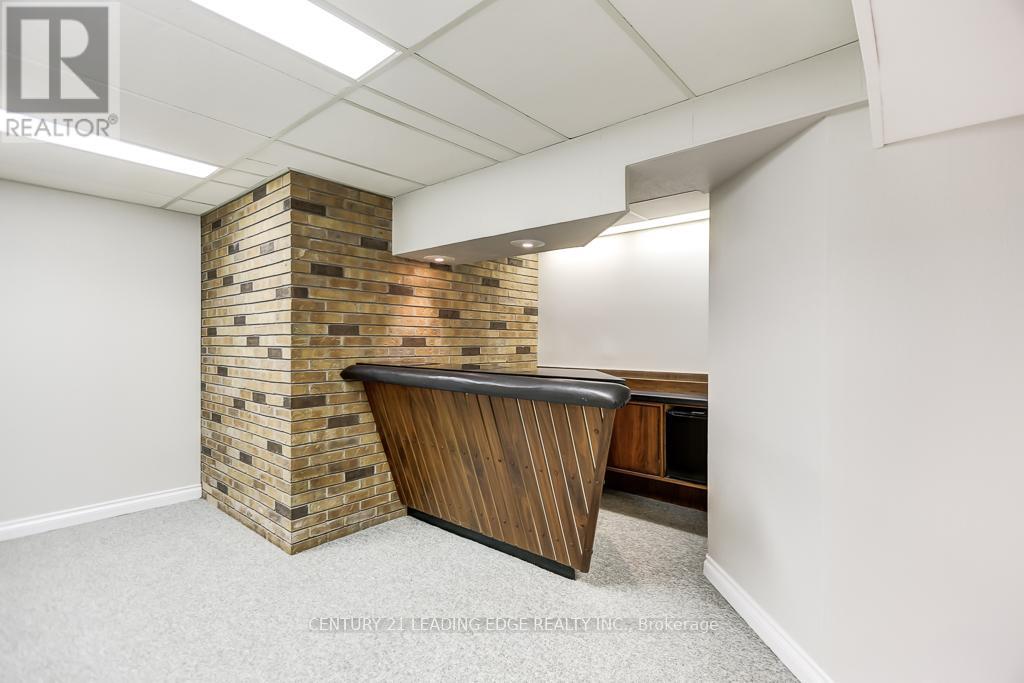
| Basement | Recreational, Games Room | 7.28 m | 6.06 m | 7.28 m x 6.06 m |
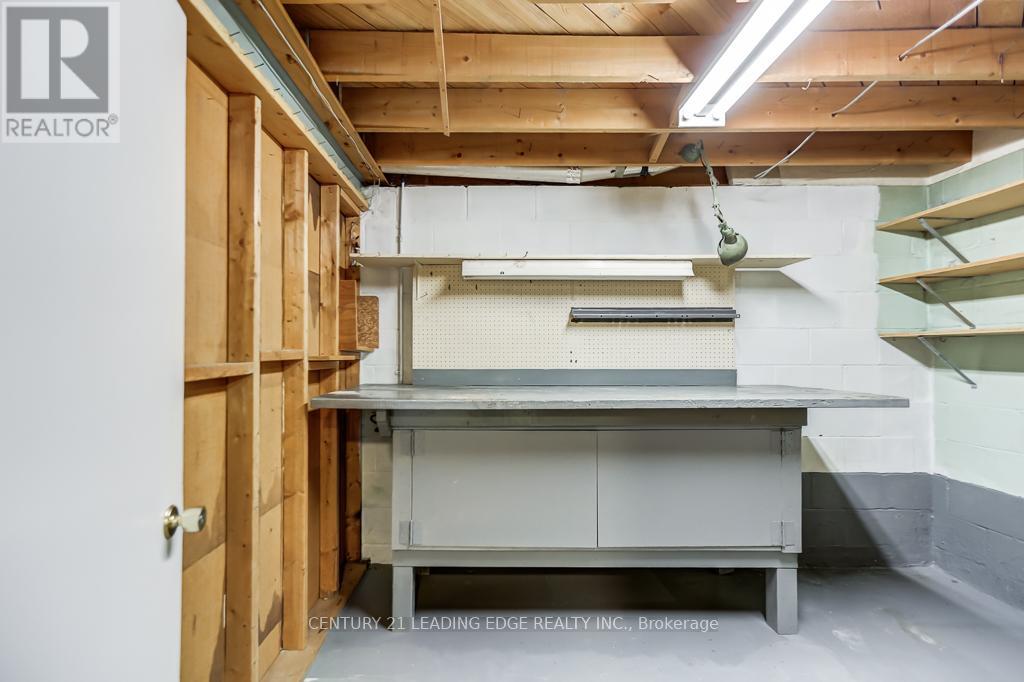
| Basement | Workshop | 3.4 m | 2.44 m | 3.4 m x 2.44 m |
| Basement | Laundry Room | 4.57 m | 3.29 m | 4.57 m x 3.29 m |
| Main Level | Living Room | 5.67 m | 3.46 m | 5.67 m x 3.46 m |
| Main Level | Kitchen | 3.29 m | 4.88 m | 3.29 m x 4.88 m |
| Main Level | Dining Room | 2.75 m | 3.74 m | 2.75 m x 3.74 m |
| Main Level | Primary Bedroom | 4.21 m | 3.22 m | 4.21 m x 3.22 m |
| Main Level | Bedroom 2 | 3.64 m | 3 m | 3.64 m x 3 m |
| Main Level | Bedroom 3 | 3.22 m | 2.74 m | 3.22 m x 2.74 m |
https://www.realtor.ca/real-estate/29824873/92-drakefield-road-markham-bullock-bullock
Irene Love
Salesperson
165 Main Street North
Markham, Ontario L3P 1Y2
Paul Love
Salesperson
165 Main Street North
Markham, Ontario L3P 1Y2

The trademarks REALTOR®, REALTORS®, and the REALTOR® logo are controlled by The Canadian Real Estate Association (CREA) and identify real estate professionals who are members of CREA. The trademarks MLS®, Multiple Listing Service® and the associated logos are owned by The Canadian Real Estate Association (CREA) and identify the quality of services provided by real estate professionals who are members of CREA. The trademark DDF® is owned by The Canadian Real Estate Association (CREA) and identifies CREA's Data Distribution Facility (DDF®)
May 29 2026 05:04:43
Toronto Real Estate Board
Century 21 Leading Edge Realty Inc.

© 2026 Proptech Realty Inc., Brokerage.