
84 Pavlova Crescent Richmond Hill, Ontario L4E 0W1


$1,150,000
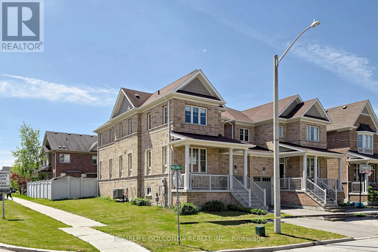
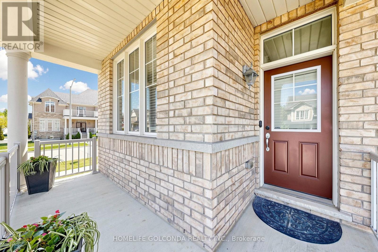
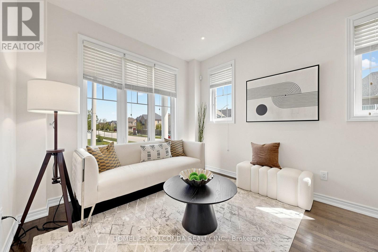
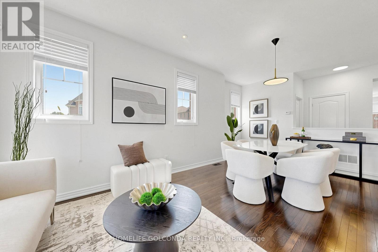
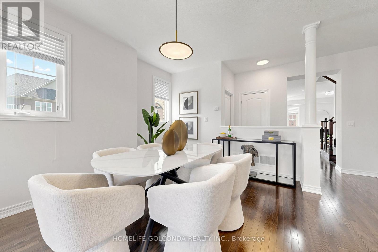
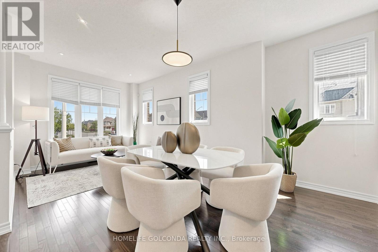
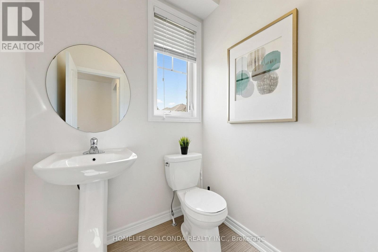
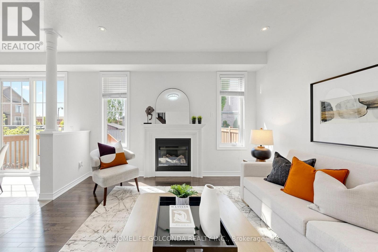
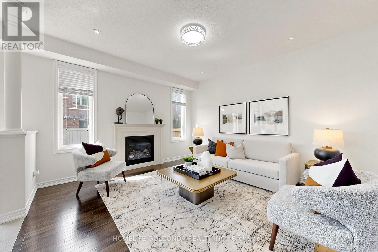
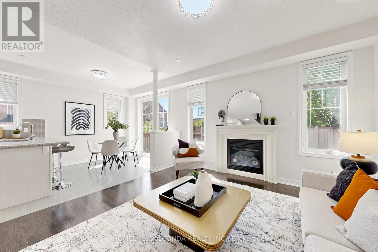
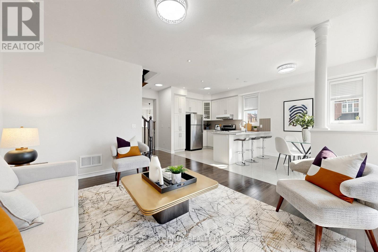
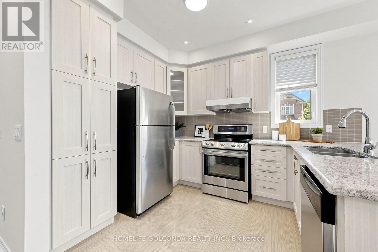
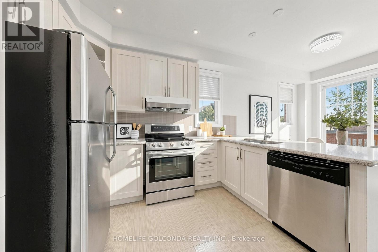
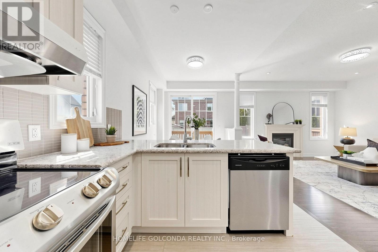
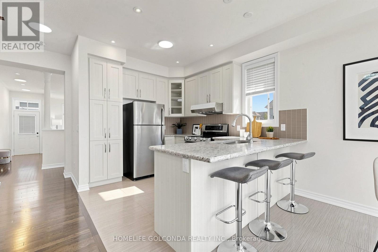
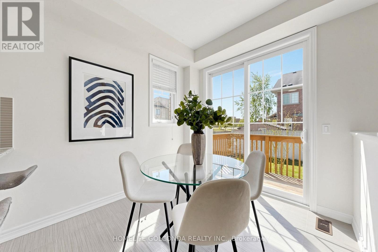
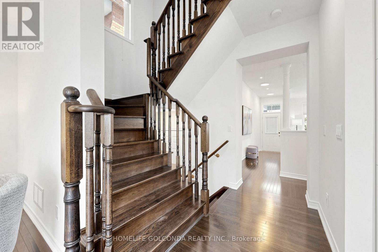
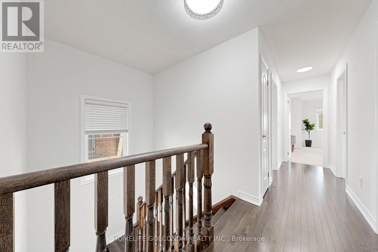
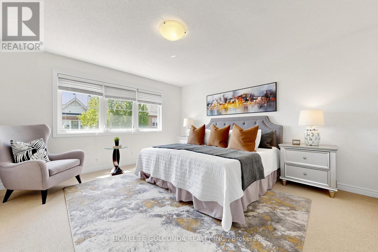
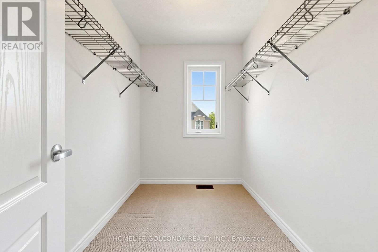
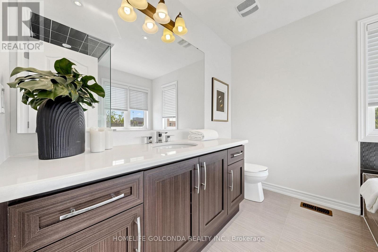
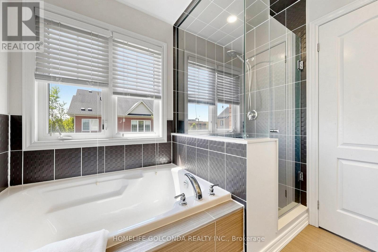
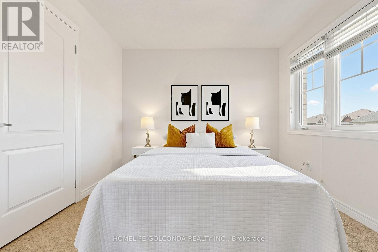
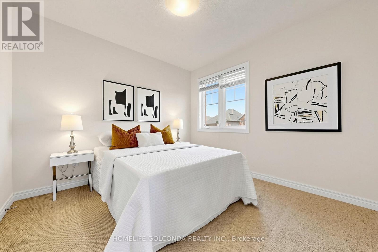
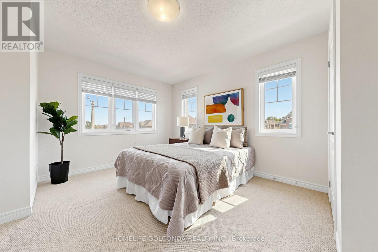
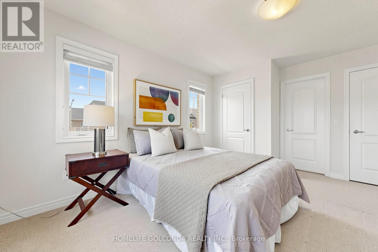
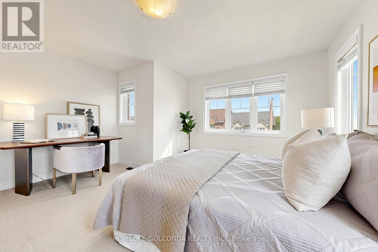
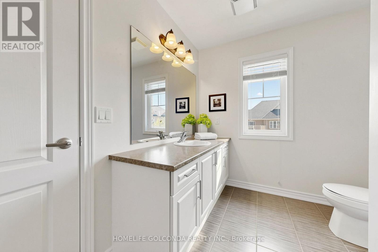
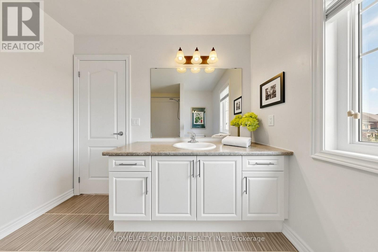
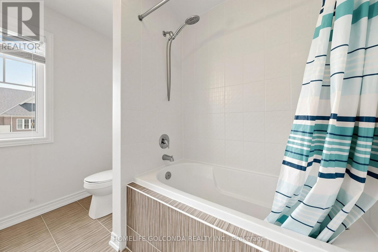
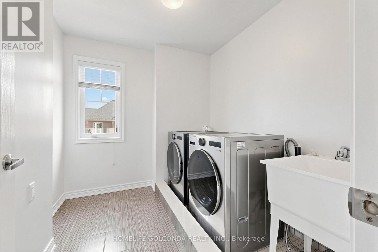
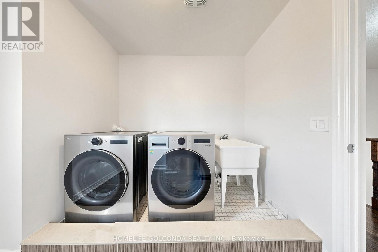
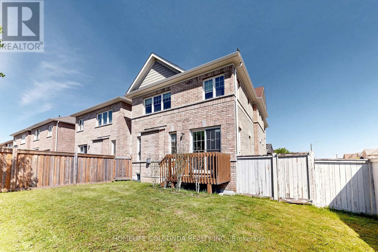
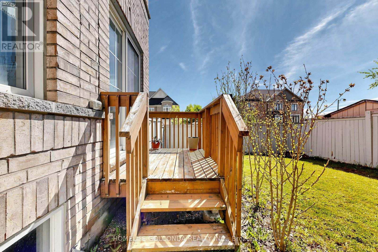
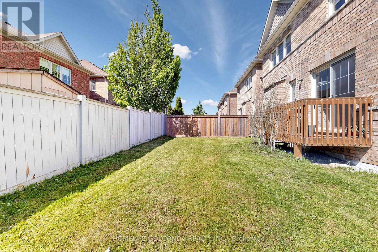
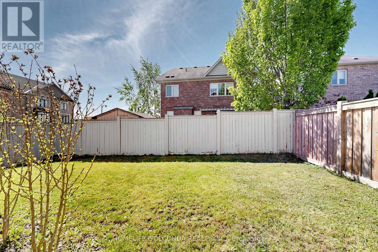
Beautiful Open Concept, Street-Corner Luxury Link House in the highly sought-after Oak Ridges community, nestled in a tranquil and charming neighbourhood. Filled with natural light from abundant sunshine and featuring 9-foot ceilings on the main floor, this home fully embraces its spacious, open-concept design. Exceptionally well-maintained, with both the main and second floors freshly painted. Features gorgeous dark hardwood flooring throughout the main floor and an elegant oak staircase leading to the upper level. The generously sized primary bedroom offers a walk-in closet and a 4-piece ensuite bathroom. Fantastic location with close proximity to parks, schools, highway, and more. Just a 3-minute walk to the elementary school and nearby park. *Laundry on Second Floor.* (id:60365)
Property Details
| MLS® Number | N13212244 |
| Property Type | Single Family |
| Community Name | Oak Ridges |
| EquipmentType | Water Heater |
| ParkingSpaceTotal | 2 |
| RentalEquipmentType | Water Heater |
Building
| BathroomTotal | 3 |
| BedroomsAboveGround | 3 |
| BedroomsTotal | 3 |
| Age | 6 To 15 Years |
| Appliances | Dishwasher, Dryer, Hood Fan, Stove, Washer, Window Coverings, Refrigerator |
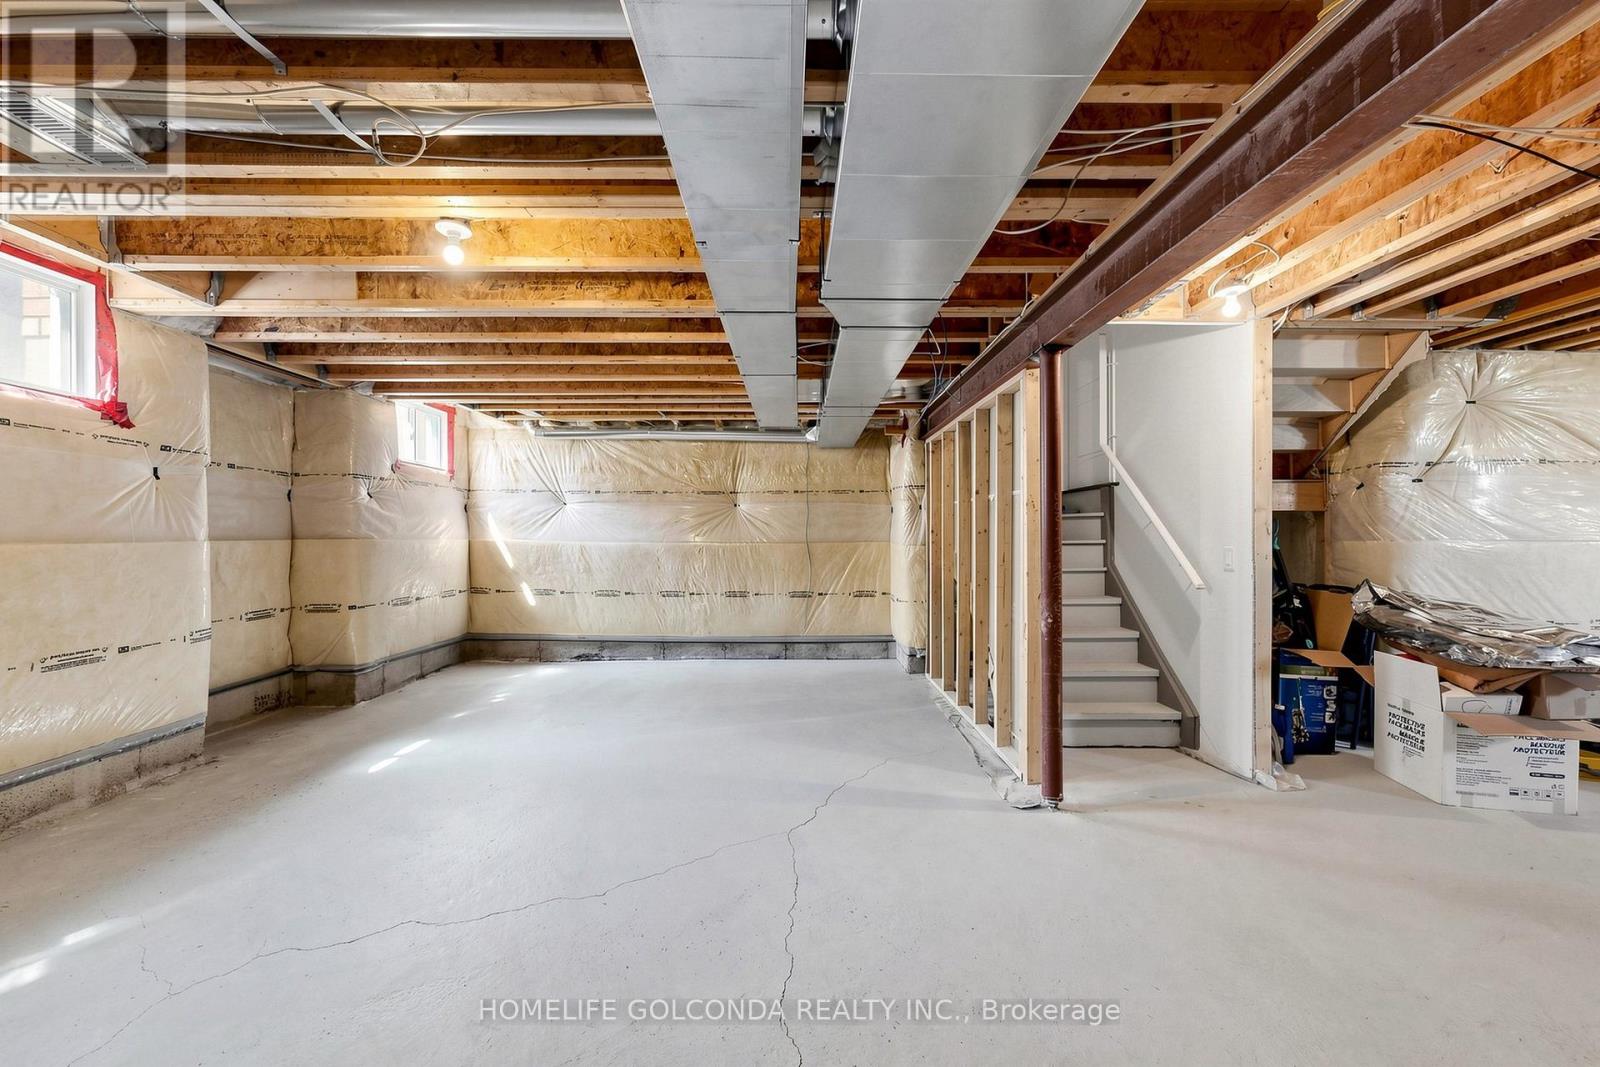
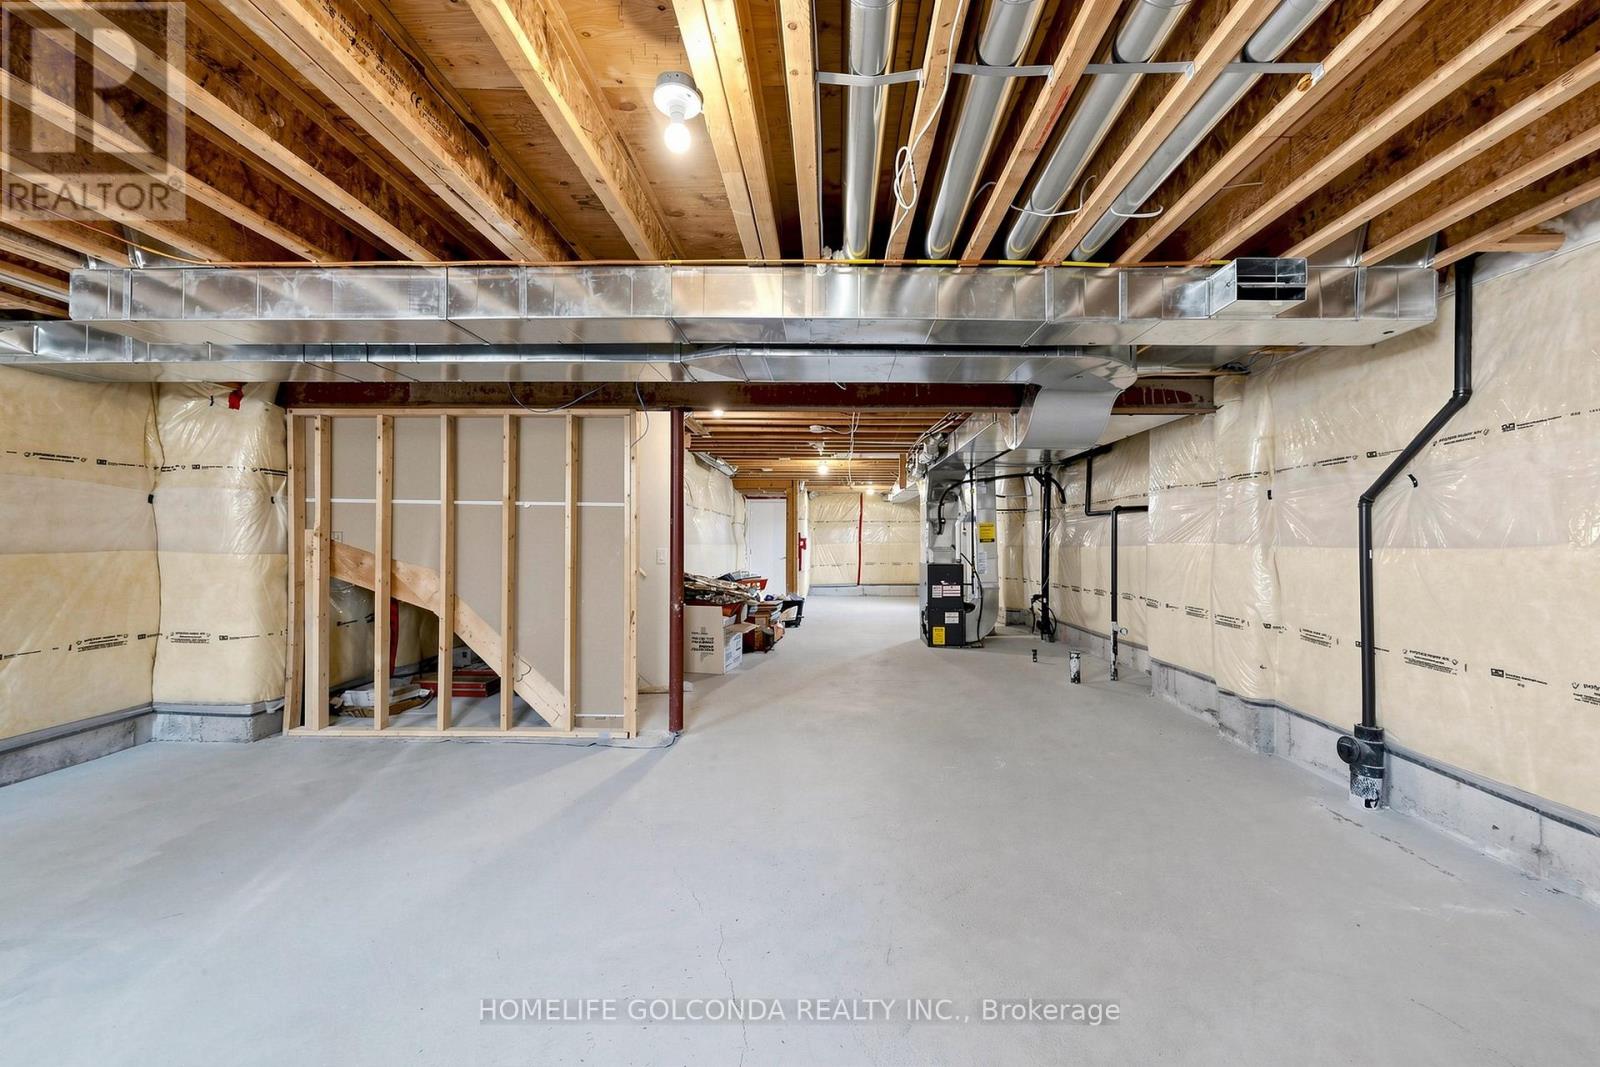
| BasementDevelopment | Unfinished |
| BasementType | N/a (unfinished) |
| ConstructionStyleAttachment | Link |
| CoolingType | Central Air Conditioning |
| ExteriorFinish | Brick |
| FireplacePresent | Yes |
| FlooringType | Hardwood, Carpeted |
| FoundationType | Unknown |
| HalfBathTotal | 1 |
| HeatingFuel | Natural Gas |
| HeatingType | Forced Air |
| StoriesTotal | 2 |
| SizeInterior | 1500 - 2000 Sqft |
| Type | House |
| UtilityWater | Municipal Water |
Parking
| Attached Garage | |
| Garage |
Land
| Acreage | No |
| Sewer | Sanitary Sewer |
| SizeDepth | 85 Ft ,1 In |
| SizeFrontage | 35 Ft |
| SizeIrregular | 35 X 85.1 Ft ; Frontage 41, Back Yard 47.09 Iregular |
| SizeTotalText | 35 X 85.1 Ft ; Frontage 41, Back Yard 47.09 Iregular |
Rooms
| Level | Type | Length | Width | Dimensions |
|---|---|---|---|---|
| Second Level | Family Room | 4.27 m | 3.96 m | 4.27 m x 3.96 m |
| Second Level | Primary Bedroom | 4.27 m | 4.06 m | 4.27 m x 4.06 m |
| Second Level | Bedroom 2 | 3.05 m | 3.05 m | 3.05 m x 3.05 m |
| Second Level | Bedroom 3 | 3.66 m | 3.05 m | 3.66 m x 3.05 m |
| Main Level | Living Room | 6.1 m | 3.05 m | 6.1 m x 3.05 m |
| Main Level | Dining Room | 6.1 m | 3.05 m | 6.1 m x 3.05 m |
| Main Level | Kitchen | 3.05 m | 2.44 m | 3.05 m x 2.44 m |
| Main Level | Eating Area | 3.05 m | 2.44 m | 3.05 m x 2.44 m |
https://www.realtor.ca/real-estate/29822802/84-pavlova-crescent-richmond-hill-oak-ridges-oak-ridges
Elisa Xu
Salesperson
3601 Hwy 7 #215
Markham, Ontario L3R 0M3

The trademarks REALTOR®, REALTORS®, and the REALTOR® logo are controlled by The Canadian Real Estate Association (CREA) and identify real estate professionals who are members of CREA. The trademarks MLS®, Multiple Listing Service® and the associated logos are owned by The Canadian Real Estate Association (CREA) and identify the quality of services provided by real estate professionals who are members of CREA. The trademark DDF® is owned by The Canadian Real Estate Association (CREA) and identifies CREA's Data Distribution Facility (DDF®)
May 29 2026 12:07:13
Toronto Real Estate Board
Homelife Golconda Realty Inc.

© 2026 Proptech Realty Inc., Brokerage.