
25 Rangemore Road Brampton, Ontario L7A 4V7
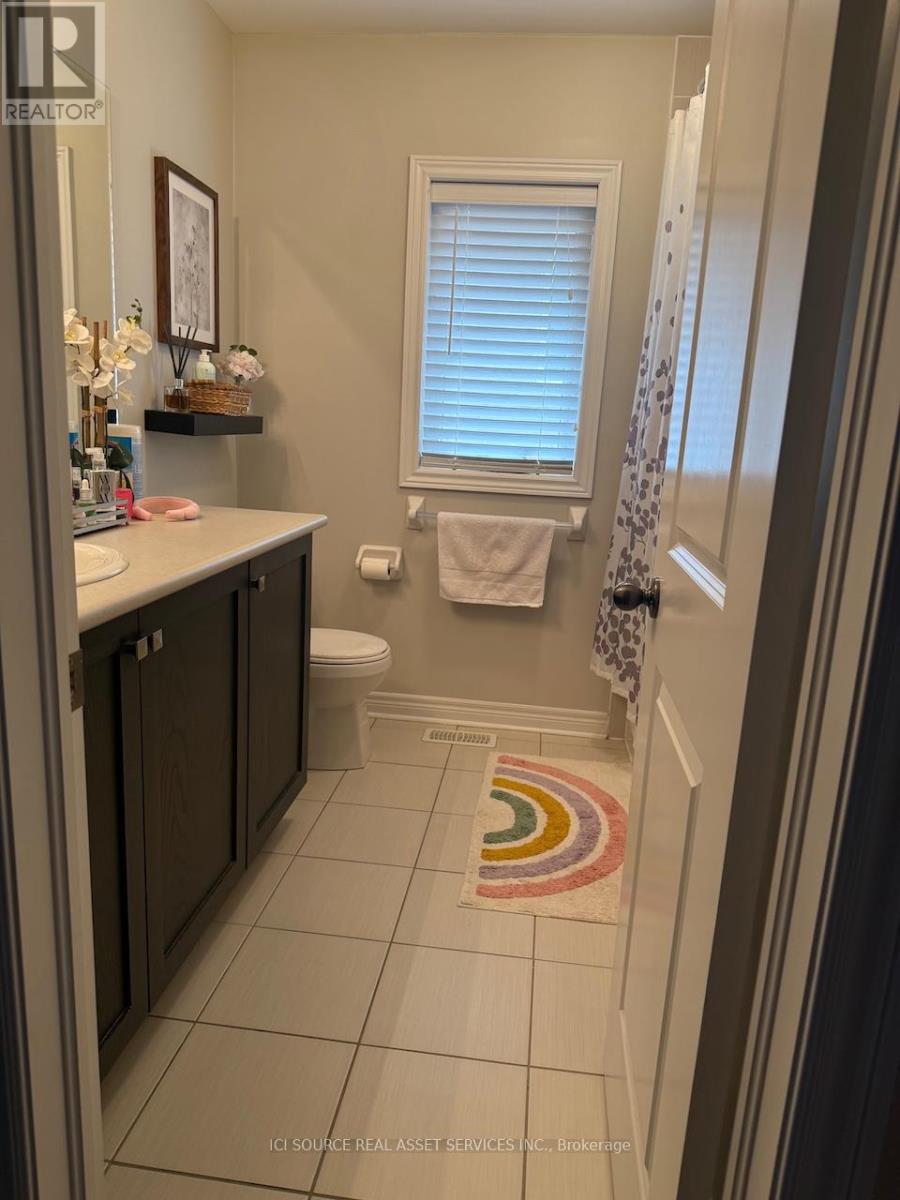
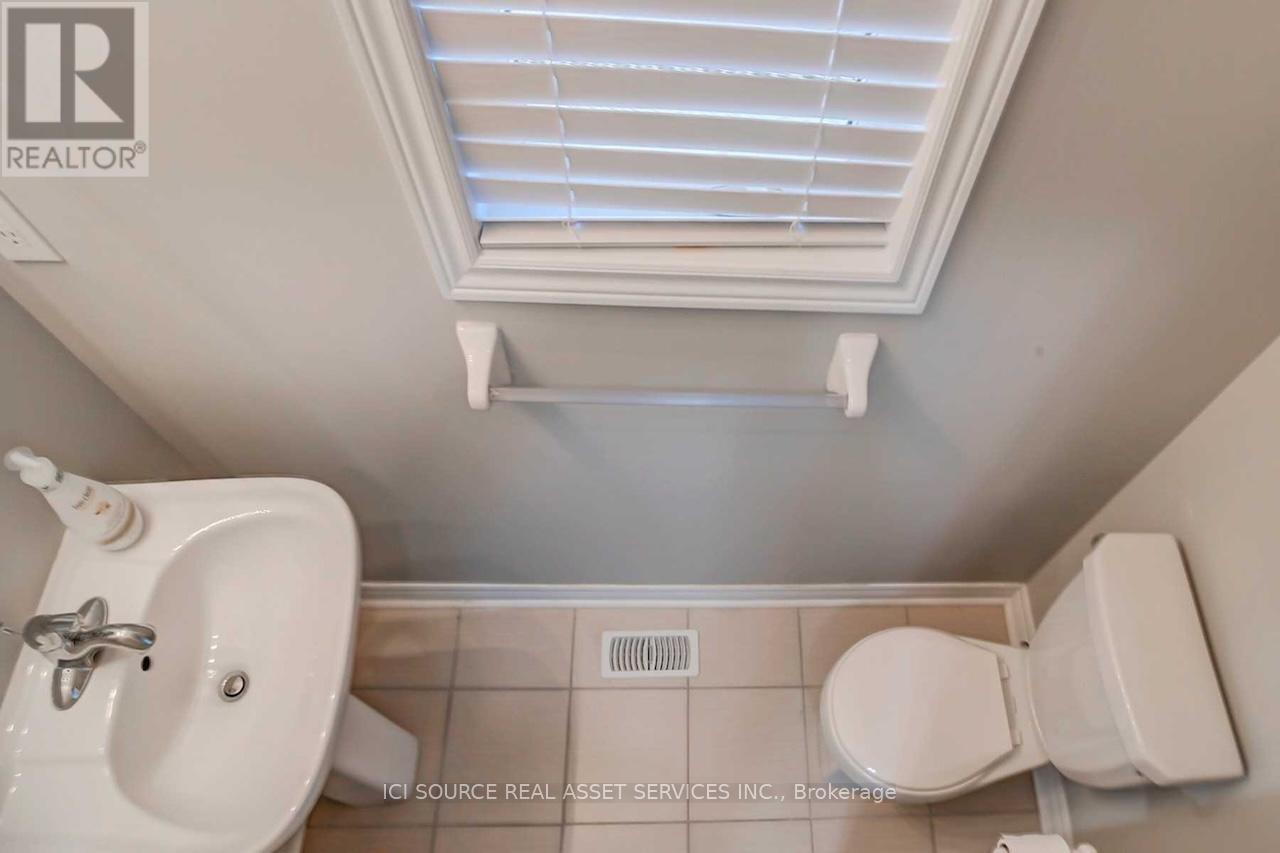

$3,100 Monthly
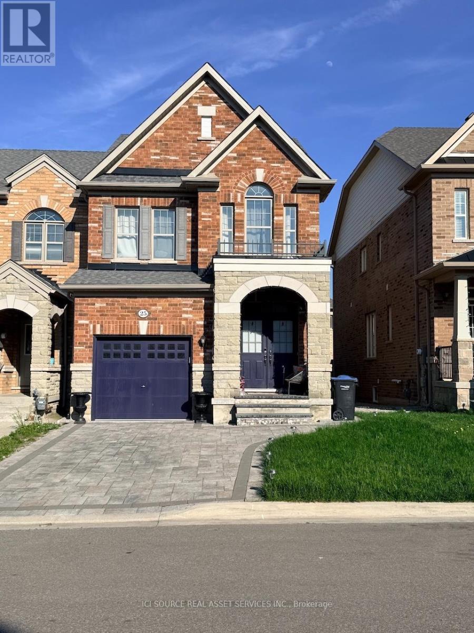
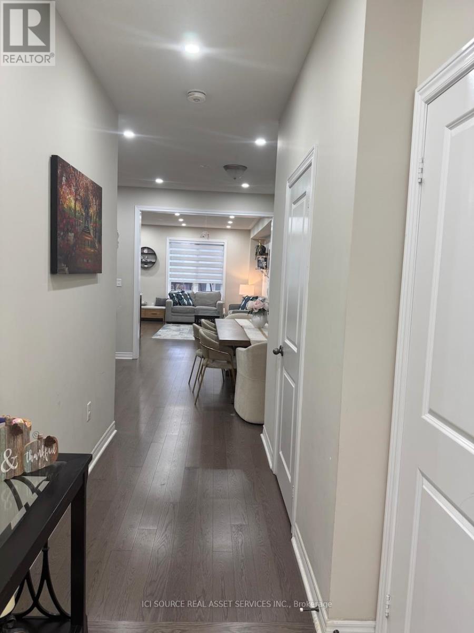
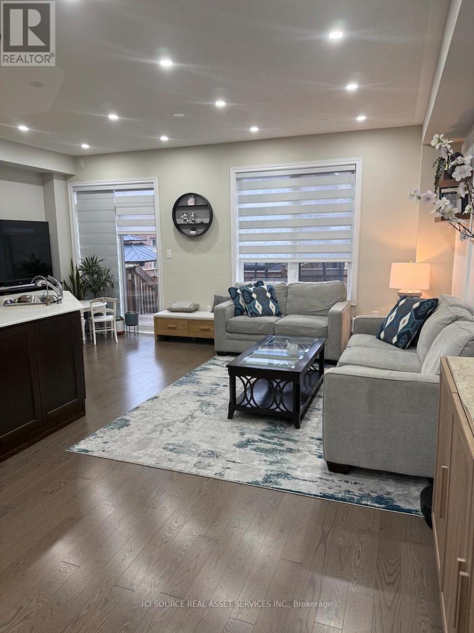
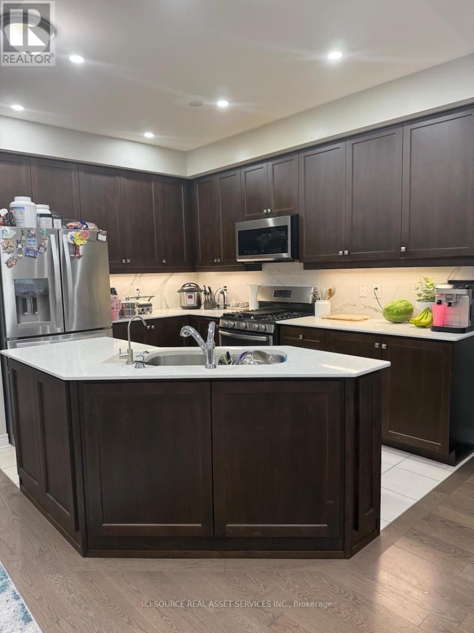
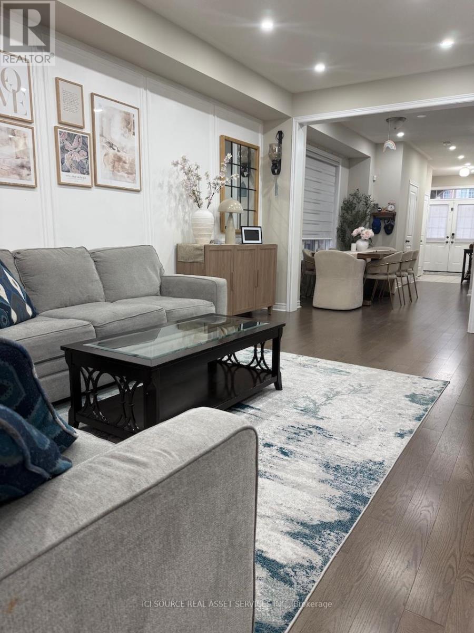
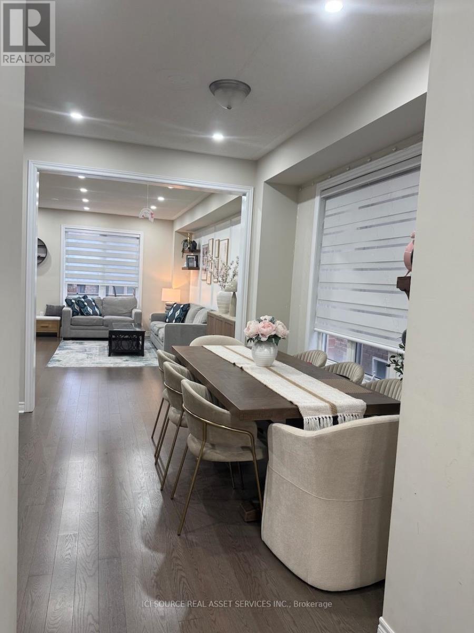
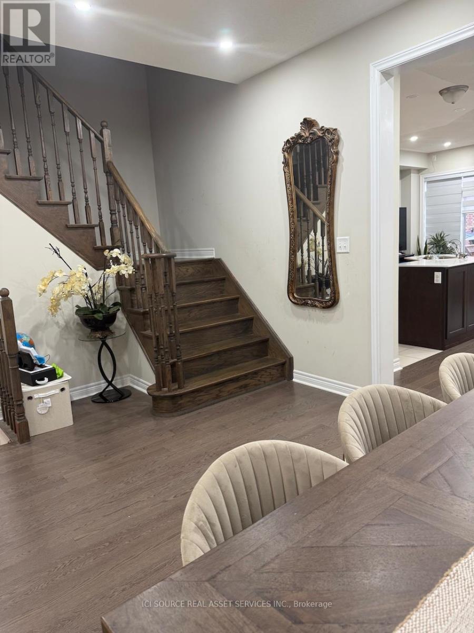
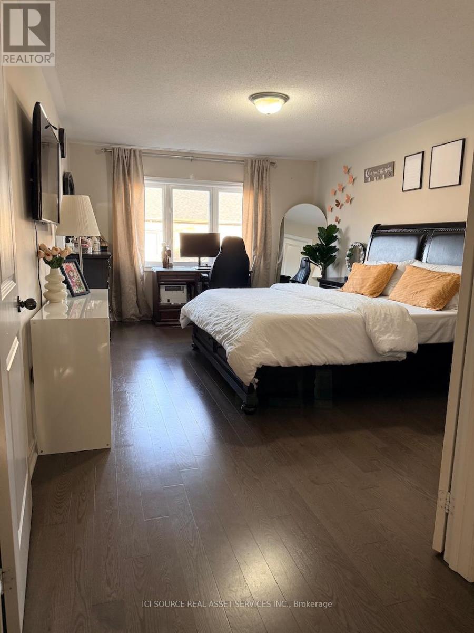
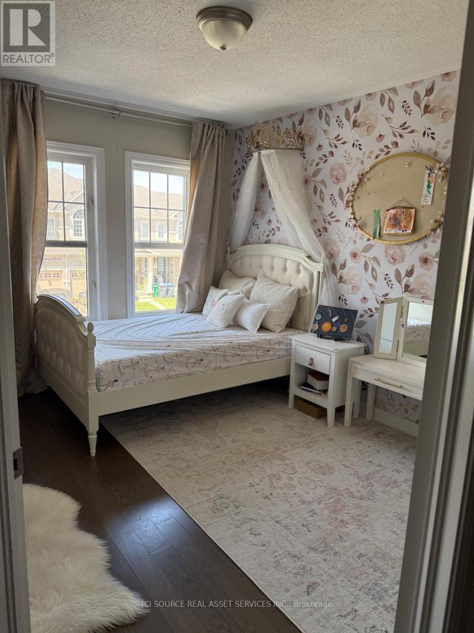
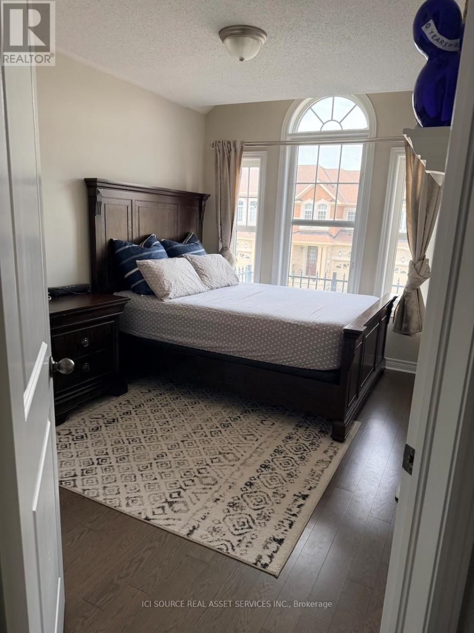
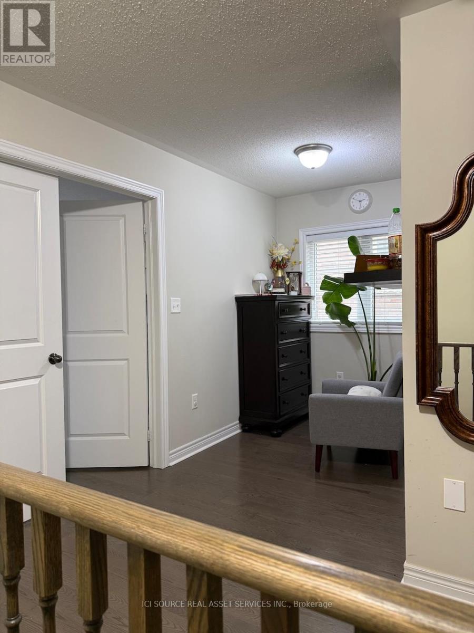
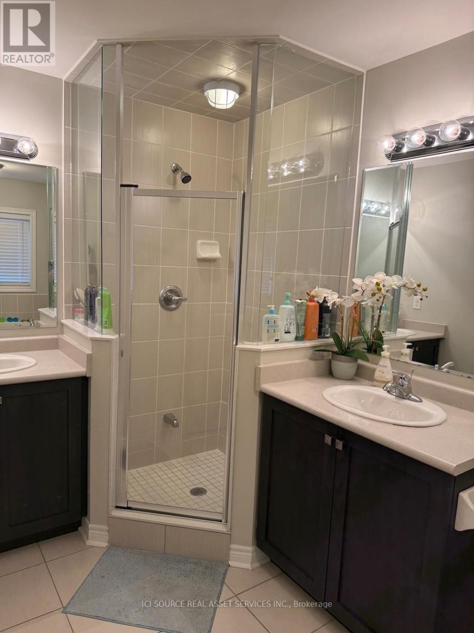
Absolutely Stunning Freehold End Unit Town In The Most Popular Neighbourhood Of Brampton! Stone &Brick Exterior *End Unit Feels Like A Semi. 9 Ft Ceiling On The Main Floor *Open Concept Layout *Gourmet Kitchen W/Granite Counters, Center Island *Beautiful Oak Staircase Leading to 3 Generous Size Bedrooms And A Den *Computer Nook/Office Perfect For Work From Home *Master With 5 Pc Ensuite & W/I Closet Hardwood Floors Throughout *Large Landscaped & Fenced Yard *Close To Go Train Station! S/S Appliances- Fridge, Dishwasher, Gas Stove And Microwave *Beautiful Tiled Backsplash and Wainscoted Living Room Wall *All Existing Window Coverings *Separate Driveway For Two Cars Plus Additional Car In Garage. *For Additional Property Details Click The Brochure Icon Below* (id:60365)
Property Details
| MLS® Number | W13212374 |
| Property Type | Single Family |
| Community Name | Northwest Brampton |
| Features | Carpet Free |
| ParkingSpaceTotal | 3 |
Building
| BathroomTotal | 3 |
| BedroomsAboveGround | 3 |
| BedroomsTotal | 3 |
| Appliances | Garage Door Opener Remote(s), Oven - Built-in, Central Vacuum, Range, Water Heater - Tankless, Water Heater, Water Purifier, Water Softener, Water Treatment |
| BasementDevelopment | Unfinished |
| BasementType | N/a (unfinished) |
| ConstructionStyleAttachment | Attached |
| CoolingType | Central Air Conditioning |
| ExteriorFinish | Brick |
| FoundationType | Concrete |
| HalfBathTotal | 1 |
| HeatingFuel | Natural Gas |
| HeatingType | Forced Air |
| StoriesTotal | 2 |
| SizeInterior | 1500 - 2000 Sqft |
| Type | Row / Townhouse |
| UtilityWater | Municipal Water |
Parking
| Garage |
Land
| Acreage | No |
| Sewer | Sanitary Sewer |
Rooms
| Level | Type | Length | Width | Dimensions |
|---|---|---|---|---|
| Second Level | Bedroom | 5.48 m | 3.64 m | 5.48 m x 3.64 m |
| Second Level | Bedroom 2 | 3.96 m | 3.65 m | 3.96 m x 3.65 m |
| Second Level | Bedroom 3 | 2.74 m | 3.65 m | 2.74 m x 3.65 m |
| Second Level | Den | 2.56 m | 1.45 m | 2.56 m x 1.45 m |
| Main Level | Family Room | 5.8 m | 5.8 m | 5.8 m x 5.8 m |
| Main Level | Family Room | 4.1 m | 3.82 m | 4.1 m x 3.82 m |
| Main Level | Kitchen | 3.54 m | 2.68 m | 3.54 m x 2.68 m |
| Main Level | Foyer | 2.2 m | 1.5 m | 2.2 m x 1.5 m |
James Tasca
Broker of Record

The trademarks REALTOR®, REALTORS®, and the REALTOR® logo are controlled by The Canadian Real Estate Association (CREA) and identify real estate professionals who are members of CREA. The trademarks MLS®, Multiple Listing Service® and the associated logos are owned by The Canadian Real Estate Association (CREA) and identify the quality of services provided by real estate professionals who are members of CREA. The trademark DDF® is owned by The Canadian Real Estate Association (CREA) and identifies CREA's Data Distribution Facility (DDF®)
May 29 2026 12:11:57
Toronto Real Estate Board
Ici Source Real Asset Services Inc.

© 2026 Proptech Realty Inc., Brokerage.