
325 The West Way Toronto, Ontario M9R 1H1

$4,000 Monthly
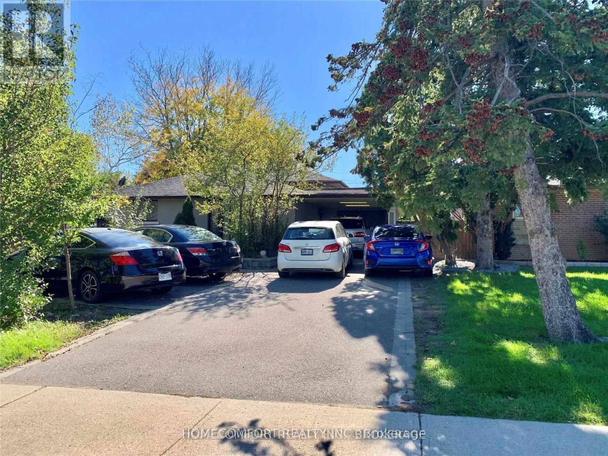
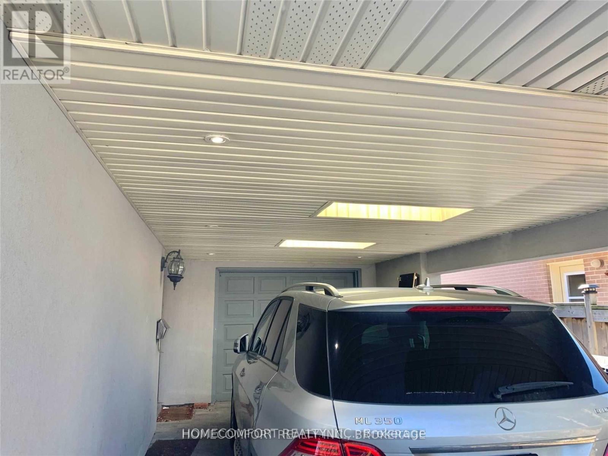
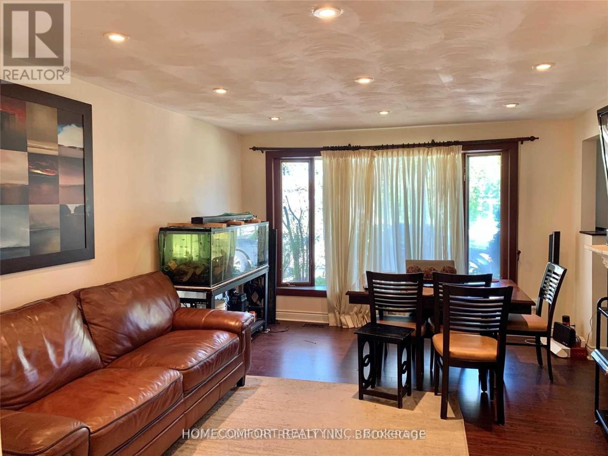
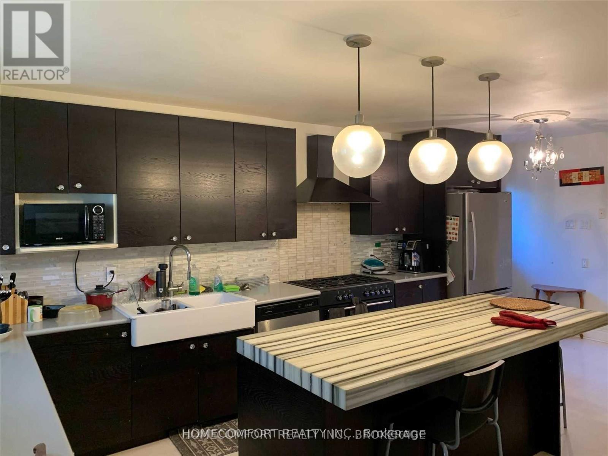
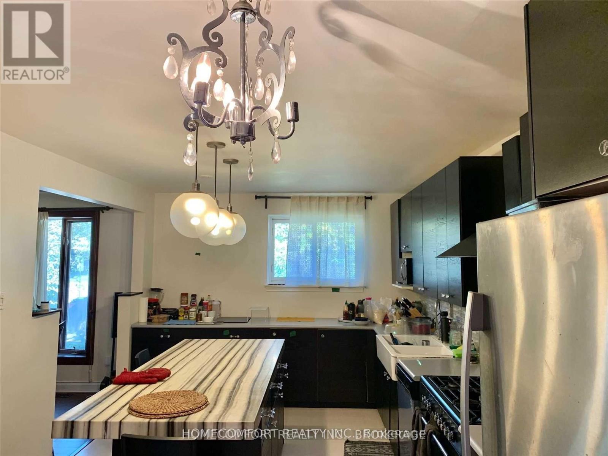
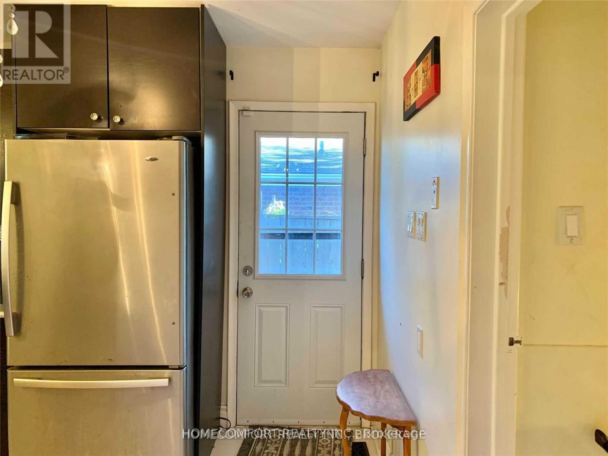
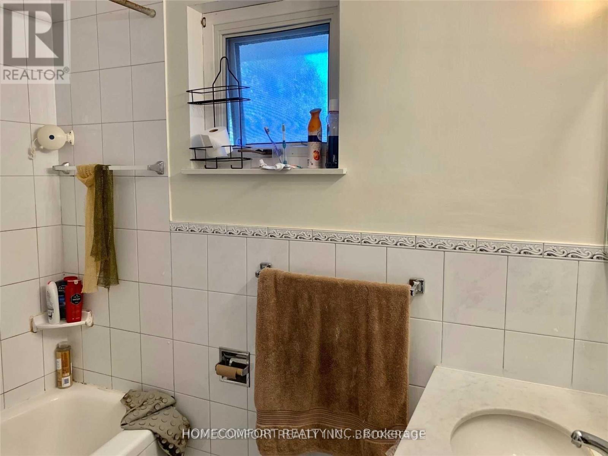
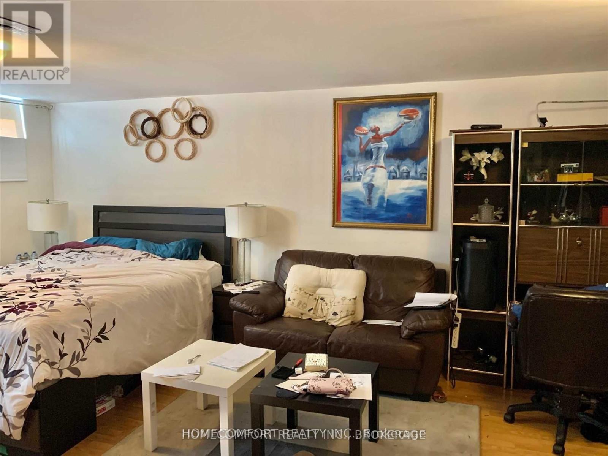
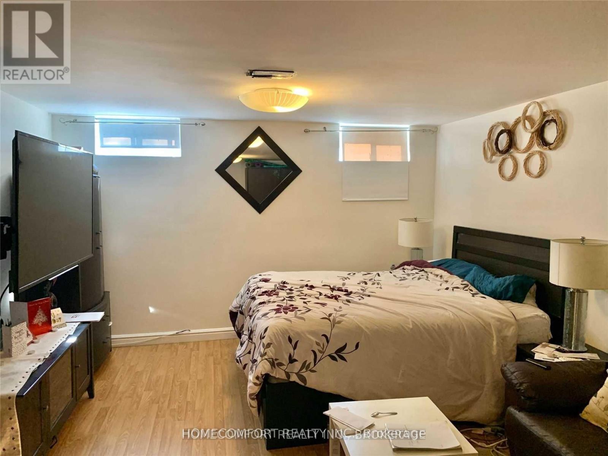
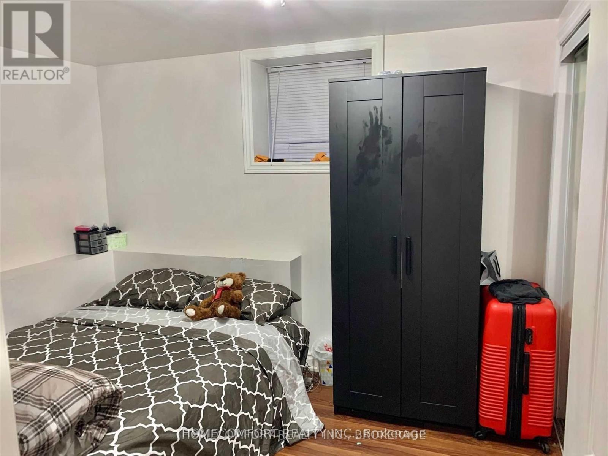
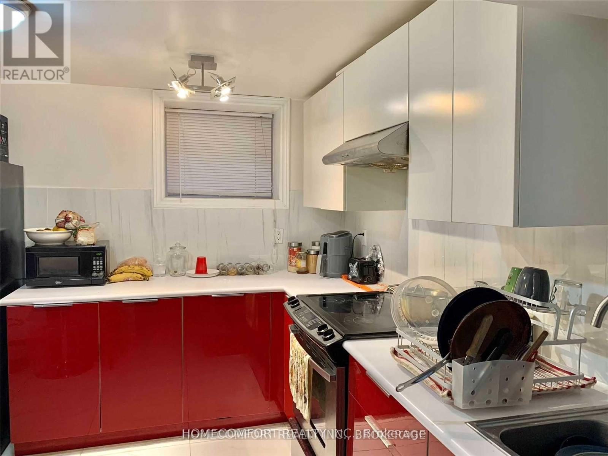
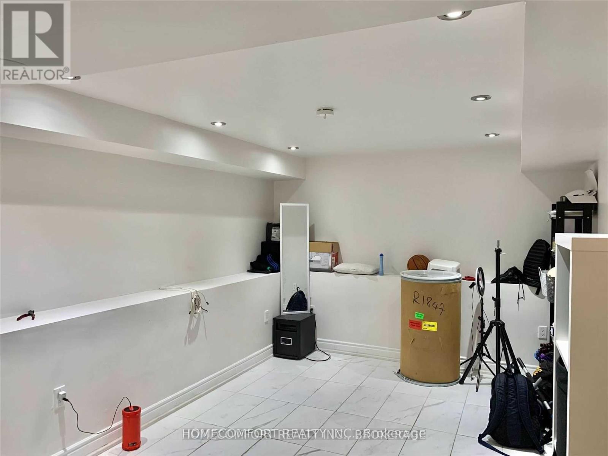
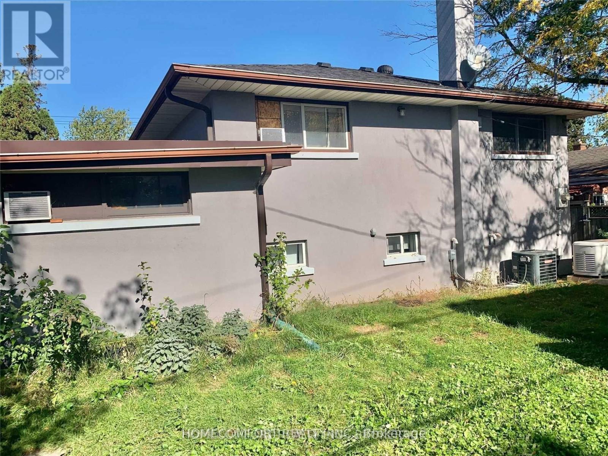
Beautifully Updated Four Level Back Split. 4+1 Bedrooms, 3 Bathrooms, 2 Updated Kitchens, 2 Laundries, Finished Basement With Walk Out And Separate Entrance. Close To All And TTC At Door Step. (id:60365)
Property Details
| MLS® Number | W13212392 |
| Property Type | Single Family |
| Community Name | Willowridge-Martingrove-Richview |
| ParkingSpaceTotal | 7 |
Building
| BathroomTotal | 3 |
| BedroomsAboveGround | 4 |
| BedroomsBelowGround | 1 |
| BedroomsTotal | 5 |
| ArchitecturalStyle | Bungalow |
| BasementFeatures | Separate Entrance |
| BasementType | N/a |
| ConstructionStyleAttachment | Detached |
| CoolingType | Central Air Conditioning |
| ExteriorFinish | Brick |
| FireplacePresent | Yes |
| FlooringType | Laminate, Hardwood, Ceramic |
| FoundationType | Concrete |
| HeatingFuel | Natural Gas |
| HeatingType | Forced Air |
| StoriesTotal | 1 |
| SizeInterior | 0 - 699 Sqft |
| Type | House |
| UtilityWater | Municipal Water |
Parking
| Garage |
Land
| Acreage | No |
| Sewer | Sanitary Sewer |
Rooms
| Level | Type | Length | Width | Dimensions |
|---|---|---|---|---|
| Second Level | Primary Bedroom | 14.17 m | 11.09 m | 14.17 m x 11.09 m |
| Second Level | Bedroom 2 | 11.97 m | 8.5 m | 11.97 m x 8.5 m |
| Second Level | Bedroom 3 | 10.69 m | 9.09 m | 10.69 m x 9.09 m |
| Basement | Bedroom 5 | 10.59 m | 8.69 m | 10.59 m x 8.69 m |
| Basement | Kitchen | 9.97 m | 10.36 m | 9.97 m x 10.36 m |
| Basement | Living Room | 15.09 m | 11.97 m | 15.09 m x 11.97 m |
| Lower Level | Bedroom 4 | 20.27 m | 12.99 m | 20.27 m x 12.99 m |
| Main Level | Living Room | 15.58 m | 13.12 m | 15.58 m x 13.12 m |
| Main Level | Dining Room | 15.58 m | 13.12 m | 15.58 m x 13.12 m |
| Main Level | Kitchen | 20.99 m | 10.99 m | 20.99 m x 10.99 m |
Jim Zou
Salesperson
250 Consumers Rd Suite #309
Toronto, Ontario M2J 4V6

The trademarks REALTOR®, REALTORS®, and the REALTOR® logo are controlled by The Canadian Real Estate Association (CREA) and identify real estate professionals who are members of CREA. The trademarks MLS®, Multiple Listing Service® and the associated logos are owned by The Canadian Real Estate Association (CREA) and identify the quality of services provided by real estate professionals who are members of CREA. The trademark DDF® is owned by The Canadian Real Estate Association (CREA) and identifies CREA's Data Distribution Facility (DDF®)
May 29 2026 12:11:57
Toronto Real Estate Board
Homecomfort Realty Inc.

© 2026 Proptech Realty Inc., Brokerage.