
23 Willcox Street Chatham-Kent, Ontario N7M 6E2




$789,999
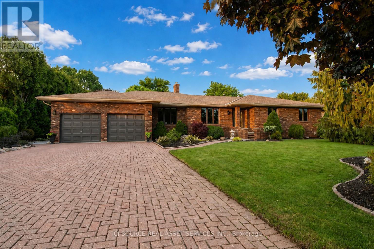
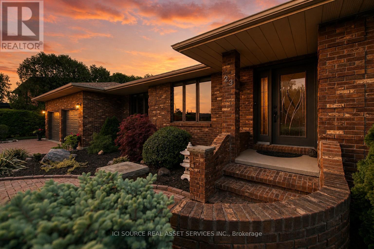
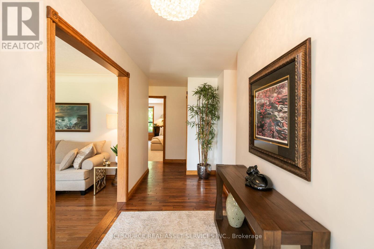
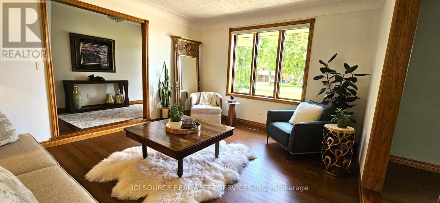
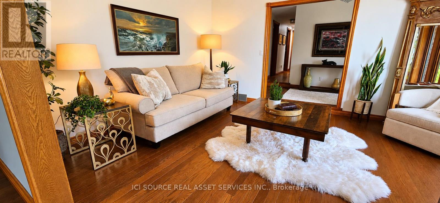
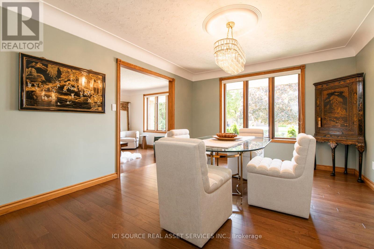
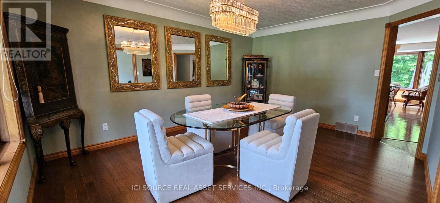
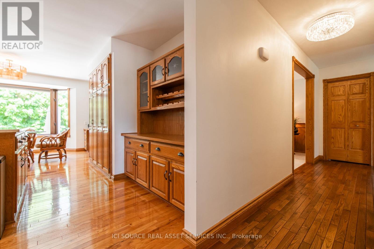
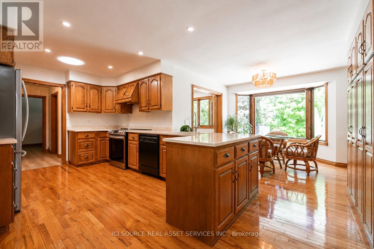
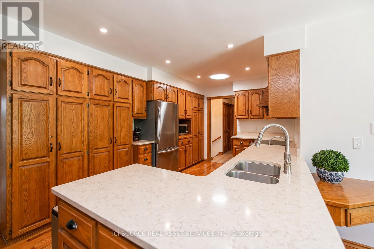
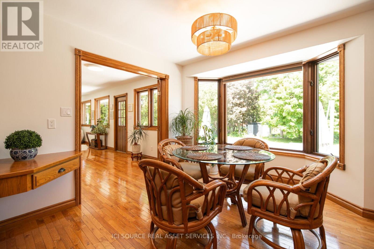
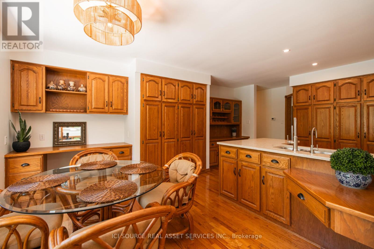
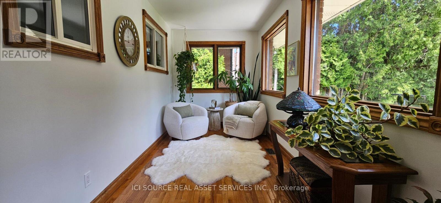
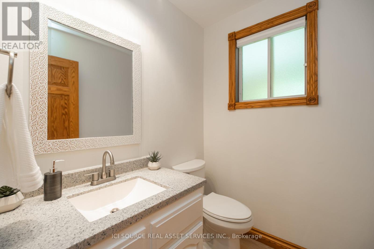
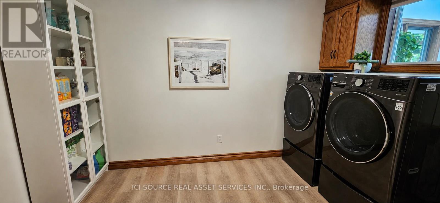
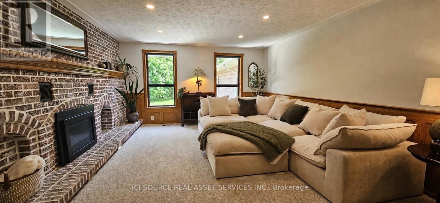
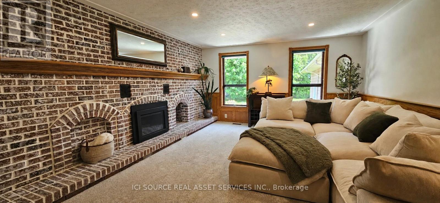
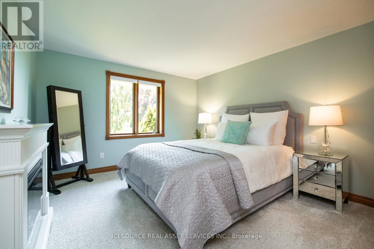
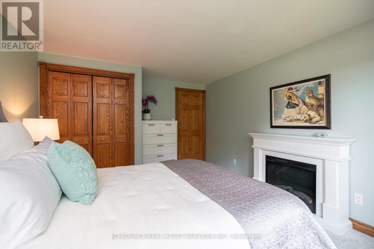
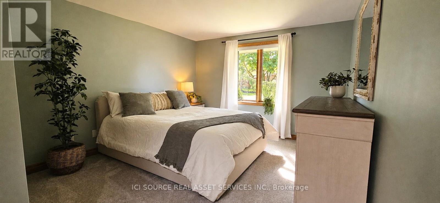
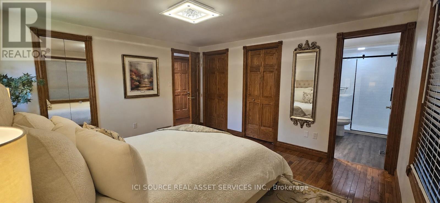
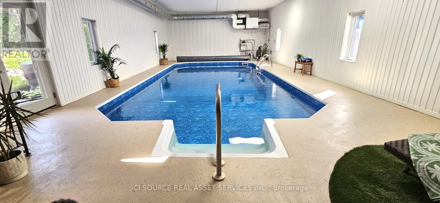
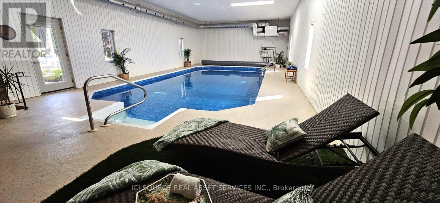
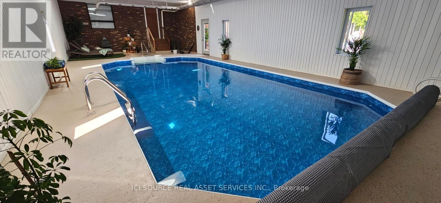
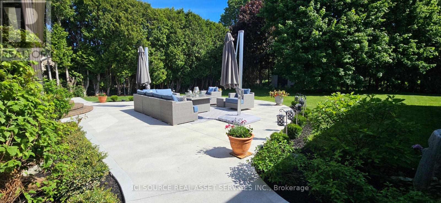
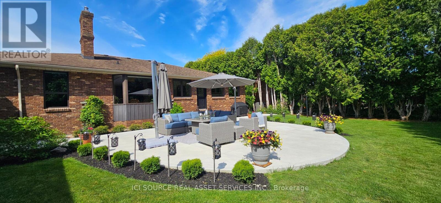
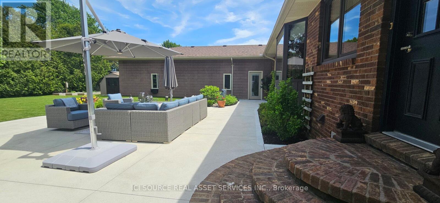
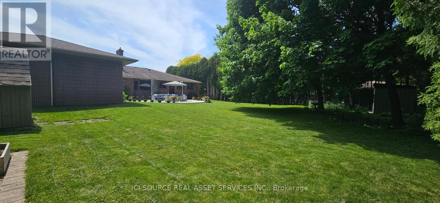
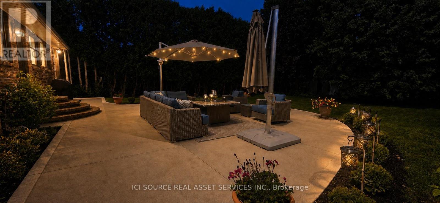
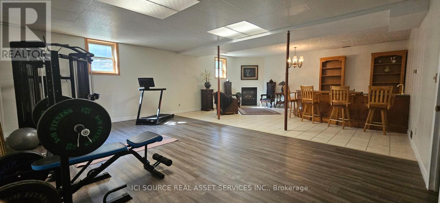
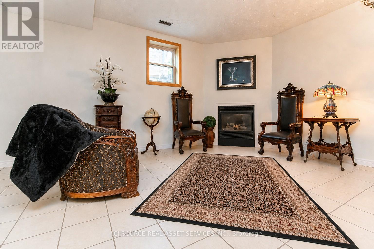
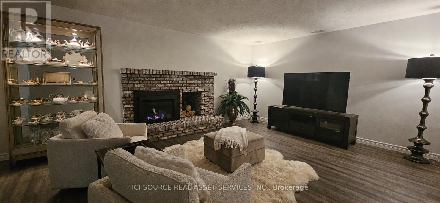
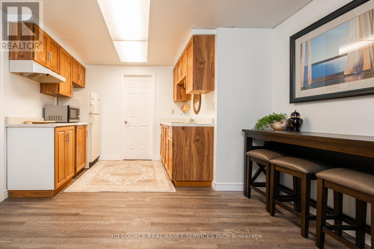
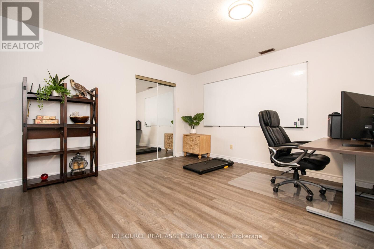
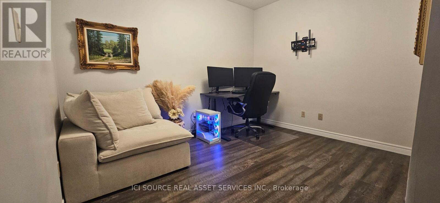
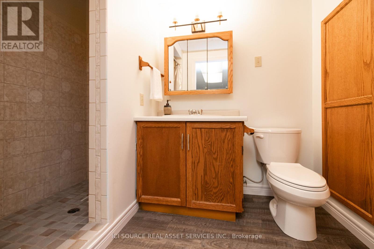
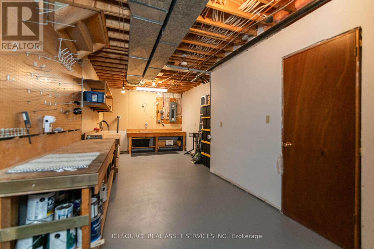
Welcome to your own private retreat w/easy access to Hwy 401. Surrounded by mature trees on nearly 1/2 acre, this spacious custom ranch offers 3 bdrms, 3.5 baths & exceptional indoor and outdoor living spaces. The main floor features a functional layout w/family rm & fireplace, formal dining area, convenient laundry, bright kitchen w/newer quartz counters & plenty of cupboard space, plus a sunroom overlooking the expansive backyard. The primary suite provides direct access to the indoor pool area for added luxury. The finished basement offers endless possibilities w/2 bonus rms, kitchen setup, workshop, cold storage & an entertaining-sized rec rm complete w/fireplace & wet bar. The incredible indoor pool area features heated floors & its own HVAC system, allowing for year-round enjoyment in the comfort of home. A rare property offering privacy, versatility & resort-style amenities in a serene country-like setting close to all conveniences. *For Additional Property Details Click The Brochure Icon Below* (id:60365)
Property Details
| MLS® Number | X13212436 |
| Property Type | Single Family |
| Community Name | Chatham |
| EquipmentType | Water Heater |
| Features | Sump Pump |
| ParkingSpaceTotal | 11 |
| PoolType | Indoor Pool |
| RentalEquipmentType | Water Heater |
Building
| BathroomTotal | 4 |
| BedroomsAboveGround | 3 |
| BedroomsTotal | 3 |
| Appliances | Garage Door Opener Remote(s), Water Heater, Dishwasher, Stove, Window Coverings, Refrigerator |
| ArchitecturalStyle | Bungalow |
| BasementDevelopment | Partially Finished |
| BasementType | N/a (partially Finished) |
| ConstructionStyleAttachment | Detached |
| CoolingType | Central Air Conditioning |
| ExteriorFinish | Brick |
| FireplacePresent | Yes |
| FoundationType | Block |
| HalfBathTotal | 1 |
| HeatingFuel | Natural Gas |
| HeatingType | Forced Air |
| StoriesTotal | 1 |
| SizeInterior | 2500 - 3000 Sqft |
| Type | House |
| UtilityWater | Municipal Water |
Parking
| Garage |
Land
| Acreage | No |
| Sewer | Sanitary Sewer |
| SizeDepth | 200 Ft |
| SizeFrontage | 99 Ft |
| SizeIrregular | 99 X 200 Ft |
| SizeTotalText | 99 X 200 Ft |
Rooms
| Level | Type | Length | Width | Dimensions |
|---|---|---|---|---|
| Basement | Kitchen | 2.79 m | 2.3 m | 2.79 m x 2.3 m |
| Basement | Cold Room | 7.72 m | 2.72 m | 7.72 m x 2.72 m |
| Main Level | Bedroom | 4.22 m | 3.86 m | 4.22 m x 3.86 m |
| Main Level | Bedroom 2 | 3.66 m | 3.43 m | 3.66 m x 3.43 m |
| Main Level | Bedroom 3 | 3.58 m | 3.45 m | 3.58 m x 3.45 m |
| Main Level | Office | 4.85 m | 3.89 m | 4.85 m x 3.89 m |
| Main Level | Kitchen | 6.1 m | 3.05 m | 6.1 m x 3.05 m |
| Main Level | Laundry Room | 3.63 m | 2.16 m | 3.63 m x 2.16 m |
| Main Level | Dining Room | 4.72 m | 3.38 m | 4.72 m x 3.38 m |
| Main Level | Eating Area | 3.71 m | 3.4 m | 3.71 m x 3.4 m |
| Main Level | Living Room | 5.49 m | 4.42 m | 5.49 m x 4.42 m |
| Main Level | Sunroom | 7.8 m | 2.13 m | 7.8 m x 2.13 m |
Utilities
| Cable | Installed |
| Electricity | Installed |
| Sewer | Installed |
https://www.realtor.ca/real-estate/29823056/23-willcox-street-chatham-kent-chatham-chatham
James Tasca
Broker of Record

The trademarks REALTOR®, REALTORS®, and the REALTOR® logo are controlled by The Canadian Real Estate Association (CREA) and identify real estate professionals who are members of CREA. The trademarks MLS®, Multiple Listing Service® and the associated logos are owned by The Canadian Real Estate Association (CREA) and identify the quality of services provided by real estate professionals who are members of CREA. The trademark DDF® is owned by The Canadian Real Estate Association (CREA) and identifies CREA's Data Distribution Facility (DDF®)
May 29 2026 12:47:15
Toronto Real Estate Board
Ici Source Real Asset Services Inc.

© 2026 Proptech Realty Inc., Brokerage.