
3912 - 488 University Avenue Toronto, Ontario M5G 0C1

$709,900Maintenance, Common Area Maintenance, Insurance
$574.28 Monthly
Maintenance, Common Area Maintenance, Insurance
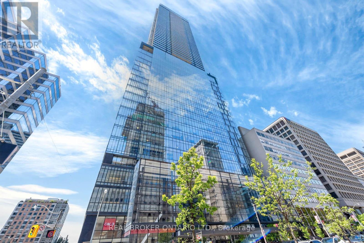
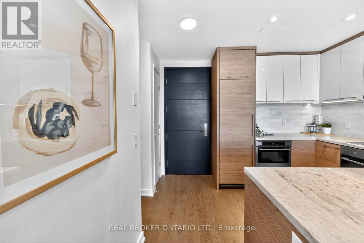
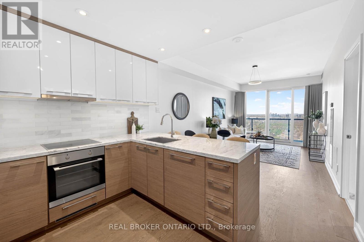
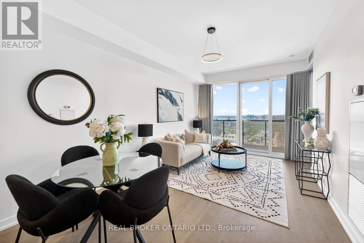
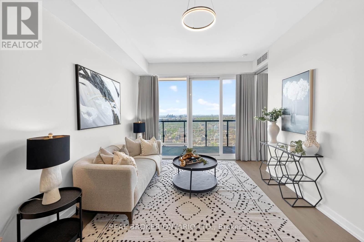
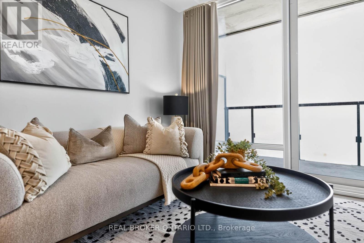
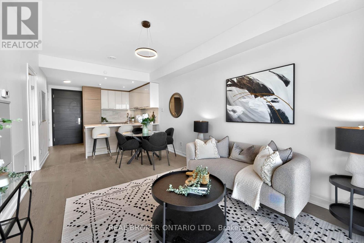
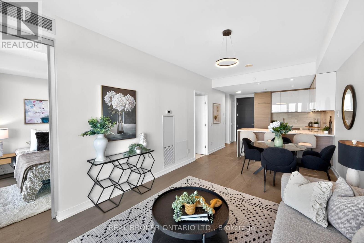
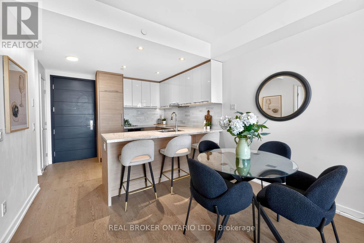
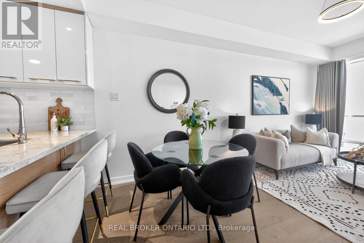
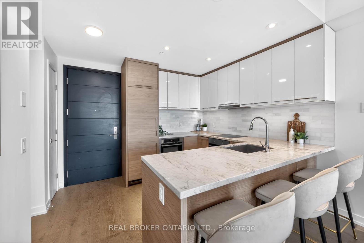
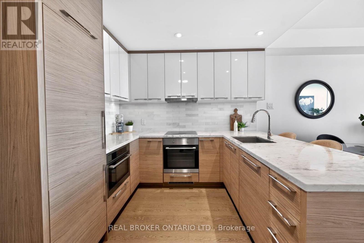
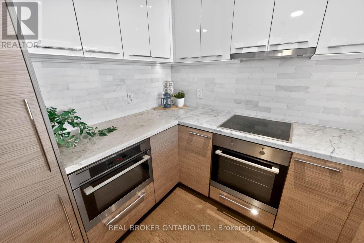
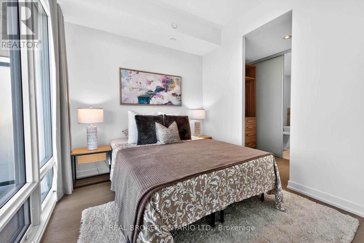
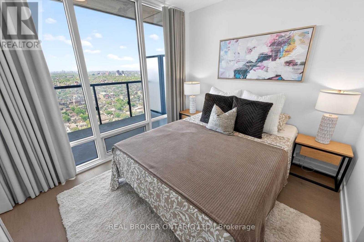
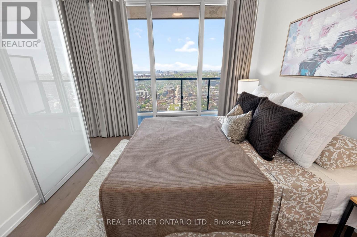
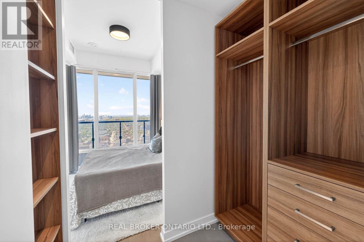
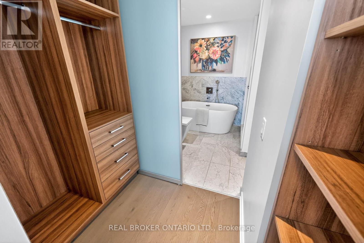
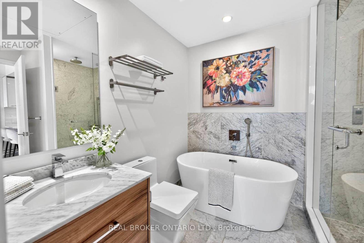
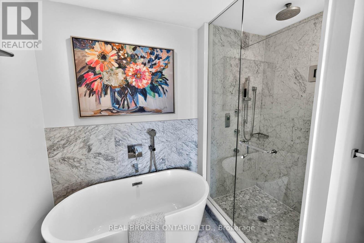
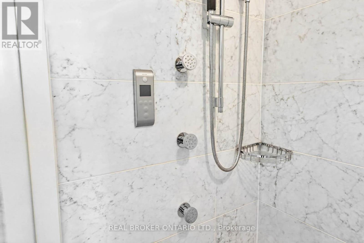
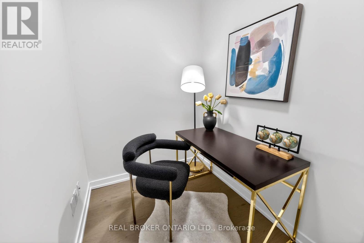
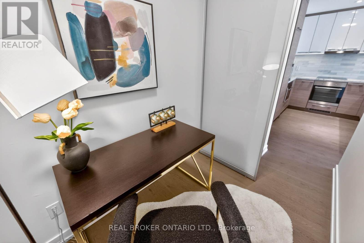
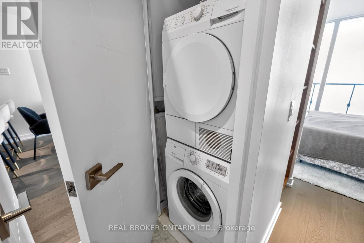
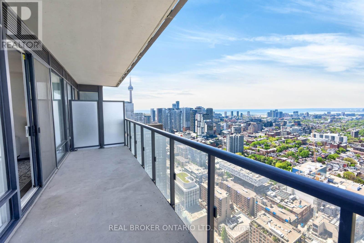
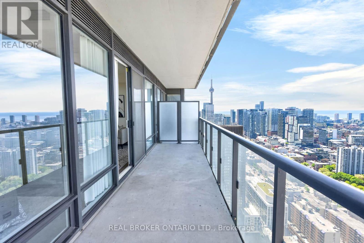
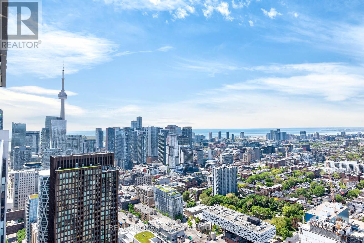
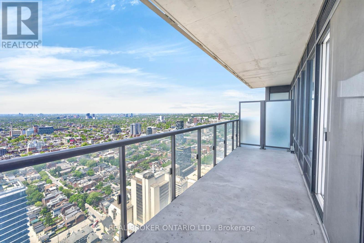
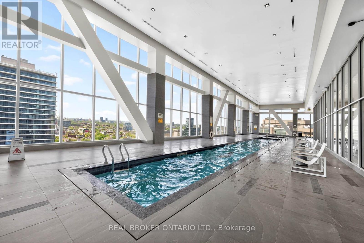
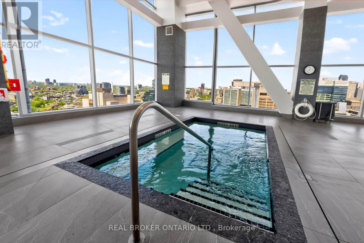
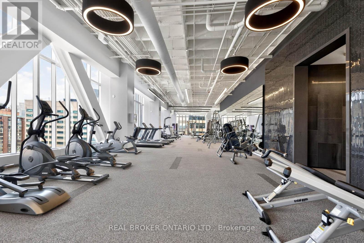
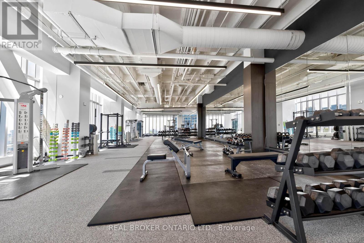
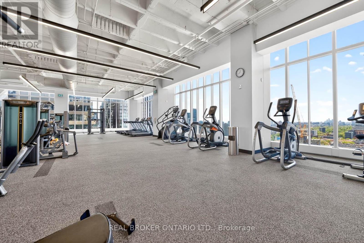
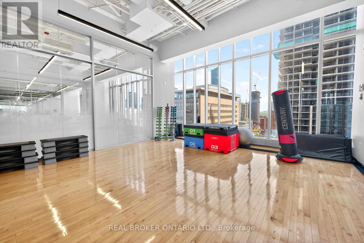
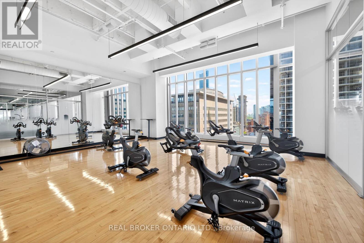
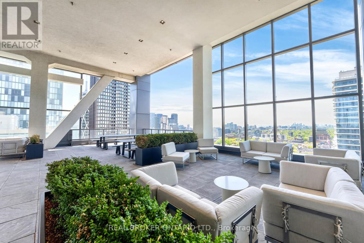
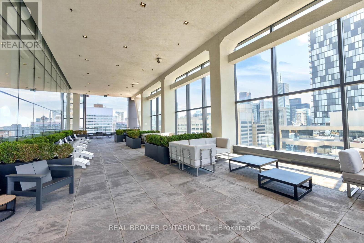
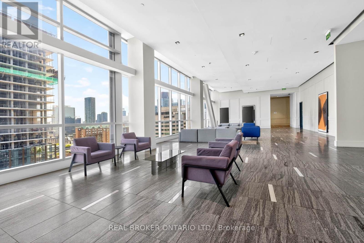
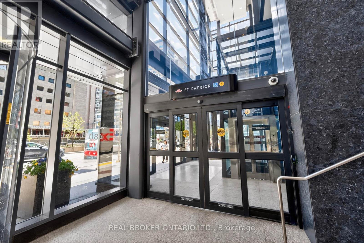
$574.28 MonthlyExperience elevated downtown living at The Residences of 488 University Avenue. Situated on the 39th floor, this west-facing 1 bedroom + den suite offers 617 sq ft of thoughtfully designed living space plus an oversized 132 sq ft balcony with sweeping panoramic city views including the CN Tower. The modern kitchen features sleek cabinetry, integrated European appliances and under-cabinet lighting. Floor-to-ceiling windows bring in natural light throughout, while custom blinds add comfort and privacy. The separate den with sliding glass doors is ideal for a home office or study space. The primary bedroom connects to the spa-inspired bathroom with freestanding soaker tub, separate glass shower, ensuite laundry, and walk-through closet with built-in closet organizers. Direct access to St. Patrick subway station and steps to UHN hospitals, Sick Kids, U of T, OCAD, Queen's Park, the Financial District, shopping, dining, and entertainment. Residents enjoy access to the 40,000 sq ft SkyClub fitness and wellness facility with an 80 ft lap pool, fitness centre, steam rooms, saunas, concierge, and more. (id:60365)
Property Details
| MLS® Number | C13212550 |
| Property Type | Single Family |
| Community Name | Kensington-Chinatown |
| AmenitiesNearBy | Hospital, Public Transit, Schools |
| CommunityFeatures | Pets Allowed With Restrictions |
| Features | Elevator, Balcony, Carpet Free |
| ViewType | Lake View |
Building
| BathroomTotal | 1 |
| BedroomsAboveGround | 1 |
| BedroomsBelowGround | 1 |
| BedroomsTotal | 2 |
| Amenities | Security/concierge, Exercise Centre, Party Room |
| Appliances | Dishwasher, Dryer, Microwave, Oven, Range, Washer, Window Coverings, Refrigerator |
| BasementType | None |
| CoolingType | Central Air Conditioning |
| ExteriorFinish | Concrete |
| FlooringType | Hardwood |
| HeatingFuel | Natural Gas |
| HeatingType | Forced Air |
| SizeInterior | 600 - 699 Sqft |
| Type | Apartment |
Parking
| Underground | |
| Garage |
Land
| Acreage | No |
| LandAmenities | Hospital, Public Transit, Schools |
Rooms
| Level | Type | Length | Width | Dimensions |
|---|---|---|---|---|
| Flat | Kitchen | 5.23 m | 3.35 m | 5.23 m x 3.35 m |
| Flat | Dining Room | 5.23 m | 3.35 m | 5.23 m x 3.35 m |
| Flat | Living Room | 3.05 m | 3.35 m | 3.05 m x 3.35 m |
| Flat | Bedroom | 2.95 m | 2.74 m | 2.95 m x 2.74 m |
| Flat | Den | 3.05 m | 1.63 m | 3.05 m x 1.63 m |
Jessica Botelho
Broker
130 King St W Unit 1900r
Toronto, Ontario M5X 1E3

The trademarks REALTOR®, REALTORS®, and the REALTOR® logo are controlled by The Canadian Real Estate Association (CREA) and identify real estate professionals who are members of CREA. The trademarks MLS®, Multiple Listing Service® and the associated logos are owned by The Canadian Real Estate Association (CREA) and identify the quality of services provided by real estate professionals who are members of CREA. The trademark DDF® is owned by The Canadian Real Estate Association (CREA) and identifies CREA's Data Distribution Facility (DDF®)
May 29 2026 12:59:04
Toronto Real Estate Board
Real Broker Ontario Ltd.

© 2026 Proptech Realty Inc., Brokerage.