
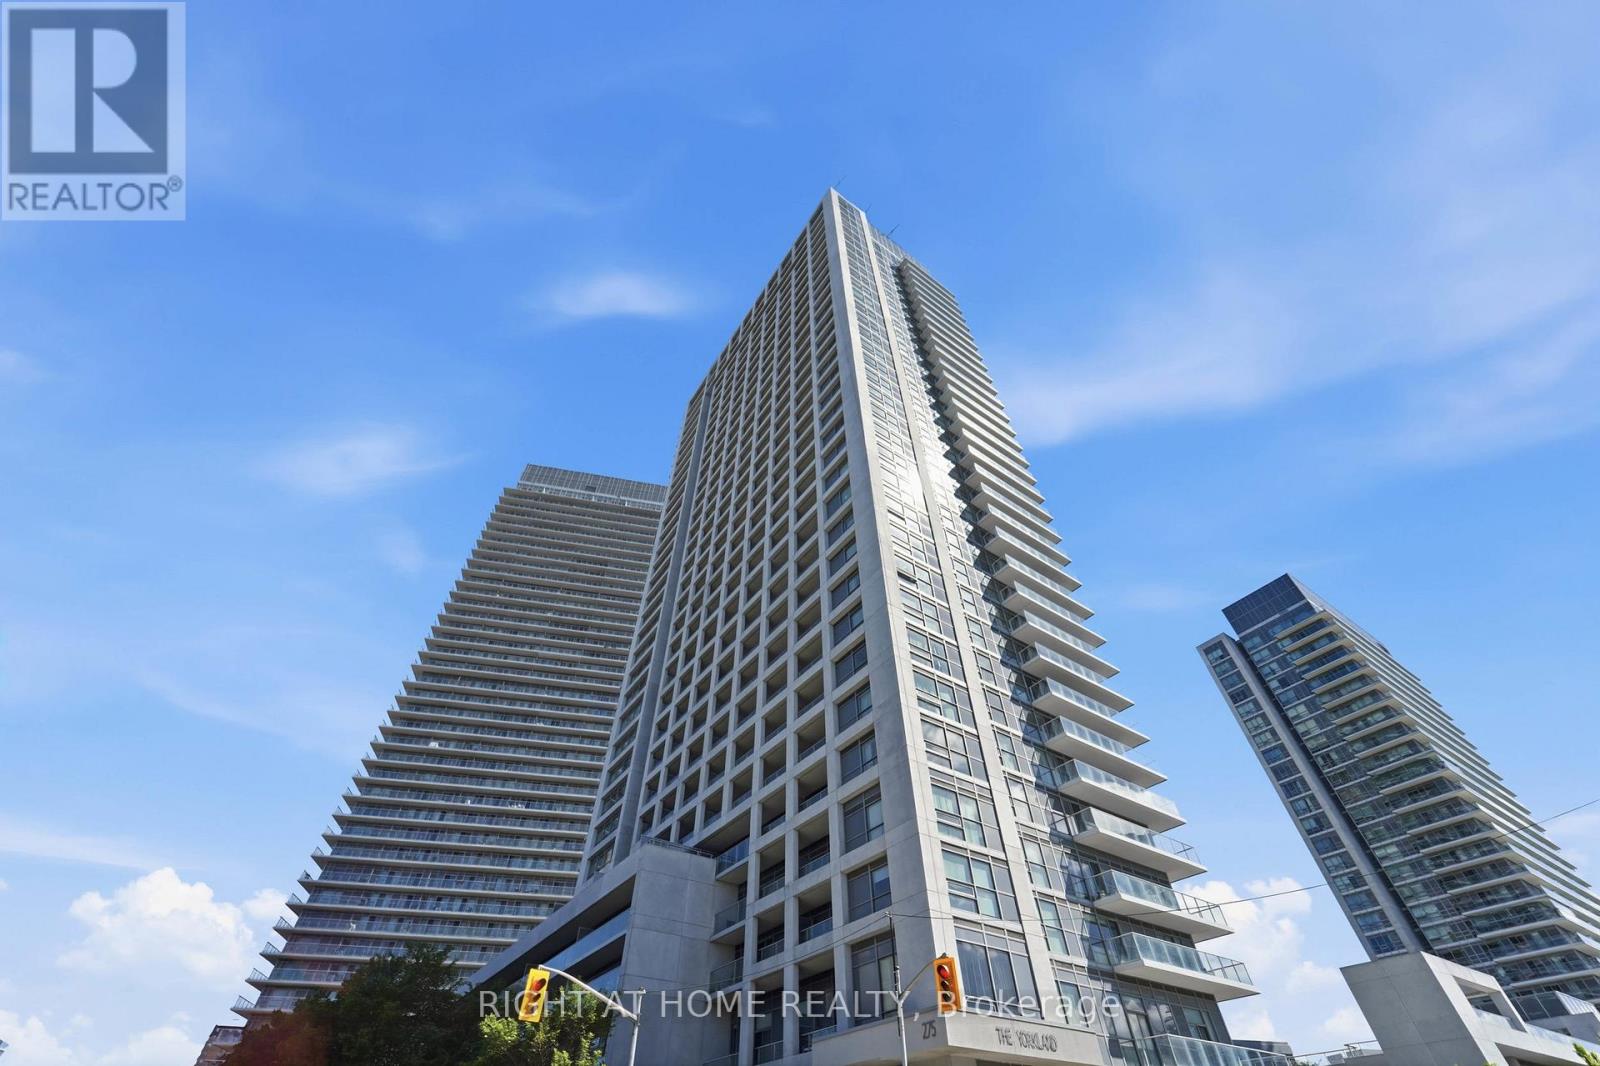
1402 - 275 Yorkland Road Toronto, Ontario M2J 0B4

$2,500 Monthly
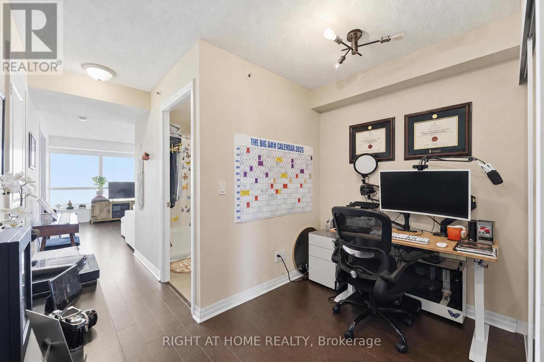
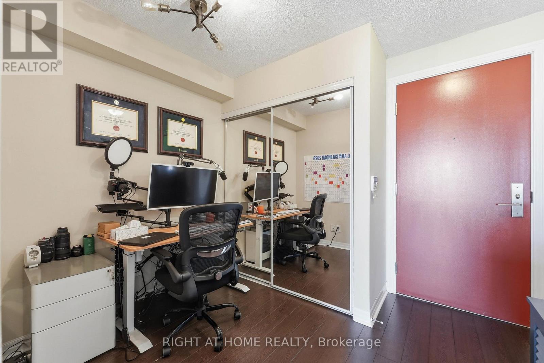
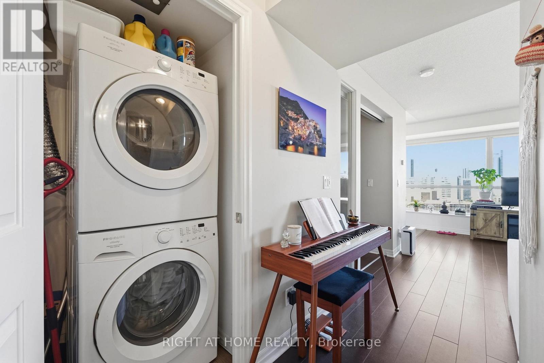
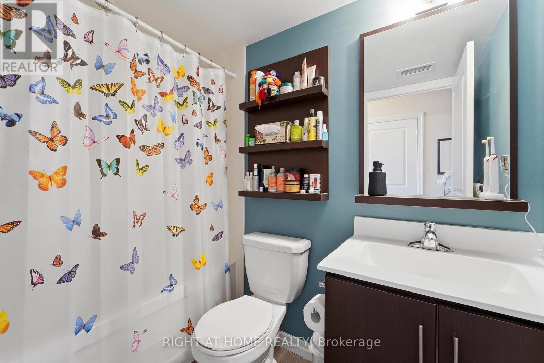
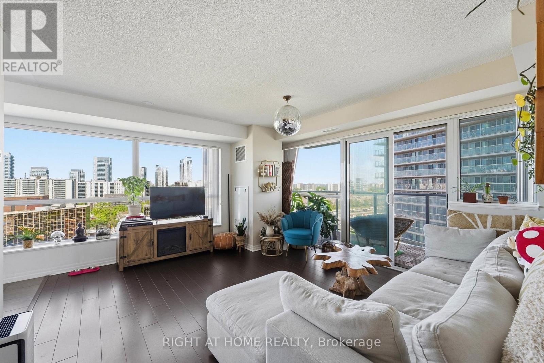
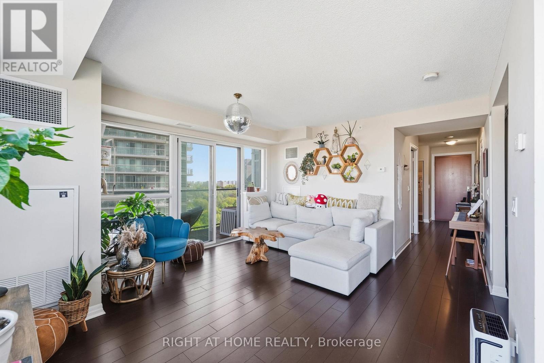
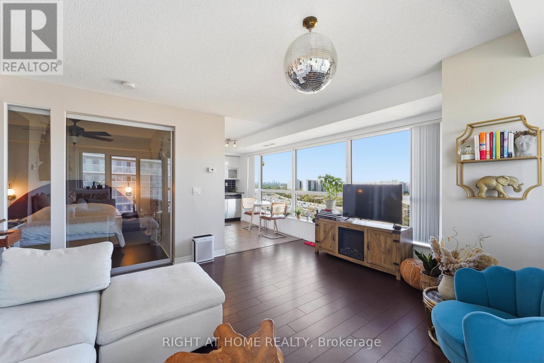
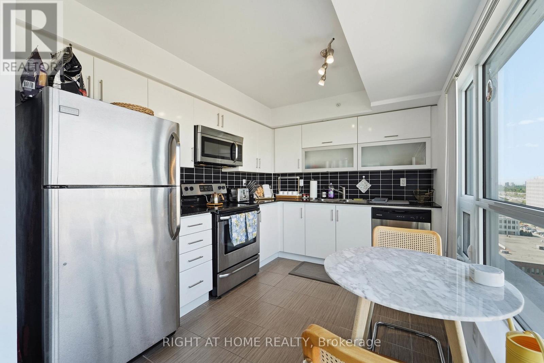
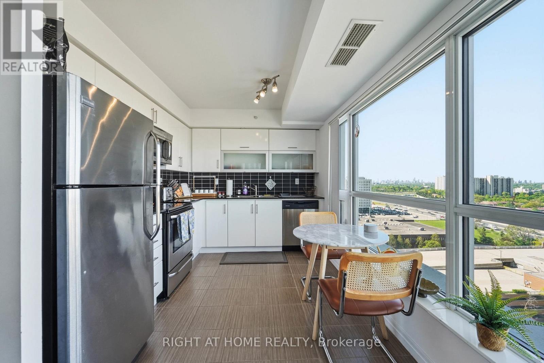
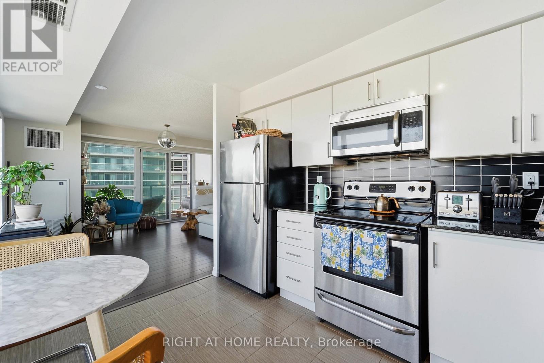
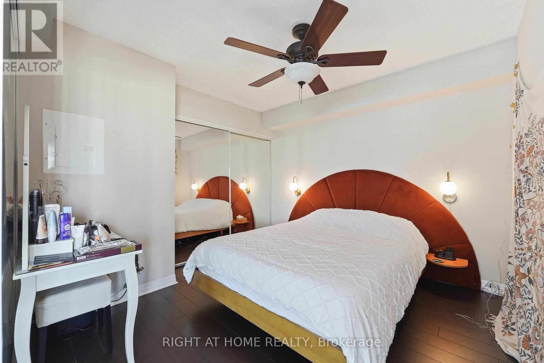
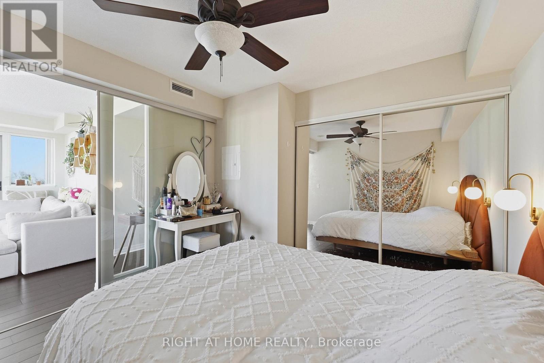
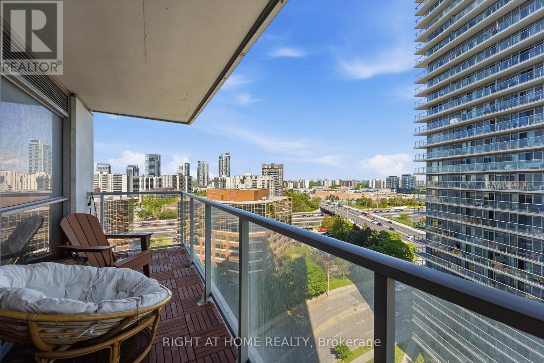
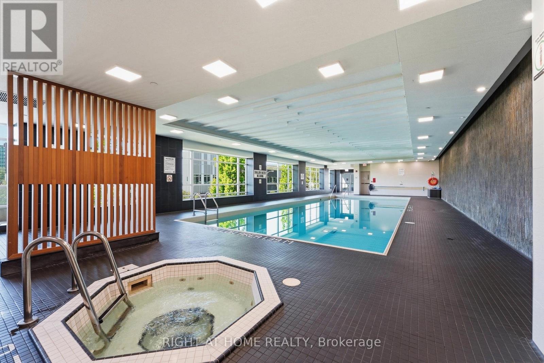
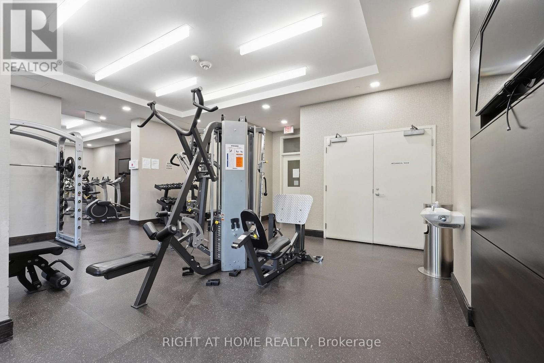
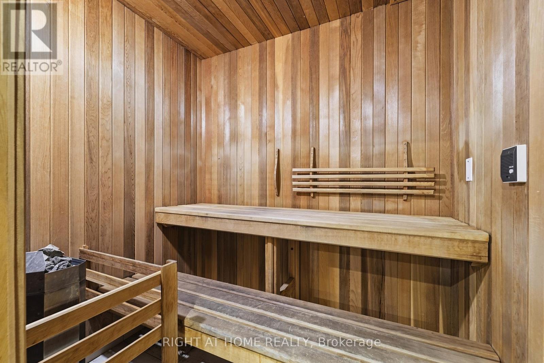
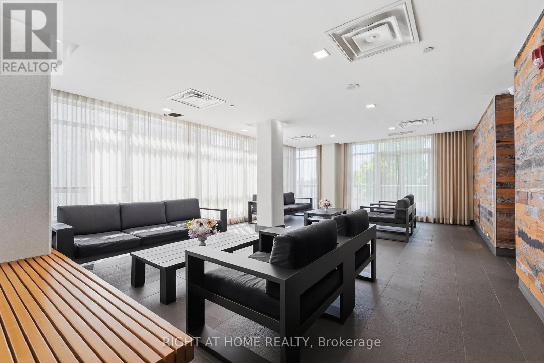
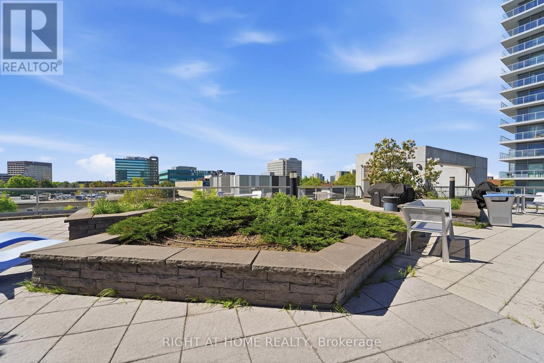
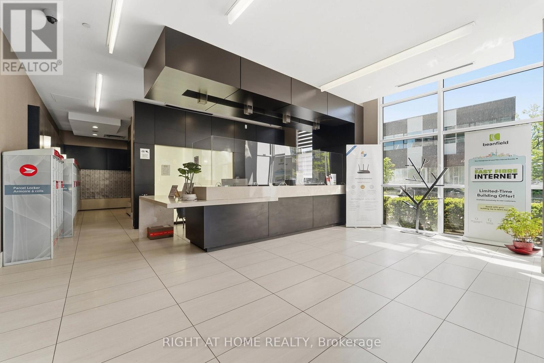
Available for lease fully furnished! Stunning sun-filled corner unit offering panoramic west-facing views and an abundance of natural light throughout. This bright and spacious suite features a large private balcony perfect for relaxing and enjoying the sunsets. Freshly painted and move-in ready with laminate flooring throughout, stainless steel appliances, and a modern kitchen backsplash. Enjoy luxury condo living with exceptional building amenities including guest suites, theatre room, party room, indoor pool, saunas, steam rooms, outdoor terrace with BBQs, and more. Conveniently located just minutes to Hwy 401 & 404, TTC subway access, shopping, restaurants, and everyday amenities. Exceptional opportunity to lease a beautifully maintained furnished unit in a prime location! (id:60365)
Property Details
| MLS® Number | C13212604 |
| Property Type | Single Family |
| Community Name | Henry Farm |
| AmenitiesNearBy | Public Transit |
| CommunityFeatures | Pets Not Allowed |
| Features | Balcony |
| ParkingSpaceTotal | 1 |
| PoolType | Indoor Pool |
Building
| BathroomTotal | 1 |
| BedroomsAboveGround | 1 |
| BedroomsBelowGround | 1 |
| BedroomsTotal | 2 |
| Age | New Building |
| Amenities | Security/concierge, Exercise Centre, Party Room, Sauna |
| BasementType | None |
| CoolingType | Central Air Conditioning |
| ExteriorFinish | Concrete |
| FlooringType | Laminate, Ceramic |
| HeatingFuel | Natural Gas |
| HeatingType | Forced Air |
| SizeInterior | 700 - 799 Sqft |
| Type | Apartment |
Parking
| Underground | |
| Garage |
Land
| Acreage | No |
| LandAmenities | Public Transit |
Rooms
| Level | Type | Length | Width | Dimensions |
|---|---|---|---|---|
| Ground Level | Dining Room | 4.49 m | 3.88 m | 4.49 m x 3.88 m |
| Ground Level | Kitchen | 3.42 m | 2.59 m | 3.42 m x 2.59 m |
| Ground Level | Primary Bedroom | 3.35 m | 2.82 m | 3.35 m x 2.82 m |
| Ground Level | Den | 1.83 m | 1.75 m | 1.83 m x 1.75 m |
https://www.realtor.ca/real-estate/29823229/1402-275-yorkland-road-toronto-henry-farm-henry-farm
Markos Vatavalis
Broker
1396 Don Mills Rd Unit B-121
Toronto, Ontario M3B 0A7
Maria Petrakos
Broker
1396 Don Mills Rd Unit B-121
Toronto, Ontario M3B 0A7

The trademarks REALTOR®, REALTORS®, and the REALTOR® logo are controlled by The Canadian Real Estate Association (CREA) and identify real estate professionals who are members of CREA. The trademarks MLS®, Multiple Listing Service® and the associated logos are owned by The Canadian Real Estate Association (CREA) and identify the quality of services provided by real estate professionals who are members of CREA. The trademark DDF® is owned by The Canadian Real Estate Association (CREA) and identifies CREA's Data Distribution Facility (DDF®)
May 29 2026 01:32:35
Toronto Real Estate Board
Right At Home Realty

© 2026 Proptech Realty Inc., Brokerage.