
5 Heyworth Crescent S Toronto, Ontario M4E 1T6



$1,189,000
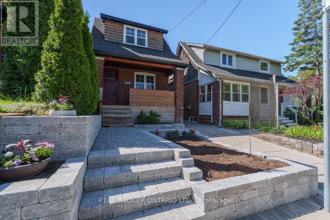
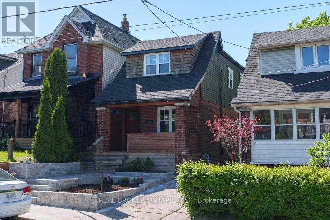
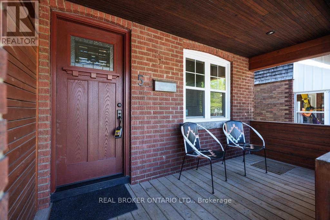
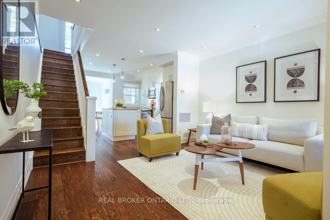
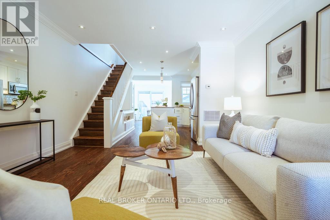
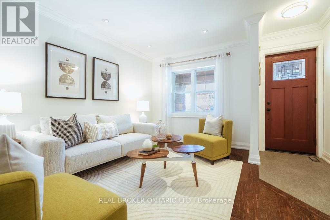
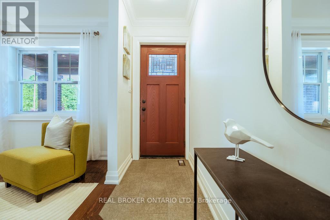
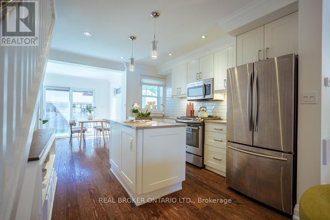
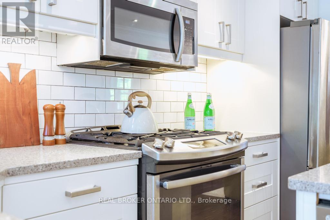
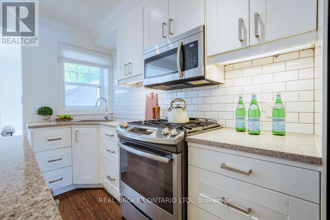
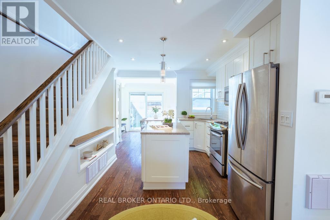
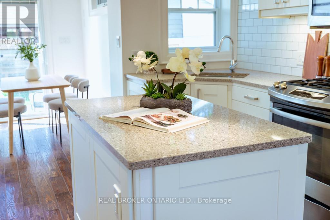
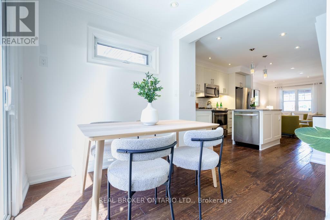
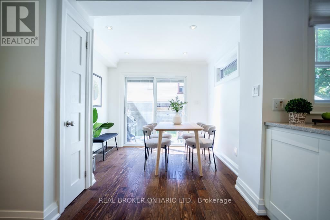
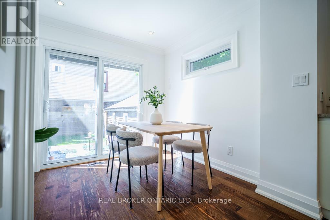
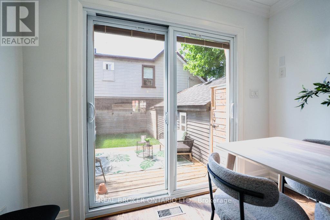
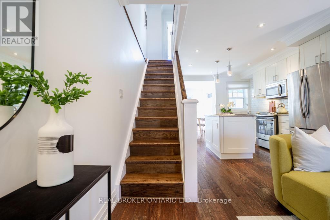
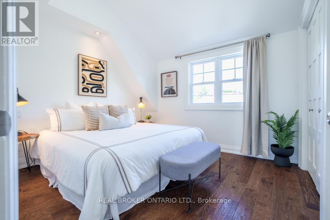
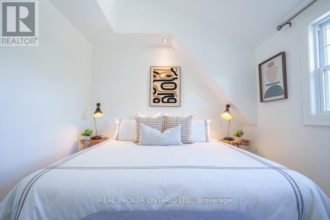
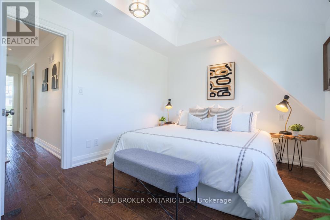
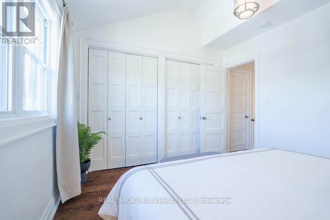
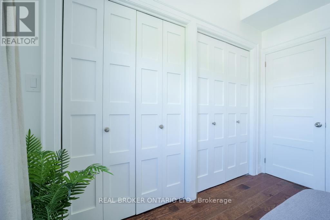
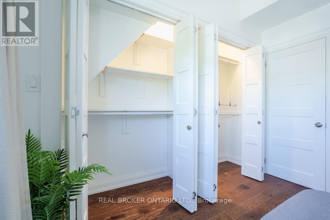
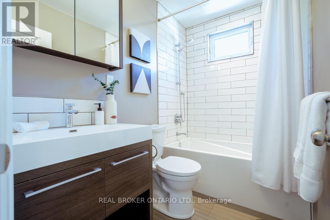
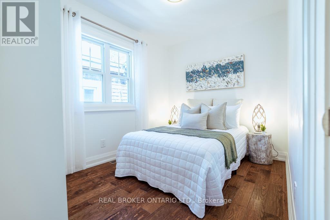
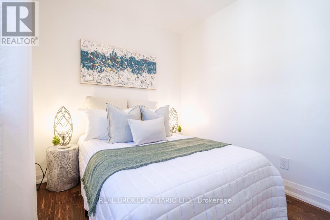
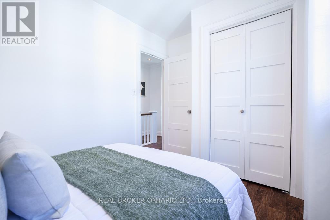
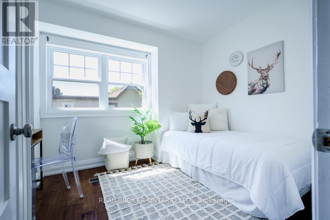
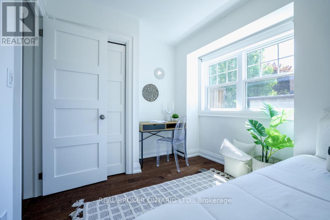
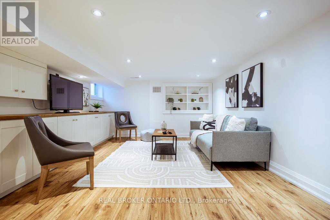
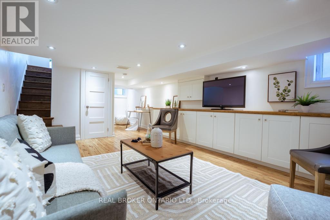
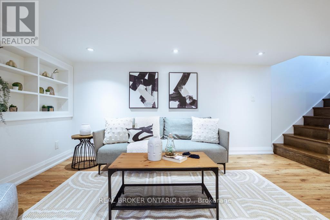
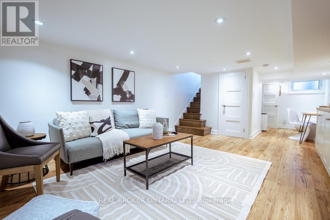
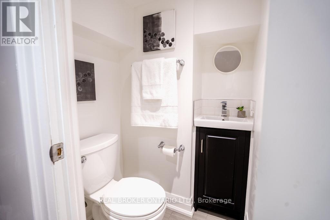
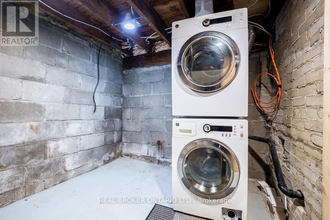
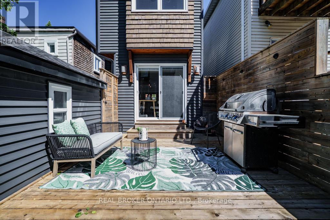
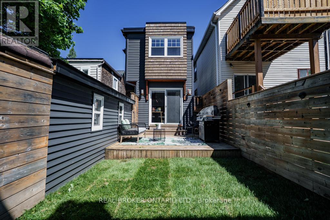
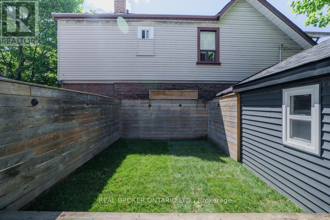
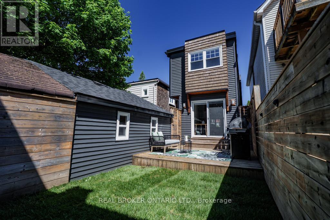
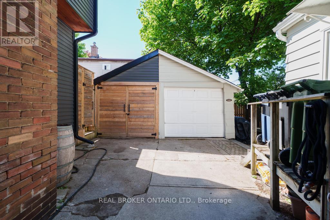
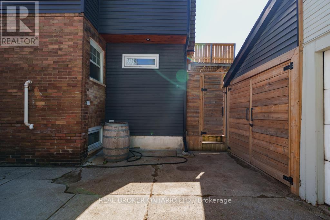
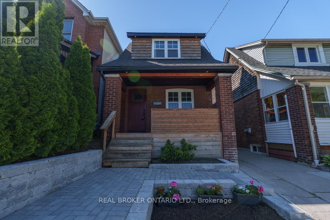
Dream Home on Heyworth! Lovingly renovated 3-bedroom, 2-bathroom detached all-brick home in the heart of the Upper Beaches, set on a quiet, tree-lined street. Featuring all open principal rooms and a seamless layout ideal for everyday living and entertaining. Extensive upgrades throughout include the roof, flooring, baseboards, kitchen built-ins + backsplash & counters, custom built-ins on all 3 floors, a fully finished basement with a dedicated office area and a cold room, 2 updated bathrooms, stairs, and exterior improvements. Enjoy a fully fenced backyard with a deck and a detached garage suitable for a small car. Ideally located, everything is a short walk- to the Beach, transit, schools, shops, parks, and everything the east end is loved for!A true turnkey opportunity in a highly connected, family-friendly neighbourhood. (id:60365)
Property Details
| MLS® Number | E13212566 |
| Property Type | Single Family |
| Community Name | East End-Danforth |
| EquipmentType | Water Heater |
| ParkingSpaceTotal | 1 |
| RentalEquipmentType | Water Heater |
Building
| BathroomTotal | 2 |
| BedroomsAboveGround | 3 |
| BedroomsTotal | 3 |
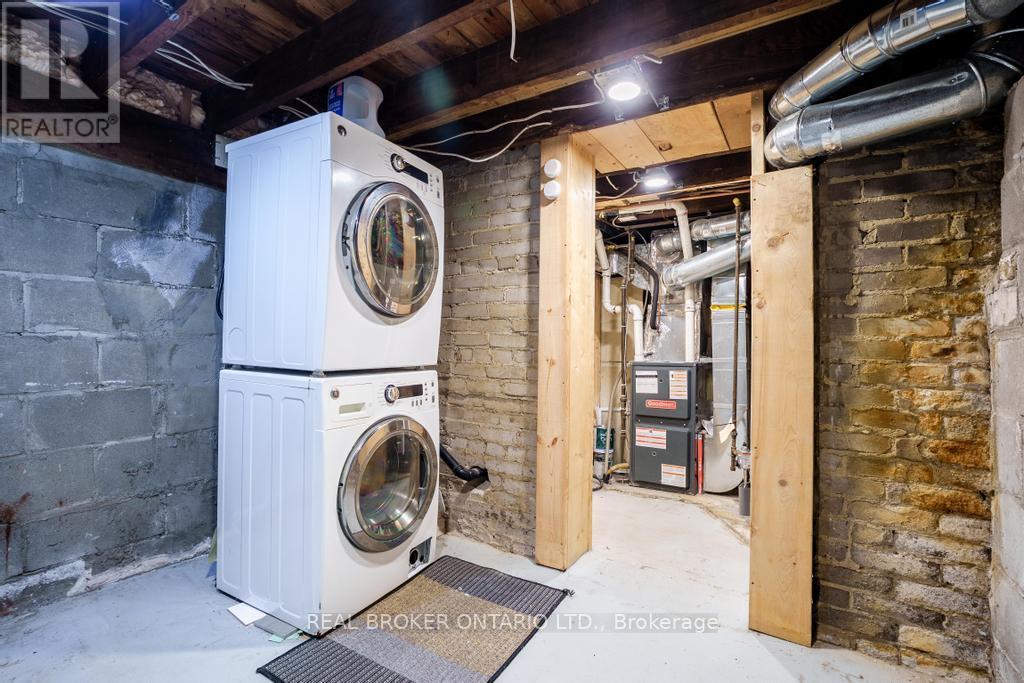
| Appliances | Dryer, Washer |
| BasementDevelopment | Finished |
| BasementType | N/a (finished) |
| ConstructionStyleAttachment | Detached |
| CoolingType | Central Air Conditioning |
| ExteriorFinish | Brick |
| FlooringType | Hardwood |
| FoundationType | Brick |
| HalfBathTotal | 1 |
| HeatingFuel | Natural Gas |
| HeatingType | Forced Air |
| StoriesTotal | 2 |
| SizeInterior | 700 - 1100 Sqft |
| Type | House |
| UtilityWater | Municipal Water |
Parking
| Detached Garage | |
| Garage |
Land
| Acreage | No |
| Sewer | Sanitary Sewer |
| SizeDepth | 70 Ft ,6 In |
| SizeFrontage | 20 Ft ,6 In |
| SizeIrregular | 20.5 X 70.5 Ft |
| SizeTotalText | 20.5 X 70.5 Ft |
Rooms
| Level | Type | Length | Width | Dimensions |
|---|---|---|---|---|
| Second Level | Bedroom | 3.35 m | 3.07 m | 3.35 m x 3.07 m |
| Second Level | Bedroom 2 | 2.94 m | 2.69 m | 2.94 m x 2.69 m |
| Second Level | Bedroom 3 | 2.79 m | 2.33 m | 2.79 m x 2.33 m |
| Second Level | Bathroom | Measurements not available | ||
| Lower Level | Bathroom | Measurements not available | ||
| Lower Level | Family Room | 7.82 m | 3.73 m | 7.82 m x 3.73 m |
| Lower Level | Office | Measurements not available | ||
| Lower Level | Laundry Room | Measurements not available | ||
| Main Level | Living Room | 3.96 m | 3.75 m | 3.96 m x 3.75 m |
| Main Level | Kitchen | 3.86 m | 3.83 m | 3.86 m x 3.83 m |
| Main Level | Dining Room | 2.84 m | 2.69 m | 2.84 m x 2.69 m |
Nelly De Breze
Broker
130 King St W Unit 1900b
Toronto, Ontario M5X 1E3

The trademarks REALTOR®, REALTORS®, and the REALTOR® logo are controlled by The Canadian Real Estate Association (CREA) and identify real estate professionals who are members of CREA. The trademarks MLS®, Multiple Listing Service® and the associated logos are owned by The Canadian Real Estate Association (CREA) and identify the quality of services provided by real estate professionals who are members of CREA. The trademark DDF® is owned by The Canadian Real Estate Association (CREA) and identifies CREA's Data Distribution Facility (DDF®)
May 29 2026 05:42:50
Toronto Real Estate Board
Real Broker Ontario Ltd.

© 2026 Proptech Realty Inc., Brokerage.