
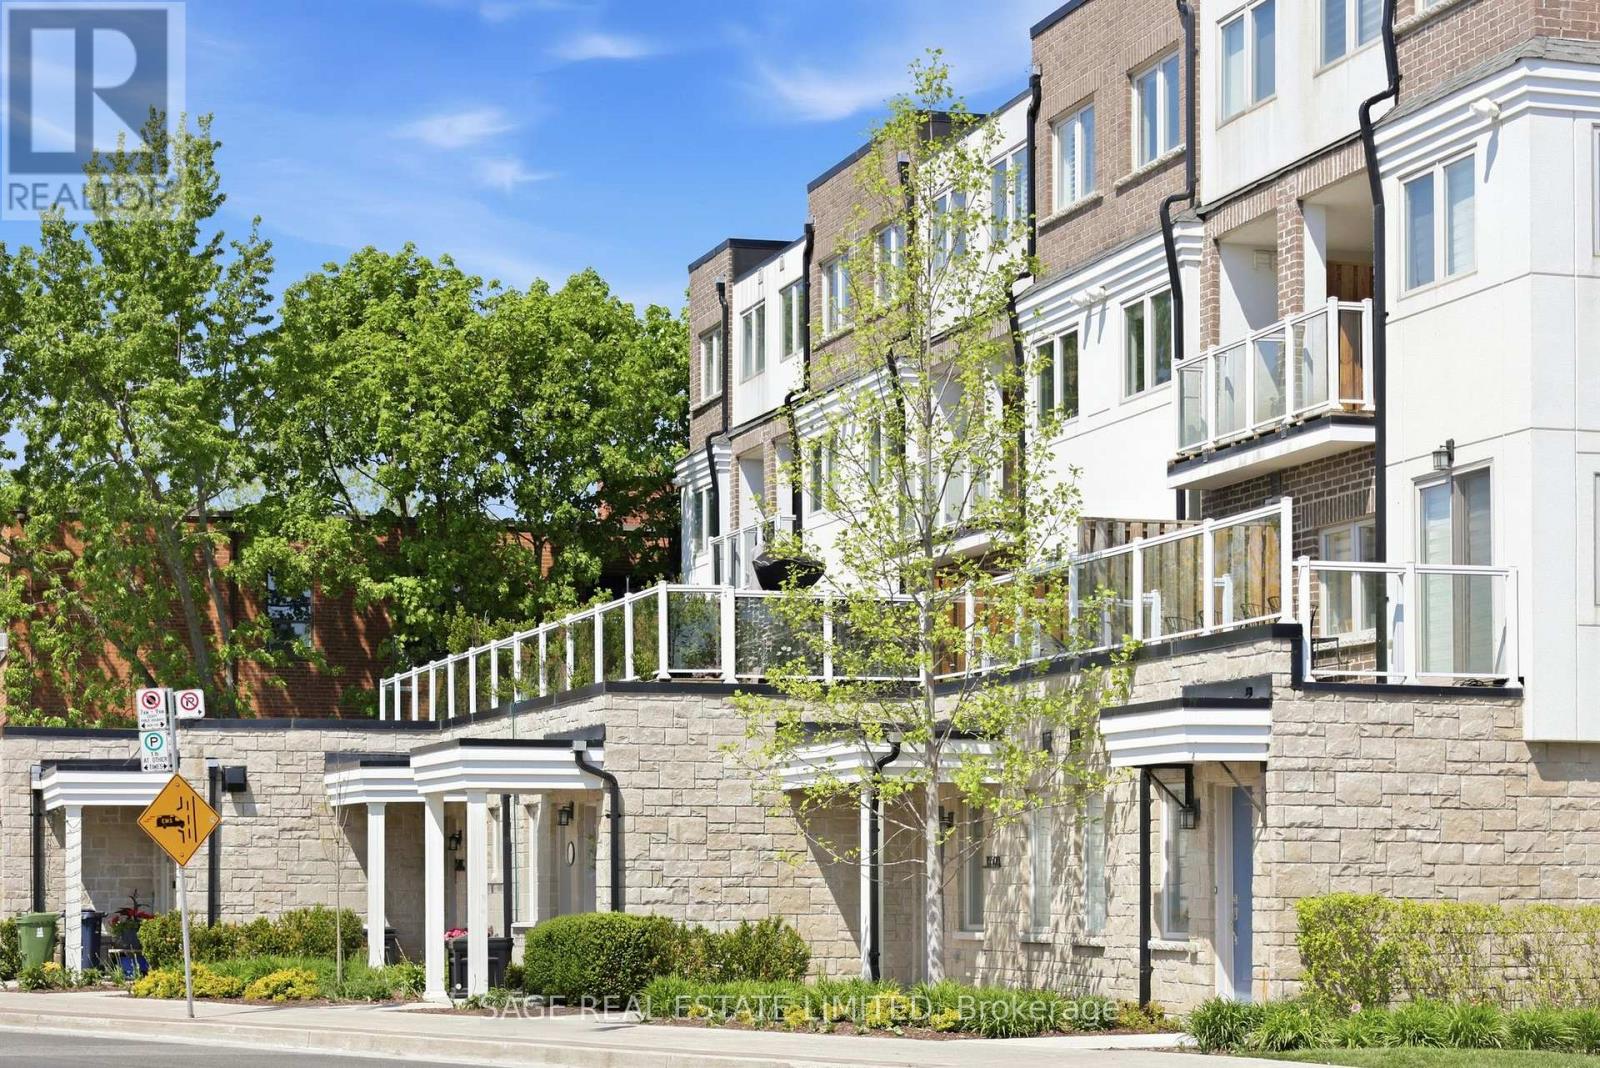
Th4 - 6 Kalmar Avenue Toronto, Ontario M1N 3G3



$879,000Maintenance, Water, Parking, Insurance, Common Area Maintenance
$299.49 Monthly
Maintenance, Water, Parking, Insurance, Common Area Maintenance
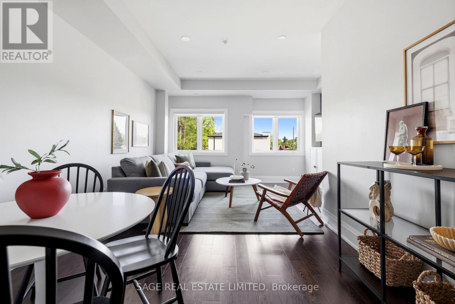
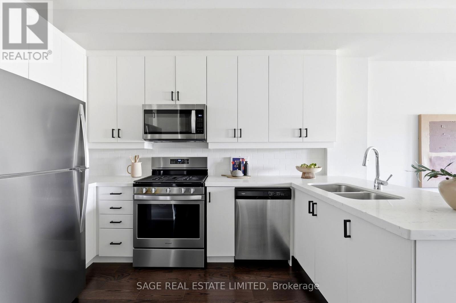
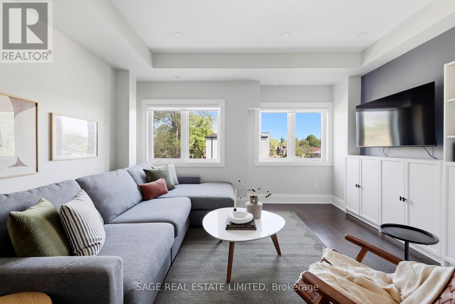
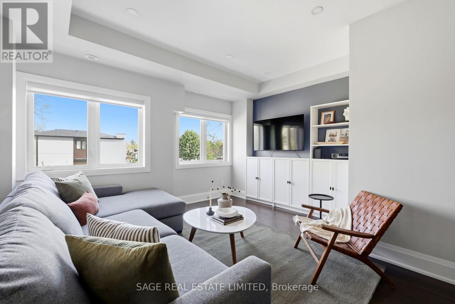
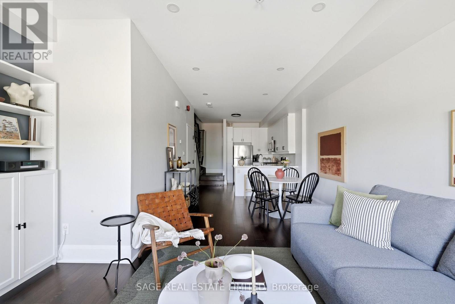
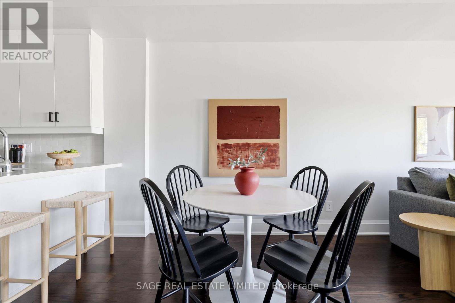
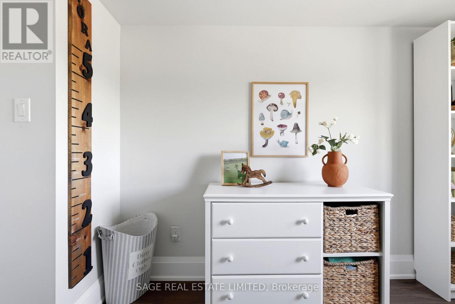
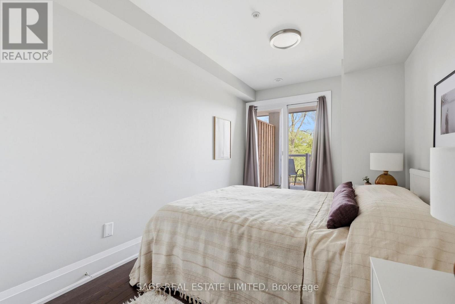
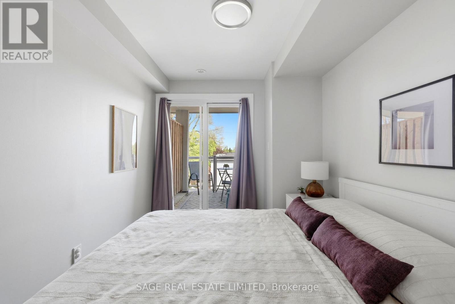
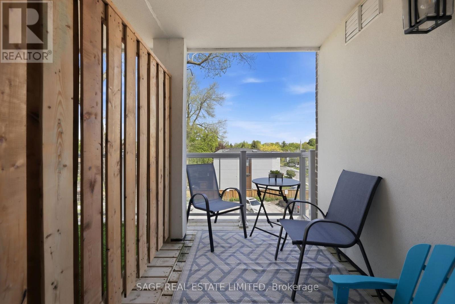
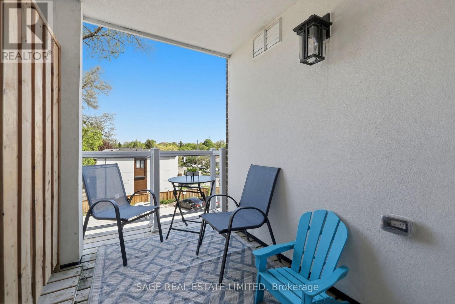
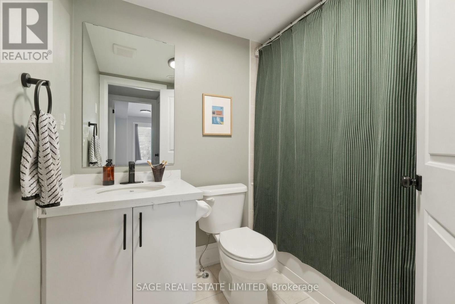
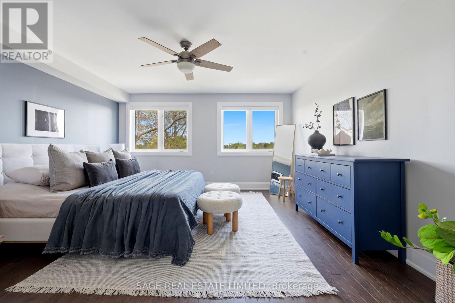
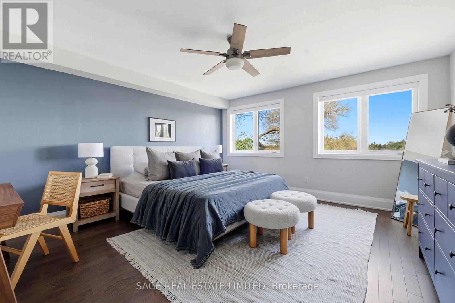
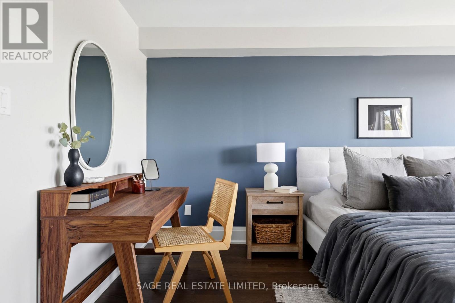
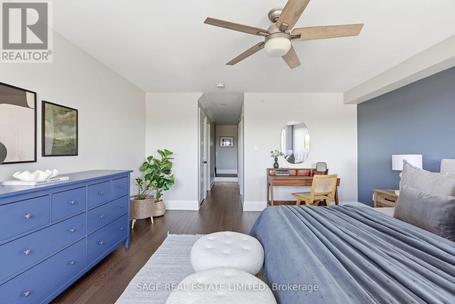
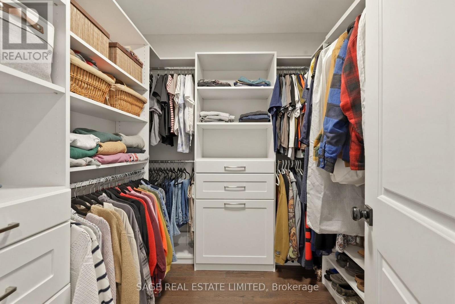
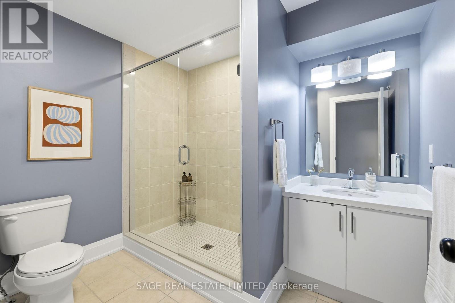
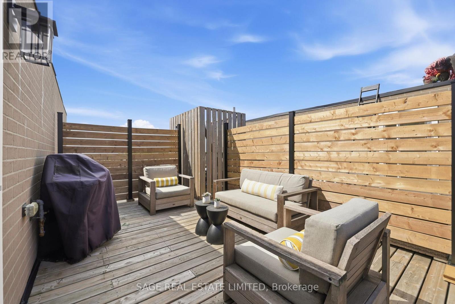
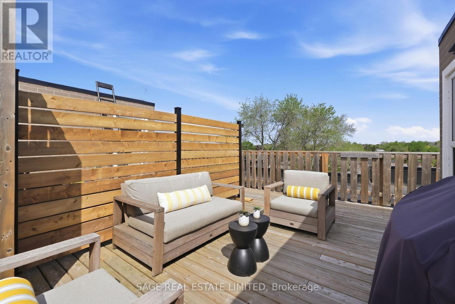
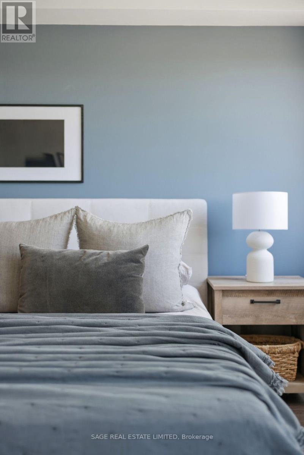
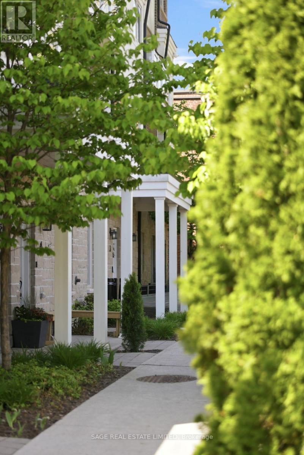
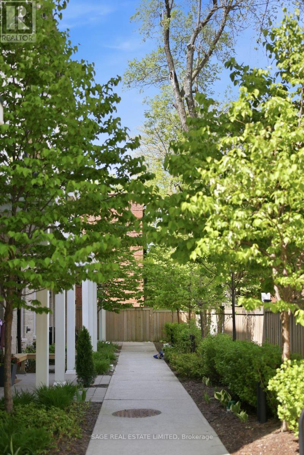
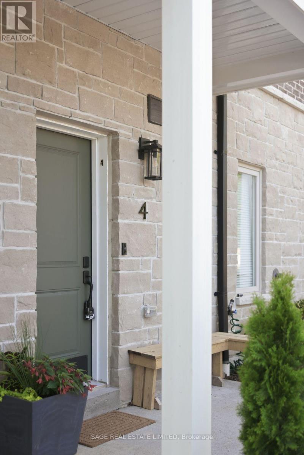
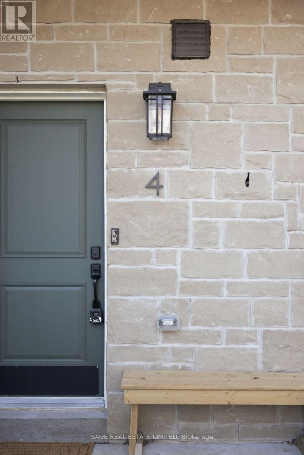
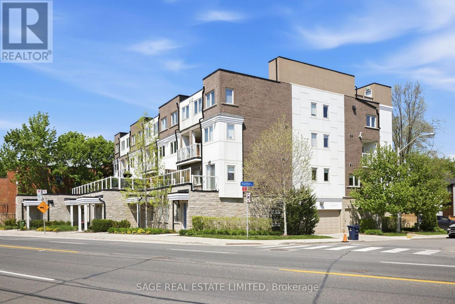
$299.49 MonthlyNo Compromise on Kalmar! Heated garage parking. Landscaping handled. Snow removal handled. A rooftop terrace with a gas hookup for the BBQ and lake views on a clear day.This is the version of low maintenance that doesn't feel like a compromise. Inside, the open concept main floor has a proper dining area, real counter space, and a custom pantry closet that makes the kitchen work the way it should. Custom millwork and wall mouldings at the entry. All new light fixtures, inside and out.The entire top floor belongs to the primary suite. Custom walk-in closet, full ensuite, and enough space to actually breathe. The second bathroom has a full tub. Storage throughout is ample.Fire up the BBQ. Stay out later than you planned. Step outside and Birch Cliff does the rest. Walk the Waterfront Trail to Rosetta McClain Gardens. Most Torontonians make a special trip to see the Bluffs. For you it's within daily walking distance. Grab an Elm Street Deli sandwich, Brett's Ice Cream, or a craft beer on the patio at the new Bodega. Catch Borough FC at Birchmount Stadium on the way home. K-8 French Immersion at Birch Cliff PS. Parks, trails, the ice rink, several daycares, and a growing creative scene along Kingston Road. In a city that keeps building up and pricing out, Birch Cliff feels like a throwback. Walkable streets, fresh air off the lake, and a townhouse like this at a price that still makes sense. (id:60365)
Open House
This property has open houses!
2:00 pm
Ends at:4:00 pm
2:00 pm
Ends at:4:00 pm
Property Details
| MLS® Number | E13212584 |
| Property Type | Single Family |
| Community Name | Birchcliffe-Cliffside |
| AmenitiesNearBy | Park, Public Transit, Schools |
| CommunityFeatures | Pets Allowed With Restrictions, Community Centre |
| EquipmentType | Water Heater, Water Heater - Tankless |
| ParkingSpaceTotal | 1 |
| RentalEquipmentType | Water Heater, Water Heater - Tankless |
| Structure | Deck |
| ViewType | Lake View |
Building
| BathroomTotal | 2 |
| BedroomsAboveGround | 3 |
| BedroomsTotal | 3 |
| Appliances | All, Blinds, Dishwasher, Dryer, Microwave, Gas Stove(s), Washer, Refrigerator |
| BasementType | None |
| CoolingType | Central Air Conditioning |
| ExteriorFinish | Brick |
| FlooringType | Tile, Hardwood |
| HeatingFuel | Natural Gas |
| HeatingType | Forced Air |
| StoriesTotal | 3 |
| SizeInterior | 1200 - 1399 Sqft |
| Type | Row / Townhouse |
Parking
| Garage |
Land
| Acreage | No |
| LandAmenities | Park, Public Transit, Schools |
| SurfaceWater | Lake/pond |
Rooms
| Level | Type | Length | Width | Dimensions |
|---|---|---|---|---|
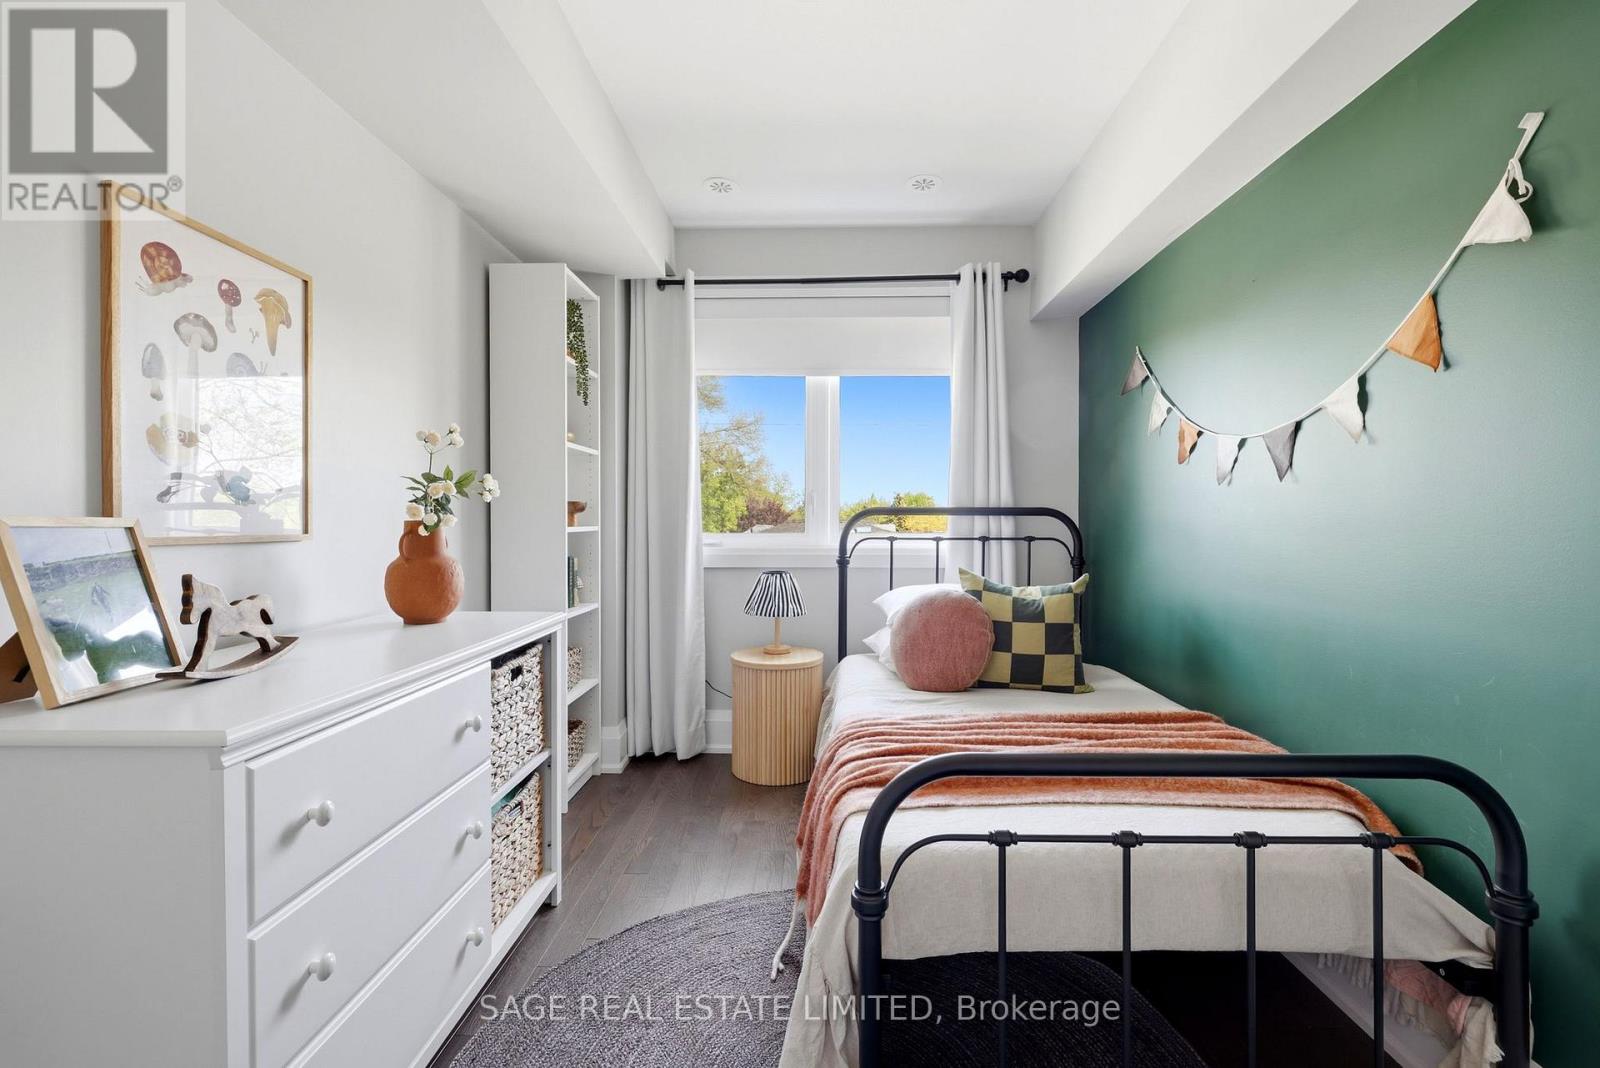
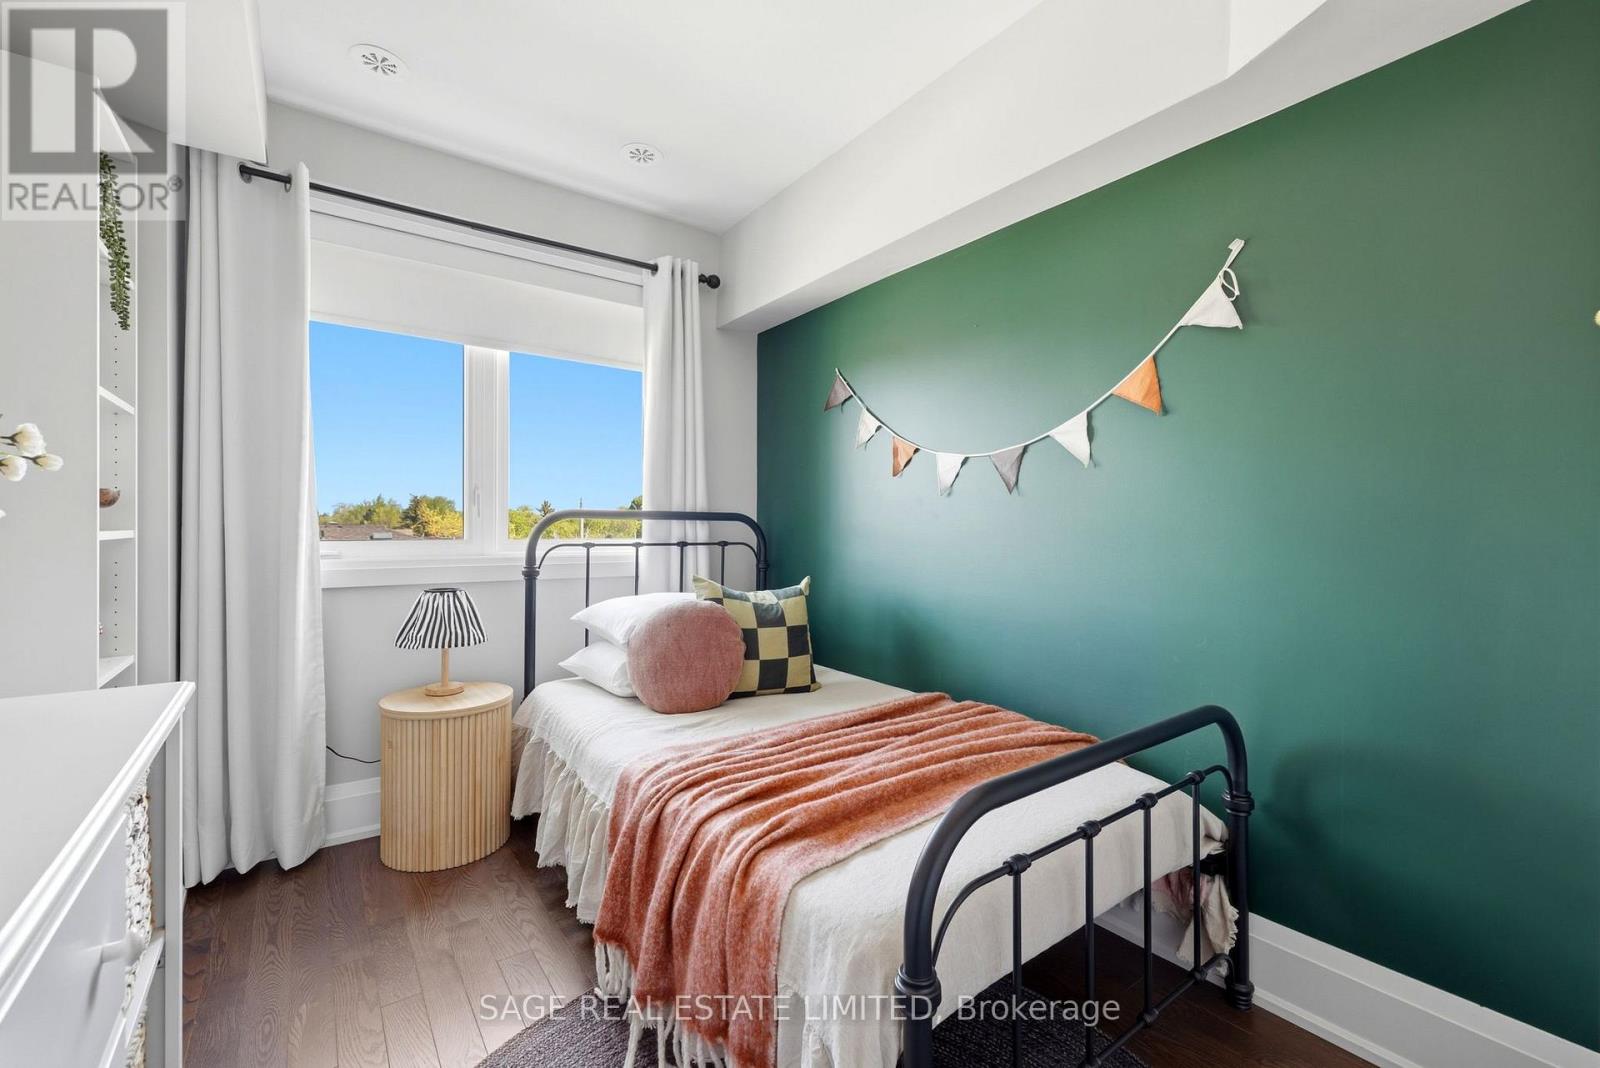
| Second Level | Bedroom 2 | 2.4 m | 3.58 m | 2.4 m x 3.58 m |
| Second Level | Bedroom 3 | 2.16 m | 4.52 m | 2.16 m x 4.52 m |
| Third Level | Primary Bedroom | 4.19 m | 4.64 m | 4.19 m x 4.64 m |
| Main Level | Living Room | 4.19 m | 3.22 m | 4.19 m x 3.22 m |
| Main Level | Dining Room | 3.17 m | 3.25 m | 3.17 m x 3.25 m |
| Main Level | Kitchen | 3.18 m | 3.56 m | 3.18 m x 3.56 m |
| Upper Level | Other | 6.05 m | 5.94 m | 6.05 m x 5.94 m |
| Ground Level | Foyer | 0.66 m | 2.18 m | 0.66 m x 2.18 m |
Jenny Simon
Salesperson
2010 Yonge Street
Toronto, Ontario M4S 1Z9
Shane Little
Salesperson
2010 Yonge Street
Toronto, Ontario M4S 1Z9

The trademarks REALTOR®, REALTORS®, and the REALTOR® logo are controlled by The Canadian Real Estate Association (CREA) and identify real estate professionals who are members of CREA. The trademarks MLS®, Multiple Listing Service® and the associated logos are owned by The Canadian Real Estate Association (CREA) and identify the quality of services provided by real estate professionals who are members of CREA. The trademark DDF® is owned by The Canadian Real Estate Association (CREA) and identifies CREA's Data Distribution Facility (DDF®)
May 29 2026 05:01:43
Toronto Real Estate Board
Sage Real Estate Limited

© 2026 Proptech Realty Inc., Brokerage.