
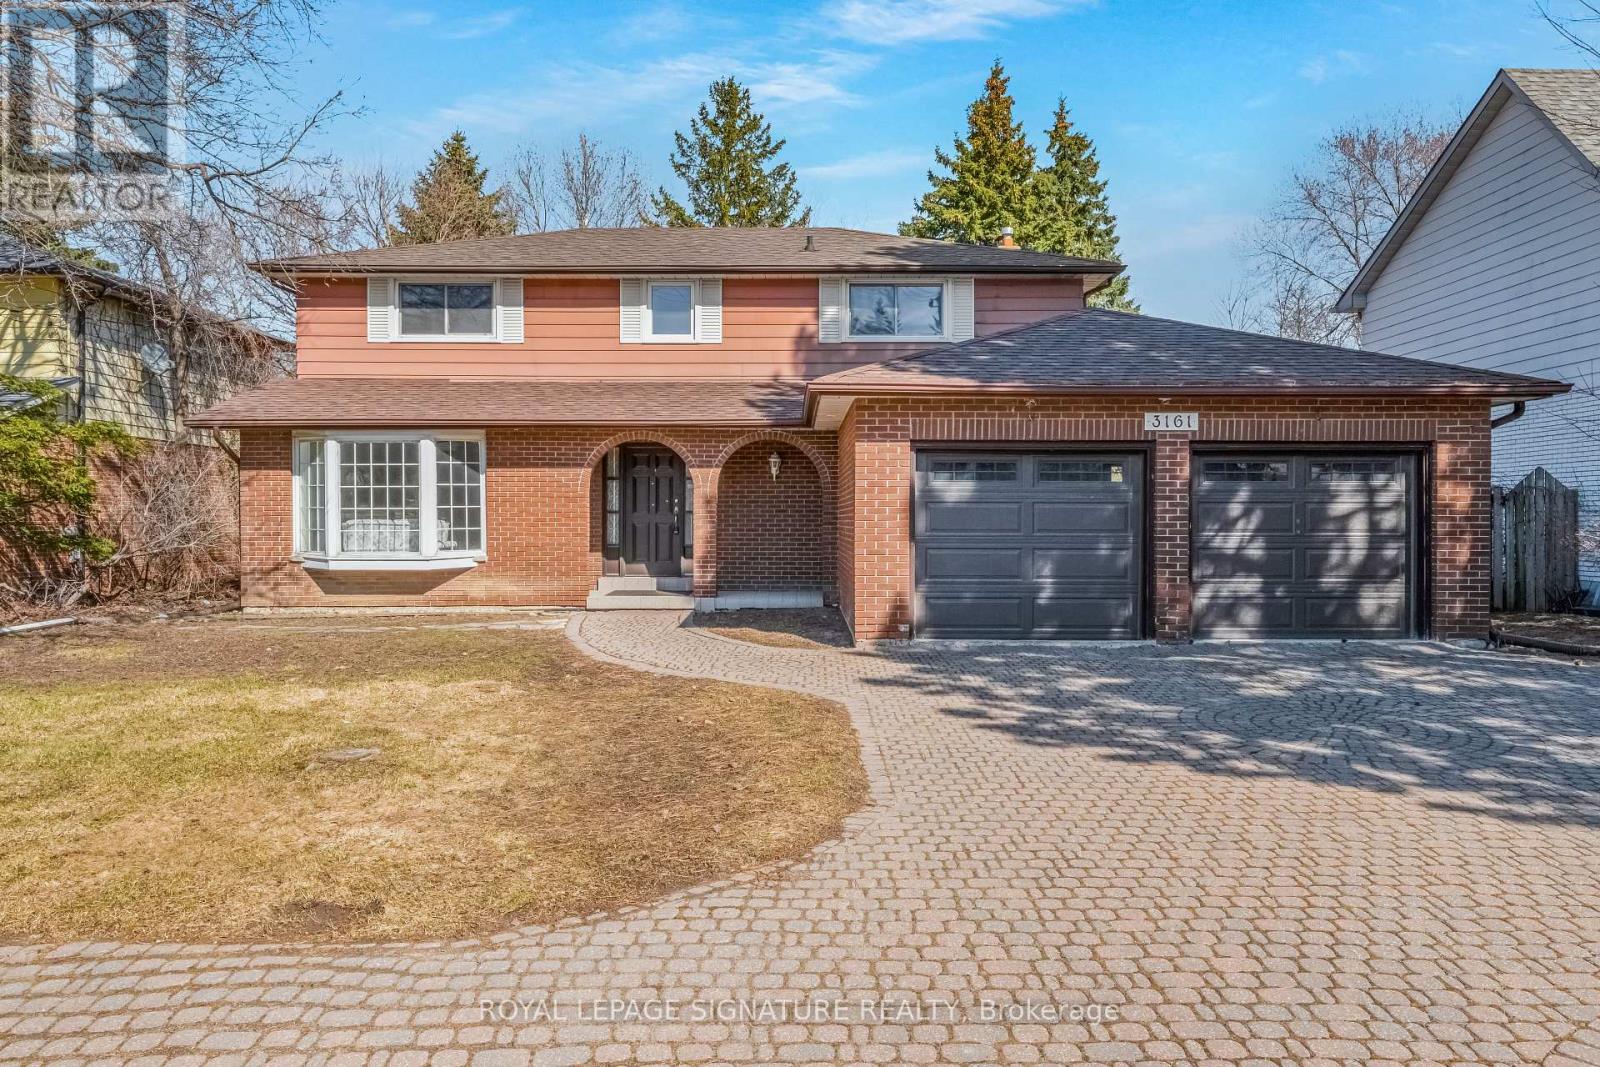
3161 Bayview Avenue Toronto, Ontario M2K 1G2

$1,599,900
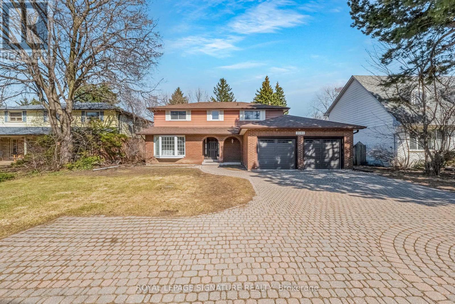
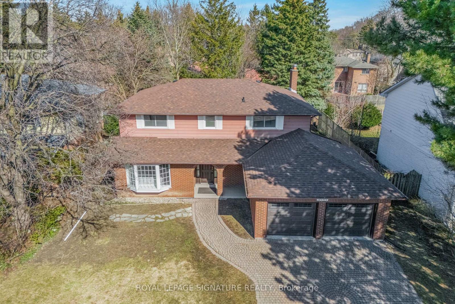
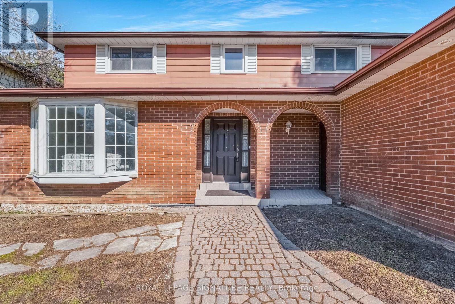
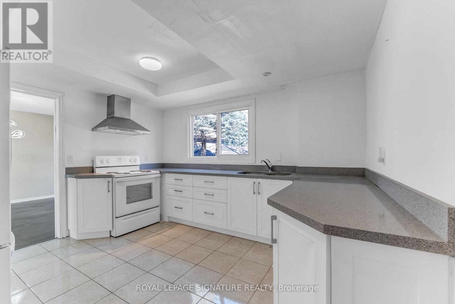
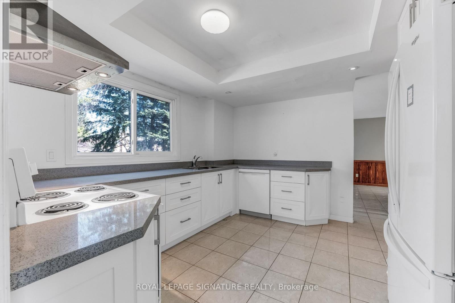
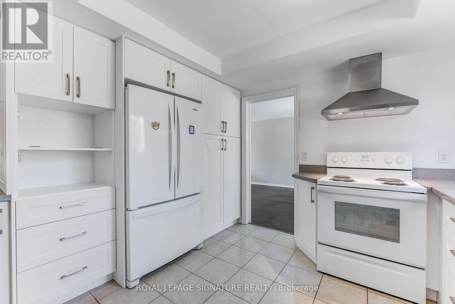
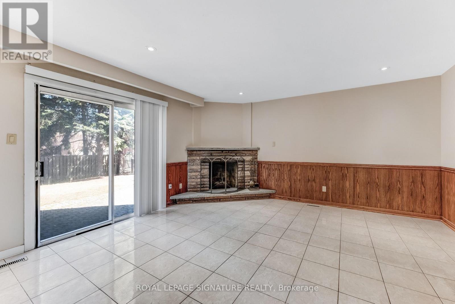
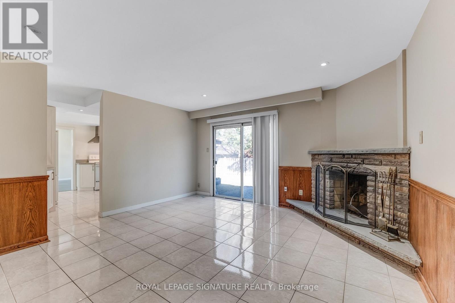
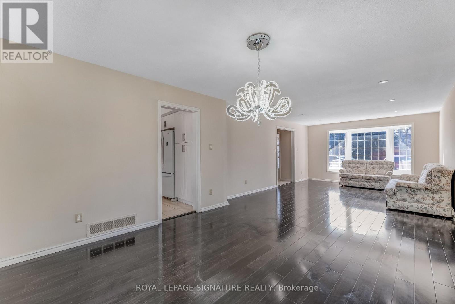
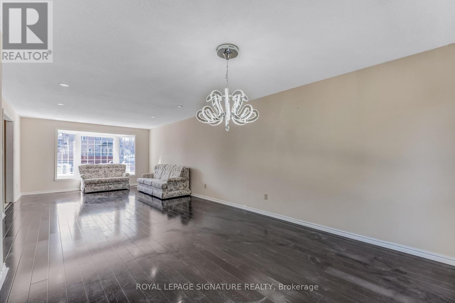
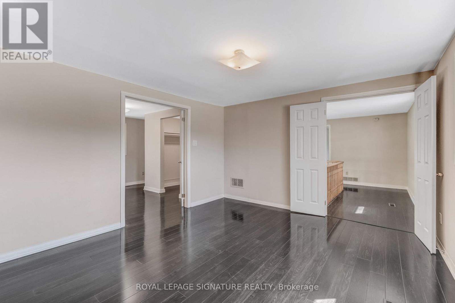
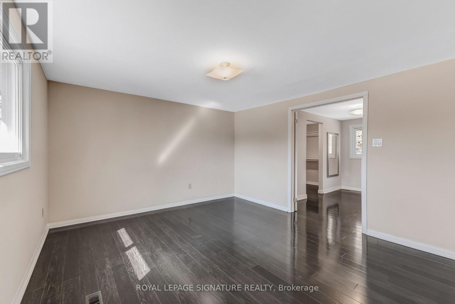
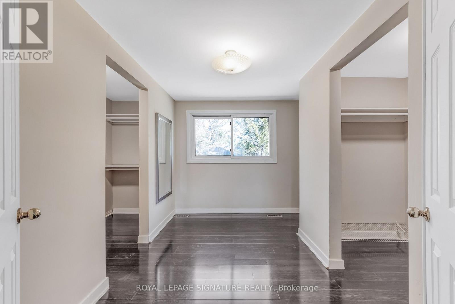
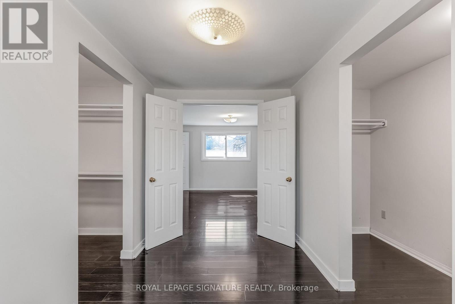
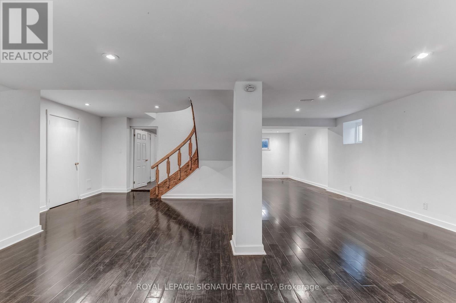
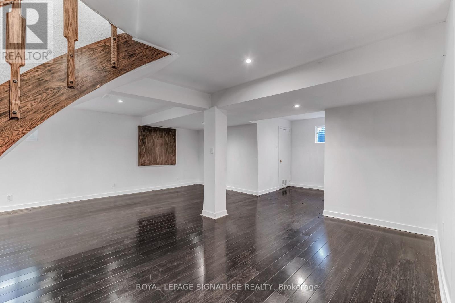
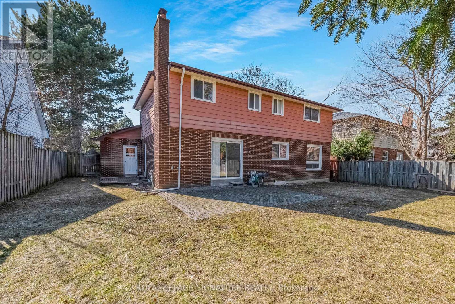
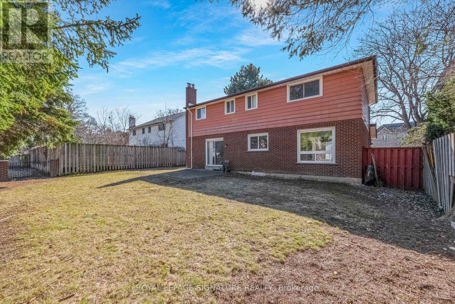
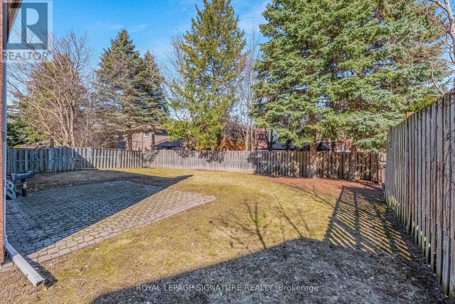
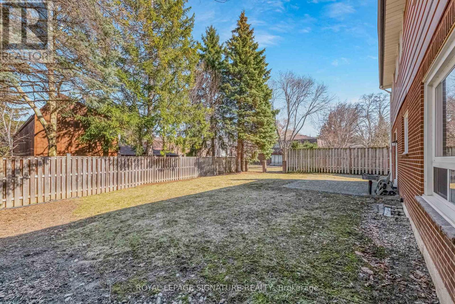
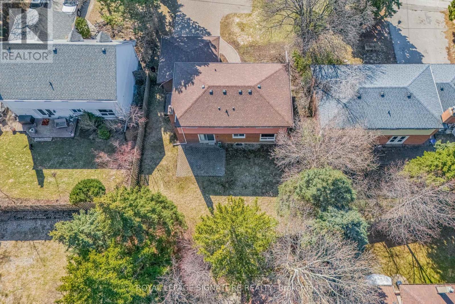
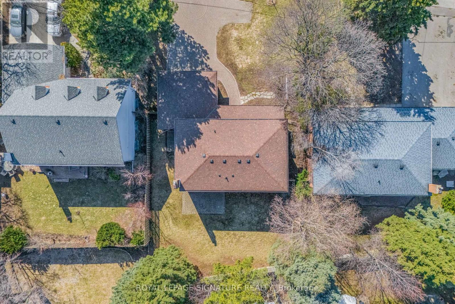
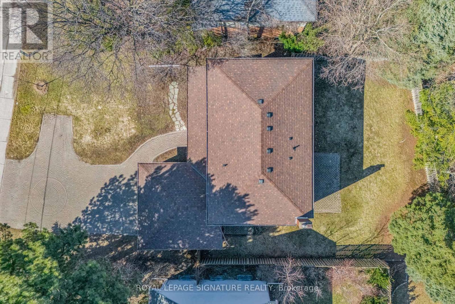
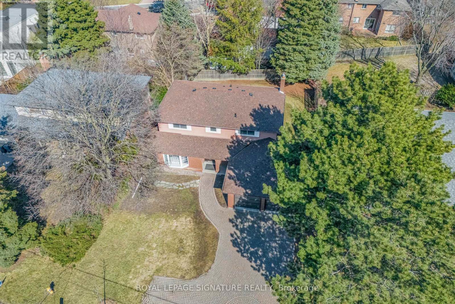
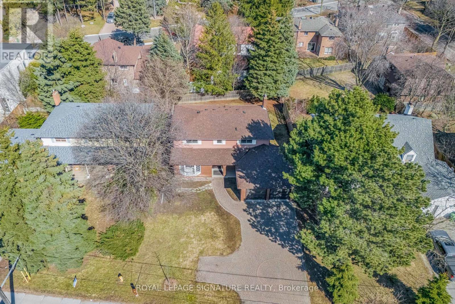
**An Exceptional Opportunity To Personalize In Bayview Village** This Large 4 Bedroom Home Converted to 3 Bedrooms Awaits Your Renovator's Touch. Ample Space For a Large Growing/Extended Family. Extra Wide Lot With 64 Ft Of Frontage, Main Floor Family Room With Fireplace, Finished Basement, Updated Kitchen With Granite Countertops, 7 Car Parking With Double Car Garage & Direct Access To House. Move In, Renovate To Taste Or Invest In Your Future. (id:60365)
Property Details
| MLS® Number | C13212956 |
| Property Type | Single Family |
| Community Name | Bayview Village |
| AmenitiesNearBy | Public Transit, Place Of Worship, Schools |
| CommunityFeatures | Community Centre |
| Features | Irregular Lot Size, Carpet Free |
| ParkingSpaceTotal | 9 |
Building
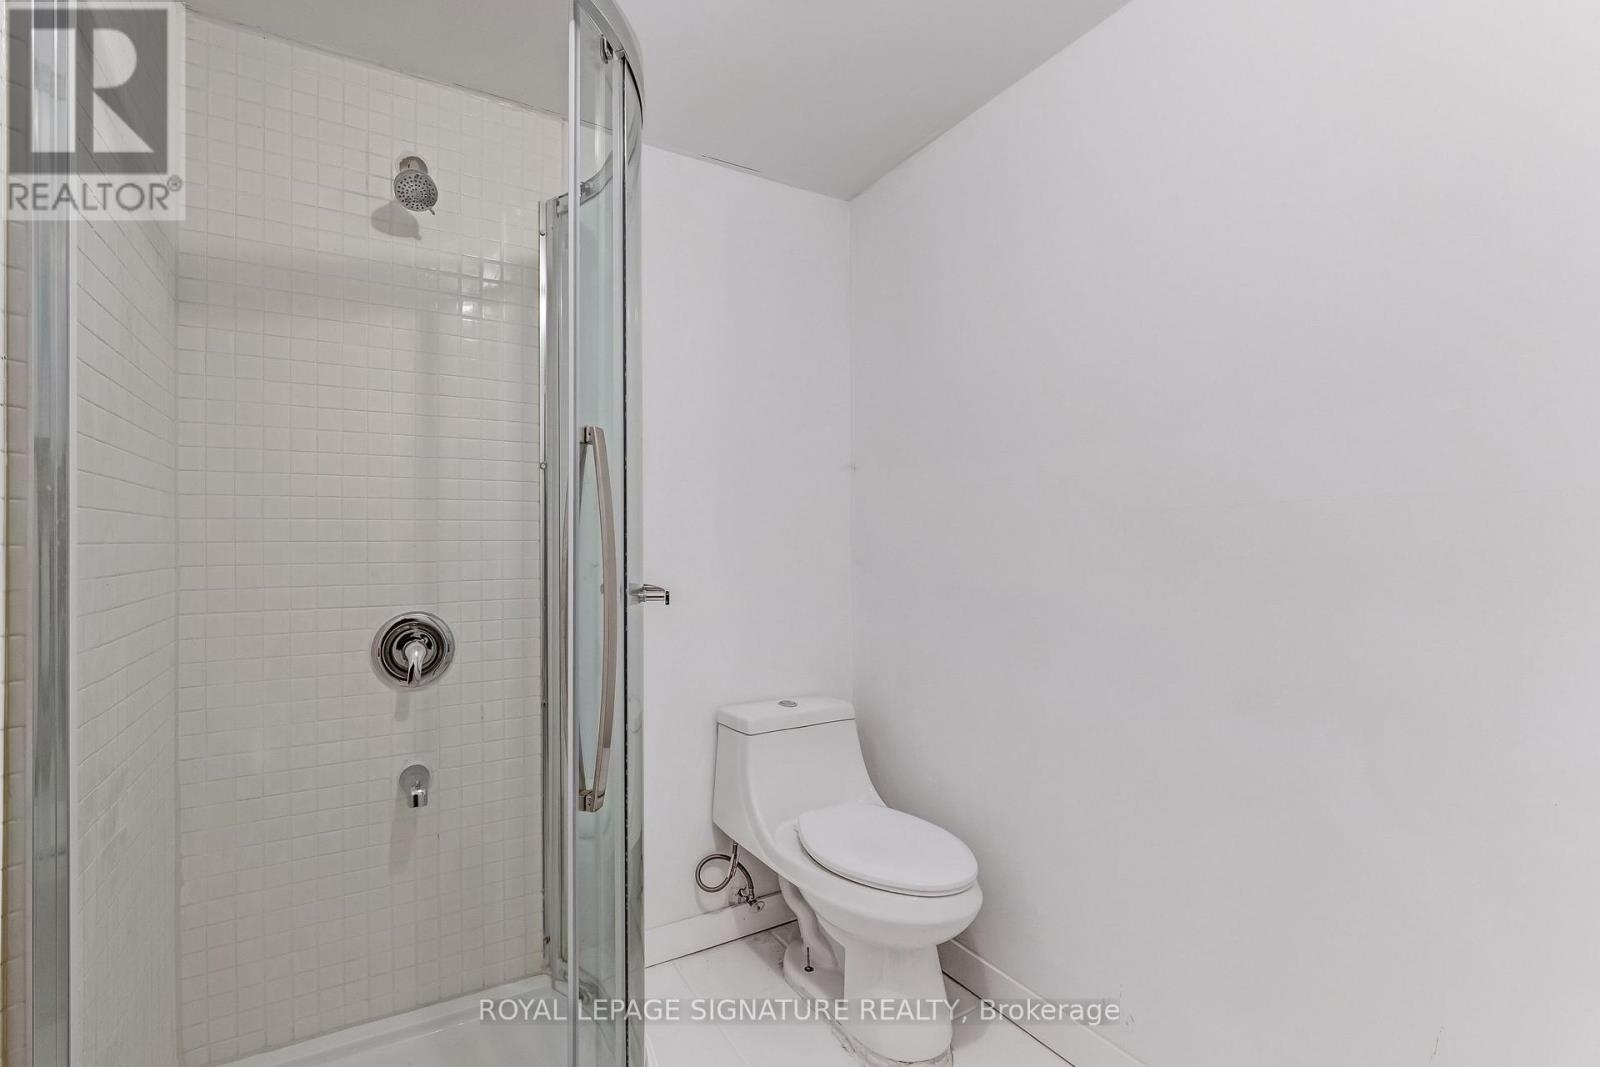
| BathroomTotal | 4 |
| BedroomsAboveGround | 3 |
| BedroomsBelowGround | 1 |
| BedroomsTotal | 4 |
| Amenities | Fireplace(s) |
| BasementDevelopment | Finished |
| BasementType | N/a (finished) |
| ConstructionStyleAttachment | Detached |
| CoolingType | Central Air Conditioning |
| ExteriorFinish | Brick Facing, Steel |
| FireplacePresent | Yes |
| FlooringType | Ceramic, Laminate |
| FoundationType | Concrete |
| HalfBathTotal | 1 |
| HeatingFuel | Natural Gas |
| HeatingType | Forced Air |
| StoriesTotal | 2 |
| SizeInterior | 2500 - 3000 Sqft |
| Type | House |
| UtilityWater | Municipal Water |
Parking
| Attached Garage | |
| Garage |
Land
| Acreage | No |
| LandAmenities | Public Transit, Place Of Worship, Schools |
| Sewer | Sanitary Sewer |
| SizeDepth | 129 Ft ,1 In |
| SizeFrontage | 63 Ft ,10 In |
| SizeIrregular | 63.9 X 129.1 Ft ; 63.59ft X 108.34ft X 64.23ft X 129.08ft |
| SizeTotalText | 63.9 X 129.1 Ft ; 63.59ft X 108.34ft X 64.23ft X 129.08ft |
Rooms
| Level | Type | Length | Width | Dimensions |
|---|---|---|---|---|
| Second Level | Primary Bedroom | 3.82 m | 3.73 m | 3.82 m x 3.73 m |
| Second Level | Bedroom 2 | 4.07 m | 3.54 m | 4.07 m x 3.54 m |
| Second Level | Bedroom 3 | 4.07 m | 2.83 m | 4.07 m x 2.83 m |
| Basement | Recreational, Games Room | 11.85 m | 7.24 m | 11.85 m x 7.24 m |
| Basement | Bedroom | 3.82 m | 3.24 m | 3.82 m x 3.24 m |
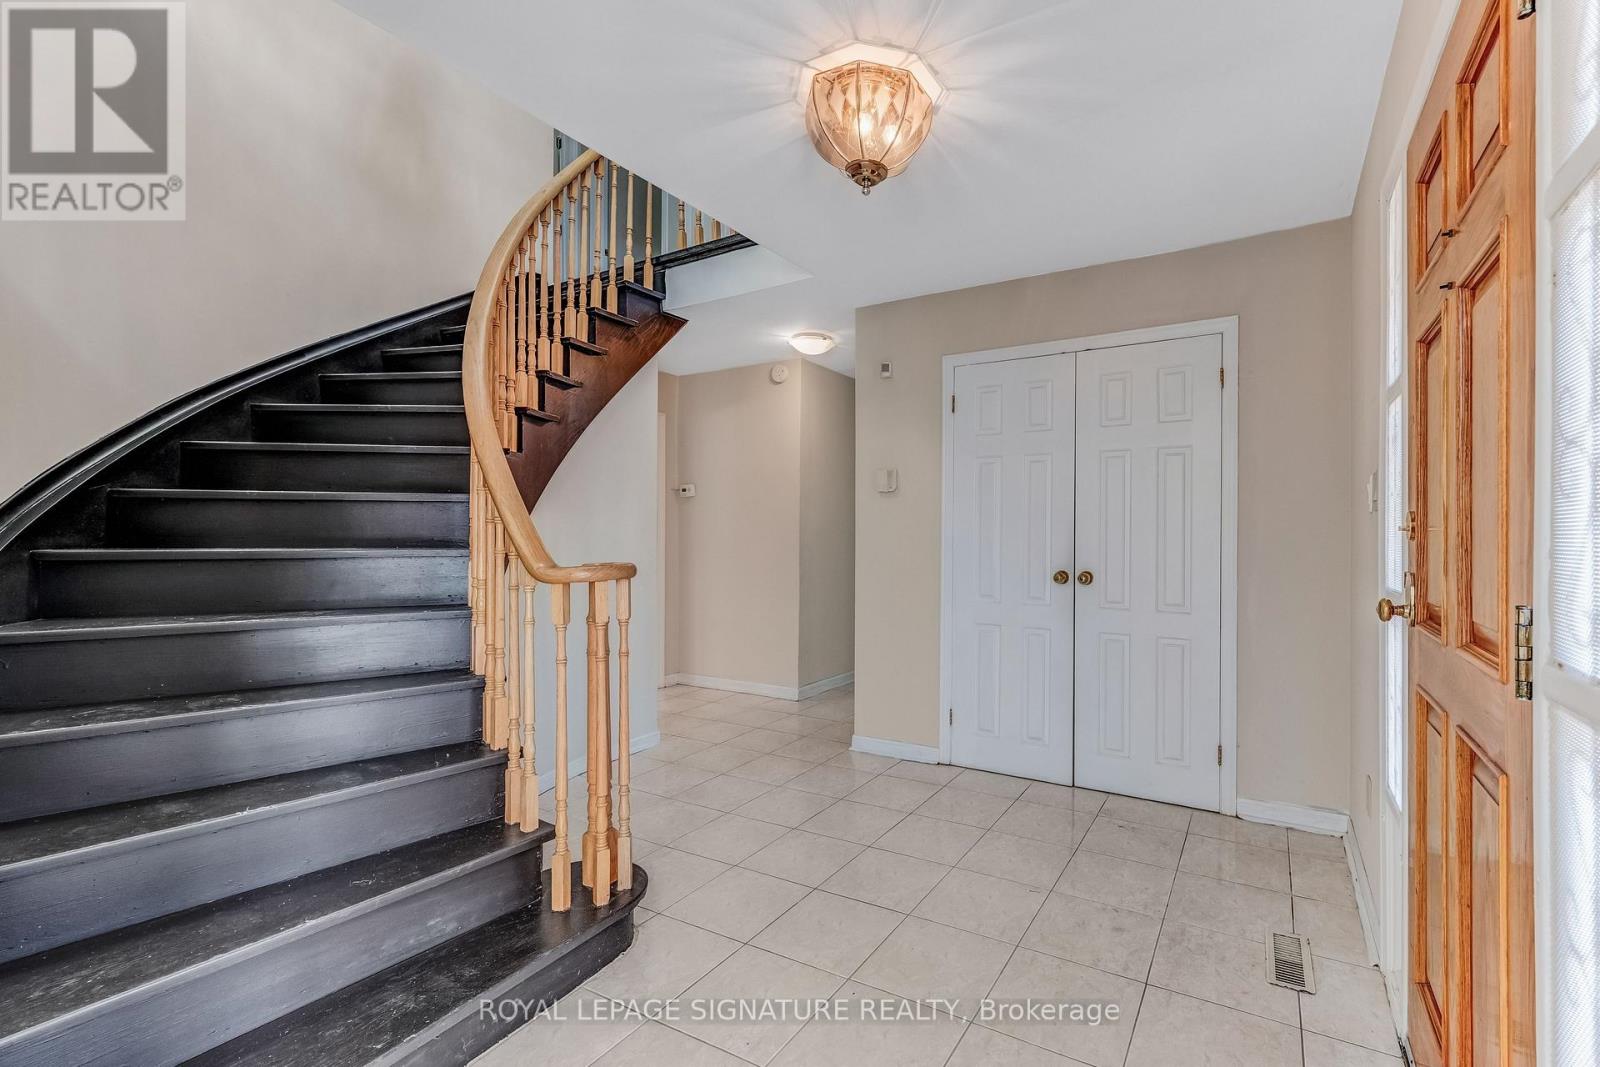
| Main Level | Foyer | 3.17 m | 3.13 m | 3.17 m x 3.13 m |
| Main Level | Living Room | 5.51 m | 3.82 m | 5.51 m x 3.82 m |
| Main Level | Dining Room | 3.55 m | 3.55 m | 3.55 m x 3.55 m |
| Main Level | Kitchen | 3.87 m | 3.45 m | 3.87 m x 3.45 m |
| Main Level | Family Room | 4.59 m | 4.31 m | 4.59 m x 4.31 m |
| Main Level | Laundry Room | 2.59 m | 2.32 m | 2.59 m x 2.32 m |
Jason Walker
Broker
8 Sampson Mews Suite 201 The Shops At Don Mills
Toronto, Ontario M3C 0H5
John Gerber
Broker
8 Sampson Mews Suite 201 The Shops At Don Mills
Toronto, Ontario M3C 0H5

The trademarks REALTOR®, REALTORS®, and the REALTOR® logo are controlled by The Canadian Real Estate Association (CREA) and identify real estate professionals who are members of CREA. The trademarks MLS®, Multiple Listing Service® and the associated logos are owned by The Canadian Real Estate Association (CREA) and identify the quality of services provided by real estate professionals who are members of CREA. The trademark DDF® is owned by The Canadian Real Estate Association (CREA) and identifies CREA's Data Distribution Facility (DDF®)
July 12 2026 11:54:33
Toronto Real Estate Board
Royal LePage Signature Realty

© 2026 Proptech Realty Inc., Brokerage.