
22985 Lakeridge Road Brock, Ontario L0E 1E0

$749,000
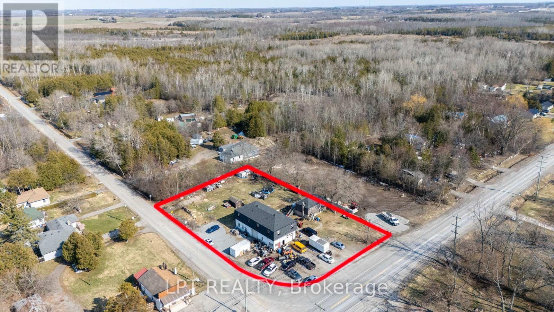
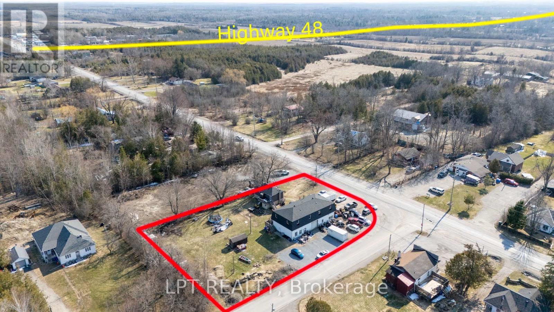
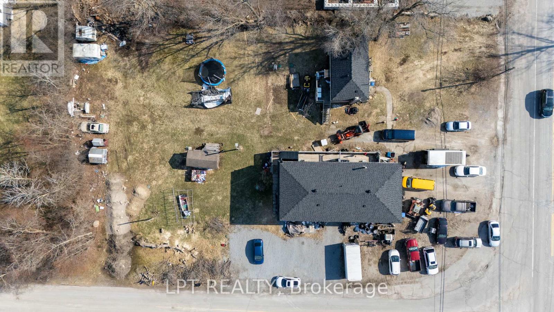
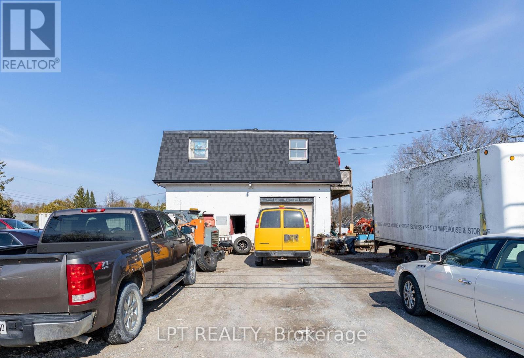
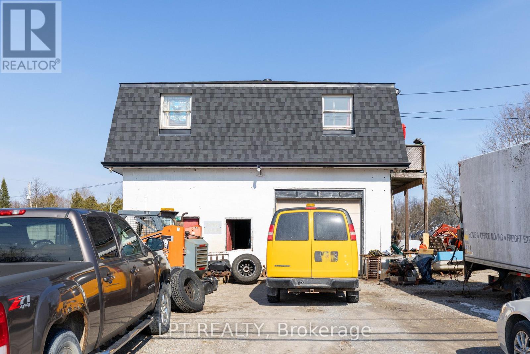
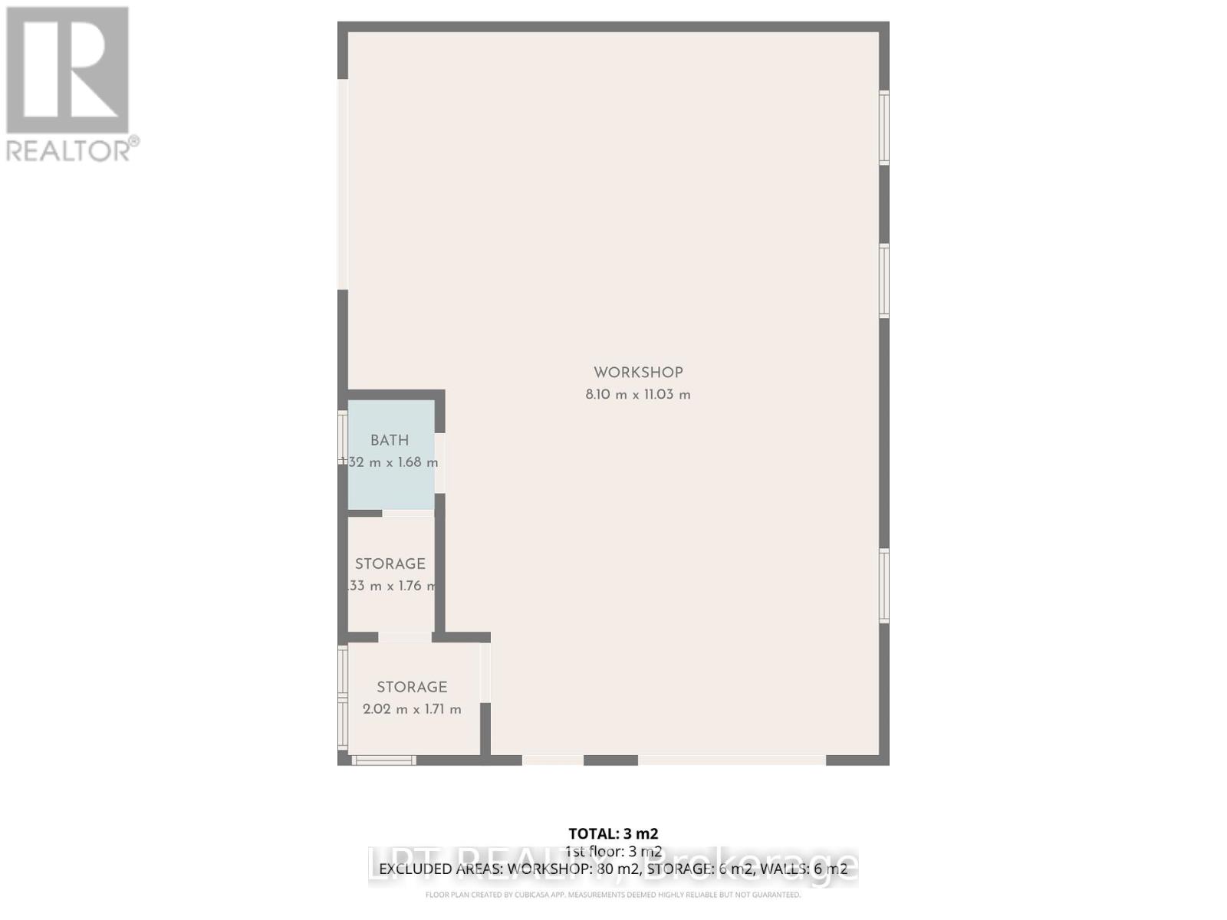
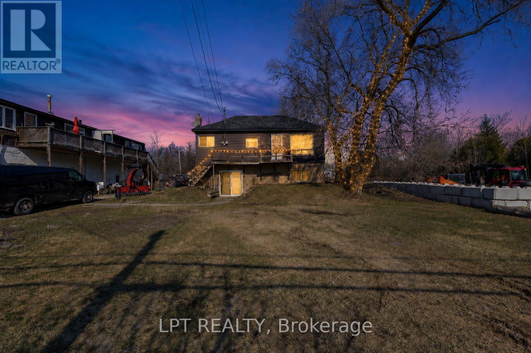
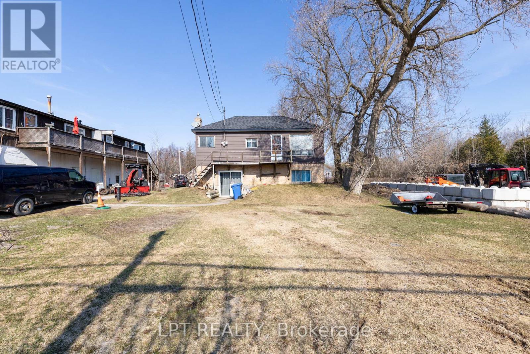
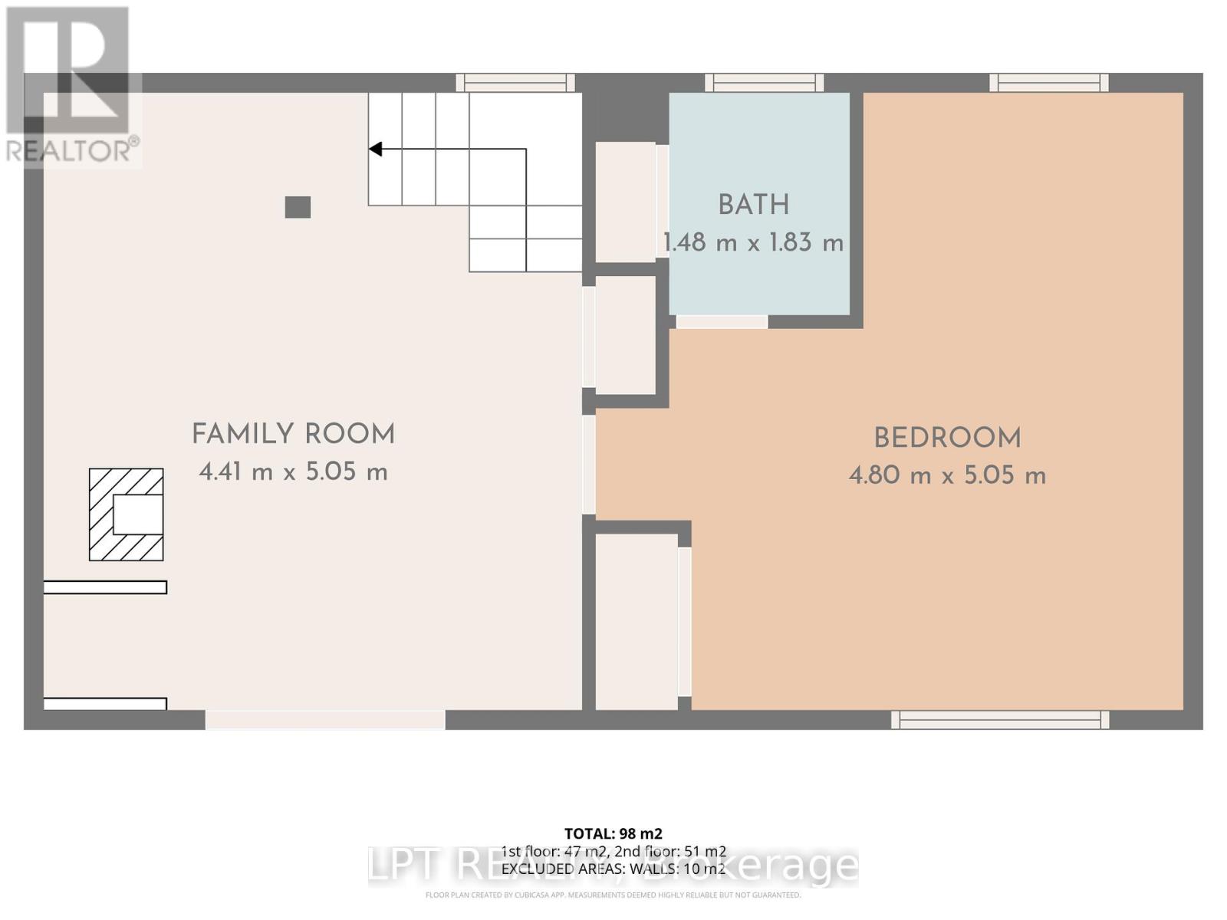
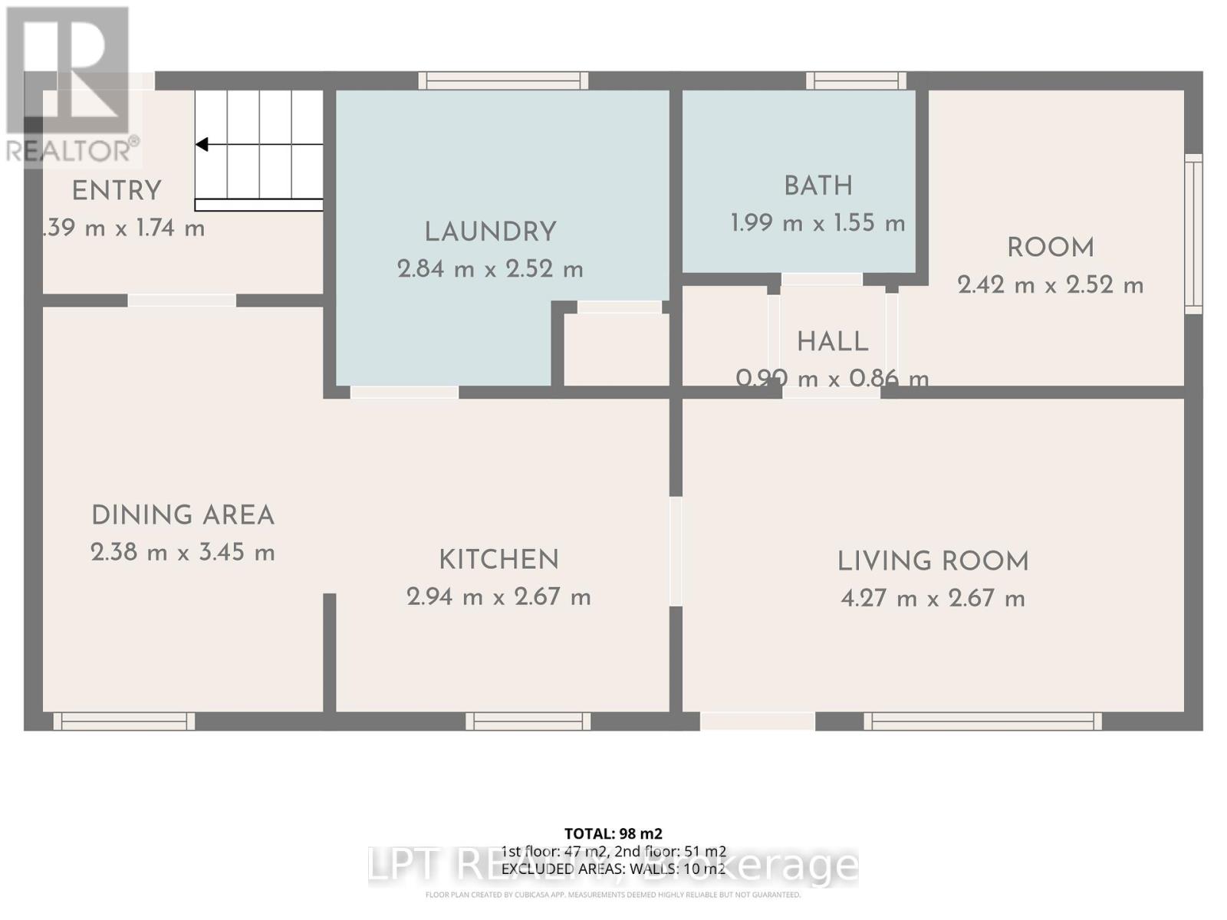
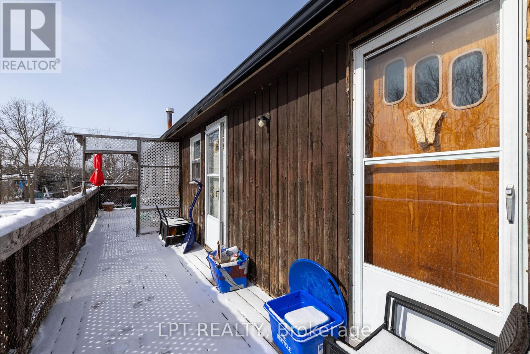
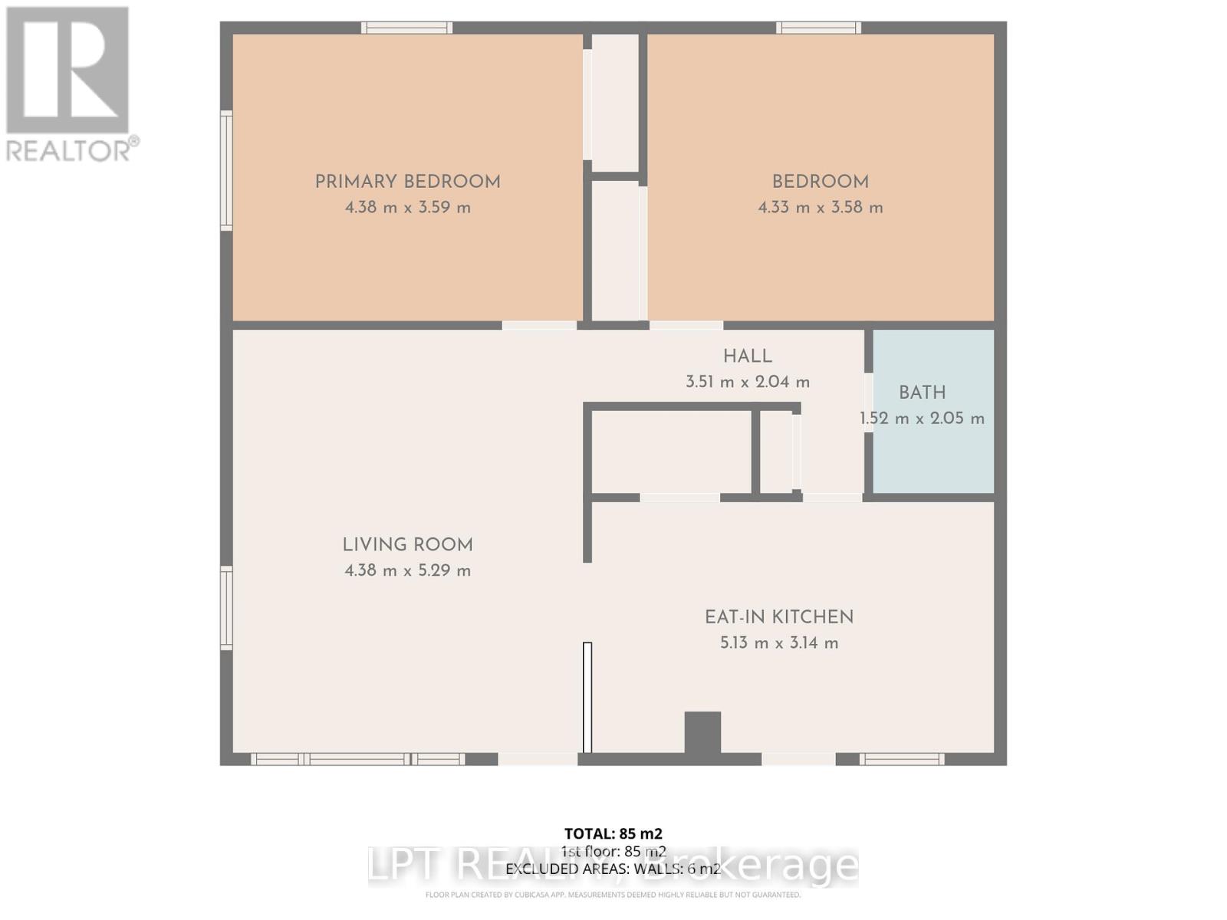
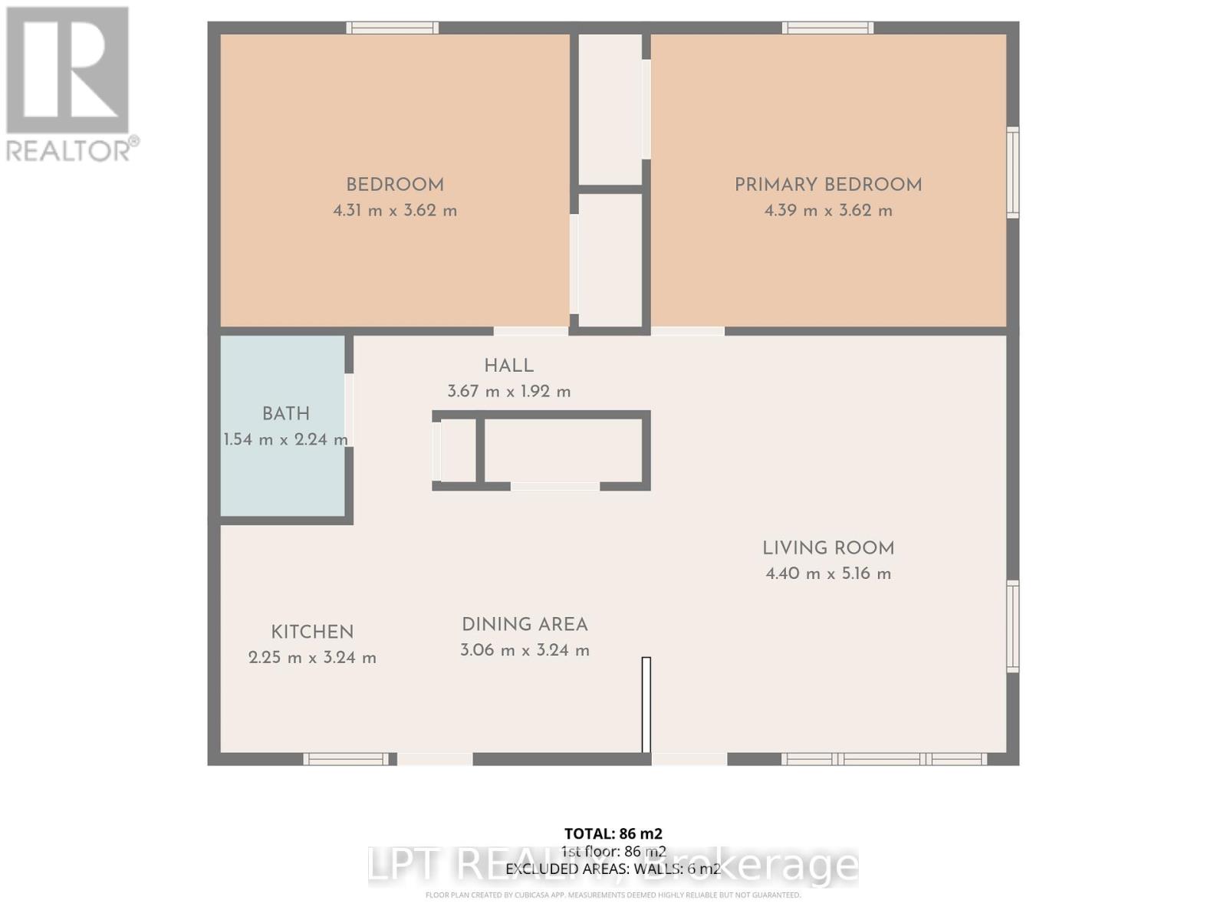
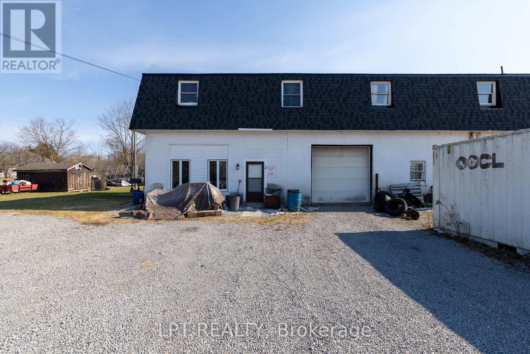
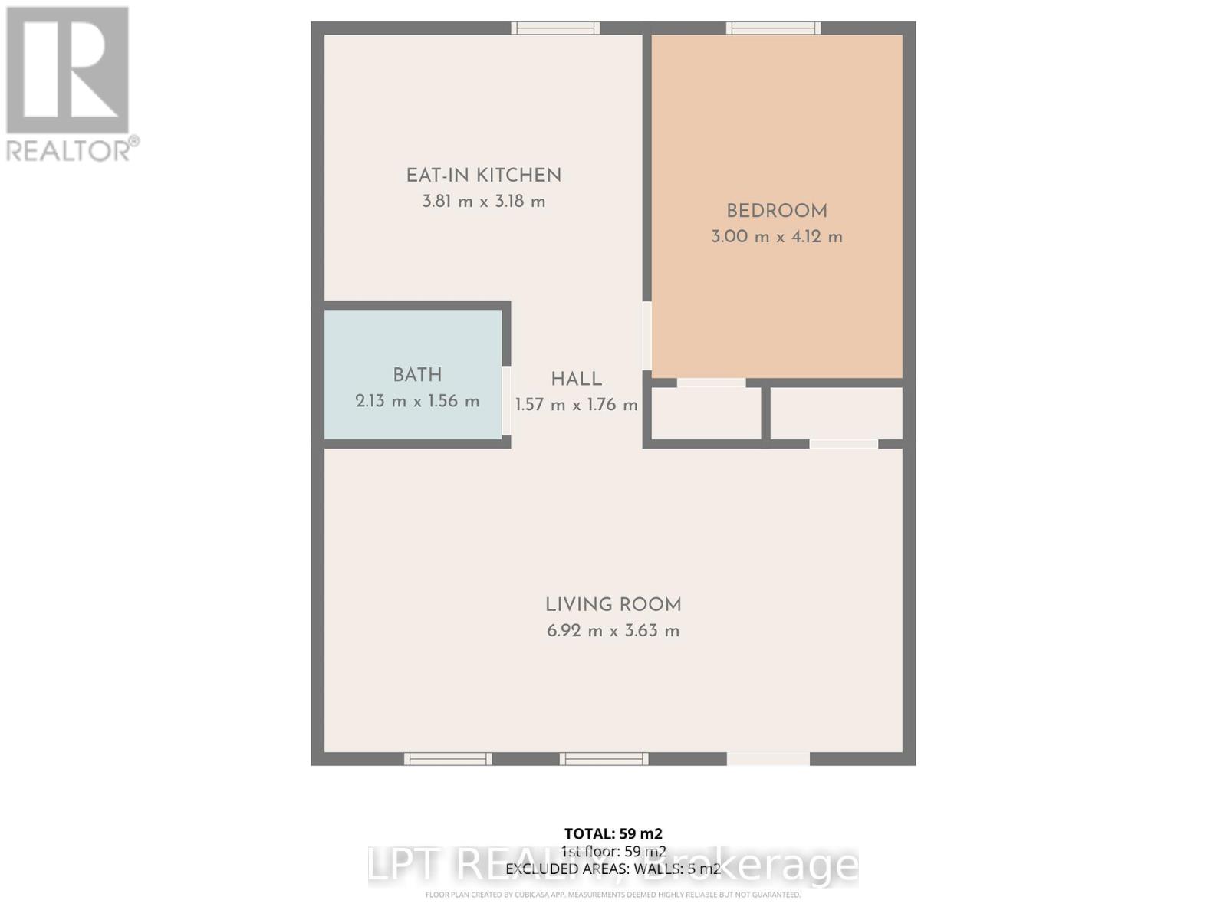
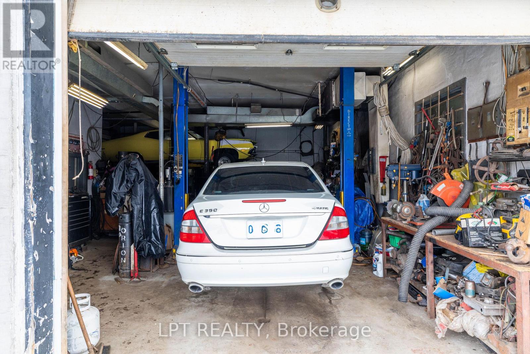
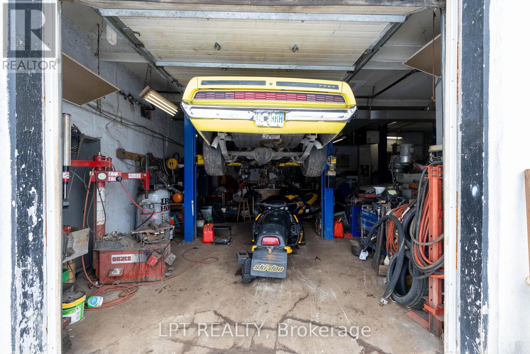
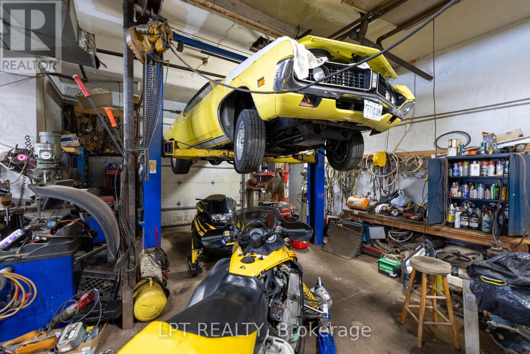
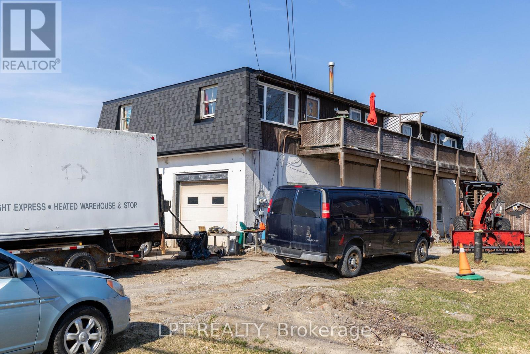
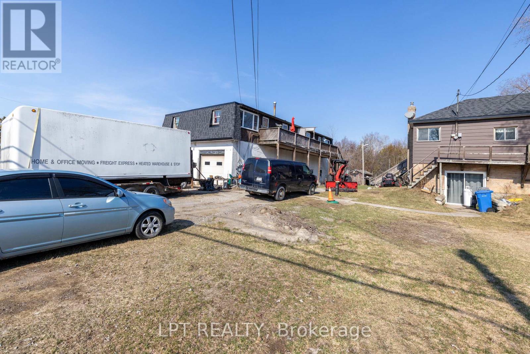
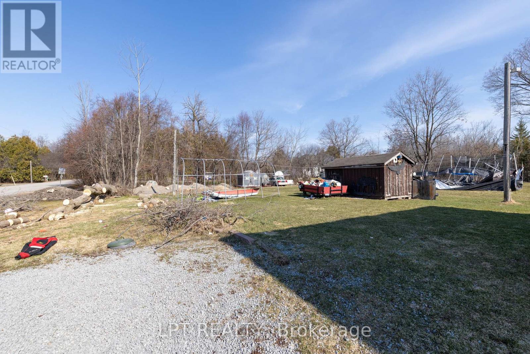
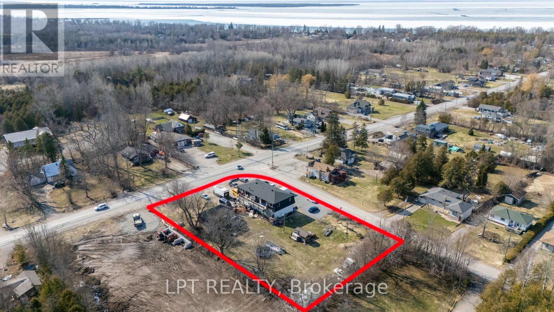
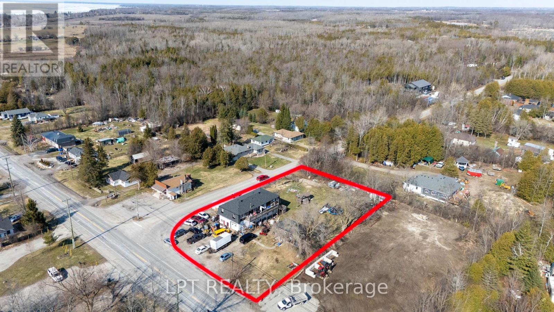
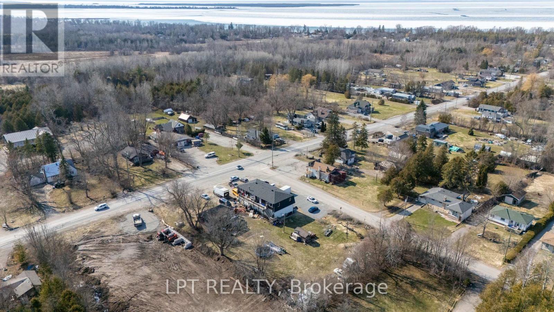
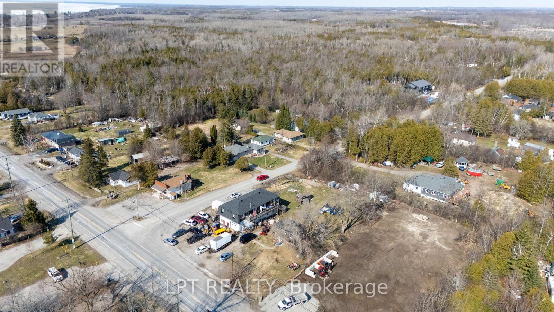
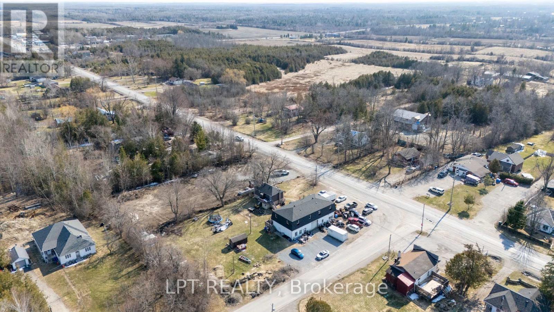
This Powerhouse Investment At 22985 Lake Ridge Rd N In Brock Offers A Rare Combination Of Residential Income And Commercial Versatility On A Nearly Acre Lot. Centered Around A 5,000+ Sqft 2-Storey Block Building, The Property Features Five Distinct Rental Streams: A Ground-Floor Shop/Office With Two Bay Doors, Three Apartments (Two Upper 2-Bedroom And One Ground Level 1-Bedroom), Plus A Separate 3-Bedroom Raised-Bungalow With Finished Walk-Out Basement. Zoned Hamlet Commercial (HC), The Potential Is Massive With Permitted Uses Including A Grocery Store, Medical Clinic, Restaurant (With Drive-In), Automotive Repair, Gas Bar, Hotel, And Retail Commercial Establishments. The Site Is Ideally Located On A Paved Road Just Off Hwy 48, Minutes From Lake Simcoe Beaches And Marinas, Providing High Visibility And Convenience. Practicality Meets Profit With 16+ Parking Spaces, All Units On Separate Meters (Tenants Pay Utilities), And A New Drilled Well And Septic System Installed In 2020. Whether You Operate A Laundromat, Post Office, Or Furniture Store, This Asset Has The Potential To Be A Revenue Engine. All Tenants Are Currently Month-To-Month, Offering Immediate Cash Flow With Future Flexibility For Any Savvy Investor Or Owner-User Looking To Capitalize On This Rural Commercial Hub. (id:60365)
Property Details
| MLS® Number | N13213088 |
| Property Type | Single Family |
| Community Name | Cannington |
| AmenitiesNearBy | Golf Nearby, Marina, Schools |
| ParkingSpaceTotal | 23 |
| Structure | Shed |
Building
| BathroomTotal | 5 |
| BedroomsAboveGround | 7 |
| BedroomsTotal | 7 |
| Amenities | Fireplace(s) |
| Appliances | Water Heater |
| BasementType | None |
| ConstructionStyleAttachment | Detached |
| CoolingType | None |
| ExteriorFinish | Brick, Concrete Block |
| FireplacePresent | Yes |
| FlooringType | Carpeted, Linoleum, Tile |
| FoundationType | Brick, Block, Wood |
| HalfBathTotal | 1 |
| HeatingFuel | Natural Gas |
| HeatingType | Forced Air |
| StoriesTotal | 2 |
| SizeInterior | 3500 - 5000 Sqft |
| Type | House |
| UtilityWater | Drilled Well |
Parking
| Detached Garage | |
| Garage |
Land
| Acreage | No |
| LandAmenities | Golf Nearby, Marina, Schools |
| Sewer | Septic System |
| SizeDepth | 238 Ft ,4 In |
| SizeFrontage | 133 Ft ,2 In |
| SizeIrregular | 133.2 X 238.4 Ft |
| SizeTotalText | 133.2 X 238.4 Ft|1/2 - 1.99 Acres |
| SurfaceWater | Lake/pond |
| ZoningDescription | Hc |
Rooms
| Level | Type | Length | Width | Dimensions |
|---|---|---|---|---|
| Second Level | Bedroom 2 | 5.2 m | 4.4 m | 5.2 m x 4.4 m |
| Second Level | Kitchen | 4.9 m | 2.8 m | 4.9 m x 2.8 m |
| Second Level | Living Room | 4.3 m | 3.6 m | 4.3 m x 3.6 m |
| Second Level | Bedroom | 4.3 m | 3.6 m | 4.3 m x 3.6 m |
| Second Level | Bedroom 2 | 5.2 m | 4.4 m | 5.2 m x 4.4 m |
| Second Level | Kitchen | 4.9 m | 2.8 m | 4.9 m x 2.8 m |
| Second Level | Living Room | 4.3 m | 3.6 m | 4.3 m x 3.6 m |
| Second Level | Bedroom | 4.3 m | 3.6 m | 4.3 m x 3.6 m |
| Ground Level | Living Room | 3.5 m | 6.9 m | 3.5 m x 6.9 m |
| Ground Level | Living Room | 3.3 m | 3.2 m | 3.3 m x 3.2 m |
| Ground Level | Bedroom | 3 m | 4 m | 3 m x 4 m |
| Ground Level | Bedroom | 3.16 m | 3.16 m | 3.16 m x 3.16 m |
| Ground Level | Kitchen | 3.3 m | 3 m | 3.3 m x 3 m |
| Ground Level | Kitchen | 3.8 m | 3 m | 3.8 m x 3 m |
Utilities
| Cable | Available |
| Electricity | Installed |
https://www.realtor.ca/real-estate/29823868/22985-lakeridge-road-brock-cannington-cannington
Jennifer Jones
Salesperson
5100-333 Bay St
Toronto, Ontario M5H 2R2
Michael Fisher
Salesperson
5100-333 Bay St
Toronto, Ontario M5H 2R2
Deanna Elizabeth Hutton
Salesperson
5100-333 Bay St
Toronto, Ontario M5H 2R2

The trademarks REALTOR®, REALTORS®, and the REALTOR® logo are controlled by The Canadian Real Estate Association (CREA) and identify real estate professionals who are members of CREA. The trademarks MLS®, Multiple Listing Service® and the associated logos are owned by The Canadian Real Estate Association (CREA) and identify the quality of services provided by real estate professionals who are members of CREA. The trademark DDF® is owned by The Canadian Real Estate Association (CREA) and identifies CREA's Data Distribution Facility (DDF®)
May 29 2026 03:05:49
Toronto Real Estate Board
Lpt Realty

© 2026 Proptech Realty Inc., Brokerage.