
26 Foxacre Row Brampton, Ontario L6V 3P5

$2,550 Monthly
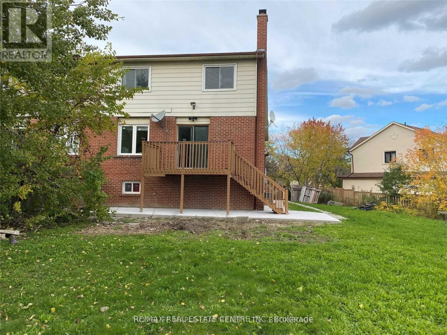
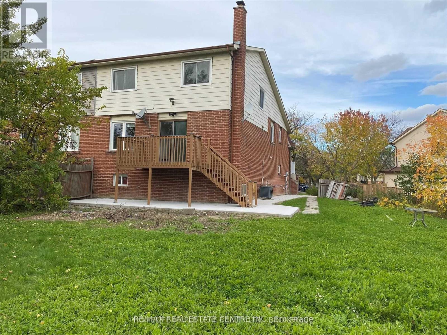
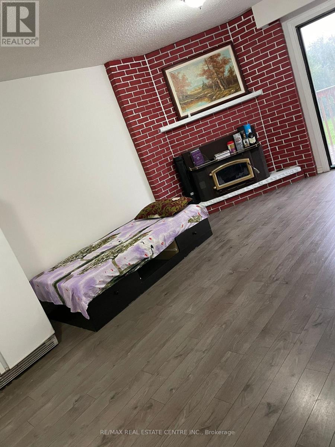
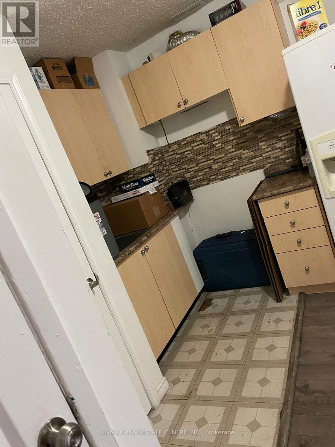
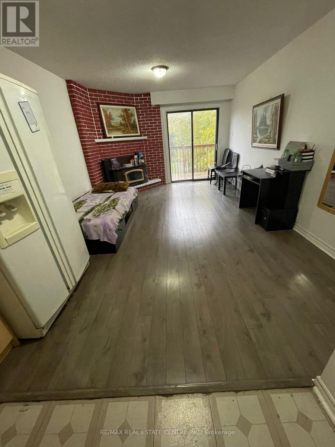
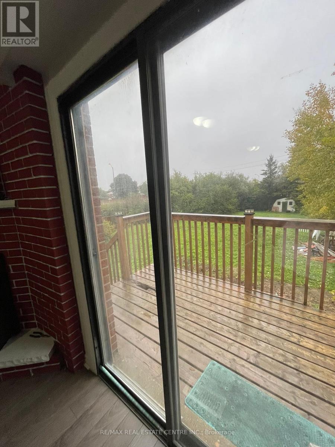
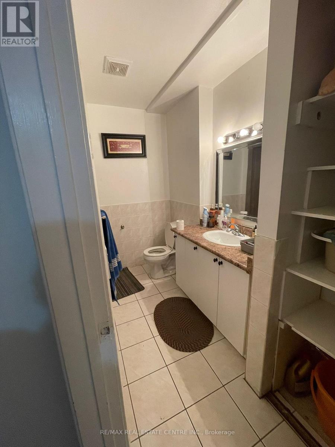
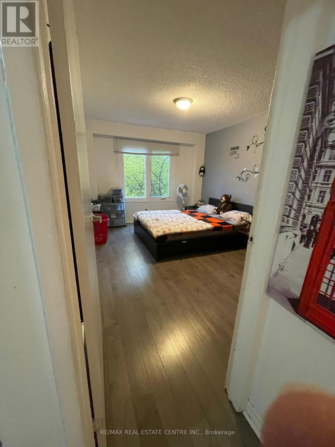
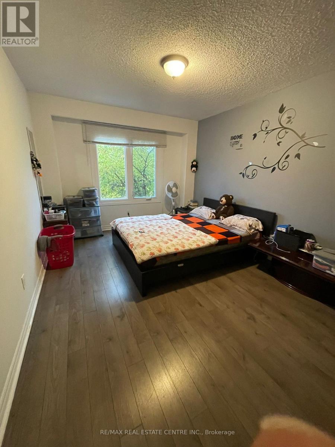
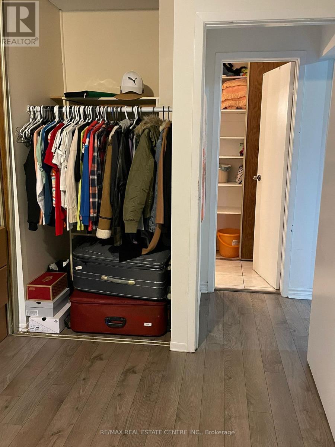
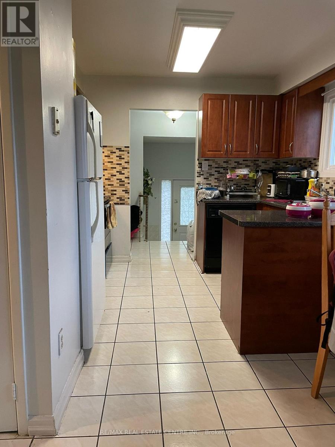
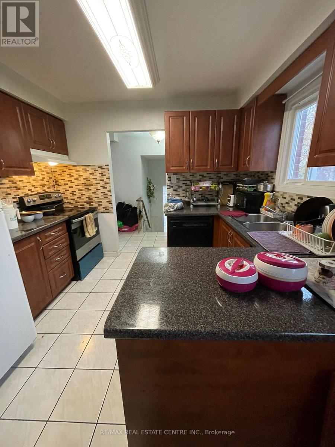
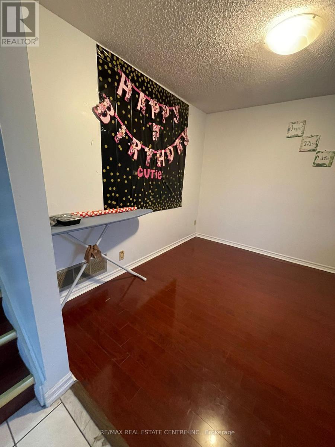
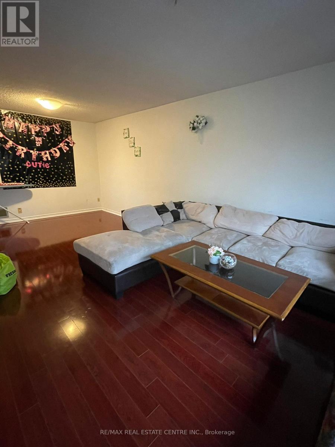
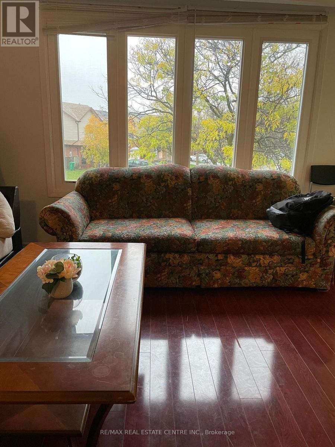
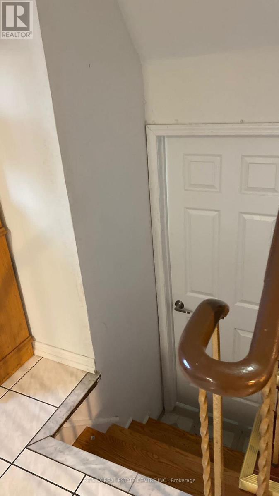
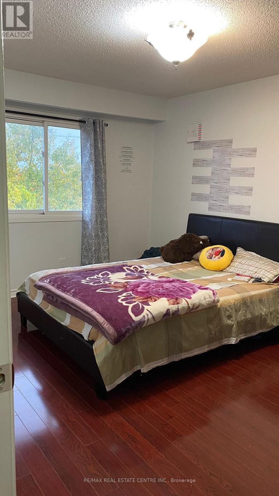
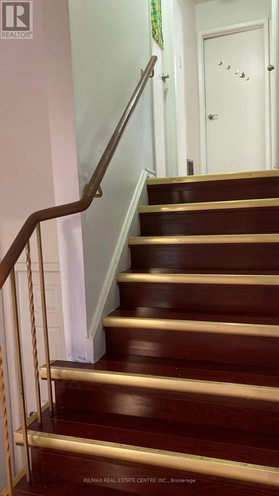
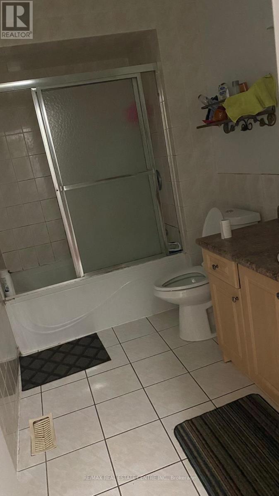
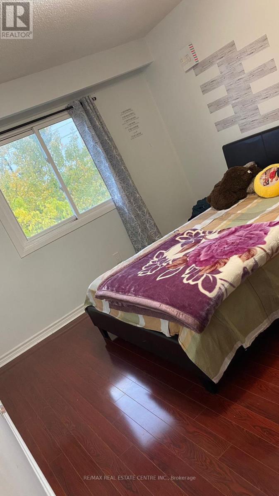
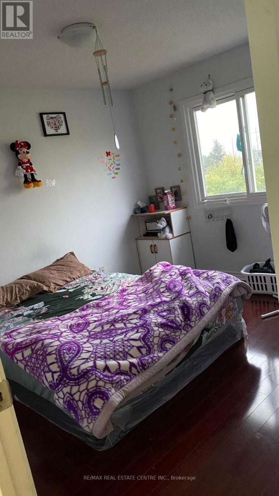
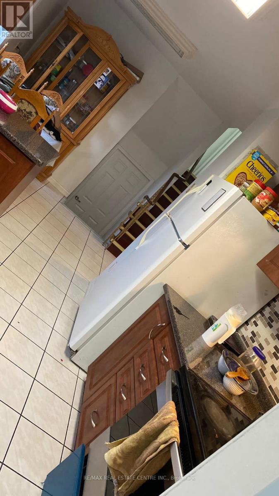
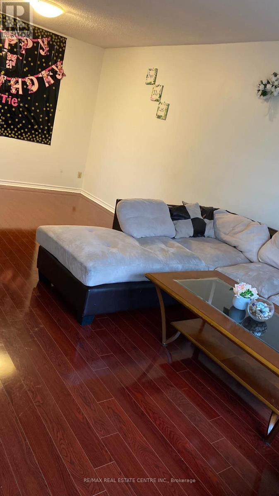
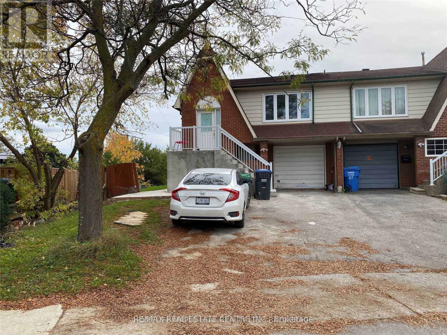
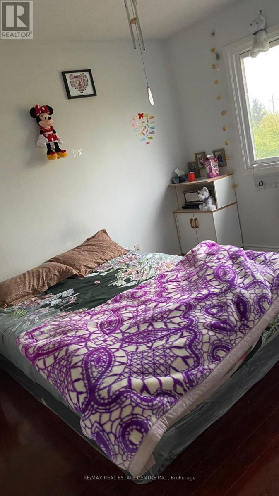
Prime Location ! well maintained 5-level back split , located in a Prestigious Madoc Neighbourhood, Separate Living room, Family Room and dining room, filled with natural light. Kitchen with Breakfast area .The main living area offers 4 bedrooms, 2 full bathroom and comfortable living and dining space for everyday life, laundry ( Shared with Basement Tenant), and 2-car parking-everything you need, right at home! Located close to top-rated schools, beautiful parks, and just minutes from Hwy 410 & Williams Pkwy, with easy access to public transit, Centennial Mall, grocery stores and more. Ideal for families and working professionals seeking space, comfort, and unbeatable connectivity . High demand area Book your viewing today and make this exceptional property your next home. Tenants pay 75% of utilities (Hydro, Gas, Water, HWT) . (id:60365)
Property Details
| MLS® Number | W13213188 |
| Property Type | Single Family |
| Community Name | Madoc |
| AmenitiesNearBy | Public Transit, Schools |
| EquipmentType | Water Heater |
| ParkingSpaceTotal | 2 |
| RentalEquipmentType | Water Heater |
| Structure | Deck |
Building
| BathroomTotal | 2 |
| BedroomsAboveGround | 4 |
| BedroomsTotal | 4 |
| Appliances | Dryer, Stove, Washer, Refrigerator |
| BasementDevelopment | Other, See Remarks |
| BasementType | N/a (other, See Remarks) |
| ConstructionStyleAttachment | Semi-detached |
| ConstructionStyleSplitLevel | Backsplit |
| CoolingType | Central Air Conditioning |
| ExteriorFinish | Aluminum Siding, Brick |
| FireplacePresent | Yes |
| FlooringType | Ceramic, Laminate |
| FoundationType | Concrete |
| HeatingFuel | Natural Gas |
| HeatingType | Forced Air |
| SizeInterior | 1500 - 2000 Sqft |
| Type | House |
| UtilityWater | Municipal Water |
Parking
| Garage |
Land
| Acreage | No |
| LandAmenities | Public Transit, Schools |
| Sewer | Sanitary Sewer |
Rooms
| Level | Type | Length | Width | Dimensions |
|---|---|---|---|---|
| Lower Level | Living Room | 6.94 m | 3.65 m | 6.94 m x 3.65 m |
| Lower Level | Bathroom | 2 m | 1.1 m | 2 m x 1.1 m |
| Lower Level | Primary Bedroom | 4.49 m | 3.26 m | 4.49 m x 3.26 m |
| Main Level | Kitchen | 5.39 m | 3.39 m | 5.39 m x 3.39 m |
| Main Level | Family Room | 7.03 m | 3.3 m | 7.03 m x 3.3 m |
| Upper Level | Bedroom 2 | 3.65 m | 3.3 m | 3.65 m x 3.3 m |
| Upper Level | Bedroom 3 | 2.9 m | 2.75 m | 2.9 m x 2.75 m |
| Upper Level | Bedroom 4 | 4.52 m | 3.12 m | 4.52 m x 3.12 m |
| Upper Level | Bathroom | 2 m | 1.14 m | 2 m x 1.14 m |
https://www.realtor.ca/real-estate/29823950/26-foxacre-row-brampton-madoc-madoc
Harjit Singh Brar
Salesperson
2 County Court Blvd. Ste 150
Brampton, Ontario L6W 3W8
Vik Mehmi
Broker
2 County Court Blvd. Ste 150
Brampton, Ontario L6W 3W8

The trademarks REALTOR®, REALTORS®, and the REALTOR® logo are controlled by The Canadian Real Estate Association (CREA) and identify real estate professionals who are members of CREA. The trademarks MLS®, Multiple Listing Service® and the associated logos are owned by The Canadian Real Estate Association (CREA) and identify the quality of services provided by real estate professionals who are members of CREA. The trademark DDF® is owned by The Canadian Real Estate Association (CREA) and identifies CREA's Data Distribution Facility (DDF®)
May 29 2026 03:12:03
Toronto Real Estate Board
RE/MAX Real Estate Centre Inc.

© 2026 Proptech Realty Inc., Brokerage.