
283 Derrydown Road Toronto, Ontario M3J 1S2

$1,085,000
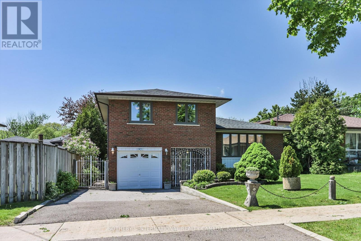
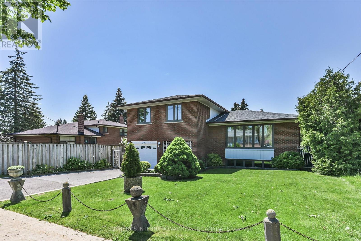
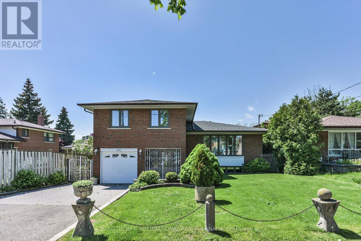
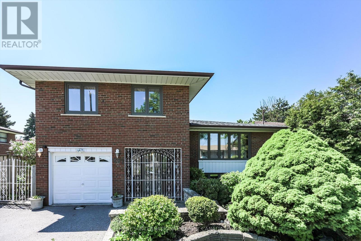
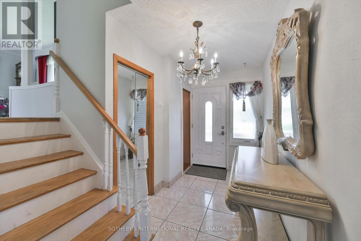
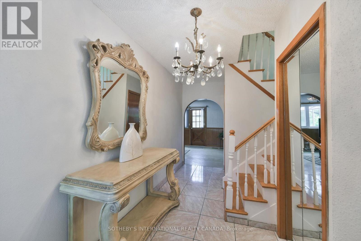
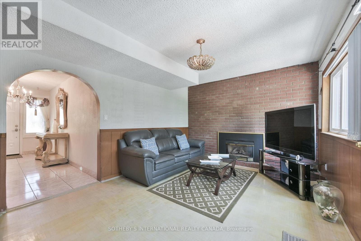
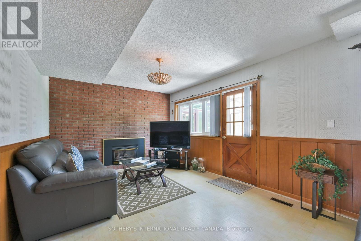
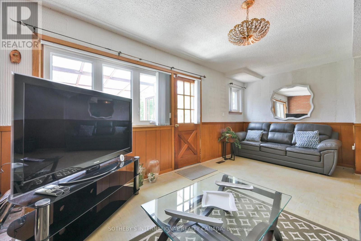
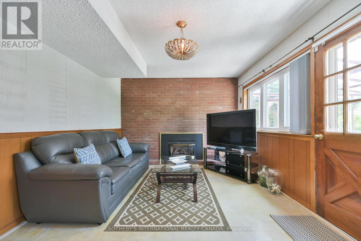
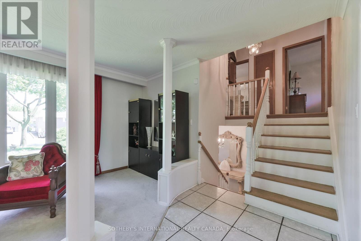
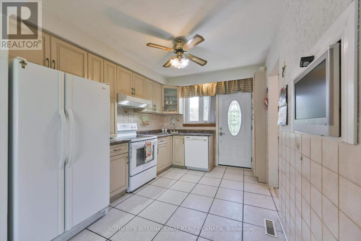
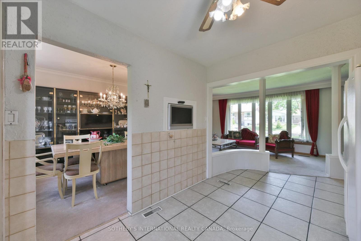
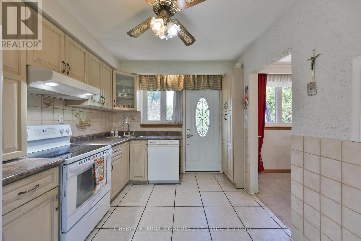
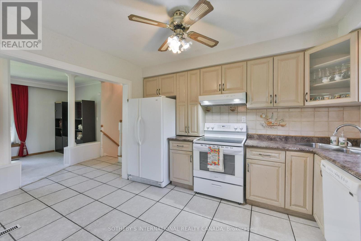
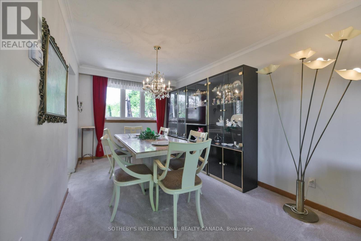
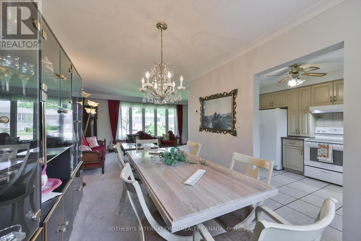
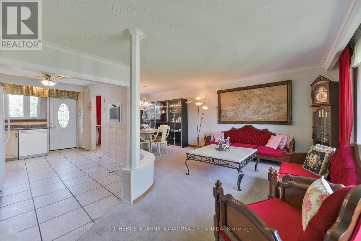
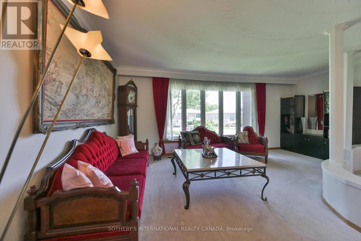
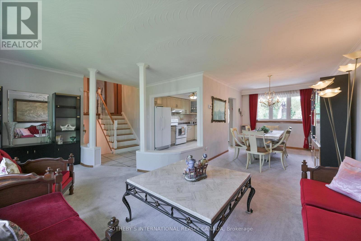
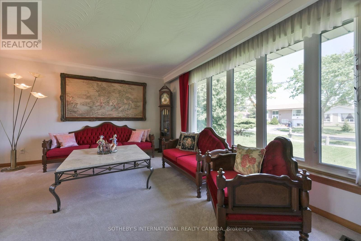
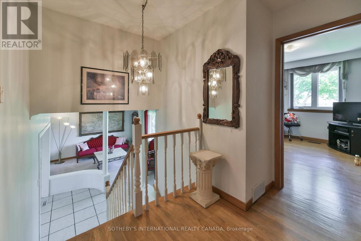
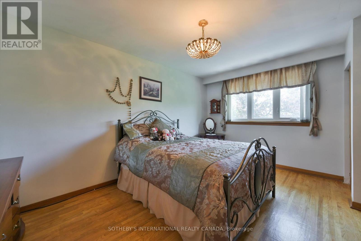
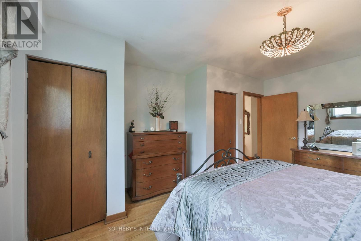
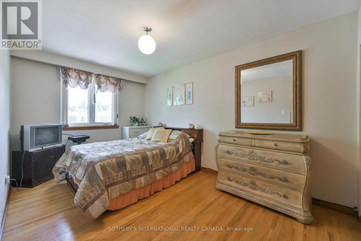
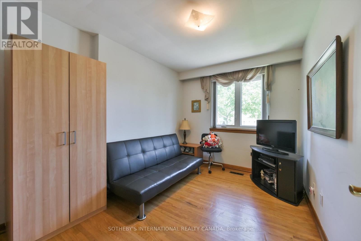
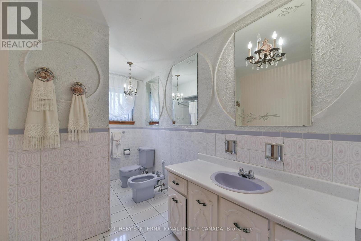
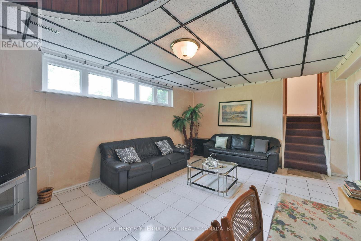
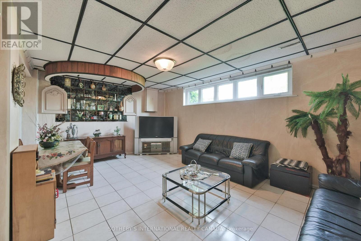
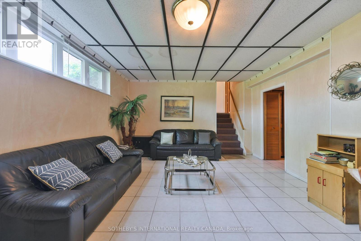
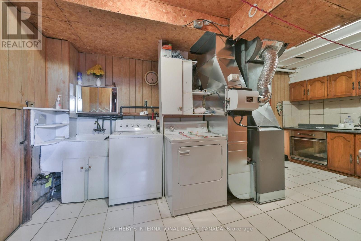
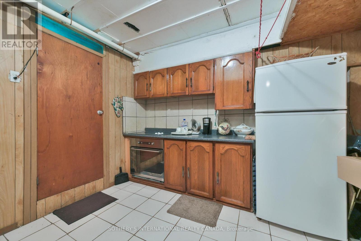
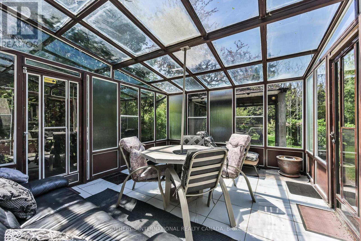
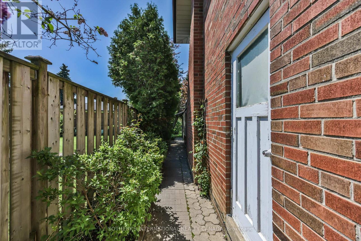
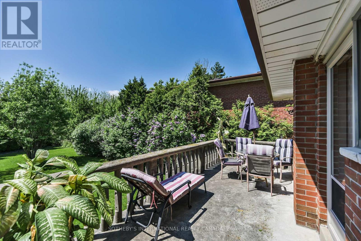
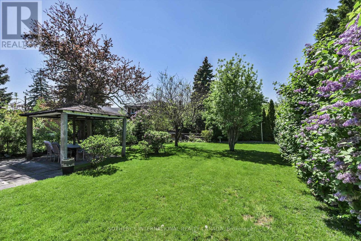
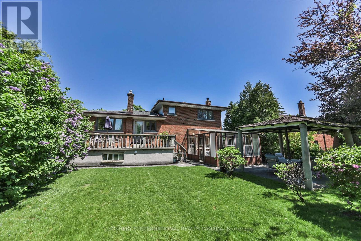
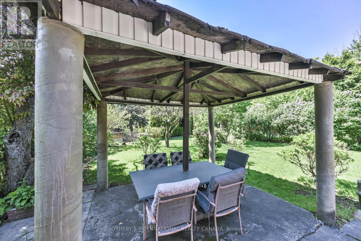
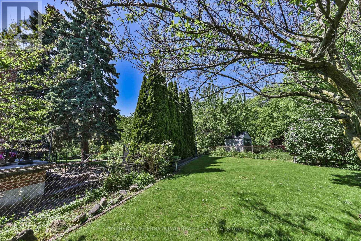
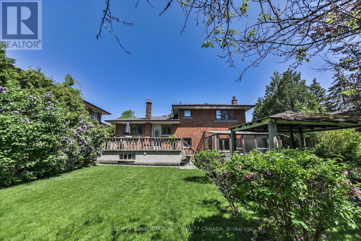
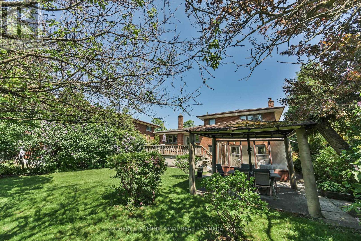
Detached 3-Bedroom Backsplit Located On A Premium Ravine Lot In A Highly Desirable Family-Oriented Neighbourhood. Bright And Spacious Living/Dining Room Combination With Large Windows. Functional Eat-In Kitchen Overlooking Backyard. Generous Principal Rooms Throughout. Finished Lower Level Featuring Large Family/Recreation Area With Fireplace And Above Grade Windows. Private Driveway With Attached Garage. Rare Backyard Setting Backing Onto Ravine Offering Privacy And Mature Trees. Conveniently Located Close To Parks, Schools, Transit, York University, Shopping And All Amenities. Excellent Opportunity To Move In, Renovate Or Personalize In A Well Established Area. Pride Of Ownership. (id:60365)
Property Details
| MLS® Number | W13213244 |
| Property Type | Single Family |
| Community Name | York University Heights |
| EquipmentType | Water Heater, Furnace |
| Features | Irregular Lot Size |
| ParkingSpaceTotal | 5 |
| RentalEquipmentType | Water Heater, Furnace |
Building
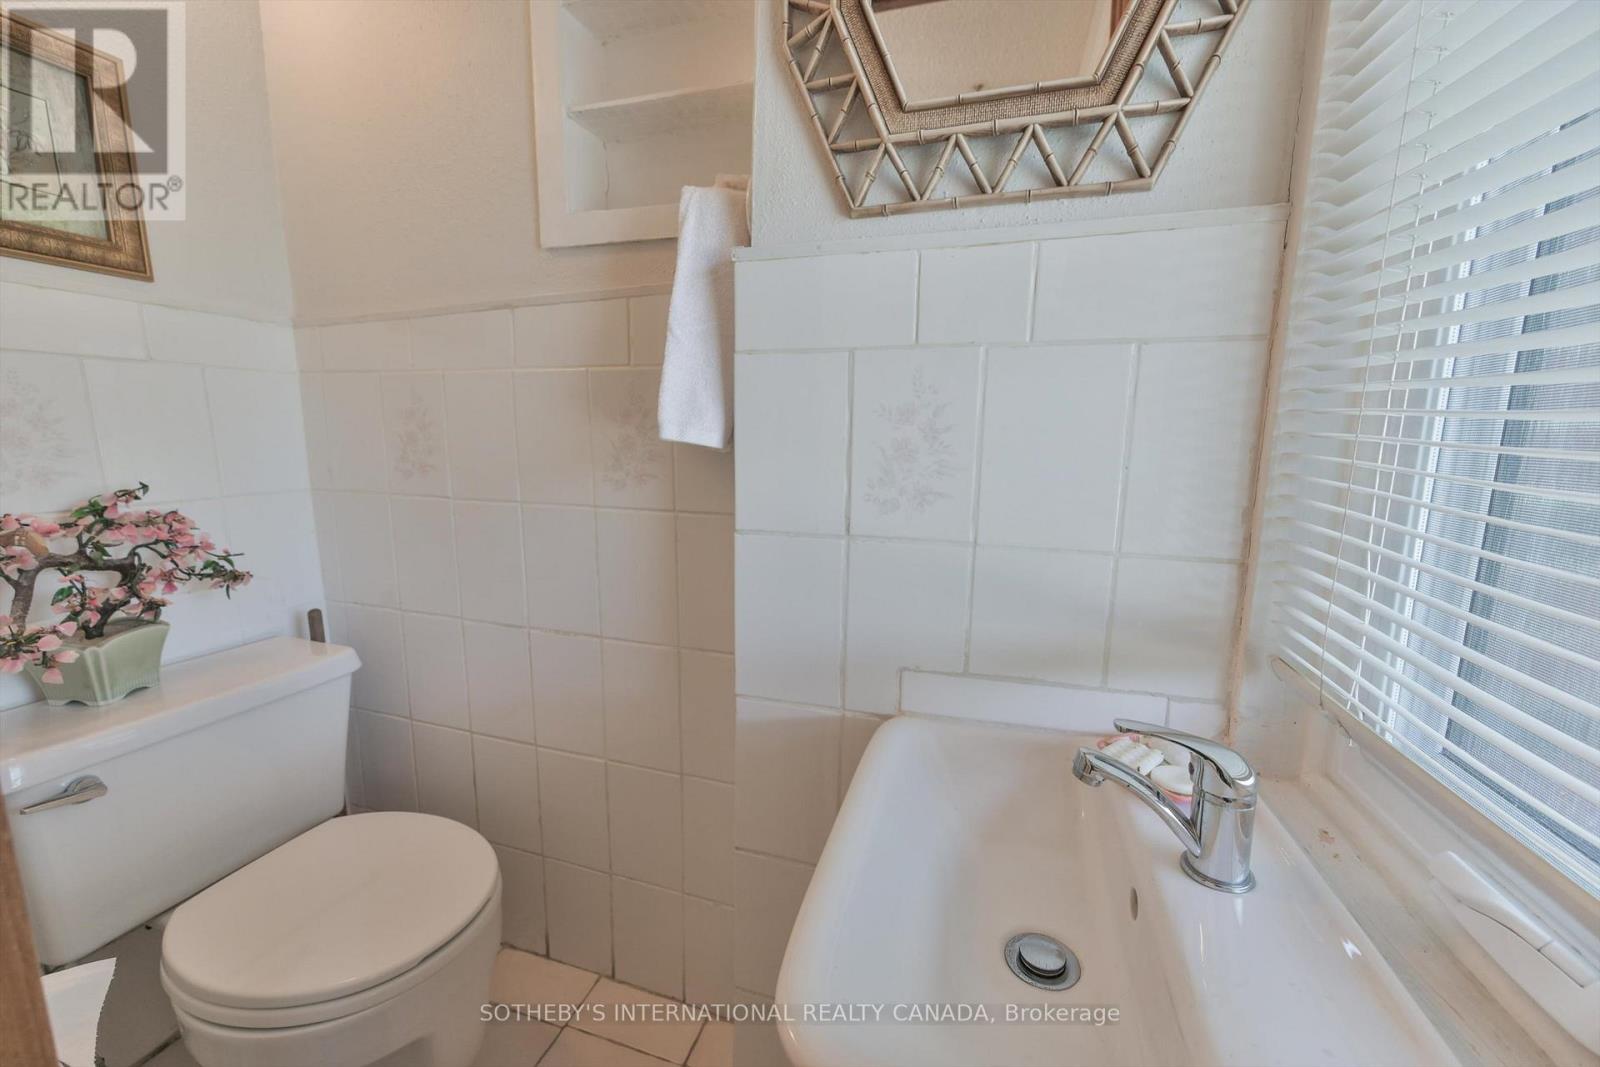
| BathroomTotal | 2 |
| BedroomsAboveGround | 3 |
| BedroomsTotal | 3 |
| Age | 51 To 99 Years |
| Appliances | Dishwasher, Dryer, Hood Fan, Two Stoves, Washer, Window Coverings, Two Refrigerators |
| BasementDevelopment | Finished |
| BasementType | N/a (finished) |
| ConstructionStyleAttachment | Detached |
| ConstructionStyleSplitLevel | Sidesplit |
| CoolingType | Central Air Conditioning |
| ExteriorFinish | Brick |
| FlooringType | Tile, Carpeted, Hardwood, Parquet |
| FoundationType | Block |
| HalfBathTotal | 1 |
| HeatingFuel | Natural Gas |
| HeatingType | Forced Air |
| SizeInterior | 1100 - 1500 Sqft |
| Type | House |
| UtilityWater | Municipal Water |
Parking
| Attached Garage | |
| Garage |
Land
| Acreage | No |
| Sewer | Sanitary Sewer |
| SizeDepth | 149 Ft ,3 In |
| SizeFrontage | 50 Ft ,1 In |
| SizeIrregular | 50.1 X 149.3 Ft ; 57.98 Ft X 120.02 Ft X 50.05 Ft X 149.32 |
| SizeTotalText | 50.1 X 149.3 Ft ; 57.98 Ft X 120.02 Ft X 50.05 Ft X 149.32|under 1/2 Acre |
Rooms
| Level | Type | Length | Width | Dimensions |
|---|---|---|---|---|
| Basement | Recreational, Games Room | 5.56 m | 4.06 m | 5.56 m x 4.06 m |
| Main Level | Kitchen | 3.81 m | 2.92 m | 3.81 m x 2.92 m |
| Main Level | Dining Room | 4.83 m | 2.77 m | 4.83 m x 2.77 m |
| Main Level | Family Room | 5.77 m | 1.06 m | 5.77 m x 1.06 m |
| Upper Level | Primary Bedroom | 4.57 m | 3.68 m | 4.57 m x 3.68 m |
| Upper Level | Bedroom 2 | 4.52 m | 2.82 m | 4.52 m x 2.82 m |
| Upper Level | Bedroom 3 | 3.56 m | 2.74 m | 3.56 m x 2.74 m |
| Ground Level | Family Room | 3.81 m | 3.05 m | 3.81 m x 3.05 m |
Anthony J Tropea
Broker
1867 Yonge Street Ste 100
Toronto, Ontario M4S 1Y5

The trademarks REALTOR®, REALTORS®, and the REALTOR® logo are controlled by The Canadian Real Estate Association (CREA) and identify real estate professionals who are members of CREA. The trademarks MLS®, Multiple Listing Service® and the associated logos are owned by The Canadian Real Estate Association (CREA) and identify the quality of services provided by real estate professionals who are members of CREA. The trademark DDF® is owned by The Canadian Real Estate Association (CREA) and identifies CREA's Data Distribution Facility (DDF®)
May 29 2026 03:12:03
Toronto Real Estate Board
Sotheby's International Realty Canada

© 2026 Proptech Realty Inc., Brokerage.