
631 Four Mile Creek Road Niagara-On-The-Lake, Ontario L0S 1J0








$1,699,900
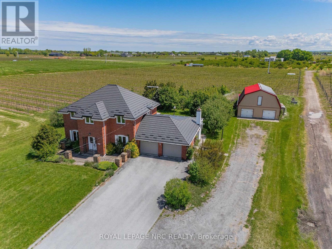
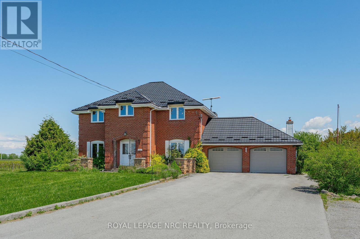
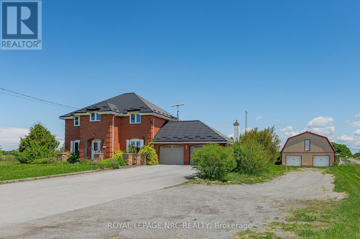
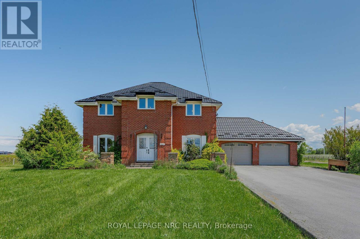
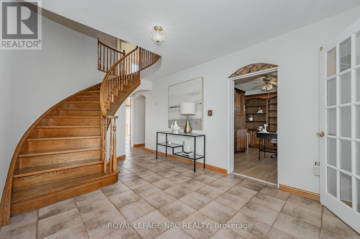
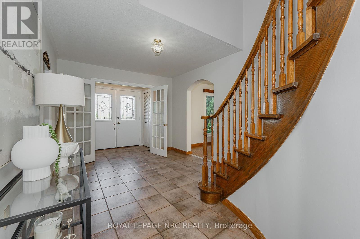
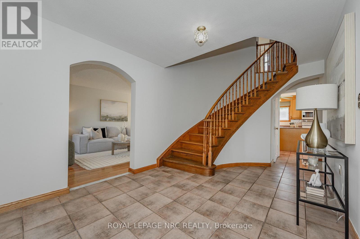
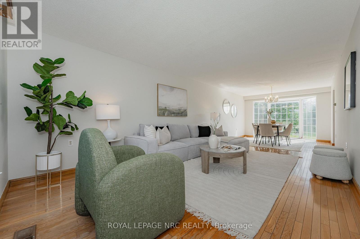
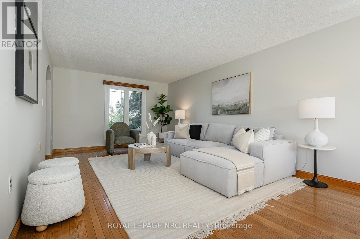
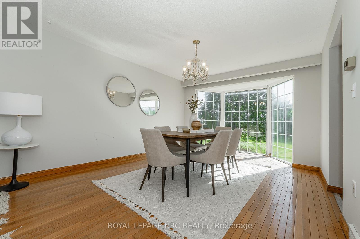
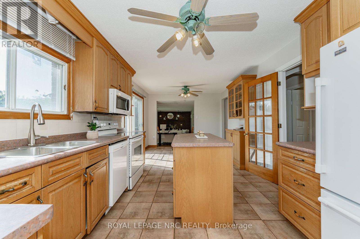
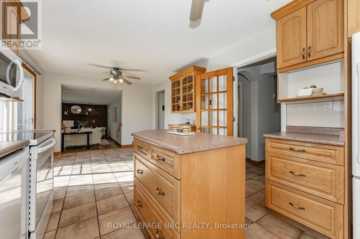
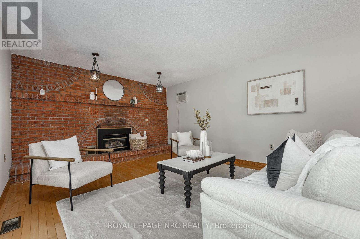
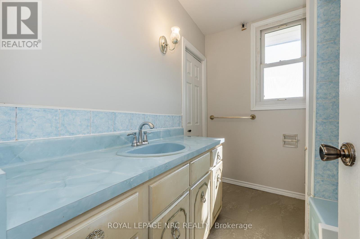
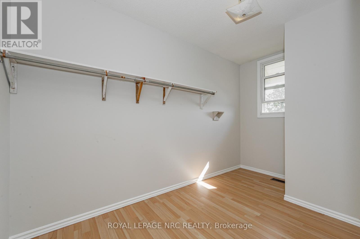
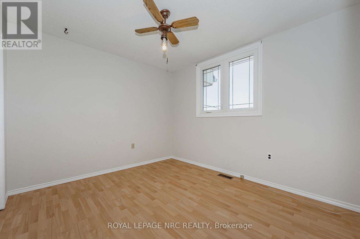
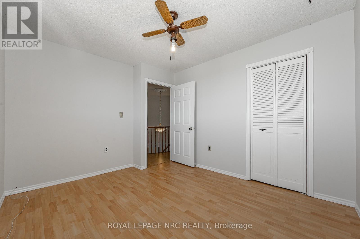
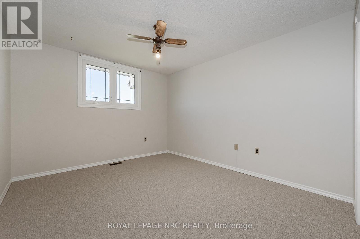
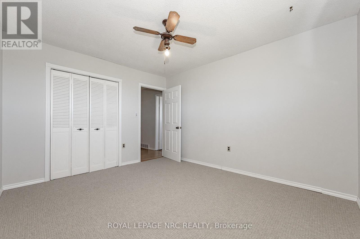
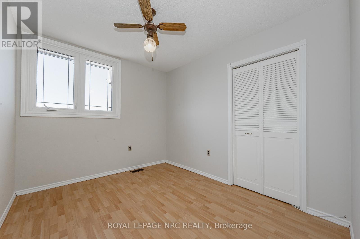
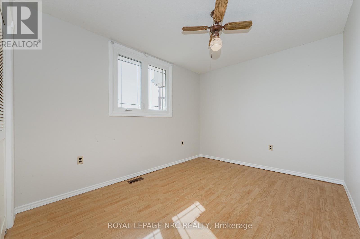
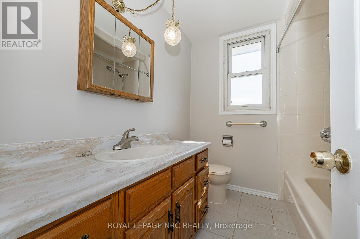
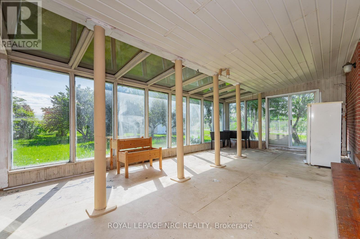
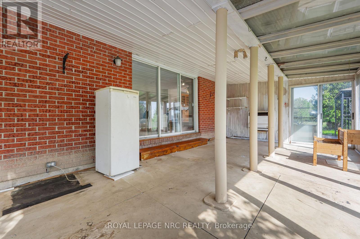
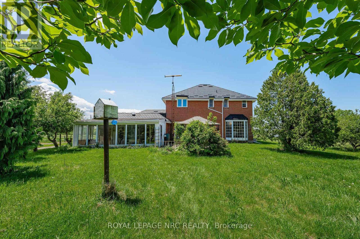
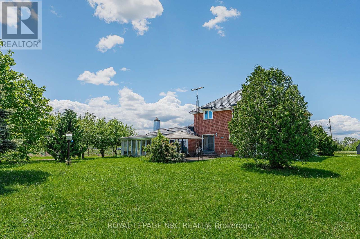
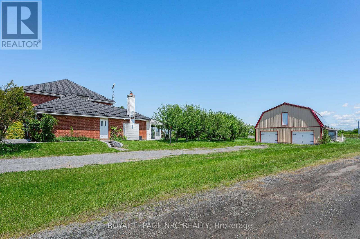
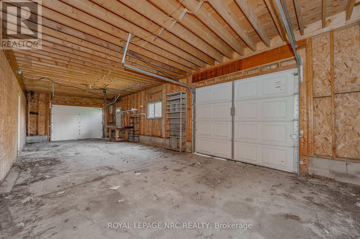
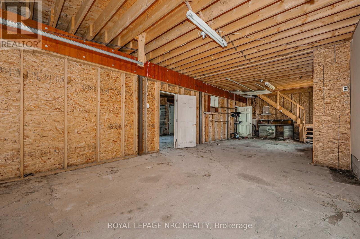
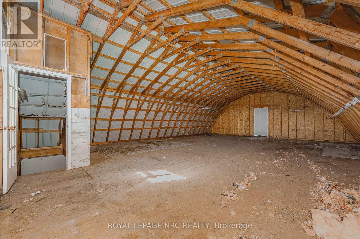
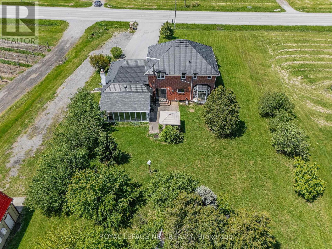
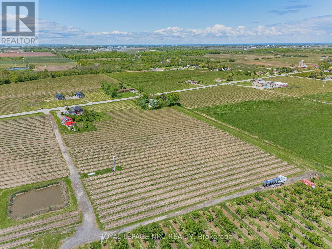
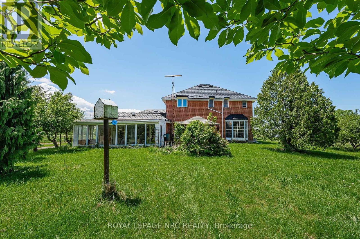
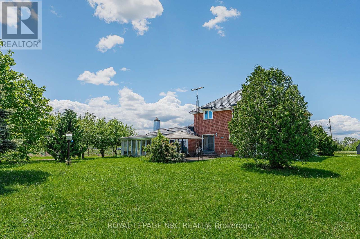
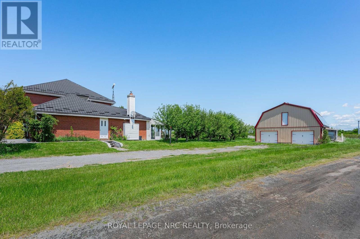
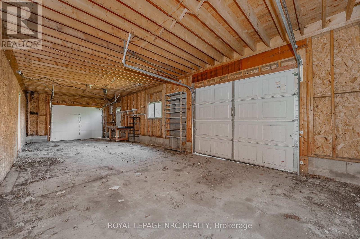
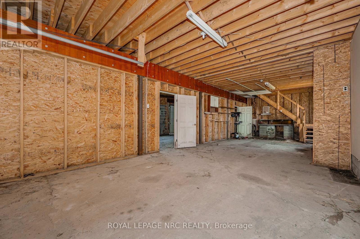
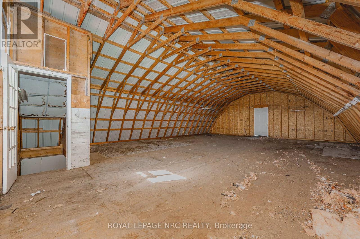
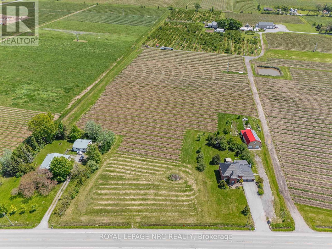
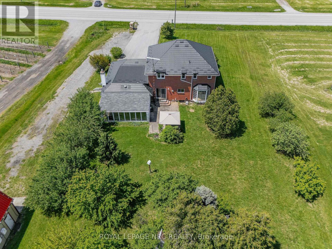
Imagine waking up to rows of mature grape vines stretching across nearly 10 acres in the heart of St. Davids, Niagara-on-the-Lake. Welcome to 631 Four Mile Creek Road, a rare wine country estate where lifestyle, land, and opportunity come together.Approximately 8 acres of established Merlot and Chambourcin vines are currently leased on a month-to-month basis, generating vineyard income while offering future flexibility for the next owner. Owned solar panels add another layer of income potential, creating a property that appeals to both lifestyle buyers and long-term land investors. The solid brick two-storey home offers over 2,800 square feet of living space with five bedrooms, generous principal rooms, hardwood flooring, a main floor office, formal dining room, and a bright three-season sunroom overlooking the property. A gas fireplace anchors the great room with warmth and character, while the layout provides the space and function a family needs. Solidly built with character and scale, the home offers a wonderful opportunity to modernize, personalize, and create your own Niagara wine country estate over time.Outside, the detached two-storey barn of approximately 2,800 square feet adds exceptional versatility for storage, workshop space, equipment, hobby farming, or future creative use. A long private driveway, attached two-car garage, and parking for 10+ vehicles complete the package.Minutes from wineries, golf, dining, and the charm of Old Town Niagara-on-the-Lake, this is more than a home. Properties combining vineyard acreage, income potential, and this location in Niagara-on-the-Lake are exceptionally rare. This is a chance to own a true vineyard lifestyle property in one of Ontario's most desirable wine regions. (id:60365)
Property Details
| MLS® Number | X13213262 |
| Property Type | Agriculture |
| Community Name | 105 - St. Davids |
| AmenitiesNearBy | Golf Nearby, Park, Schools |
| CommunityFeatures | School Bus |
| FarmType | Farm |
| Features | Solar Equipment |
| ParkingSpaceTotal | 12 |
| Structure | Barn |
Building
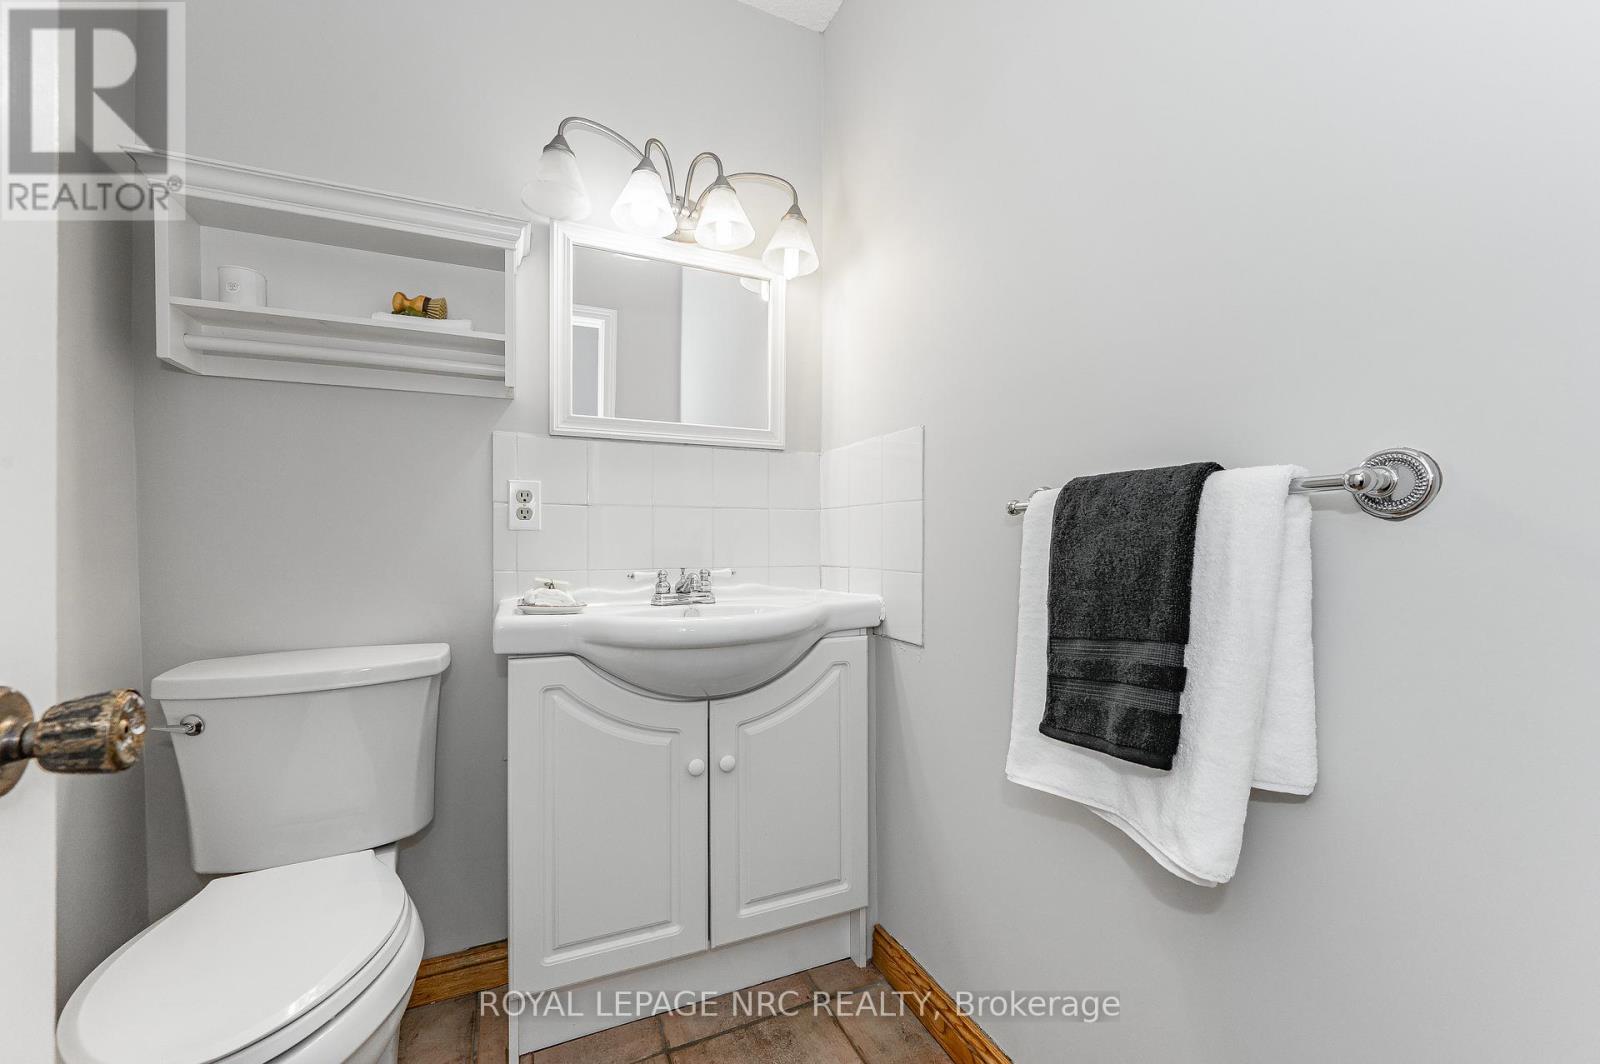
| BathroomTotal | 3 |
| BedroomsAboveGround | 5 |
| BedroomsTotal | 5 |
| Age | 31 To 50 Years |
| Amenities | Fireplace(s) |
| Appliances | Central Vacuum, Water Heater, Water Meter, Dishwasher, Dryer, Microwave, Stove, Washer, Refrigerator |
| BasementDevelopment | Partially Finished |
| BasementType | Partial (partially Finished) |
| CoolingType | Central Air Conditioning |
| ExteriorFinish | Brick |
| FireplacePresent | Yes |
| FireplaceTotal | 1 |
| FoundationType | Concrete |
| HalfBathTotal | 1 |
| HeatingFuel | Natural Gas |
| HeatingType | Forced Air |
| StoriesTotal | 2 |
| SizeInterior | 2500 - 3000 Sqft |
| UtilityWater | Municipal Water |
Parking
| Attached Garage | |
| Garage |
Land
| Acreage | Yes |
| LandAmenities | Golf Nearby, Park, Schools |
| Sewer | Septic System |
| SizeDepth | 810 Ft |
| SizeFrontage | 362 Ft |
| SizeIrregular | 362 X 810 Ft |
| SizeTotalText | 362 X 810 Ft|5 - 9.99 Acres |
| ZoningDescription | A |
Rooms
| Level | Type | Length | Width | Dimensions |
|---|---|---|---|---|
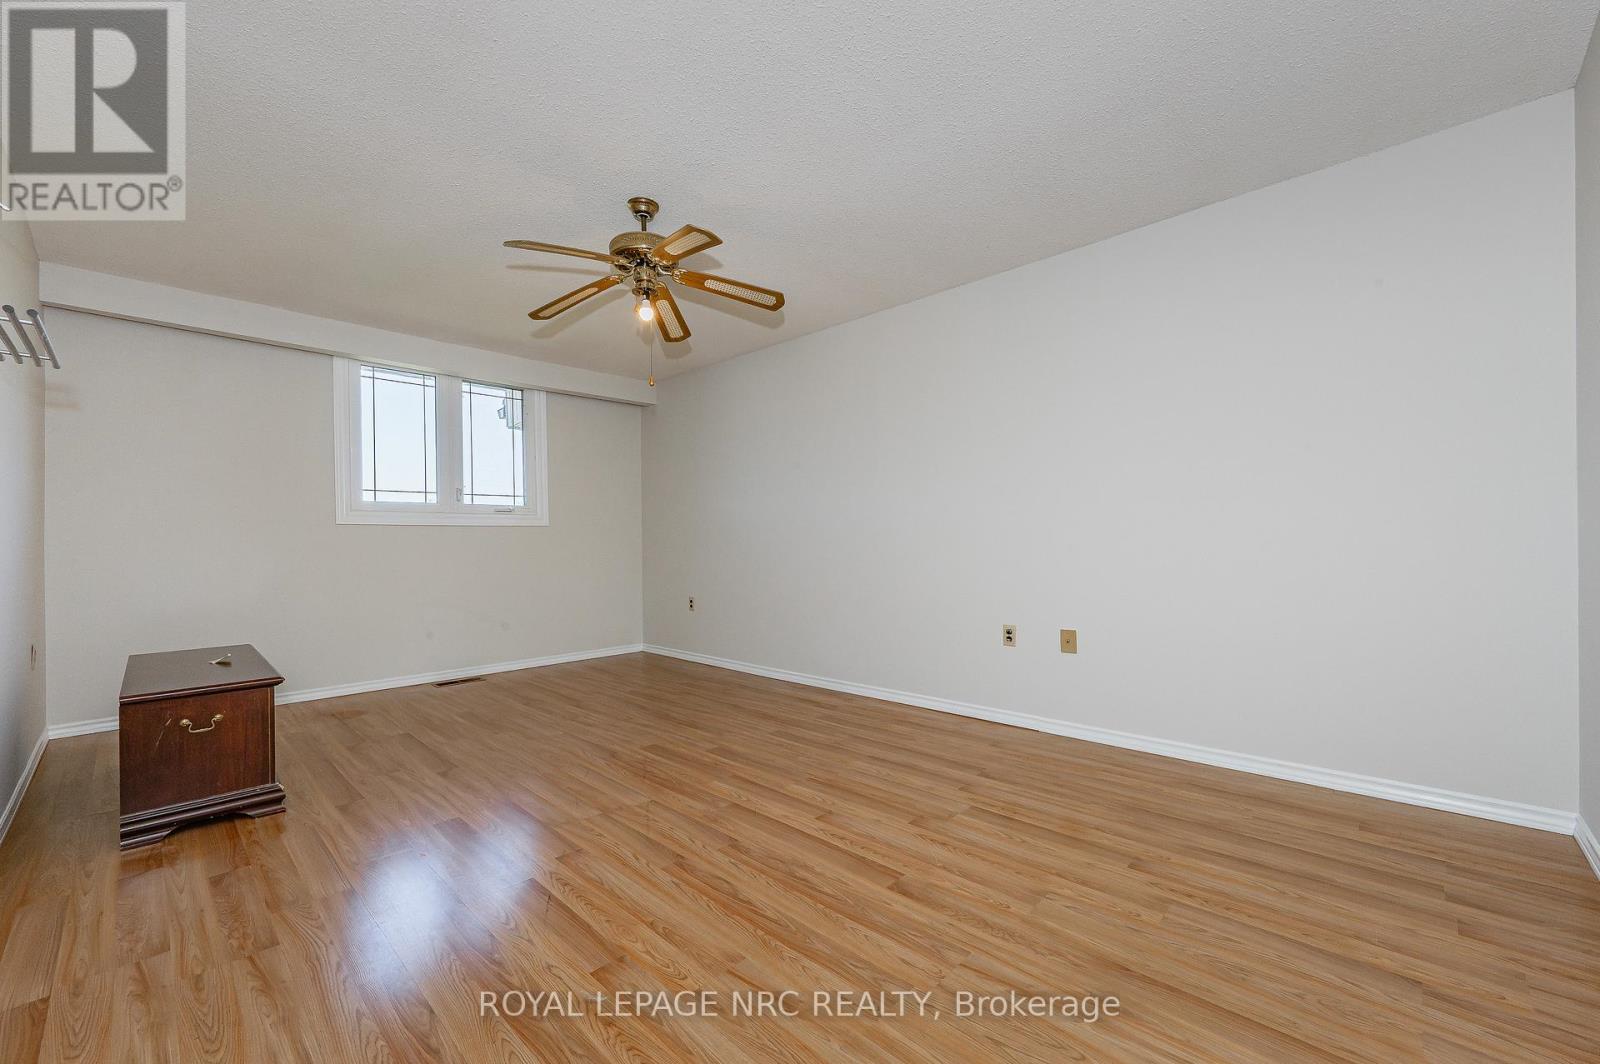
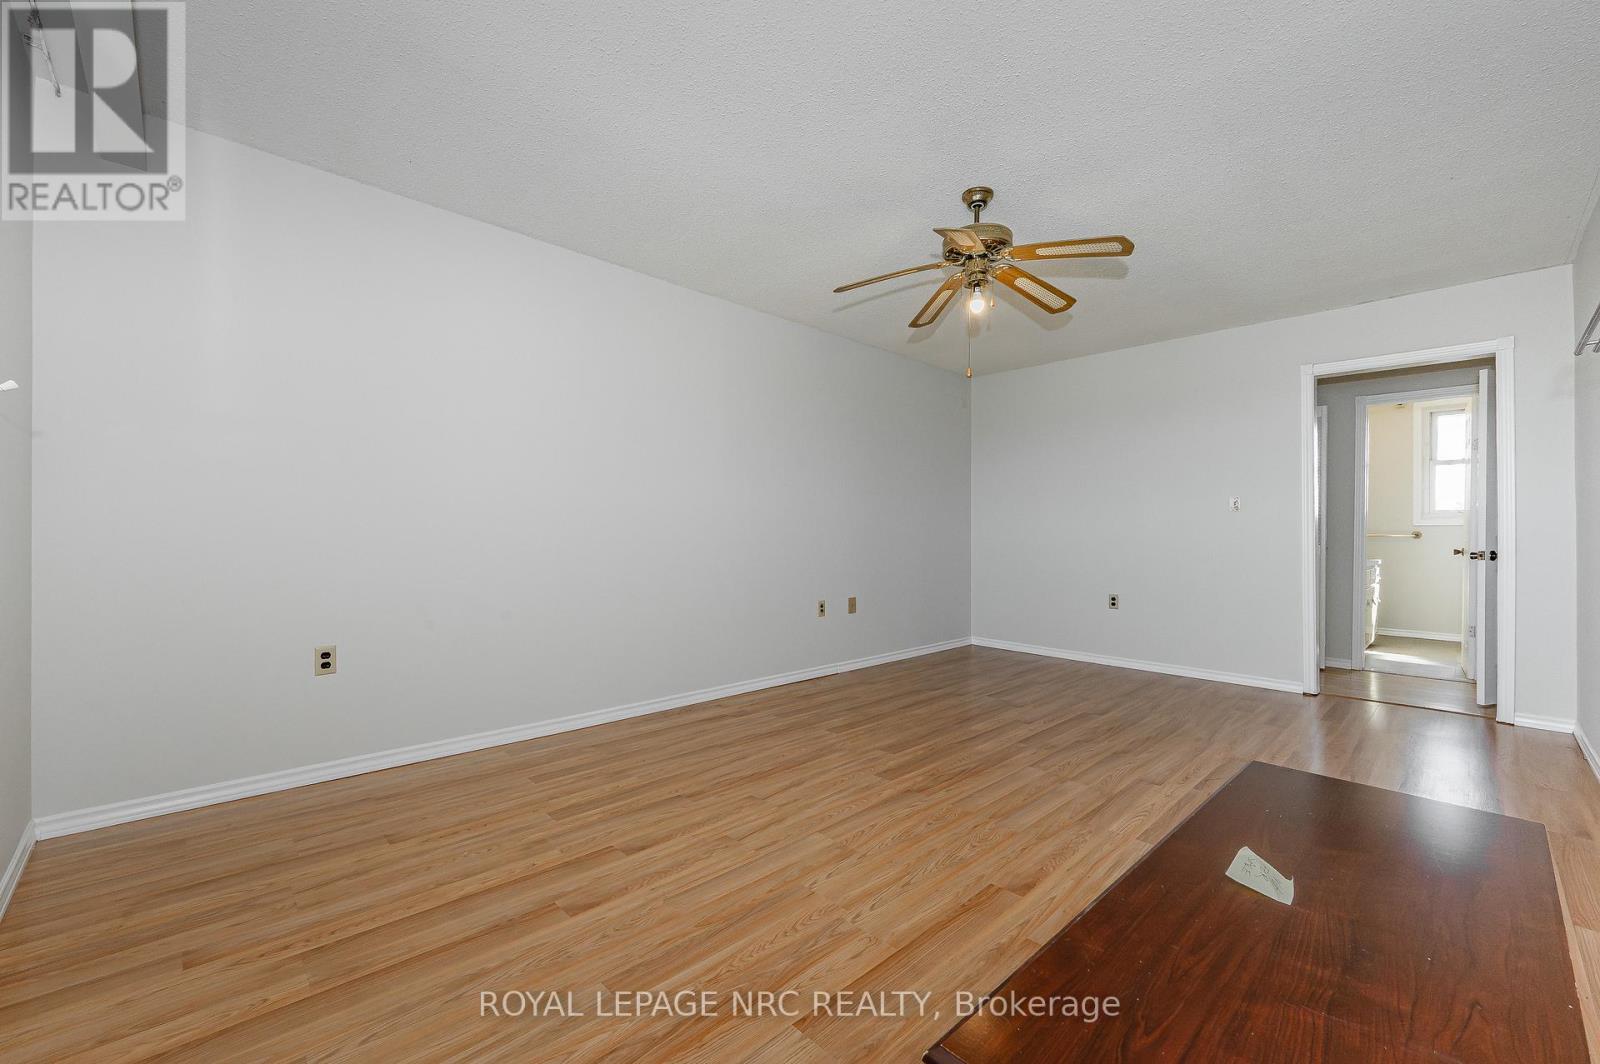
| Second Level | Bedroom 4 | 2.69 m | 3.2 m | 2.69 m x 3.2 m |
| Second Level | Bedroom 5 | 2.81 m | 3.9 m | 2.81 m x 3.9 m |
| Second Level | Primary Bedroom | 5.56 m | 3.59 m | 5.56 m x 3.59 m |
| Second Level | Bedroom 2 | 3.84 m | 3.23 m | 3.84 m x 3.23 m |
| Second Level | Bedroom 3 | 3.03 m | 3.58 m | 3.03 m x 3.58 m |
| Basement | Recreational, Games Room | 9.12 m | 3.32 m | 9.12 m x 3.32 m |
| Main Level | Eating Area | 1.69 m | 1.43 m | 1.69 m x 1.43 m |
| Main Level | Dining Room | 3.27 m | 2.92 m | 3.27 m x 2.92 m |
| Main Level | Family Room | 4.2 m | 3.66 m | 4.2 m x 3.66 m |
| Main Level | Kitchen | 3.27 m | 4.01 m | 3.27 m x 4.01 m |
| Main Level | Sitting Room | 1.68 m | 2.12 m | 1.68 m x 2.12 m |
| Main Level | Living Room | 5.98 m | 3.66 m | 5.98 m x 3.66 m |
| Main Level | Office | 3.04 m | 3.65 m | 3.04 m x 3.65 m |
| Main Level | Sunroom | 3.96 m | 7.21 m | 3.96 m x 7.21 m |
Utilities
| Cable | Available |
| Electricity | Installed |
Deanna Pacecca
Salesperson
35 Maywood Ave
St. Catharines, Ontario L2R 1C5
Scott Fishman
Salesperson
33 Maywood Ave
St. Catharines, Ontario L2R 1C5
Rebecca Kelly
Salesperson
33 Maywood Ave
St. Catharines, Ontario L2R 1C5

The trademarks REALTOR®, REALTORS®, and the REALTOR® logo are controlled by The Canadian Real Estate Association (CREA) and identify real estate professionals who are members of CREA. The trademarks MLS®, Multiple Listing Service® and the associated logos are owned by The Canadian Real Estate Association (CREA) and identify the quality of services provided by real estate professionals who are members of CREA. The trademark DDF® is owned by The Canadian Real Estate Association (CREA) and identifies CREA's Data Distribution Facility (DDF®)
June 14 2026 12:45:58
Toronto Real Estate Board
Royal LePage NRC Realty

© 2026 Proptech Realty Inc., Brokerage.