
4053 Watson Road S Puslinch, Ontario N0B 2J0






$1,149,900
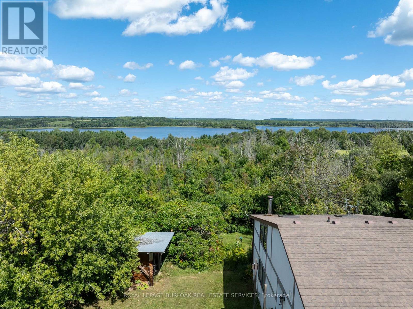
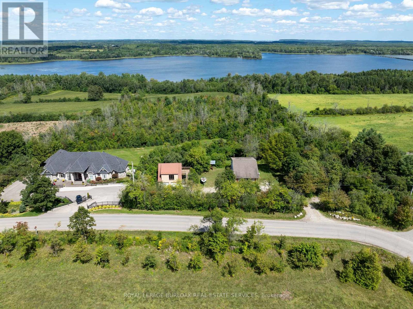
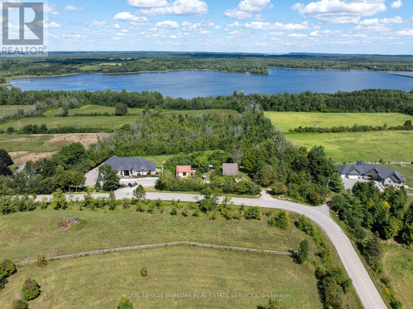
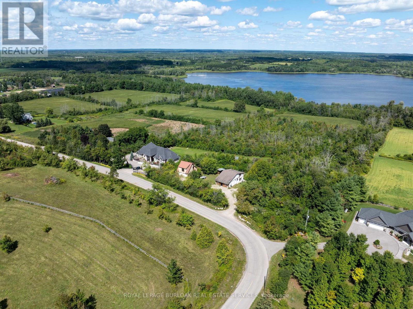
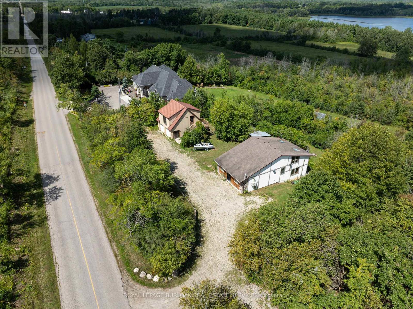
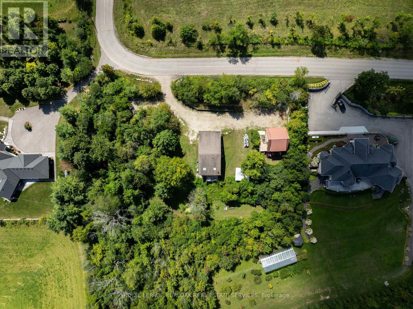
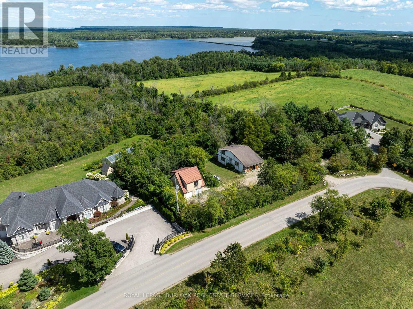
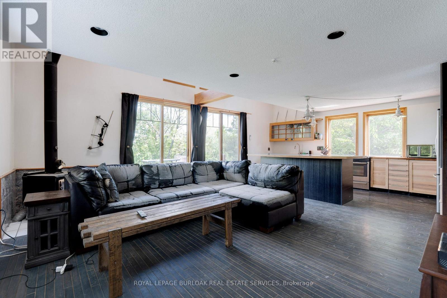
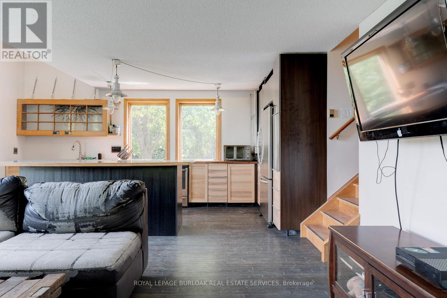
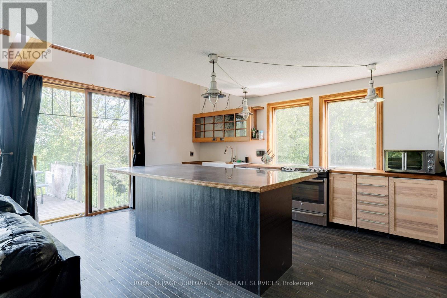
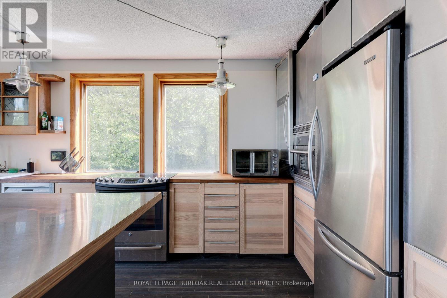
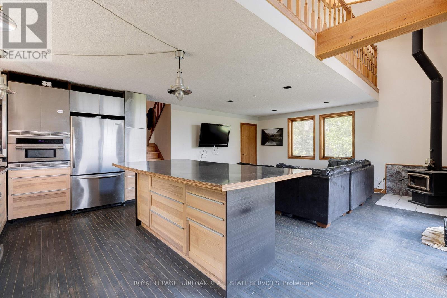
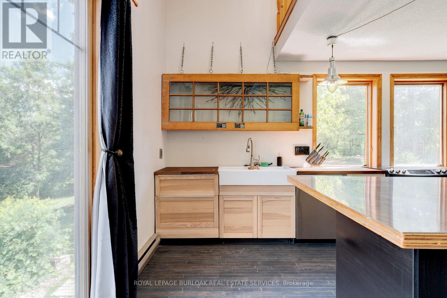
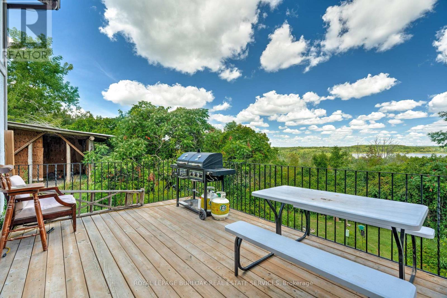
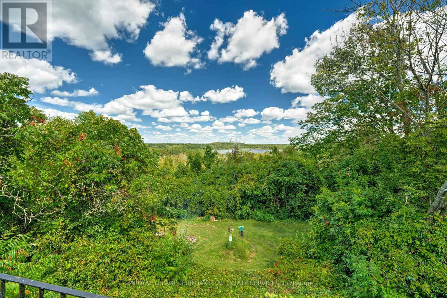
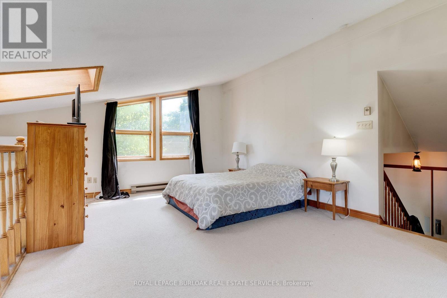
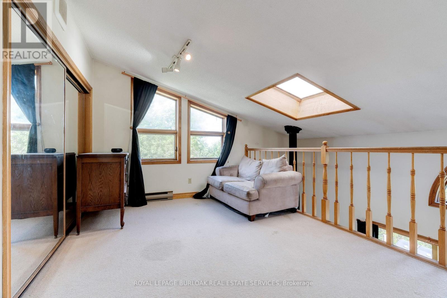
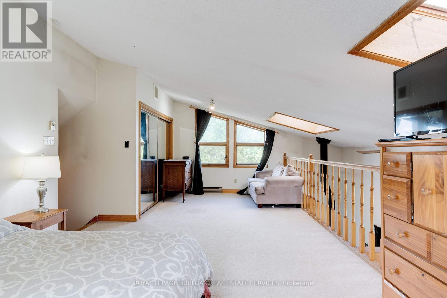
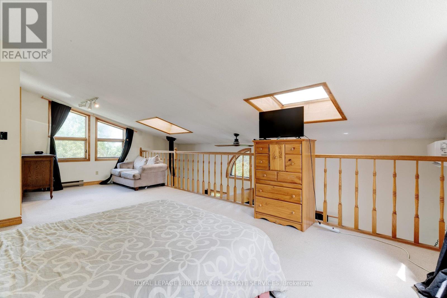
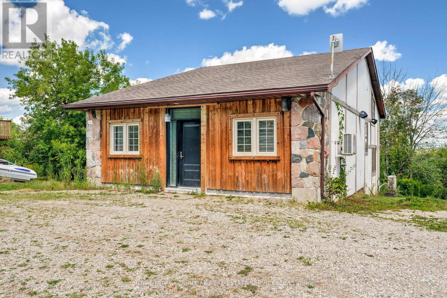
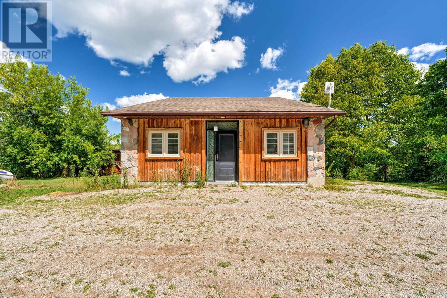
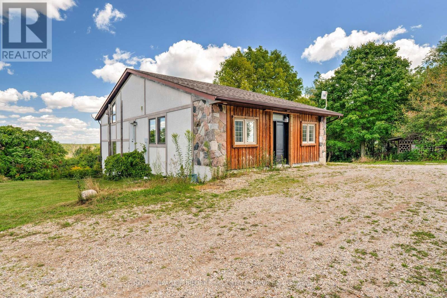
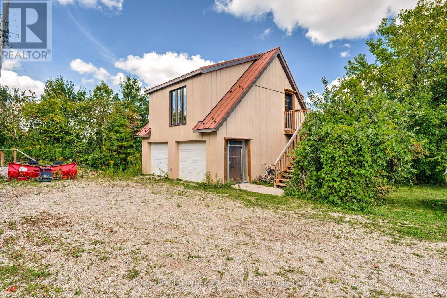
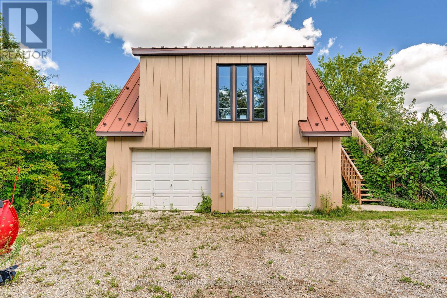
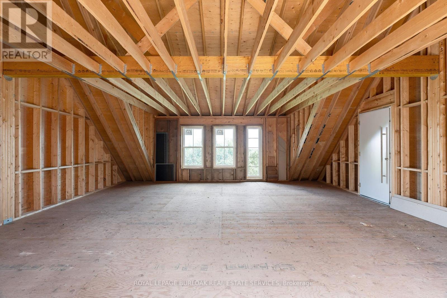
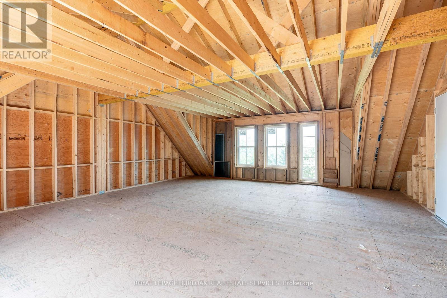
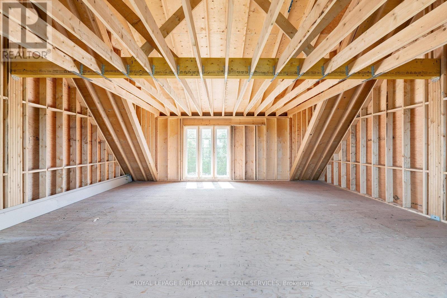
Builders, Developers & Luxury Home Visionaries! Rare, shovel-ready 1-acre estate lot (225' frontage x 194' depth) in prestigious Puslinch, flanked on both sides by prominent, existing luxury custom homes. This premium infill site offers a secure investment with established architectural precedent, featuring uninterrupted, elevated sunrise views over the 472-acre Mountsberg Conservation Area & Reservoir to the rear, and rolling country landscapes to the front. Bypass years of planning and save $37K-$75K+ in immediate development costs. Unlike raw, unserviced land, this property eliminates lengthy utility connection queues and features operational infrastructure: an existing drilled well, septic system, hydro hookups, established driveway/culvert, and completed boundary surveys/architectural drawings ready for immediate transfer to accelerate your build timeline. Premium Income or Live-In Structures On Site: Custom 24'x28' Insulated Garage: Built to elite standards with 2x6 framing, durable steel roof, active 100-amp electrical panel, and an EV charging station. Features buried water/sewer conduits extended into the foundation, with the upper level structurally primed to be finished as a legal secondary suite, guest house, or luxury home studio. Active Loft Bungalow: Fully functional with an open-concept great room, updated kitchen, efficient heat pumps, and AC. Provides immediate rental income or live-in capability as a site office during your blueprint and permitting phase. Bonus Asset: Charming cordwood garden shed adds unique architectural character and immediate secure tool storage. Capture 100% of the luxury nature-views in an unmatched location that blends pristine protected nature with proven street value. Reduce your appraisal risks and build your crown jewel estate today! (id:60365)
Property Details
| MLS® Number | X13213314 |
| Property Type | Single Family |
| Community Name | Rural Puslinch East |
| Features | Conservation/green Belt |
| ParkingSpaceTotal | 12 |
Building
| BathroomTotal | 1 |
| BedroomsAboveGround | 2 |
| BedroomsTotal | 2 |
| Age | 31 To 50 Years |
| Amenities | Fireplace(s) |
| Appliances | Central Vacuum, Cooktop, Dishwasher, Dryer, Freezer, Oven, Water Heater, Washer, Wine Fridge, Refrigerator |
| BasementDevelopment | Partially Finished |
| BasementType | Partial (partially Finished) |
| ConstructionStyleAttachment | Detached |
| ConstructionStyleSplitLevel | Backsplit |
| CoolingType | Central Air Conditioning |
| ExteriorFinish | Stone, Stucco |
| FireplacePresent | Yes |
| FoundationType | Poured Concrete |
| HeatingFuel | Electric |
| HeatingType | Baseboard Heaters |
| SizeInterior | 700 - 1100 Sqft |
| Type | House |
Parking
| Detached Garage | |
| Garage |
Land
| Acreage | No |
| Sewer | Septic System |
| SizeDepth | 194 Ft |
| SizeFrontage | 225 Ft |
| SizeIrregular | 225 X 194 Ft |
| SizeTotalText | 225 X 194 Ft |
| SurfaceWater | Lake/pond |
Rooms
| Level | Type | Length | Width | Dimensions |
|---|---|---|---|---|
| Second Level | Primary Bedroom | 4.83 m | 6.73 m | 4.83 m x 6.73 m |
| Second Level | Other | 4.95 m | 2.79 m | 4.95 m x 2.79 m |
| Main Level | Living Room | 7.62 m | 5.74 m | 7.62 m x 5.74 m |
| Main Level | Kitchen | 3.35 m | 2.62 m | 3.35 m x 2.62 m |
| Main Level | Bedroom | 2.44 m | 3.05 m | 2.44 m x 3.05 m |
| Main Level | Other | 6.71 m | 6.71 m | 6.71 m x 6.71 m |
https://www.realtor.ca/real-estate/29824016/4053-watson-road-s-puslinch-rural-puslinch-east
Tammy Phinney
Salesperson
2025 Maria St #4a
Burlington, Ontario L7R 0G6

The trademarks REALTOR®, REALTORS®, and the REALTOR® logo are controlled by The Canadian Real Estate Association (CREA) and identify real estate professionals who are members of CREA. The trademarks MLS®, Multiple Listing Service® and the associated logos are owned by The Canadian Real Estate Association (CREA) and identify the quality of services provided by real estate professionals who are members of CREA. The trademark DDF® is owned by The Canadian Real Estate Association (CREA) and identifies CREA's Data Distribution Facility (DDF®)
May 29 2026 03:16:24
Toronto Real Estate Board
Royal LePage Burloak Real Estate Services

© 2026 Proptech Realty Inc., Brokerage.