
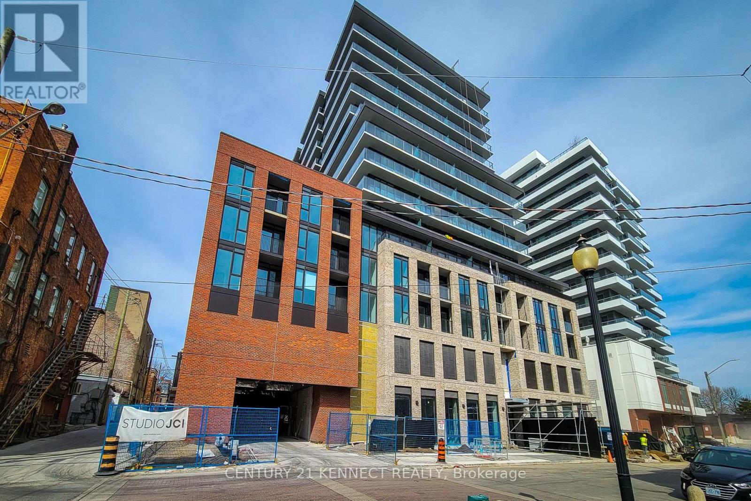
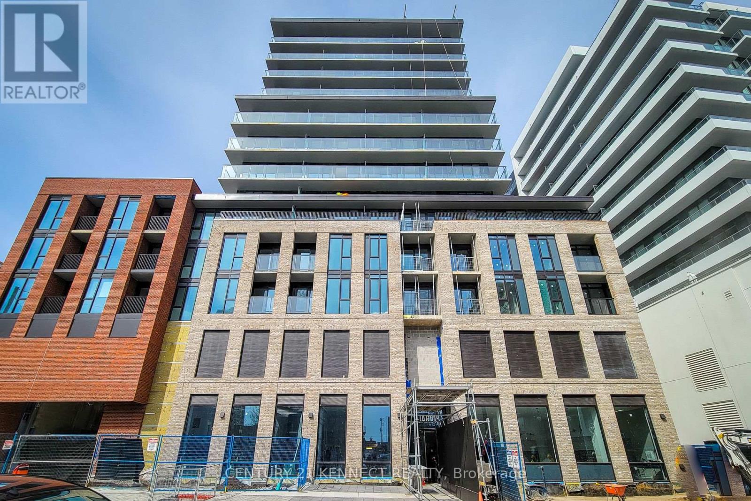
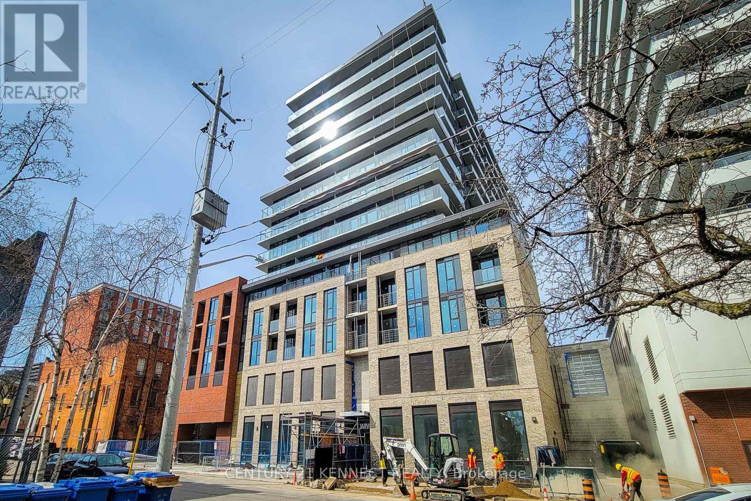
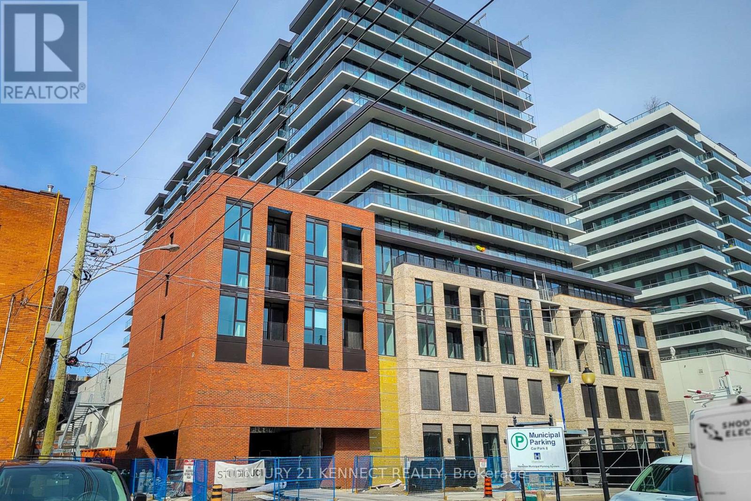
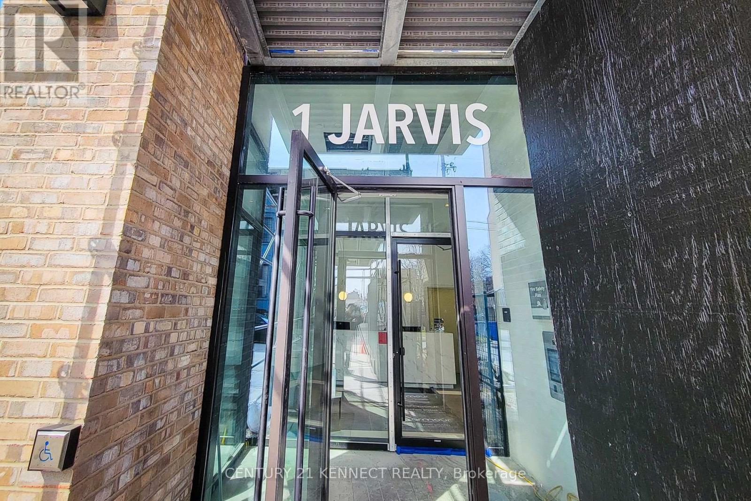
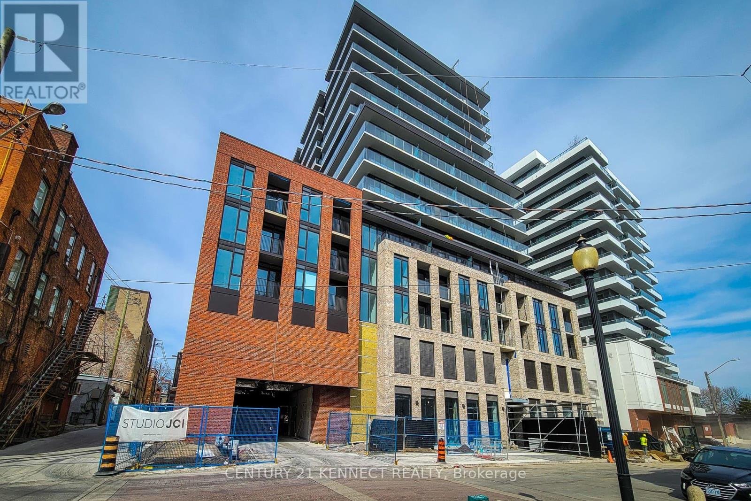
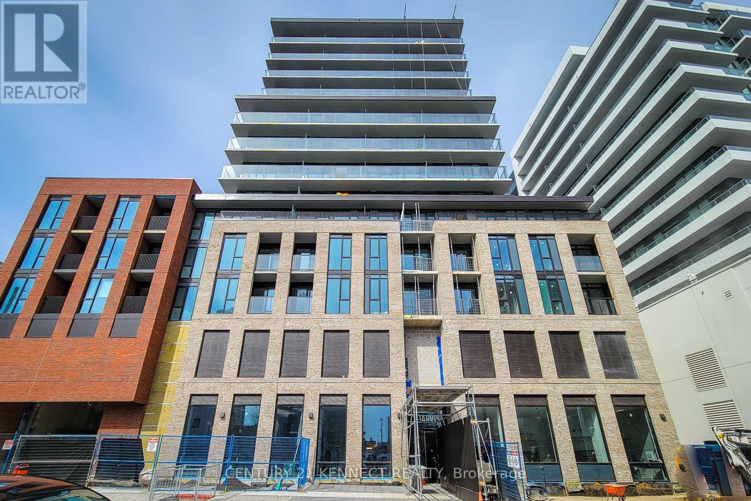
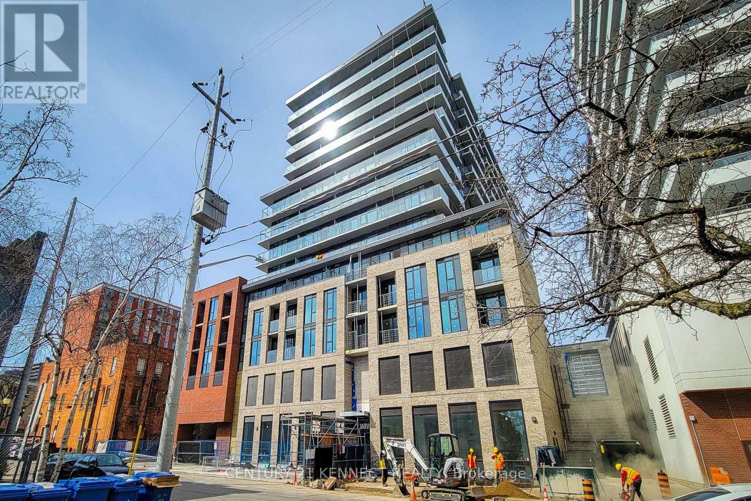
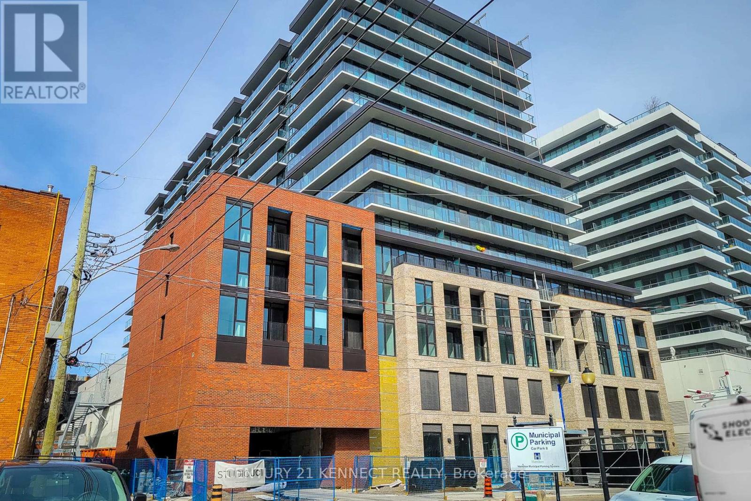
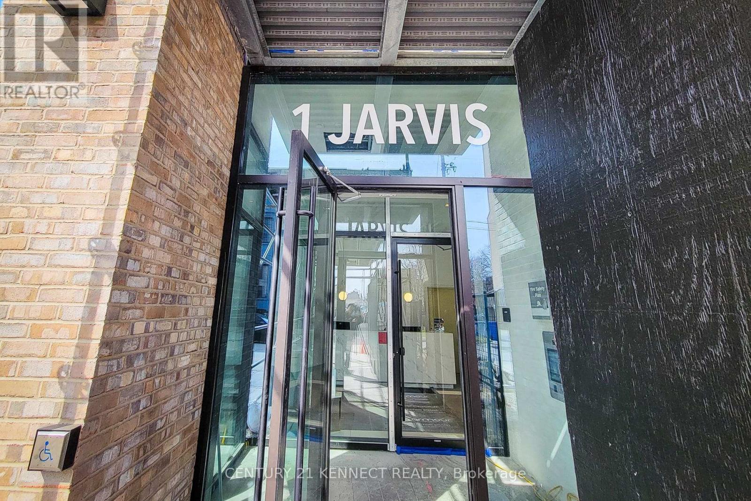
1121 - 1 Jarvis Street Hamilton, Ontario L8R 3J2
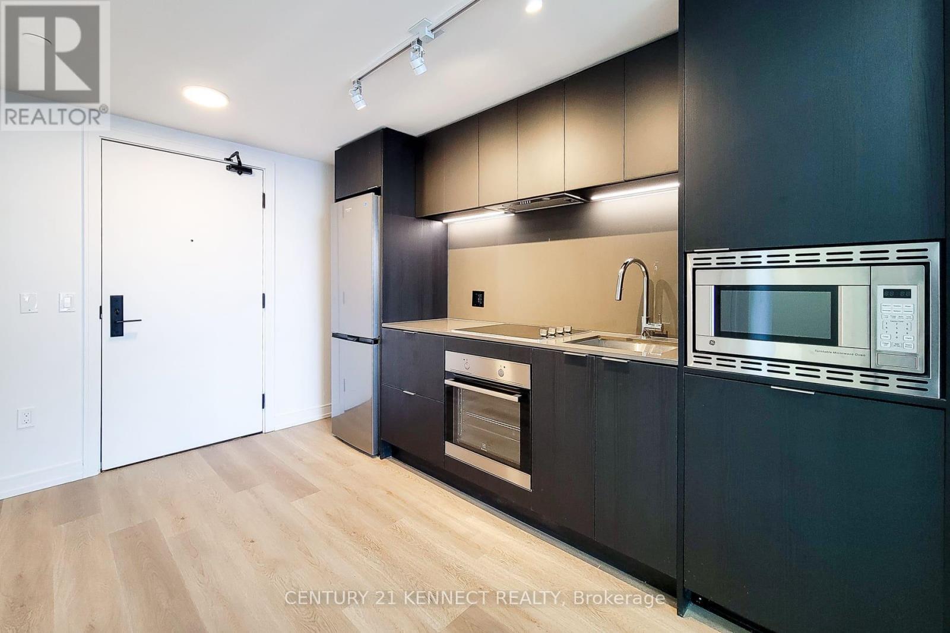
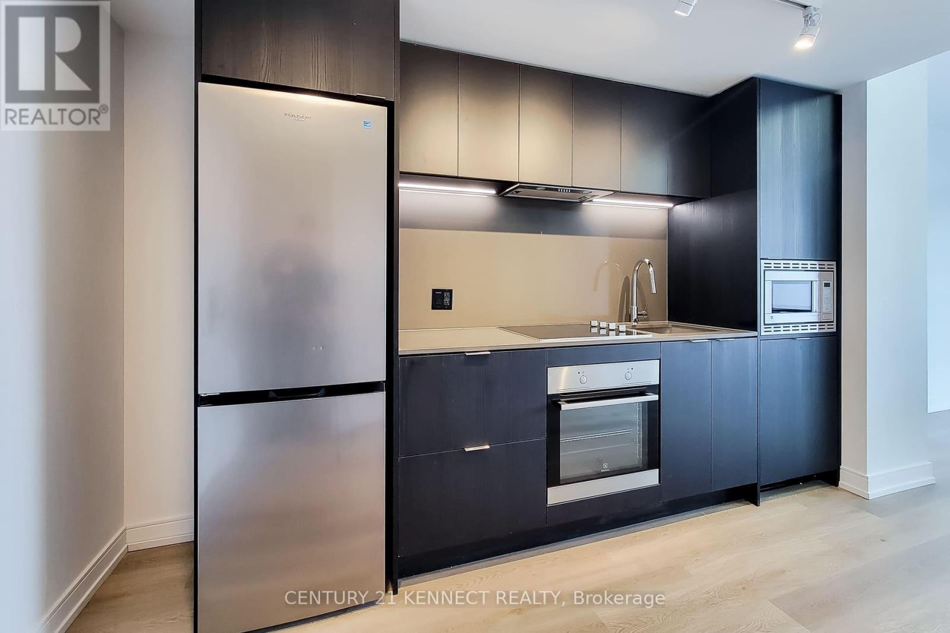
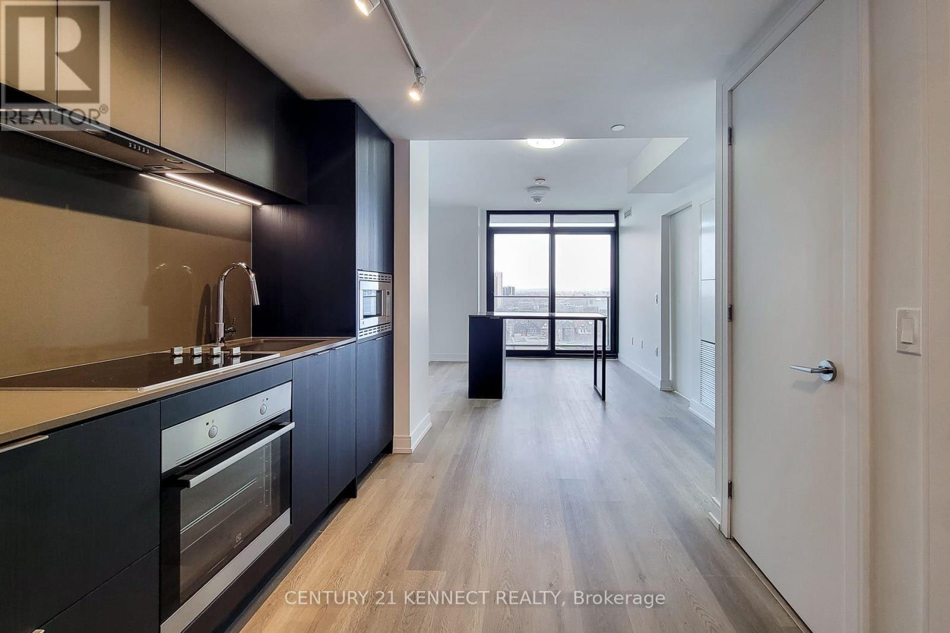
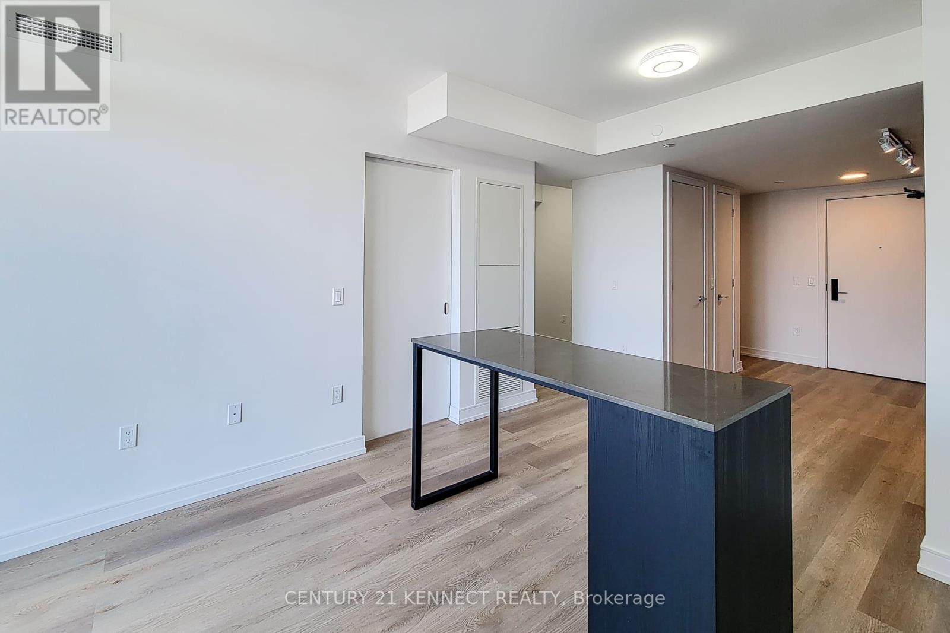
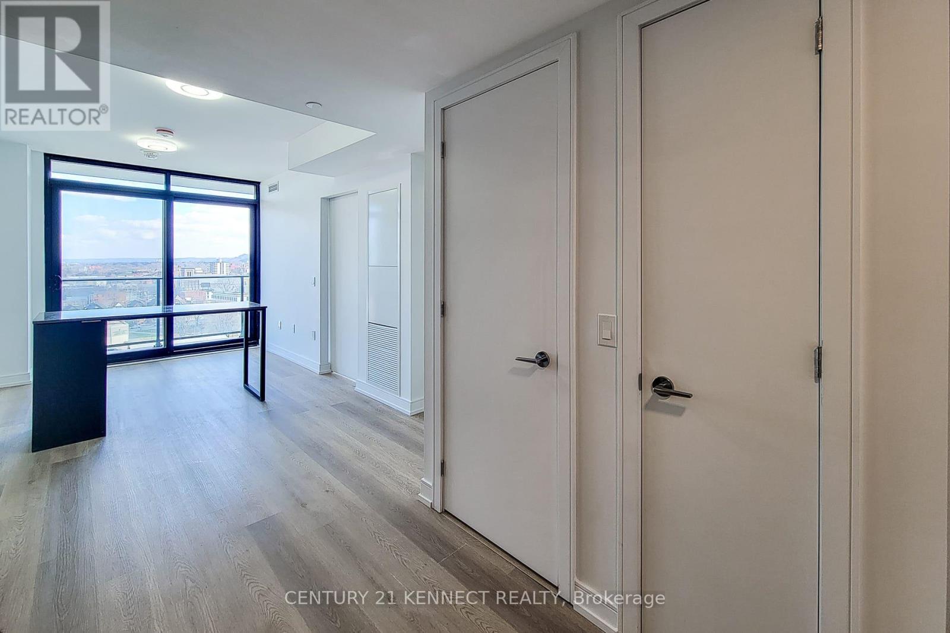
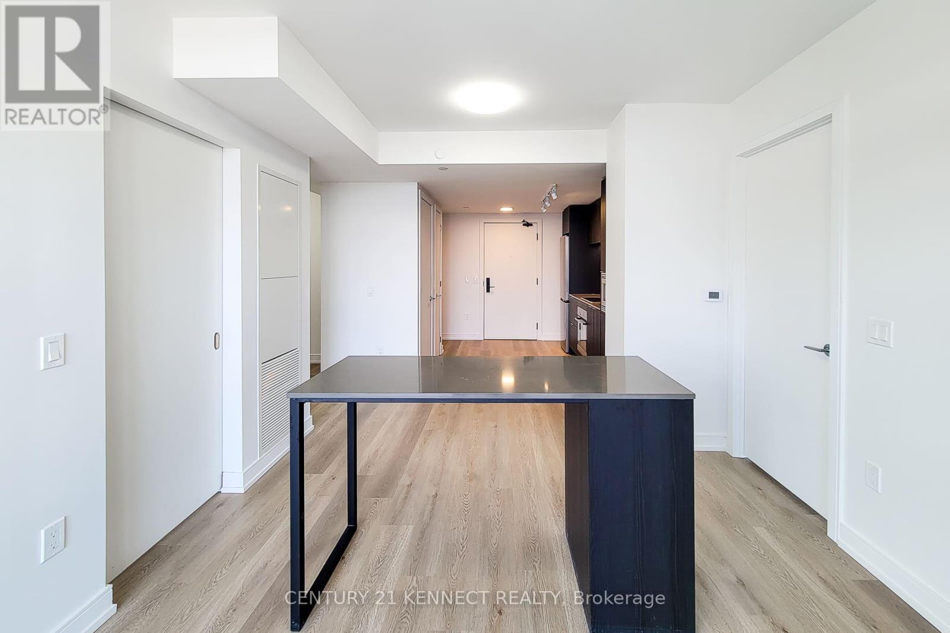



$2,100 Monthly
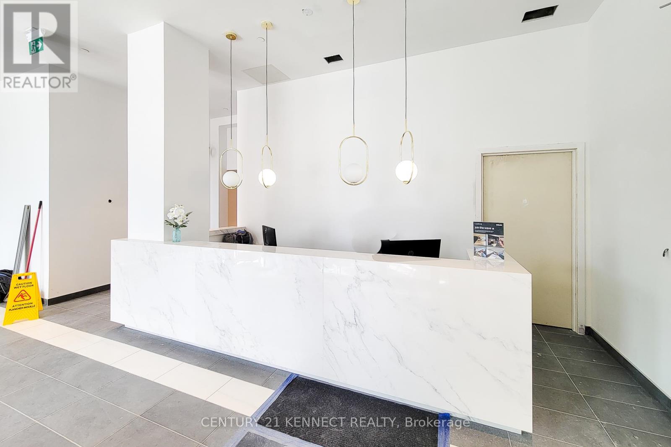
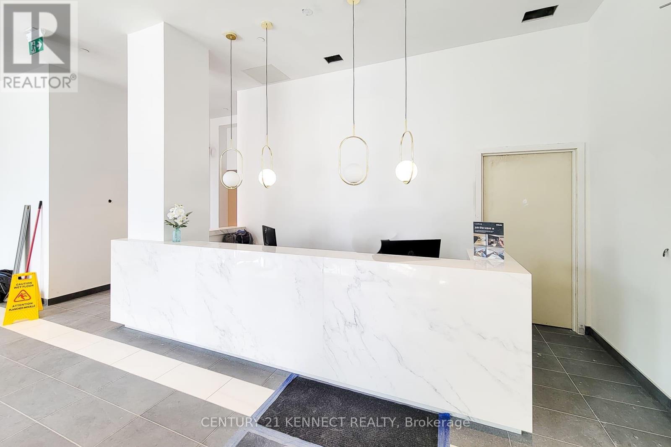
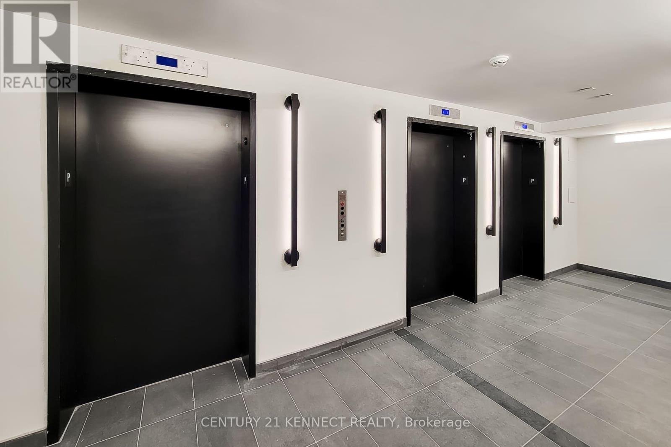
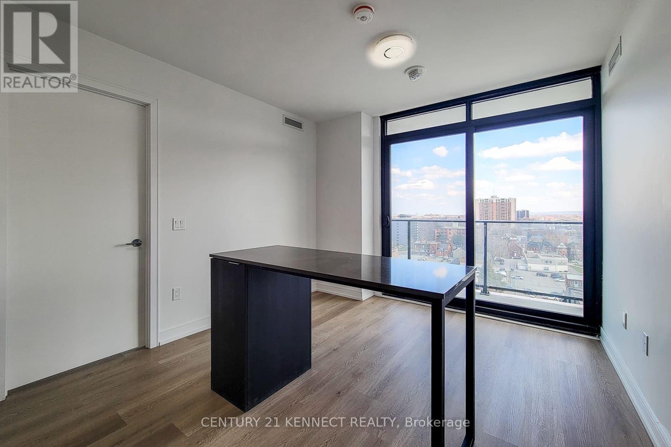
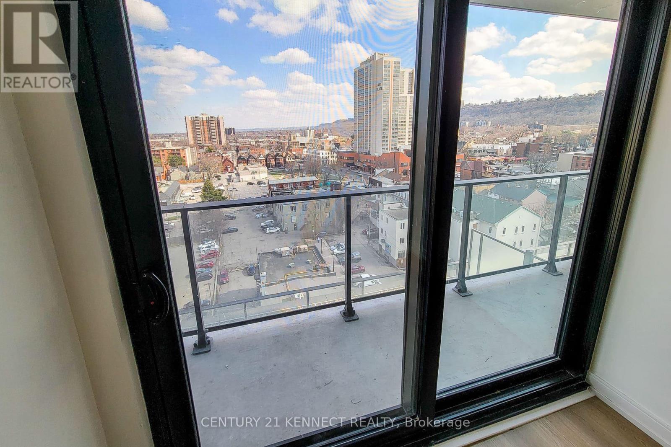
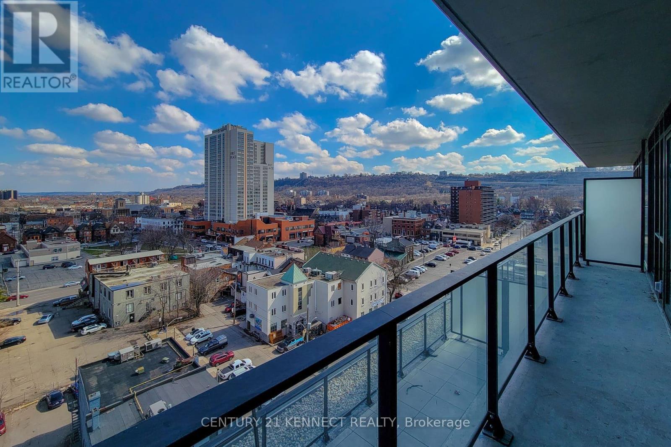
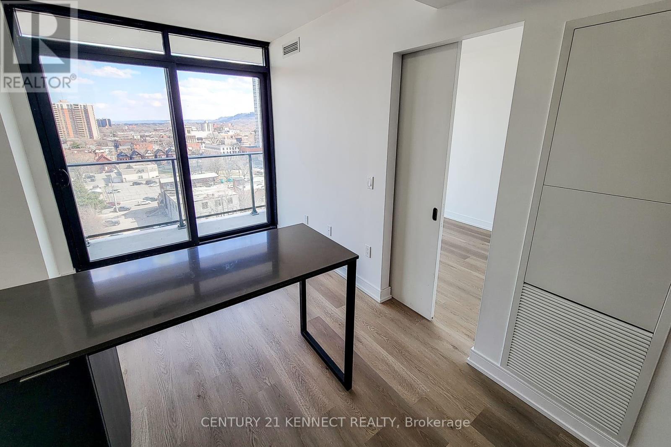
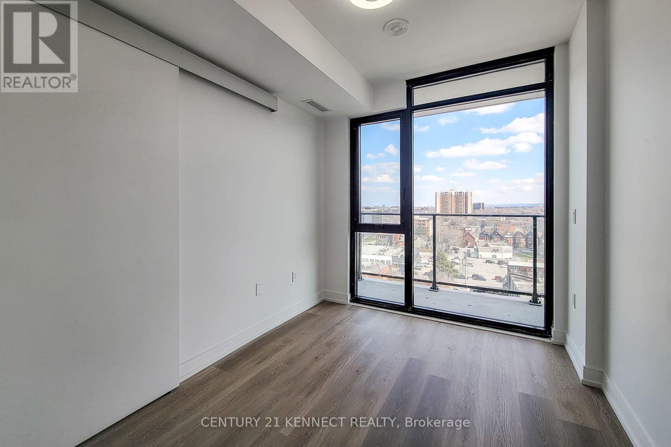
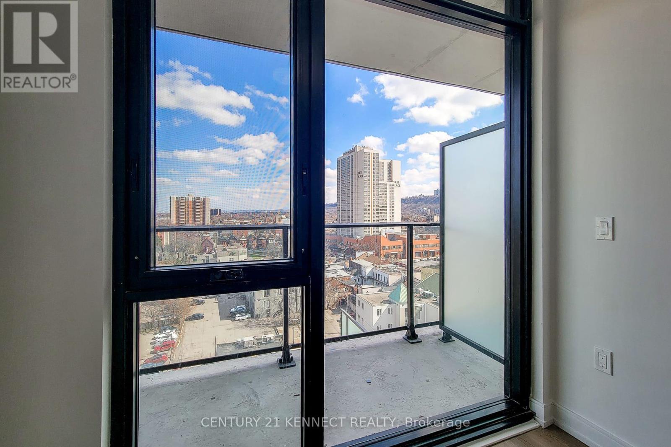
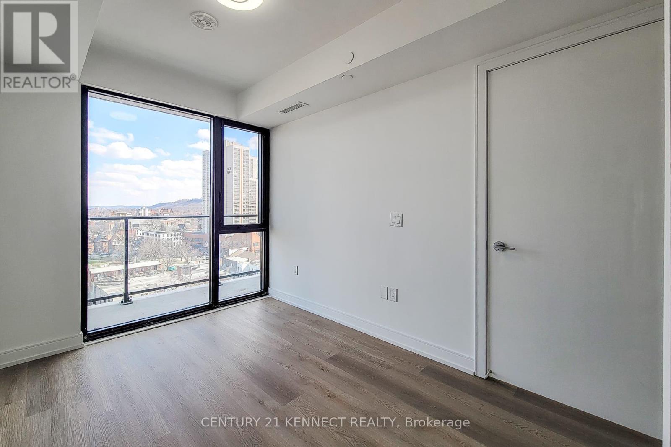
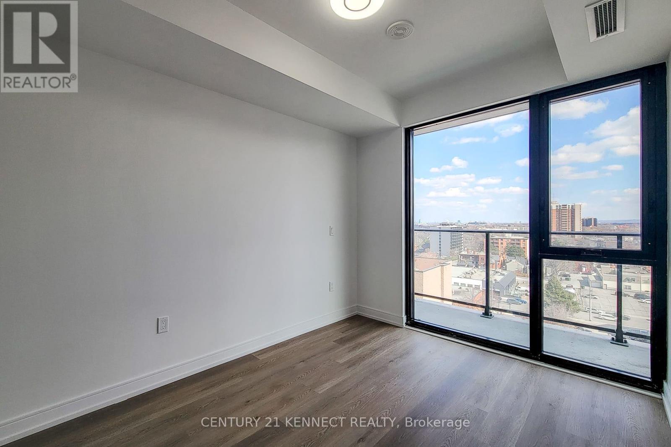
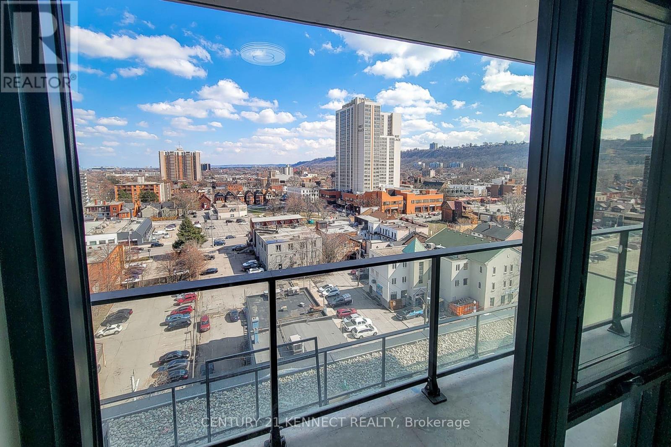
Convenience and enjoyment await just outside your door, with nearby parks, scenic bike lanes, and seamless access to major thoroughfares such as the QEW and Highway 403. Elevate your lifestyle with exclusive access to a state-of-the-art fitness centre, a vibrant co-working lounge, and a convenient storefront conveniently situated at the base of the building. (id:60365)
Property Details
| MLS® Number | X13213338 |
| Property Type | Single Family |
| Community Name | Beasley |
| AmenitiesNearBy | Hospital, Park, Public Transit, Schools |
| CommunityFeatures | Pets Not Allowed |
| Features | Balcony |
| ParkingSpaceTotal | 1 |
Building
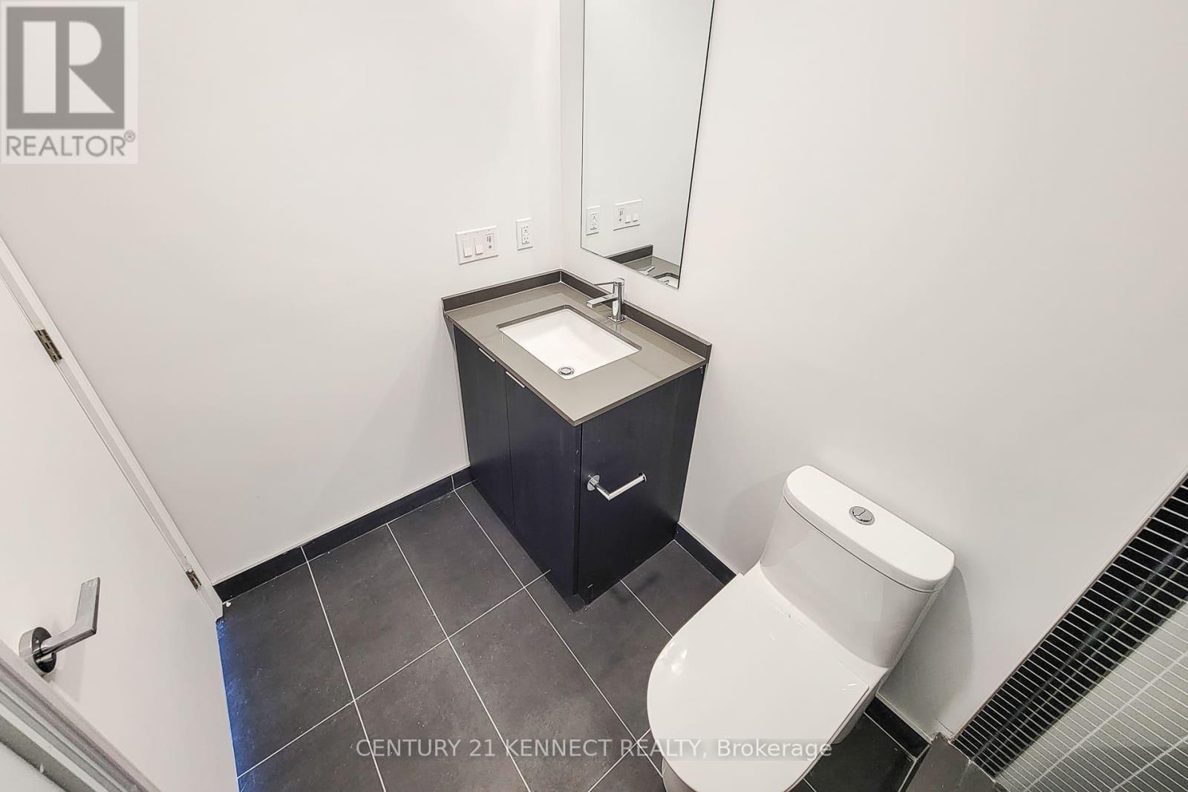
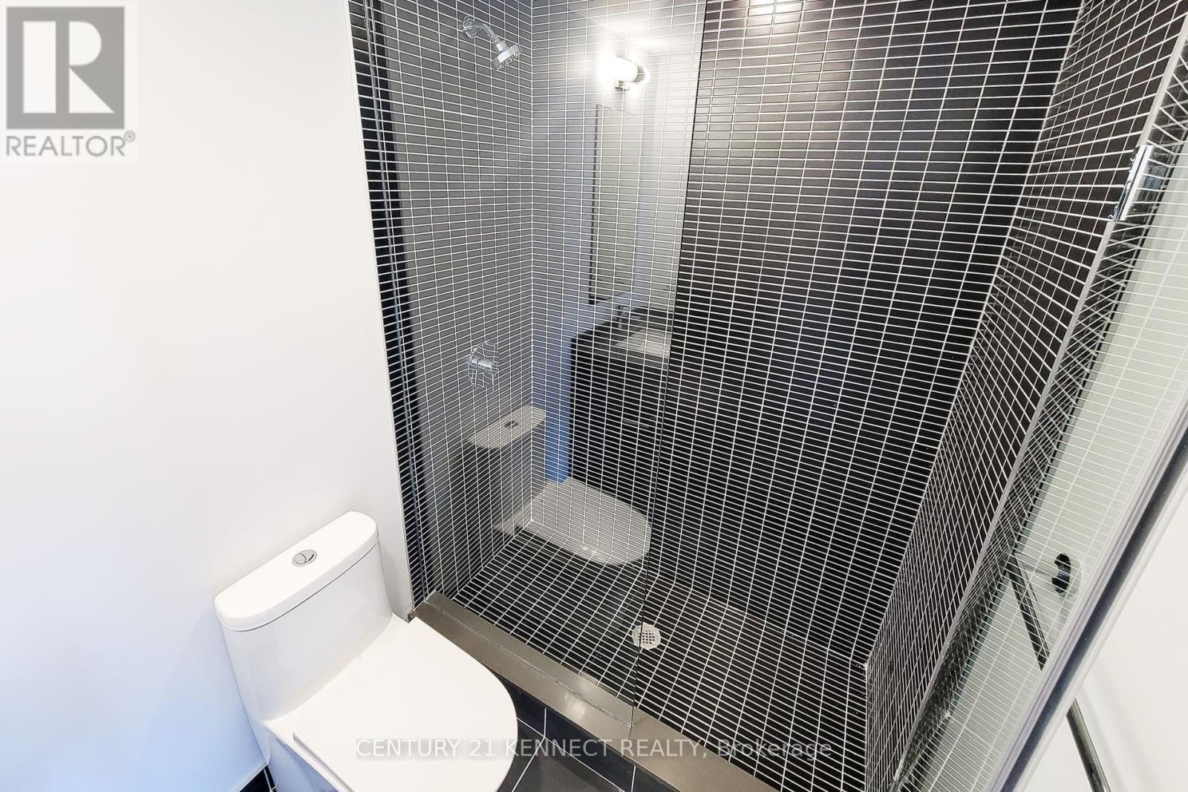
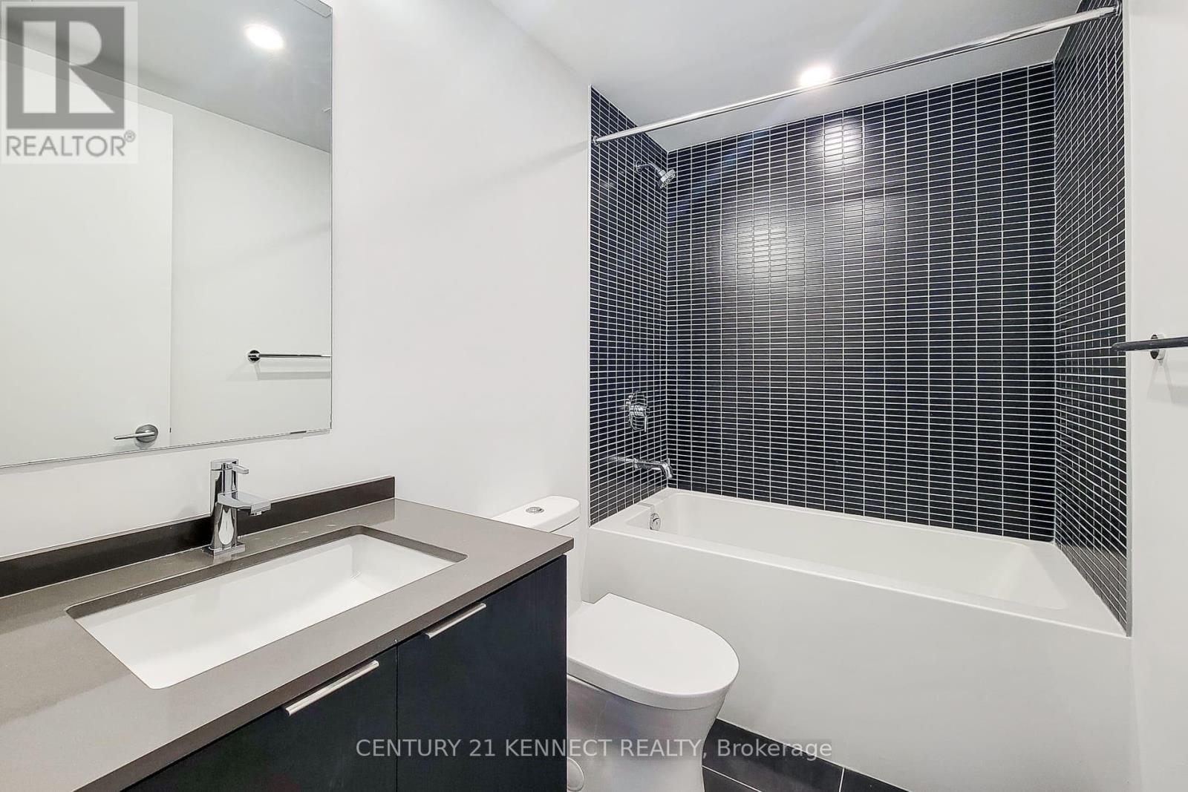
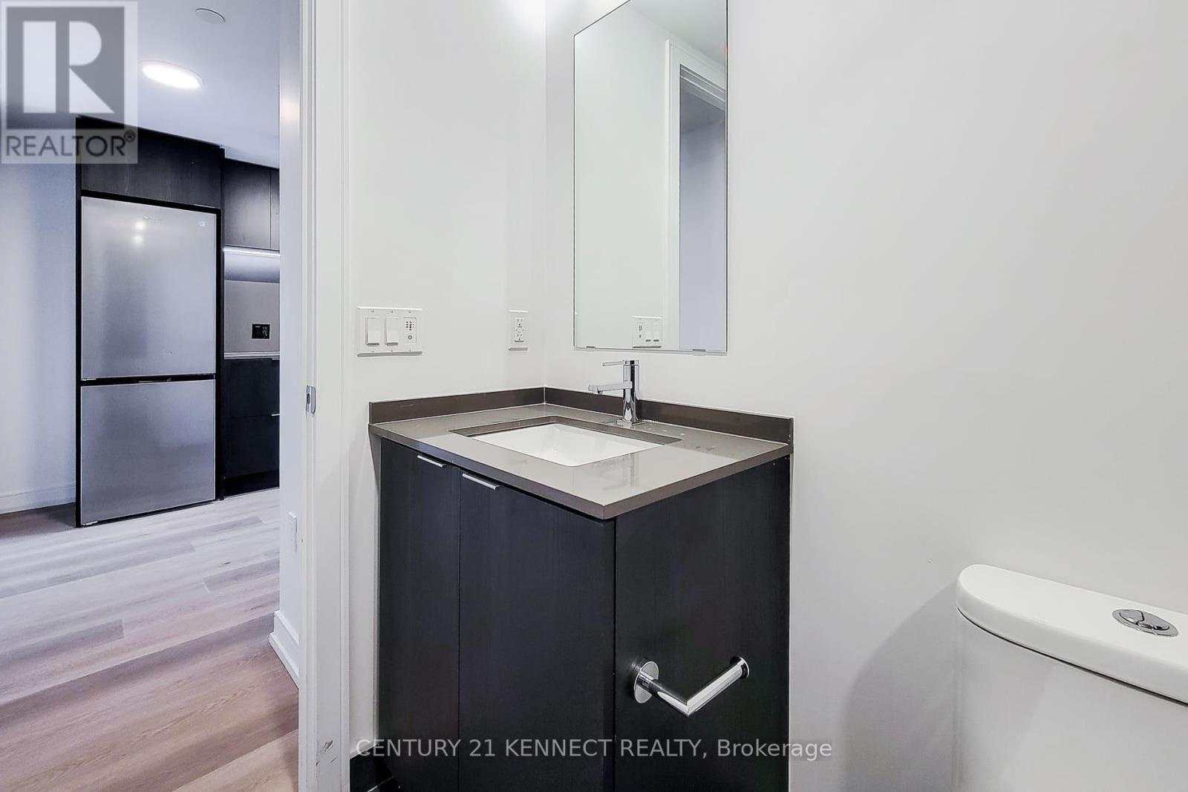
| BathroomTotal | 2 |
| BedroomsAboveGround | 2 |
| BedroomsBelowGround | 1 |
| BedroomsTotal | 3 |
| Age | 0 To 5 Years |
| Amenities | Security/concierge, Exercise Centre, Visitor Parking, Storage - Locker |
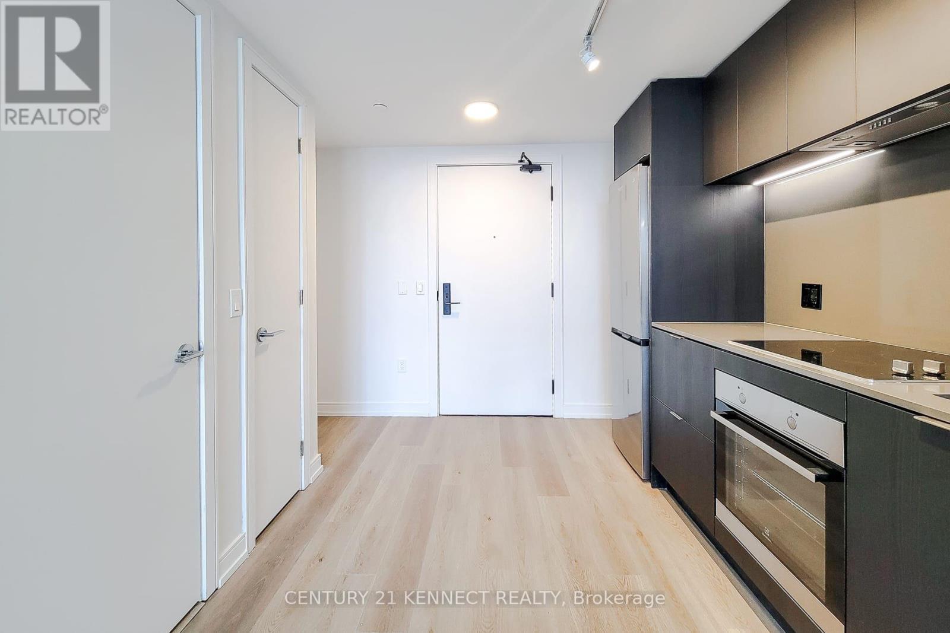
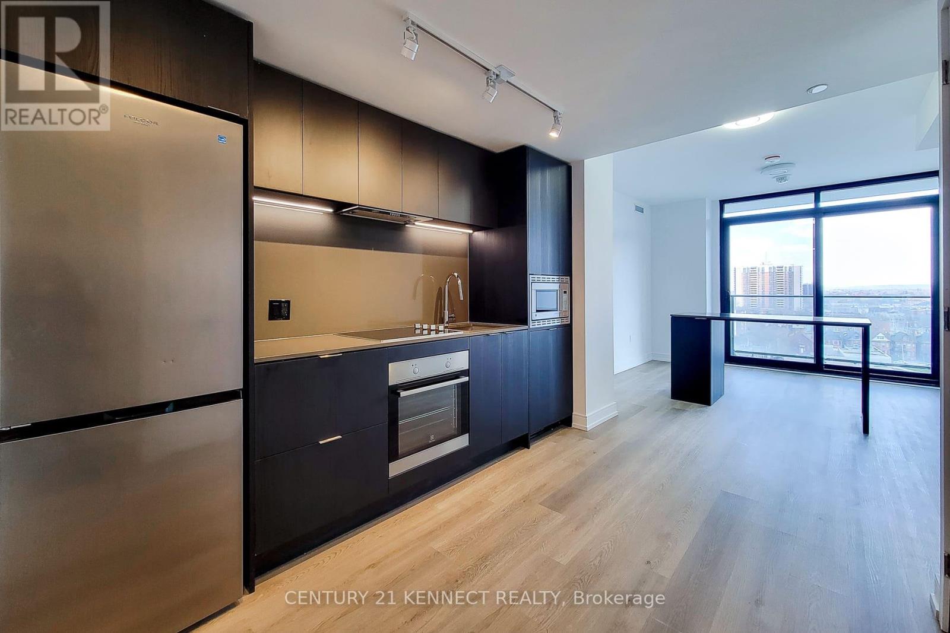
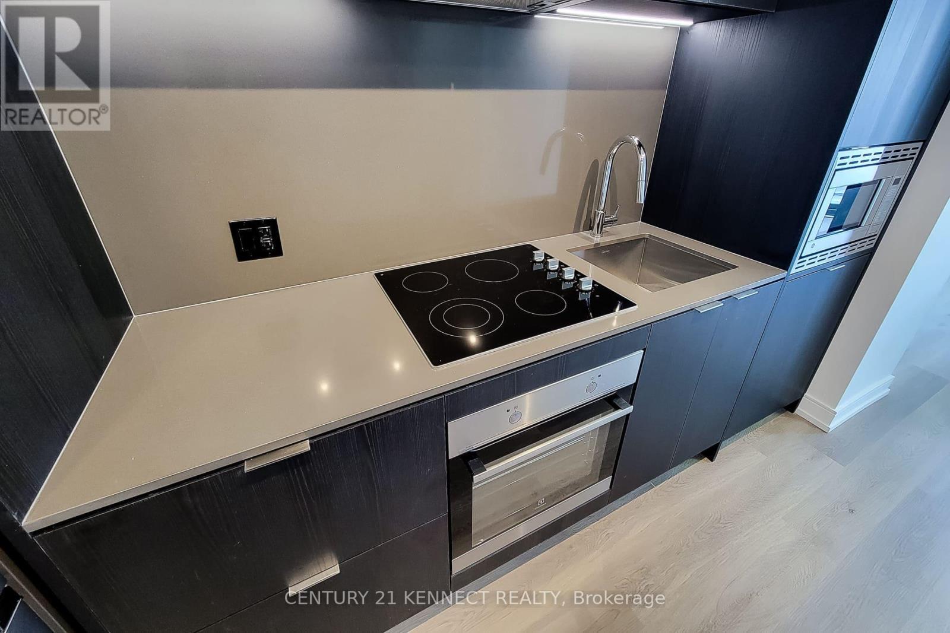
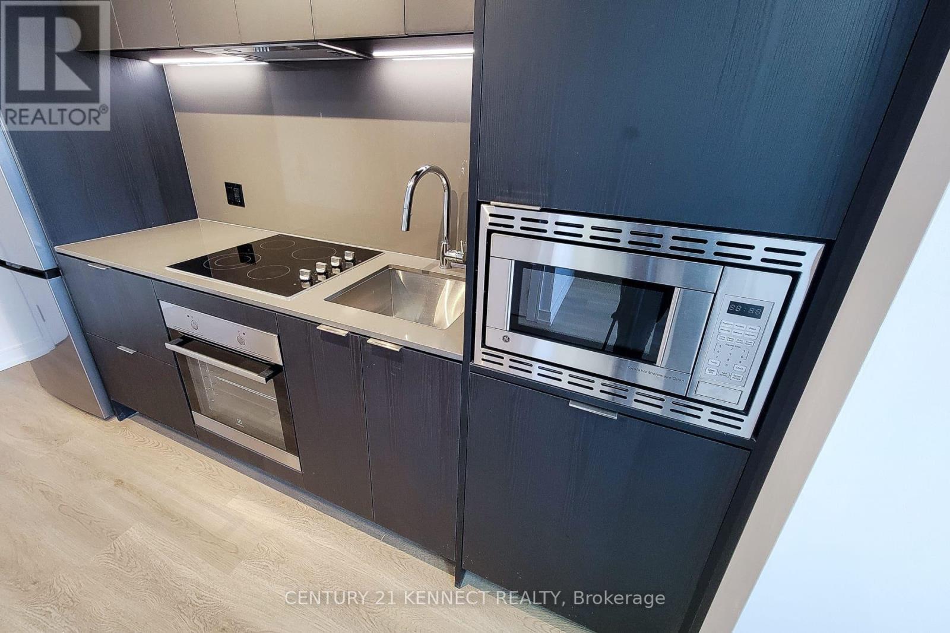
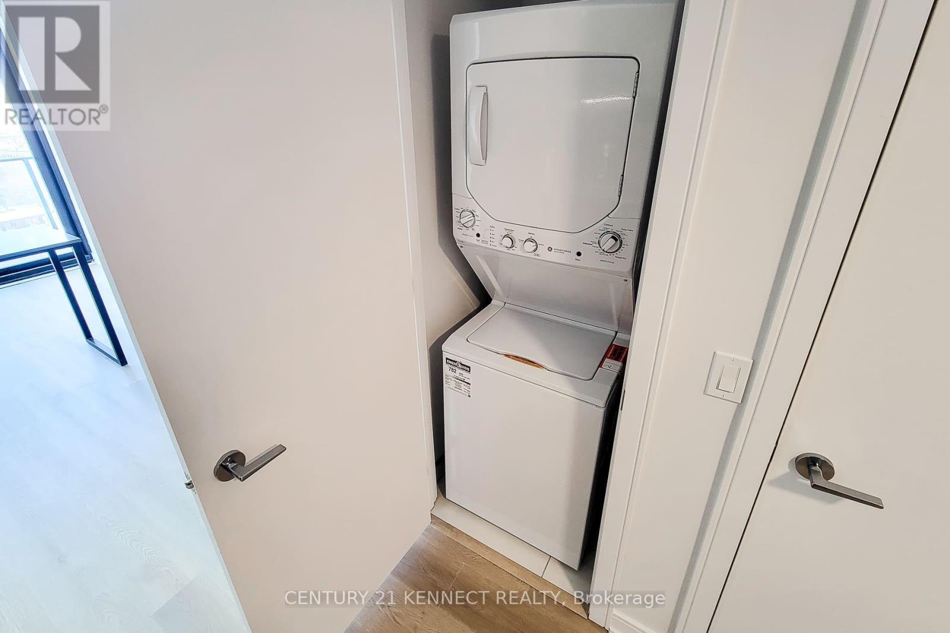
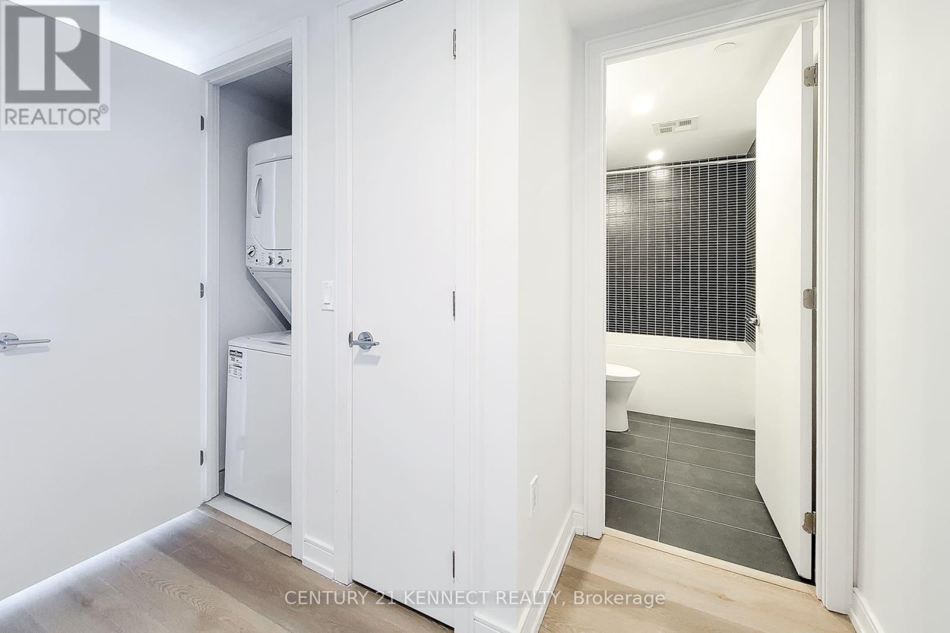
| Appliances | Blinds, Dishwasher, Dryer, Microwave, Stove, Washer, Refrigerator |
| BasementType | None |
| CoolingType | Central Air Conditioning |
| ExteriorFinish | Concrete |
| FlooringType | Laminate |
| HeatingFuel | Natural Gas |
| HeatingType | Forced Air |
| SizeInterior | 700 - 799 Sqft |
| Type | Apartment |
Parking
| Underground | |
| Garage |
Land
| Acreage | No |
| LandAmenities | Hospital, Park, Public Transit, Schools |
Rooms
| Level | Type | Length | Width | Dimensions |
|---|---|---|---|---|
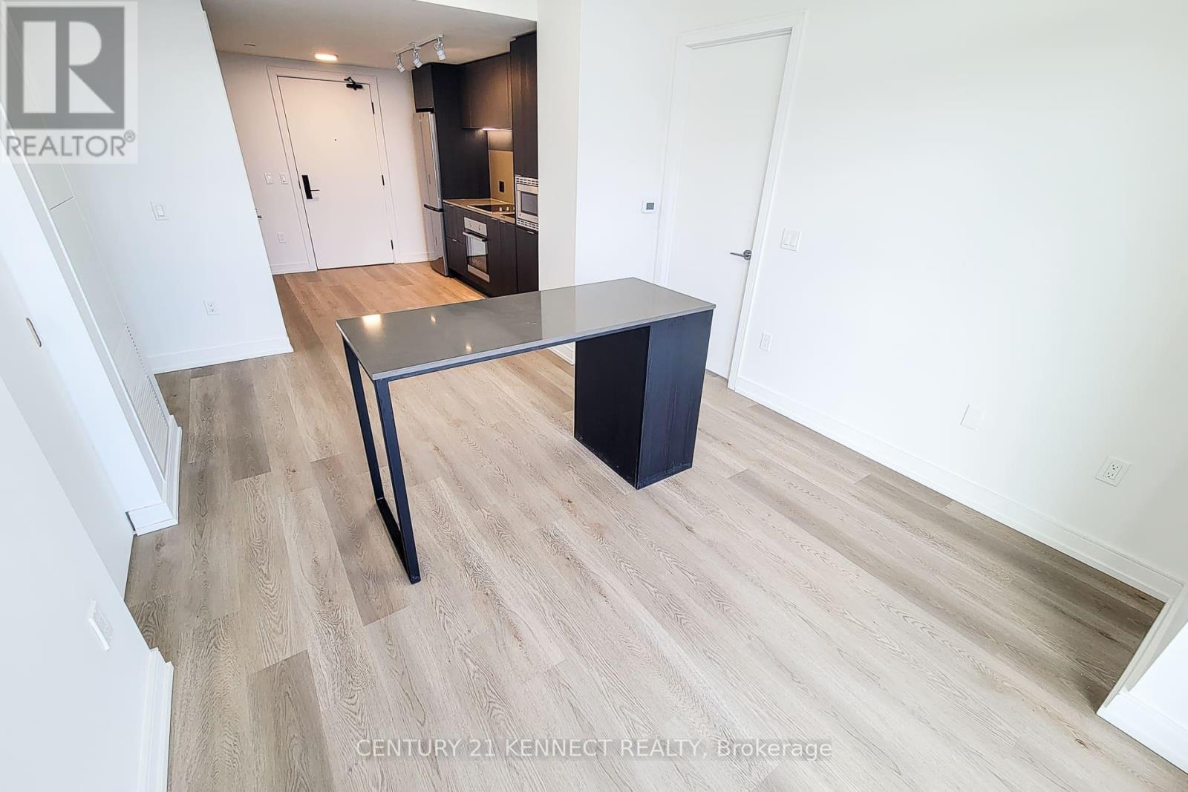
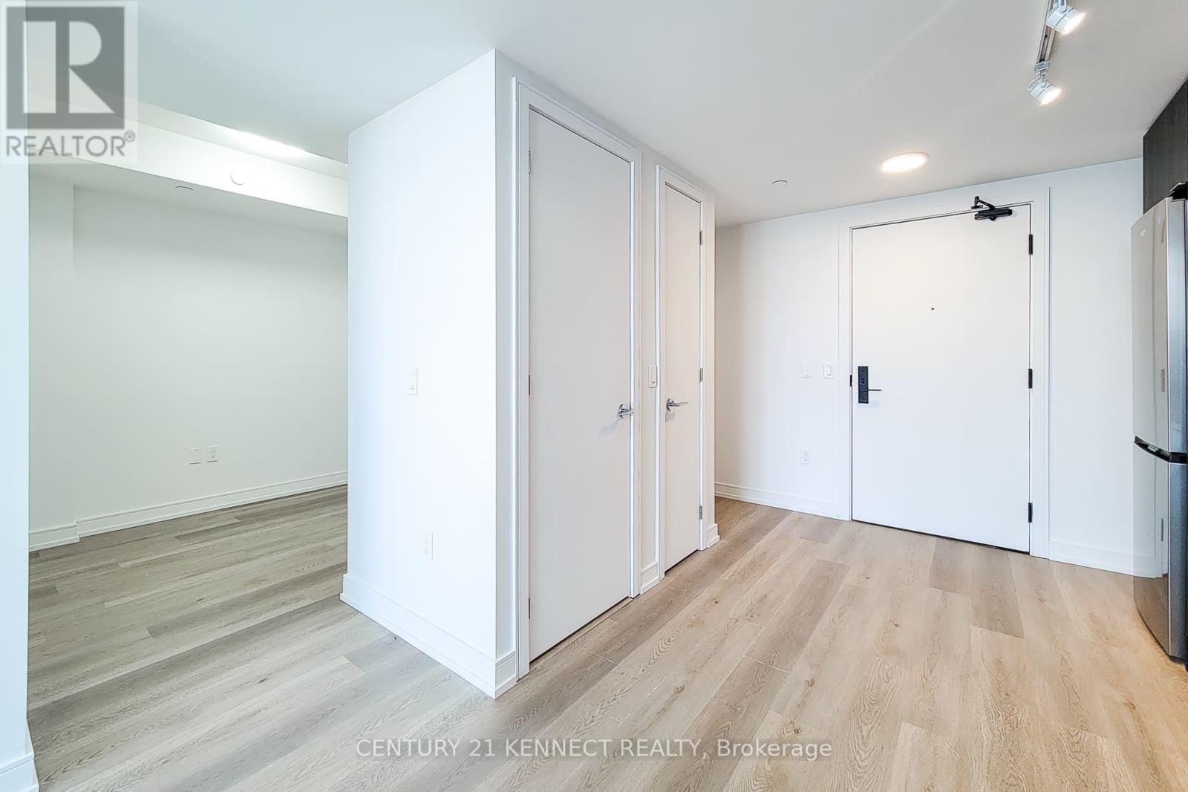
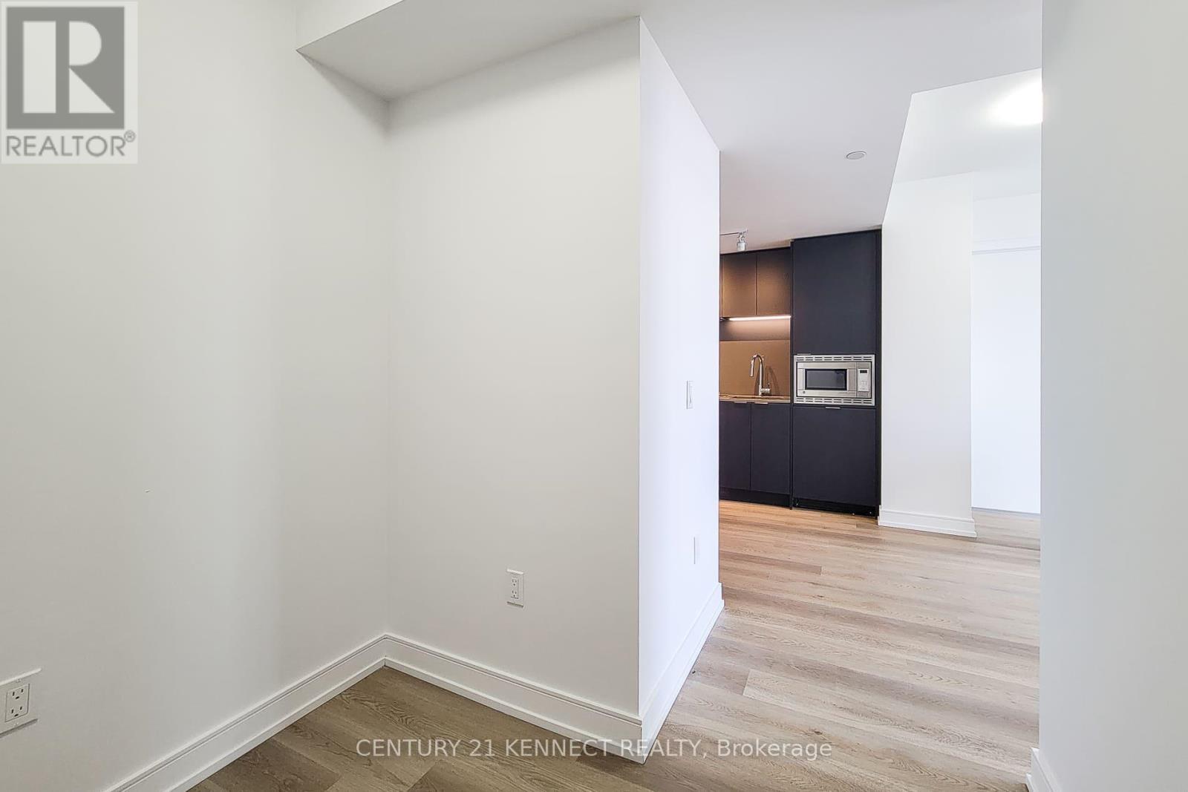
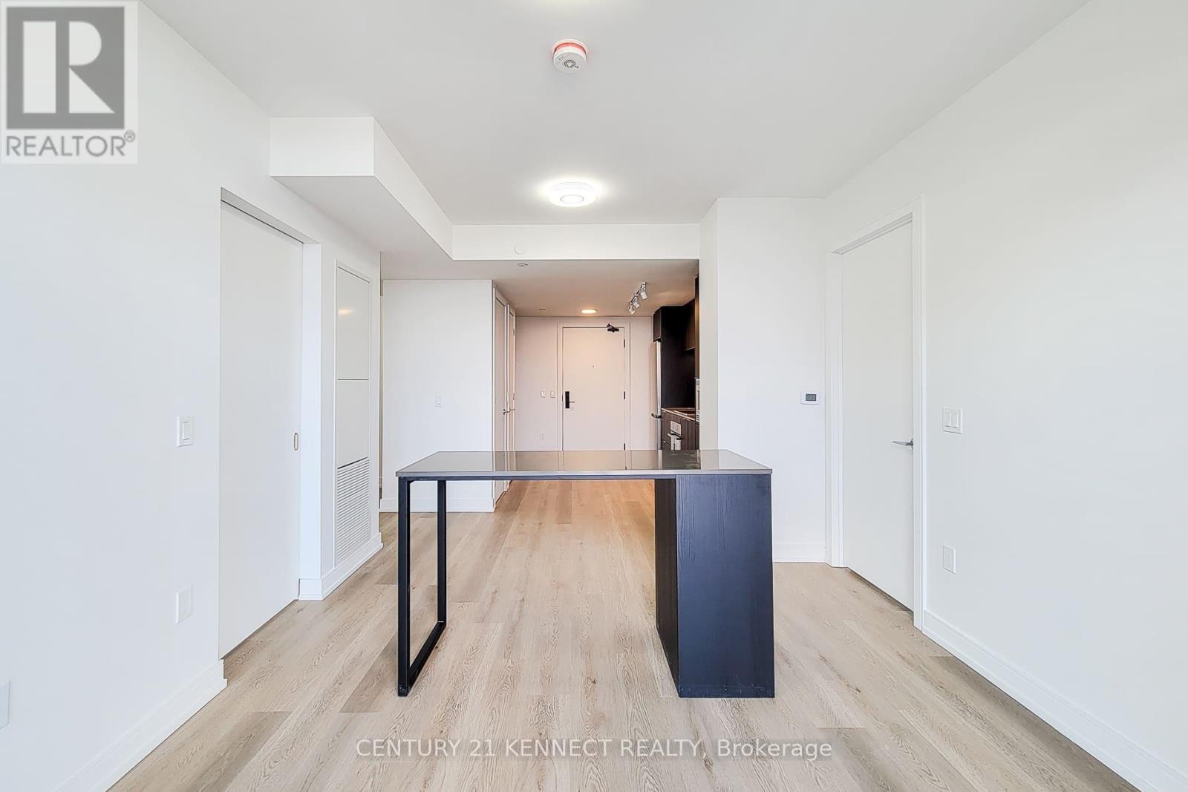
| Flat | Living Room | 7.89 m | 3.08 m | 7.89 m x 3.08 m |
| Flat | Dining Room | 7.89 m | 3.08 m | 7.89 m x 3.08 m |
| Flat | Kitchen | 7.89 m | 3.08 m | 7.89 m x 3.08 m |
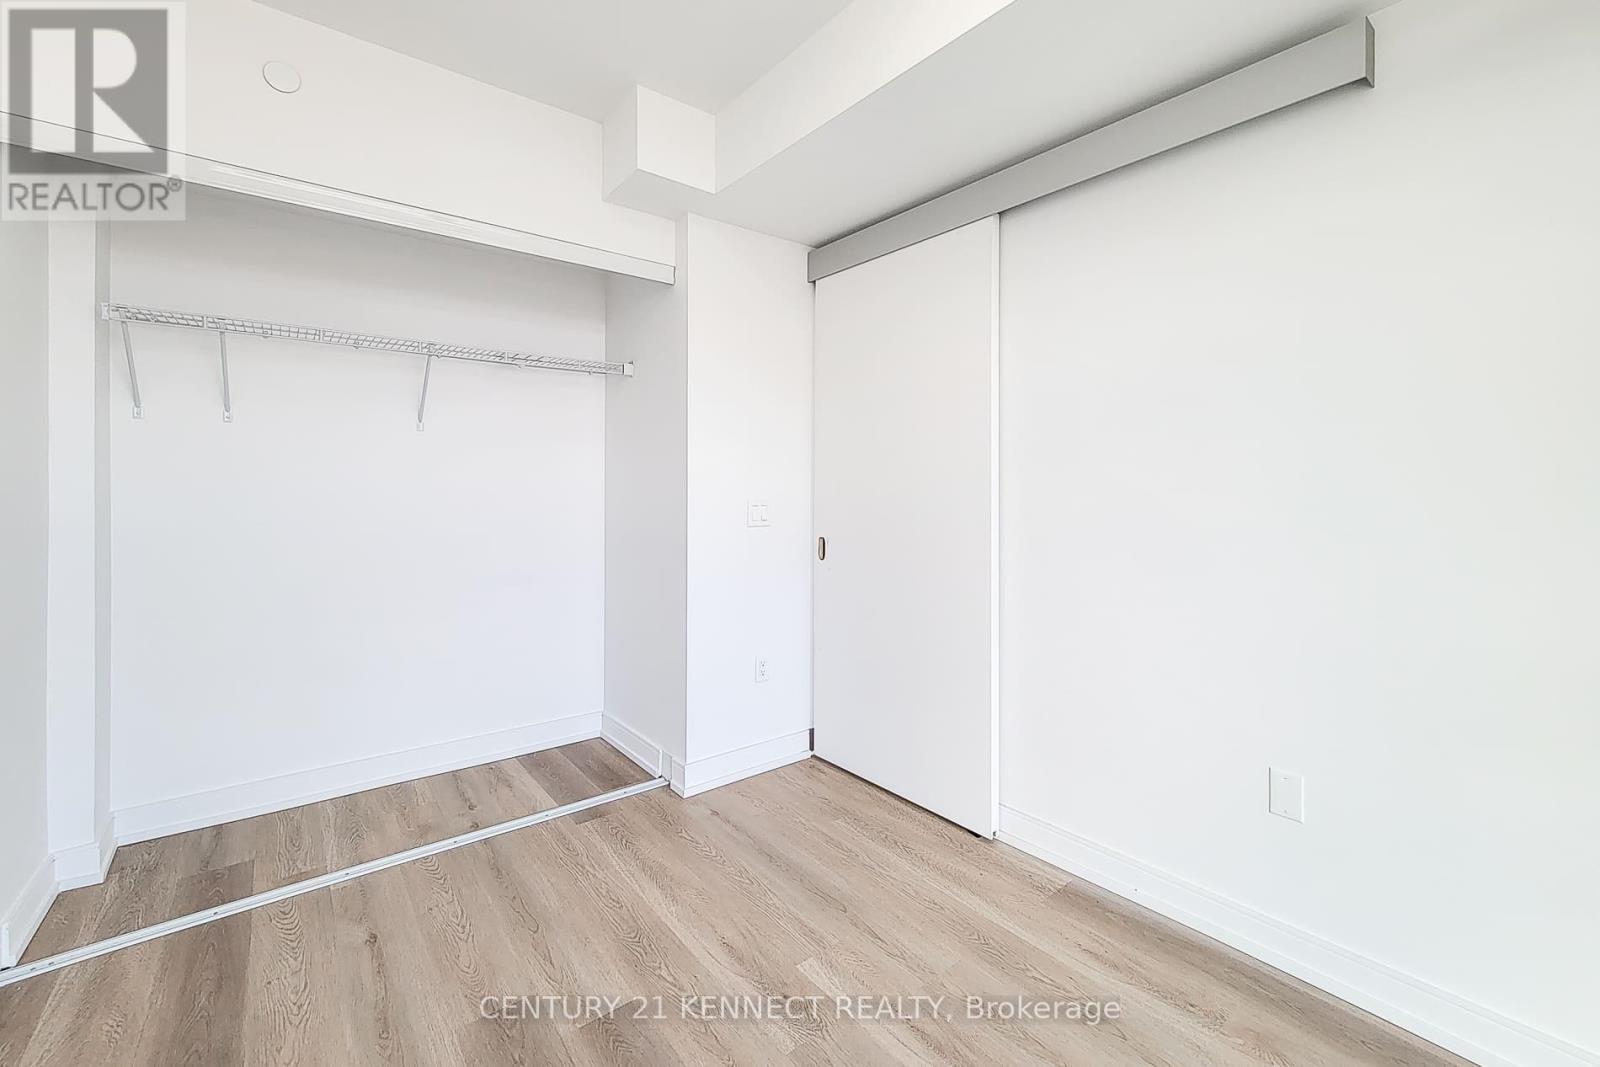
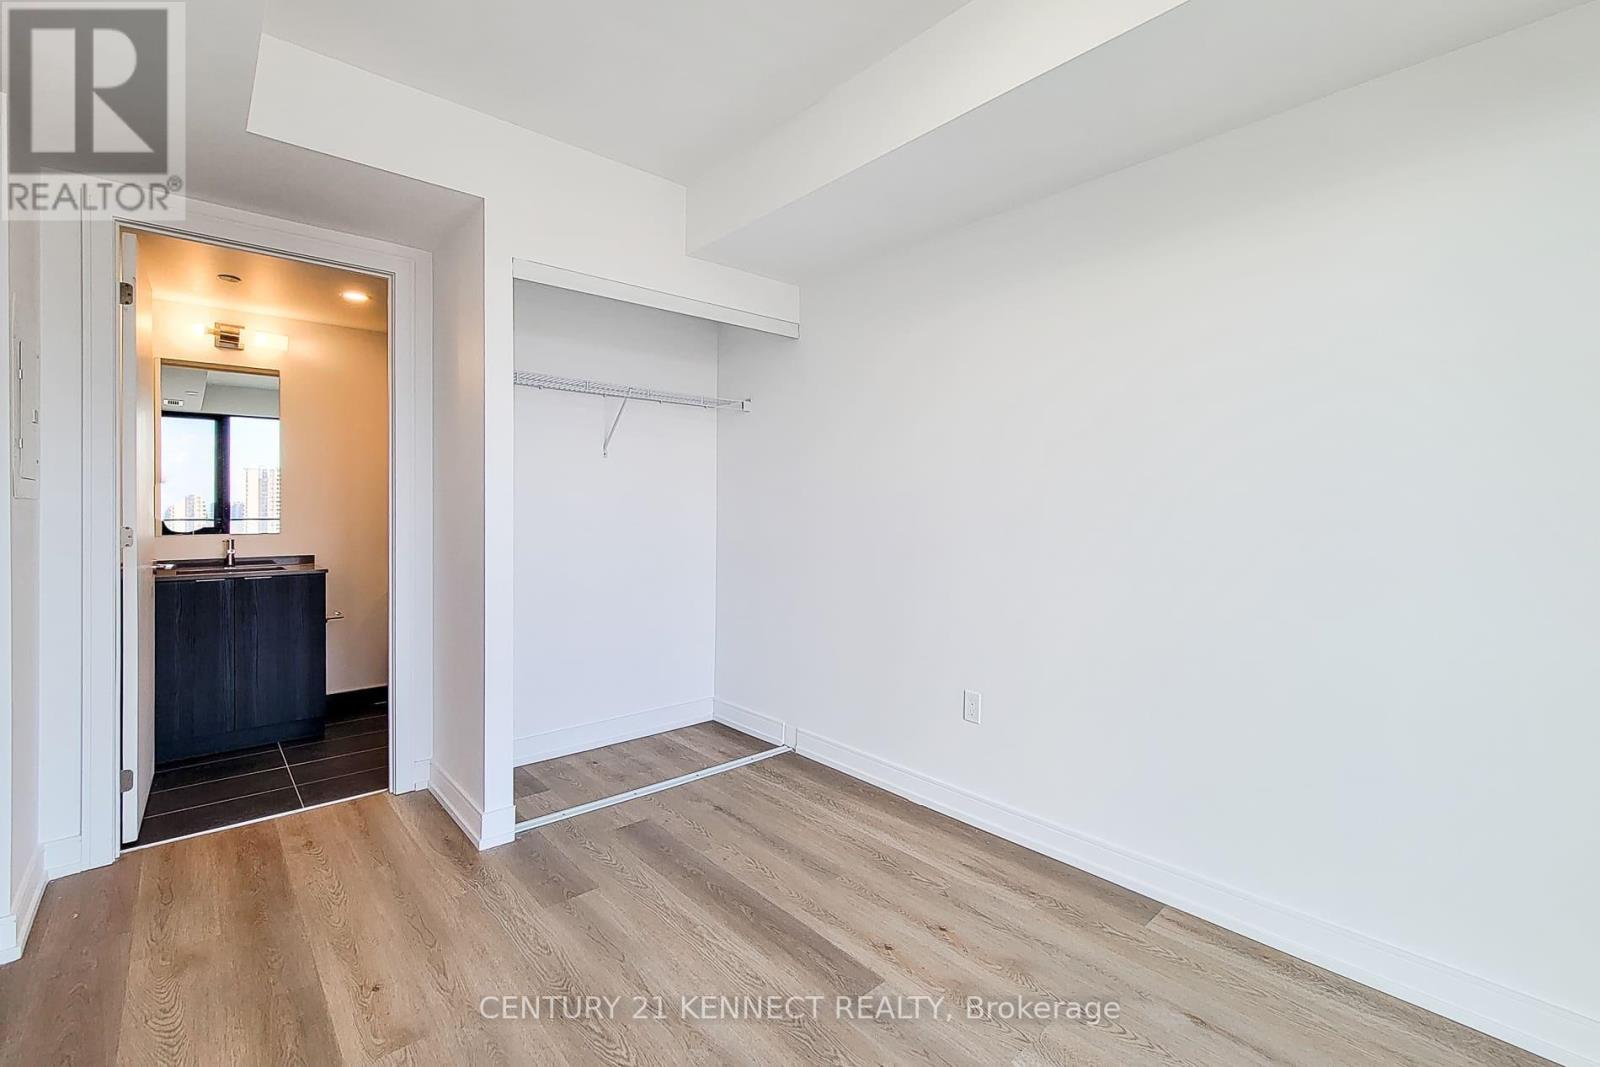
| Flat | Primary Bedroom | 3.38 m | 2.65 m | 3.38 m x 2.65 m |
| Flat | Bedroom 2 | 3.13 m | 2.52 m | 3.13 m x 2.52 m |
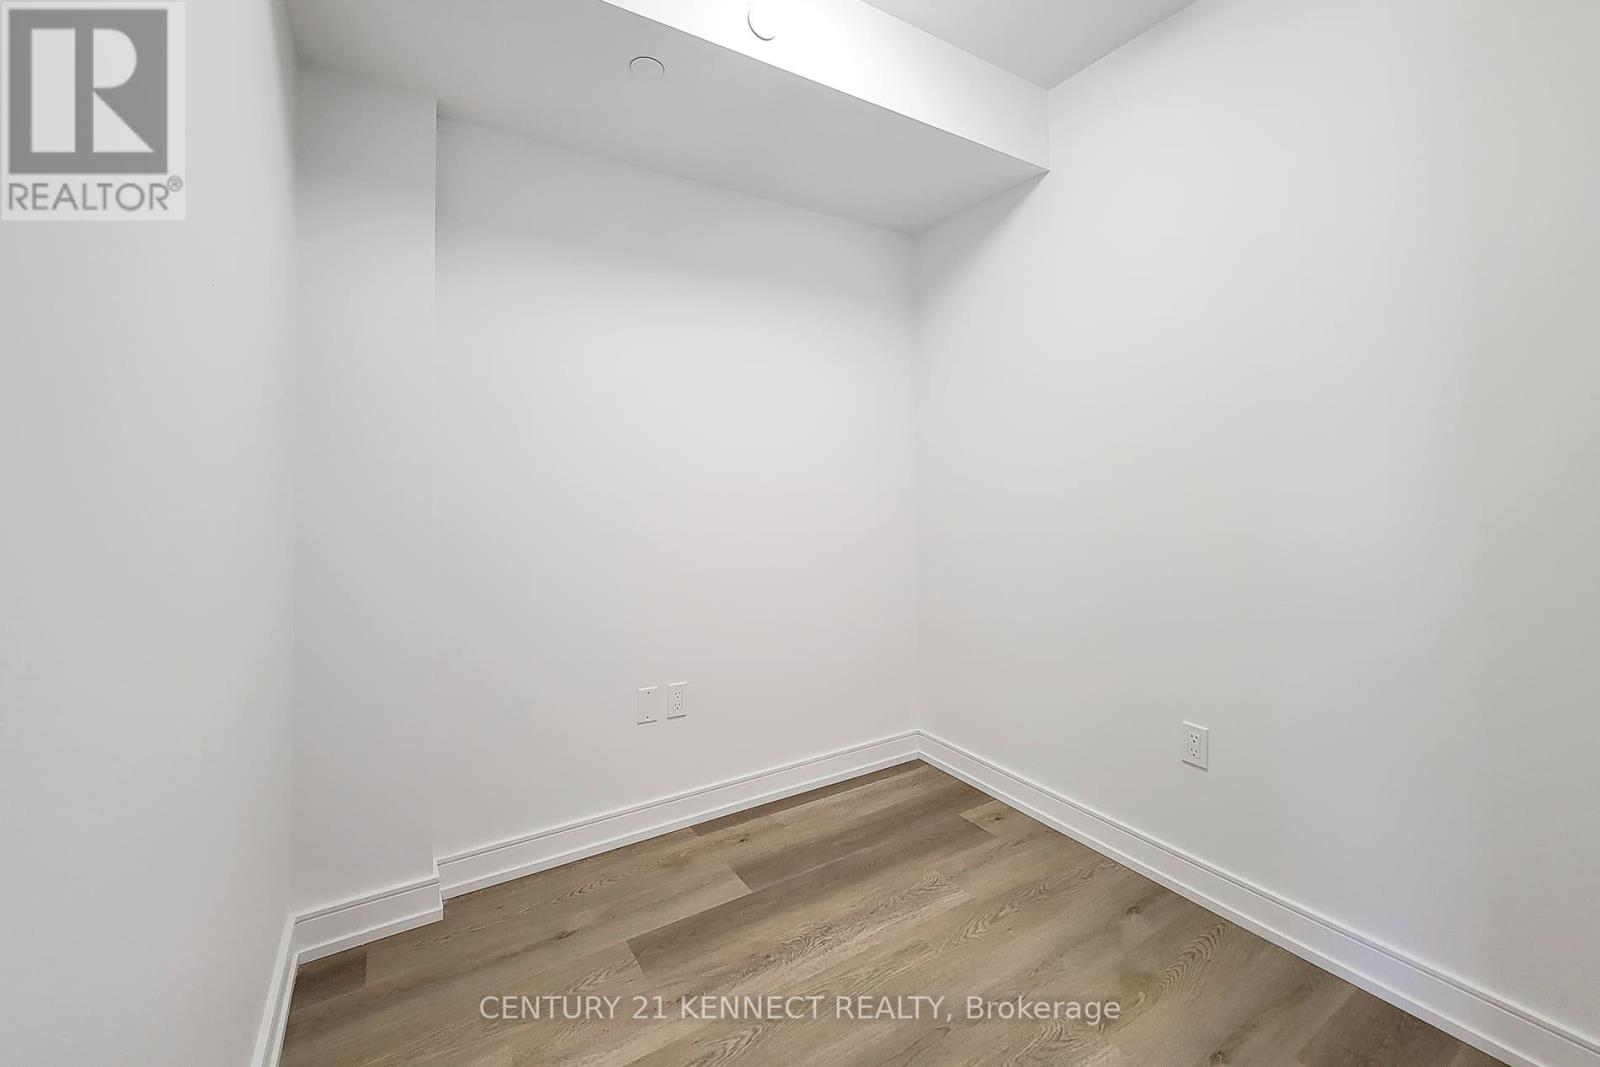
| Flat | Den | 2.22 m | 2.22 m | 2.22 m x 2.22 m |
https://www.realtor.ca/real-estate/29824019/1121-1-jarvis-street-hamilton-beasley-beasley
Ken Yeung
Broker
7780 Woodbine Ave Unit 15
Markham, Ontario L3R 2N7

The trademarks REALTOR®, REALTORS®, and the REALTOR® logo are controlled by The Canadian Real Estate Association (CREA) and identify real estate professionals who are members of CREA. The trademarks MLS®, Multiple Listing Service® and the associated logos are owned by The Canadian Real Estate Association (CREA) and identify the quality of services provided by real estate professionals who are members of CREA. The trademark DDF® is owned by The Canadian Real Estate Association (CREA) and identifies CREA's Data Distribution Facility (DDF®)
July 22 2026 09:02:55
Toronto Real Estate Board
Century 21 Kennect Realty

© 2026 Proptech Realty Inc., Brokerage.