
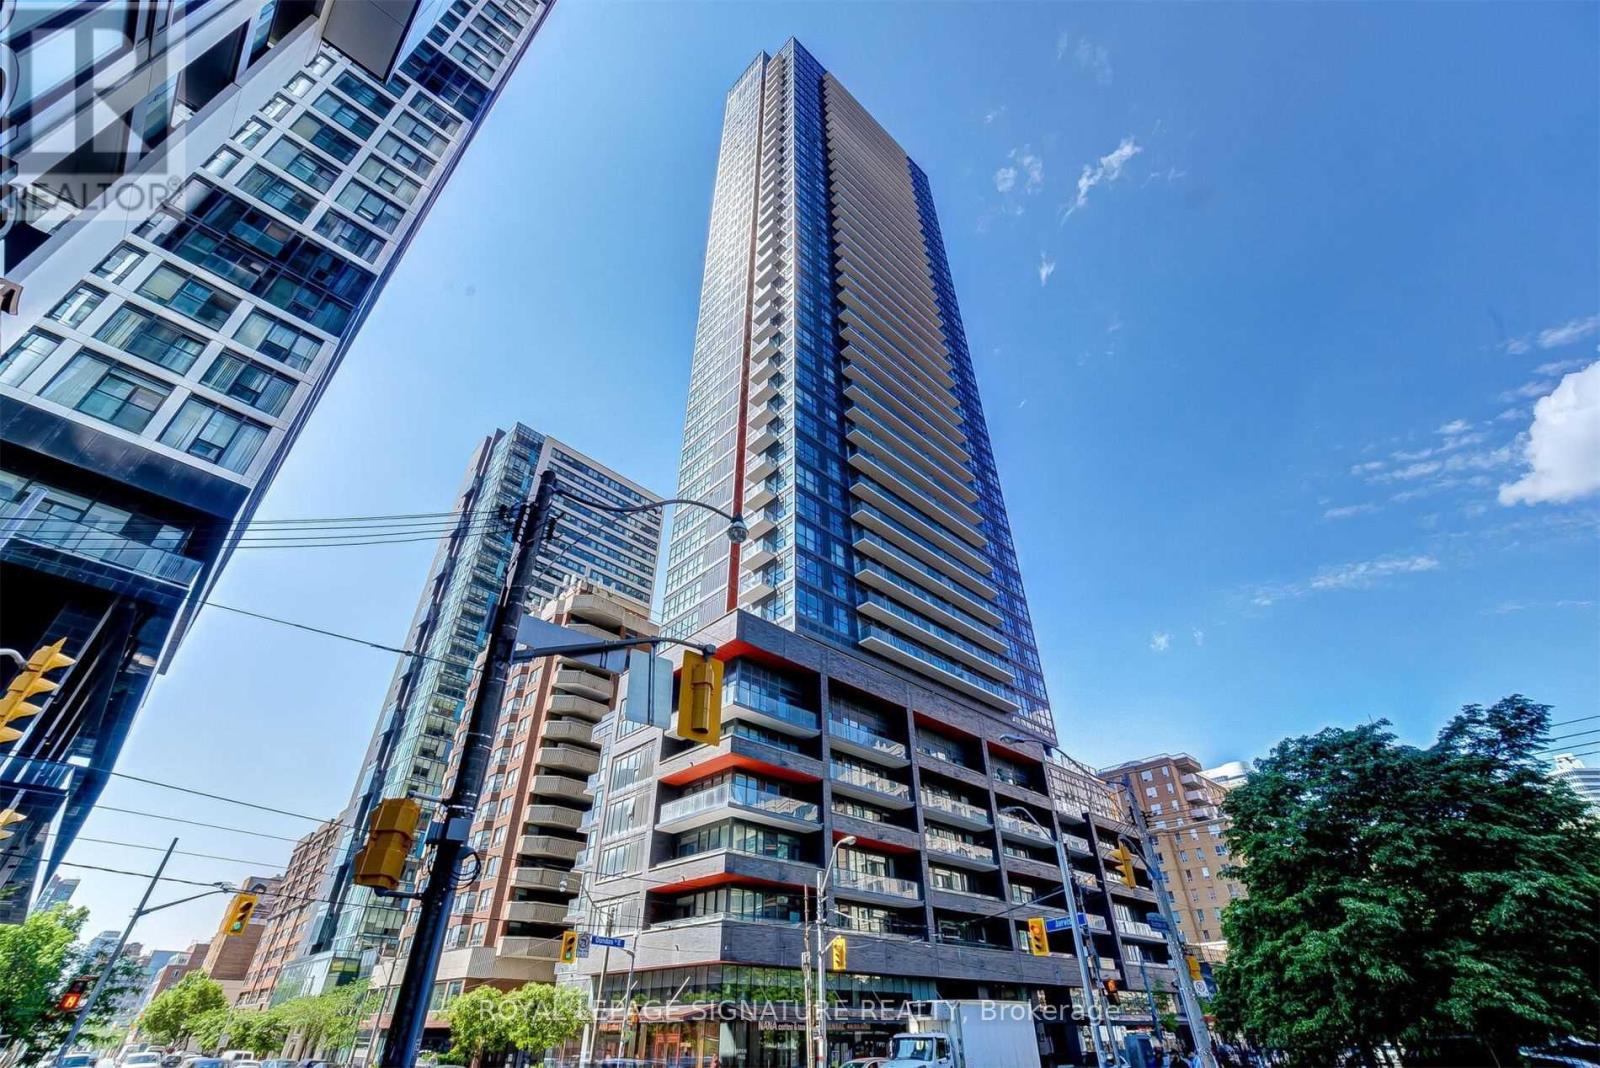
406 - 159 Dundas Street E Toronto, Ontario M5B 1E4

$2,250 Monthly
Spacious Condo In A Prime Location, Great Gulf Built Pace Condos. Functional Layout, Large Living/Dining Room Plus Kitchen W/ Integrated Appliances. Engineered Hardwood Floors Throughout. Upgraded W/ Luxurious Finishes. Large Bedroom W/ Closet. Den Can Be Used As 2nd Bedroom. Modern Amenities Include Outdoor Pool, Exercise Room/Gym, Party Room, Concierge. (id:60365)
Property Details
| MLS® Number | C13213622 |
| Property Type | Single Family |
| Community Name | Church-Yonge Corridor |
| AmenitiesNearBy | Park, Place Of Worship |
| CommunityFeatures | Pets Not Allowed, Community Centre |
| Features | Flat Site, Balcony |
| PoolType | Outdoor Pool |
Building
| BathroomTotal | 1 |
| BedroomsAboveGround | 1 |
| BedroomsBelowGround | 1 |
| BedroomsTotal | 2 |
| Age | 6 To 10 Years |
| Amenities | Security/concierge, Exercise Centre, Party Room, Storage - Locker |
| BasementType | None |
| CoolingType | Central Air Conditioning |
| ExteriorFinish | Brick |
| FlooringType | Laminate |
| FoundationType | Concrete |
| HeatingFuel | Natural Gas |
| HeatingType | Forced Air |
| SizeInterior | 600 - 699 Sqft |
| Type | Apartment |
Parking
| No Garage |
Land
| Acreage | No |
| LandAmenities | Park, Place Of Worship |
Rooms
| Level | Type | Length | Width | Dimensions |
|---|---|---|---|---|
| Main Level | Living Room | 8.05 m | 3.11 m | 8.05 m x 3.11 m |
| Main Level | Dining Room | 8.05 m | 3.11 m | 8.05 m x 3.11 m |
| Main Level | Kitchen | 8.05 m | 3.11 m | 8.05 m x 3.11 m |
| Main Level | Primary Bedroom | 3.81 m | 2.44 m | 3.81 m x 2.44 m |
| Main Level | Den | 2.44 m | 2.41 m | 2.44 m x 2.41 m |
Nishqa Pereira
Salesperson
30 Eglinton Ave W Ste 7
Mississauga, Ontario L5R 3E7

The trademarks REALTOR®, REALTORS®, and the REALTOR® logo are controlled by The Canadian Real Estate Association (CREA) and identify real estate professionals who are members of CREA. The trademarks MLS®, Multiple Listing Service® and the associated logos are owned by The Canadian Real Estate Association (CREA) and identify the quality of services provided by real estate professionals who are members of CREA. The trademark DDF® is owned by The Canadian Real Estate Association (CREA) and identifies CREA's Data Distribution Facility (DDF®)
May 29 2026 03:41:10
Toronto Real Estate Board
Royal LePage Signature Realty

© 2026 Proptech Realty Inc., Brokerage.