
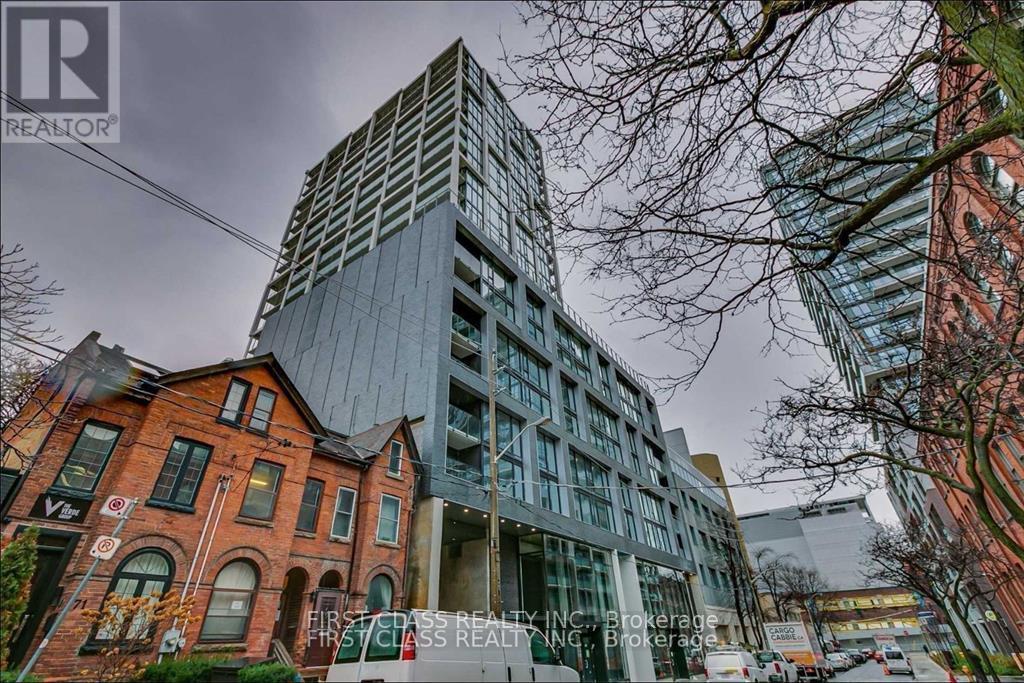
413 - 55 Ontario Street Toronto, Ontario M5A 0T8

$2,000 Monthly
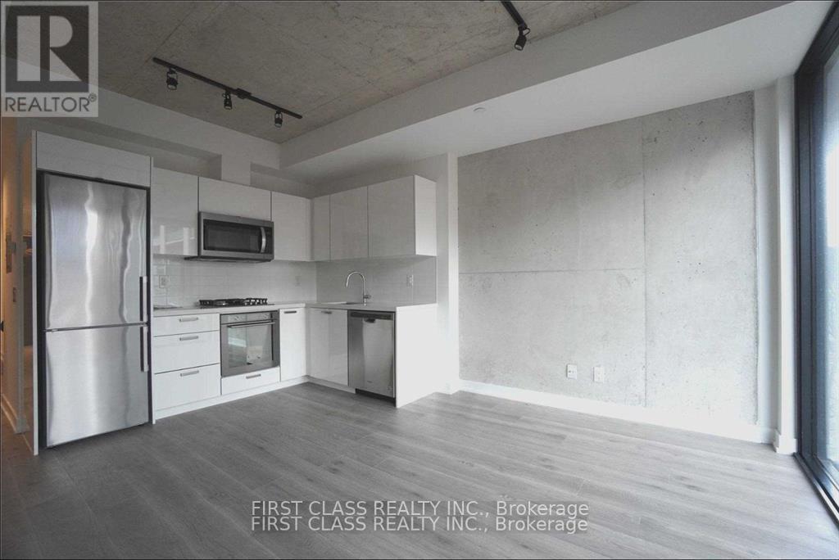
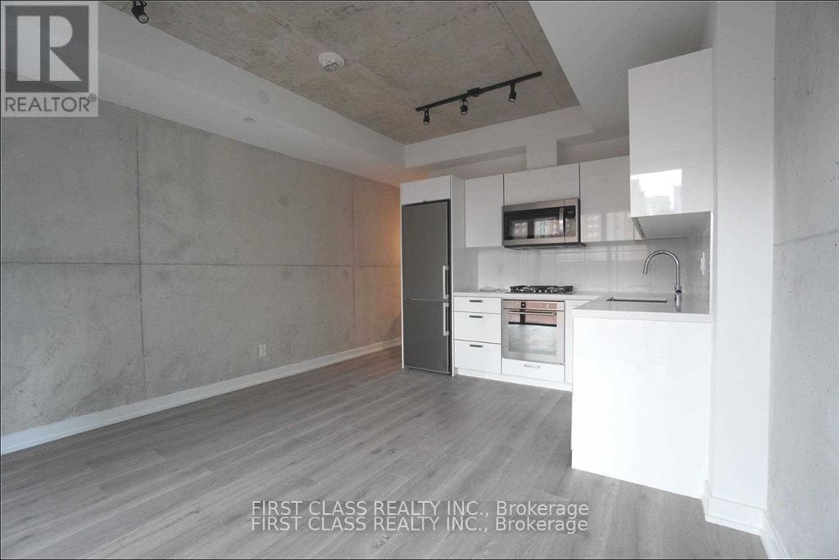
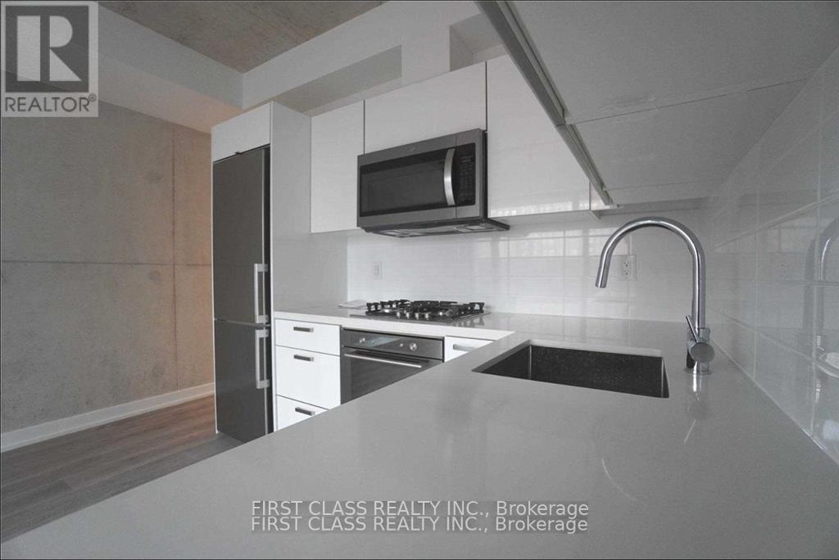
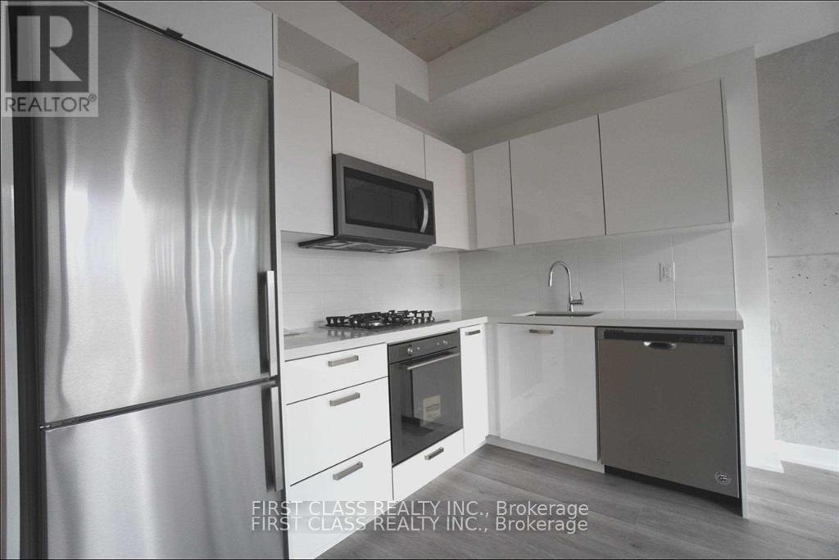
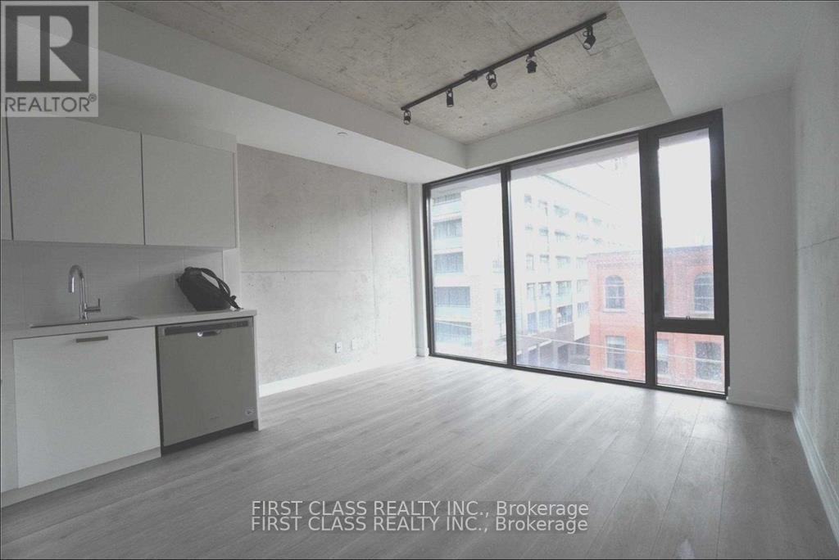
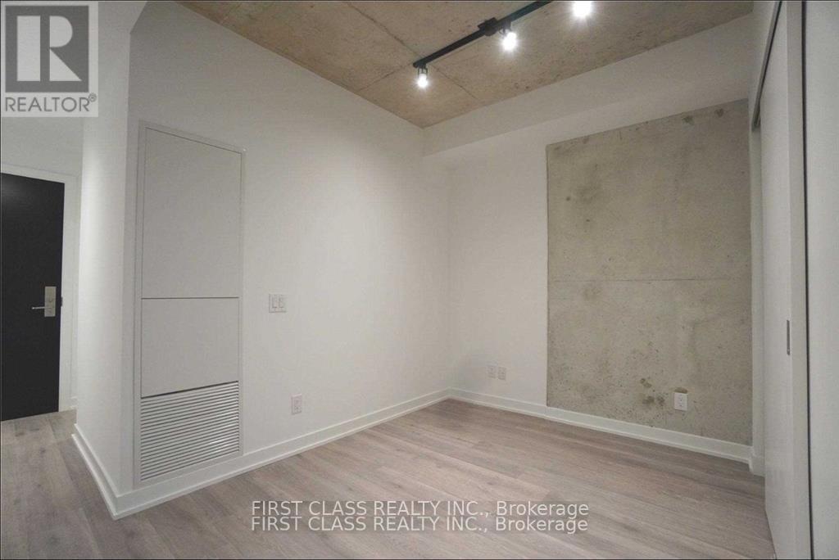
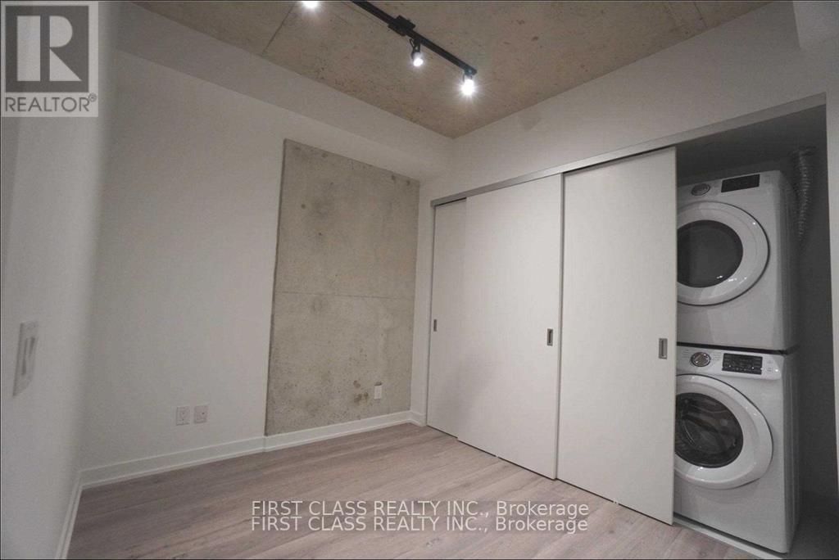
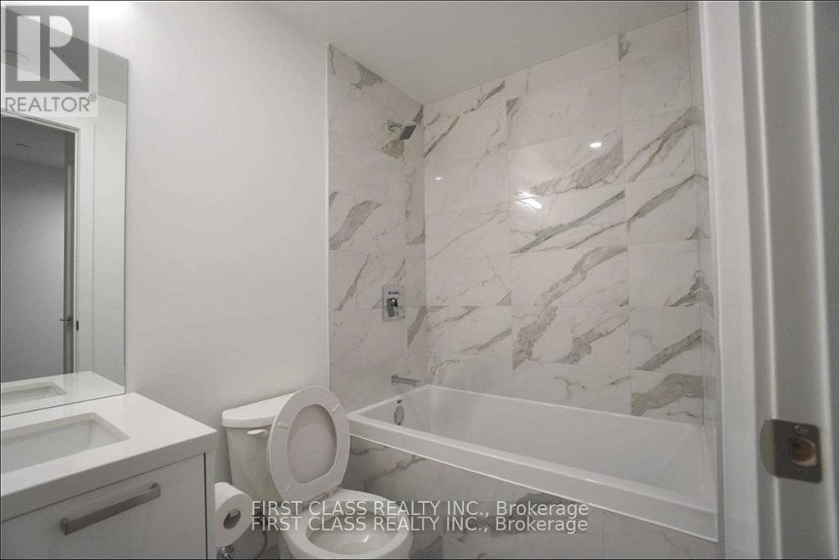
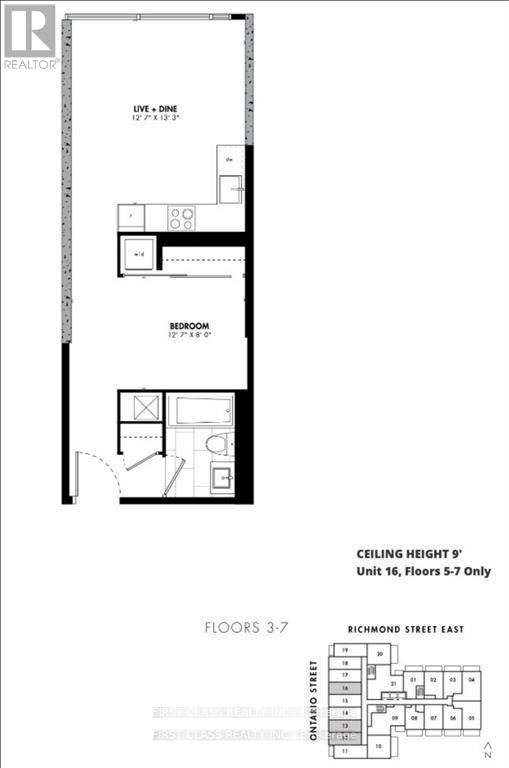
Fabulous Unit At The New Luxury East 55 Building.Jr. 1-Bed Bright & Sunny West Exposure Feat: A Bright, Open Concept Floorplan W/9 Ft. High Ceilings & Hardwood Floors. Ultra Modern Finishes Incl Kitchen W/ Gas Cooking, S/S Appliances & Quartz Countertops.S/S (Fridge,Gas Stove,Dishwasher,Built-In Microwave).Stacked Ensuite Washer & Dryer.Prime Location:Walk To St Lawrence Market,Lake,Nature Trails, Distillery Winter Patios & More.Heat Pump Rental Included.. (id:60365)
Property Details
| MLS® Number | C13213638 |
| Property Type | Single Family |
| Community Name | Moss Park |
| AmenitiesNearBy | Park, Public Transit |
| CommunityFeatures | Pets Not Allowed, Community Centre |
| EquipmentType | Heat Pump |
| PoolType | Outdoor Pool |
| RentalEquipmentType | Heat Pump |
Building
| BathroomTotal | 1 |
| BedroomsAboveGround | 1 |
| BedroomsTotal | 1 |
| Amenities | Security/concierge, Exercise Centre, Party Room, Visitor Parking |
| Appliances | Dishwasher, Dryer, Microwave, Gas Stove(s), Washer, Refrigerator |
| BasementType | None |
| CoolingType | Central Air Conditioning |
| ExteriorFinish | Brick, Concrete |
| FlooringType | Hardwood |
| HeatingFuel | Natural Gas |
| HeatingType | Heat Pump |
| SizeInterior | 0 - 499 Sqft |
| Type | Apartment |
Parking
| No Garage |
Land
| Acreage | No |
| LandAmenities | Park, Public Transit |
Rooms
| Level | Type | Length | Width | Dimensions |
|---|---|---|---|---|
| Main Level | Living Room | 3.35 m | 4.97 m | 3.35 m x 4.97 m |
| Main Level | Dining Room | 3.35 m | 4.97 m | 3.35 m x 4.97 m |
| Main Level | Kitchen | 3.35 m | 4.97 m | 3.35 m x 4.97 m |
| Main Level | Primary Bedroom | 2.9 m | 3.32 m | 2.9 m x 3.32 m |
https://www.realtor.ca/real-estate/29824185/413-55-ontario-street-toronto-moss-park-moss-park
Ian Zhang
Broker
7481 Woodbine Ave #203
Markham, Ontario L3R 2W1

The trademarks REALTOR®, REALTORS®, and the REALTOR® logo are controlled by The Canadian Real Estate Association (CREA) and identify real estate professionals who are members of CREA. The trademarks MLS®, Multiple Listing Service® and the associated logos are owned by The Canadian Real Estate Association (CREA) and identify the quality of services provided by real estate professionals who are members of CREA. The trademark DDF® is owned by The Canadian Real Estate Association (CREA) and identifies CREA's Data Distribution Facility (DDF®)
May 29 2026 03:41:10
Toronto Real Estate Board
First Class Realty Inc.

© 2026 Proptech Realty Inc., Brokerage.