
6 Cachet Court Brampton, Ontario L6X 0X2

$4,500 Monthly
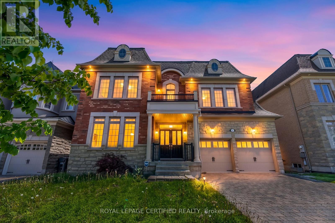
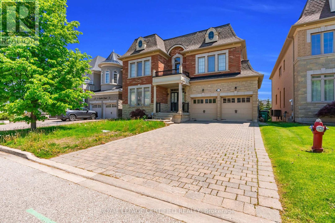
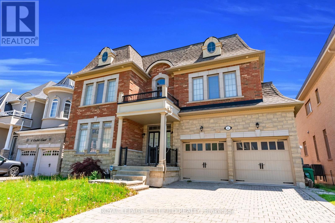
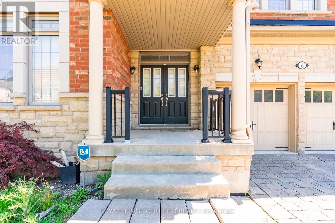
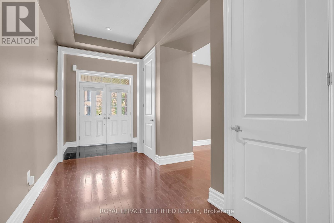
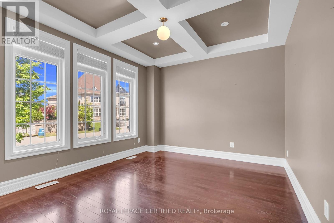
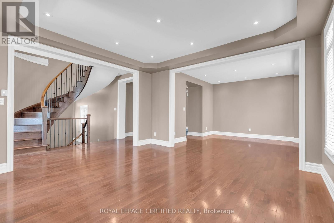
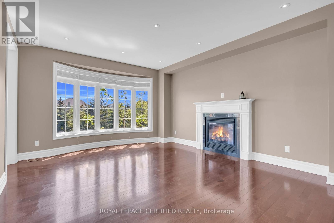
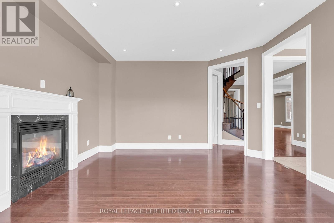
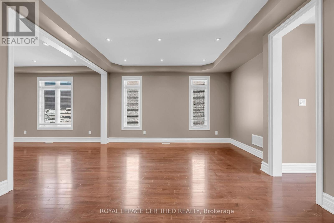
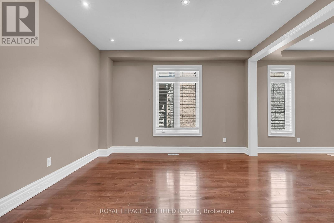
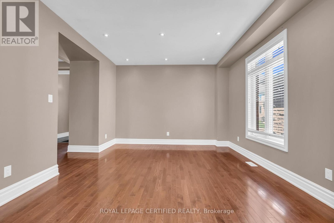
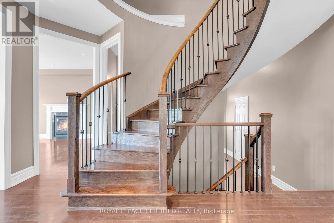
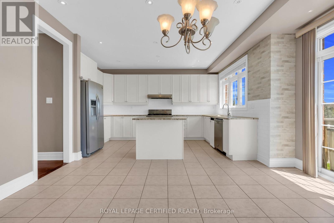
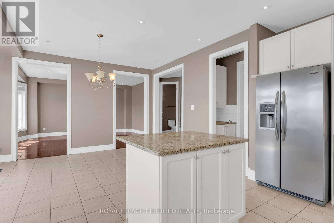
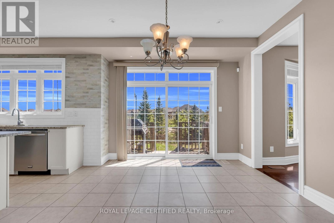
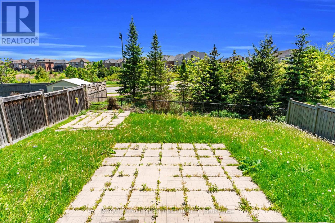
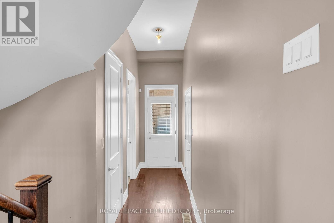
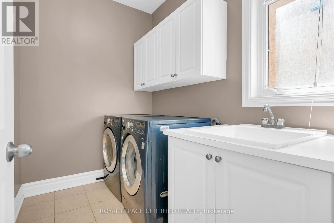
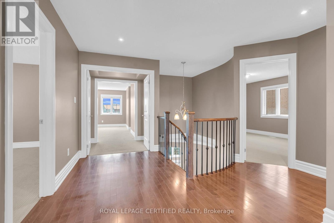
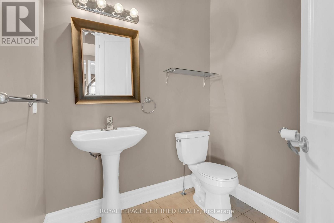
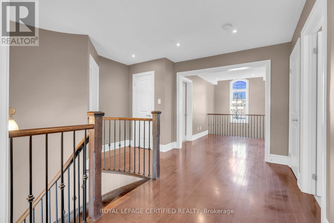
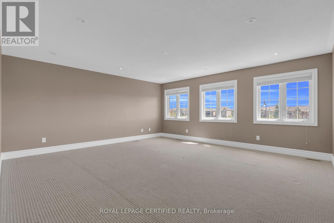
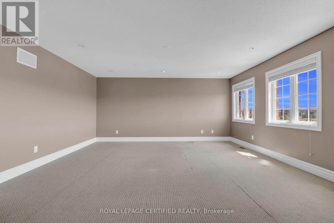
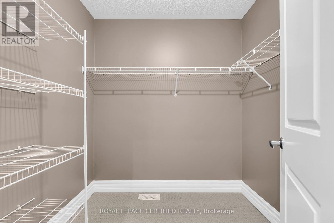
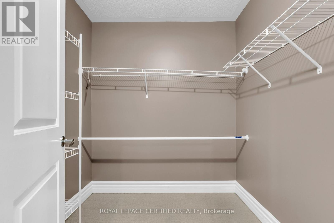
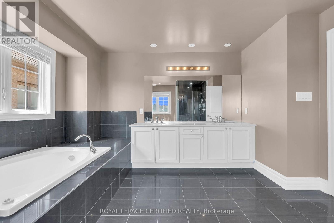
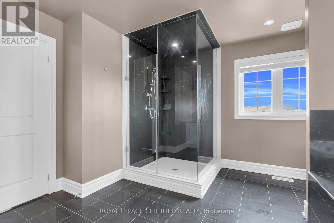
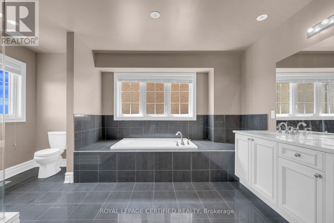
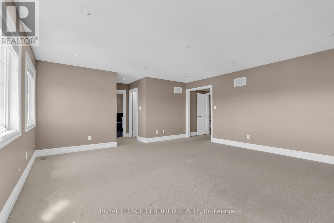
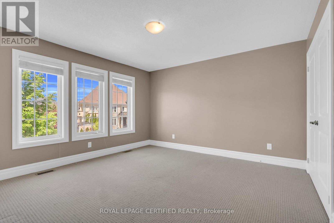
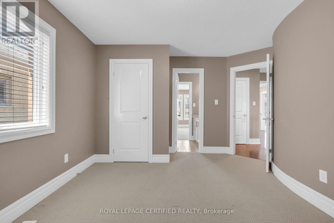
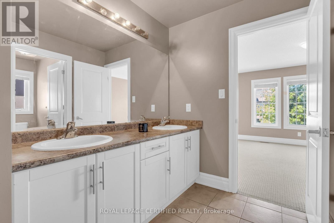
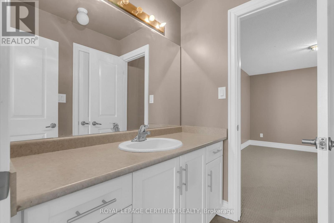
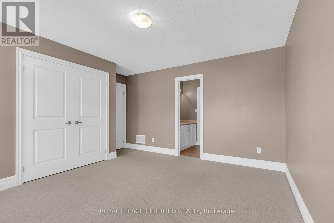
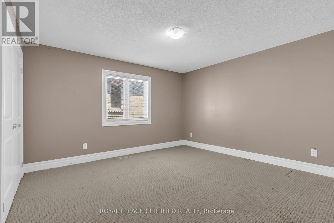
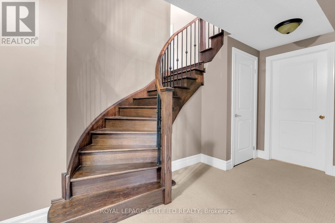
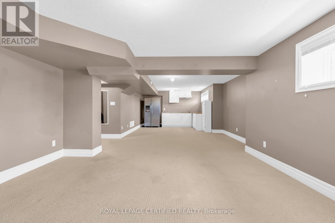
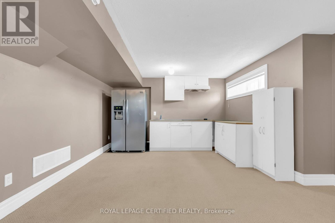
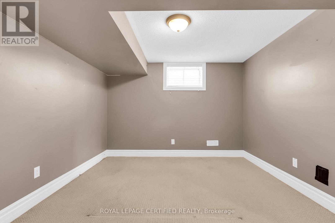
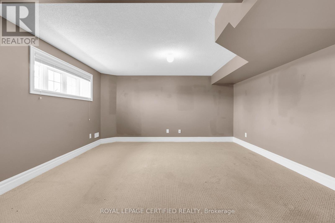
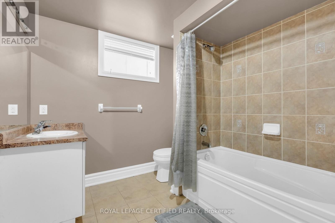
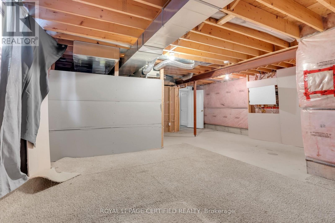
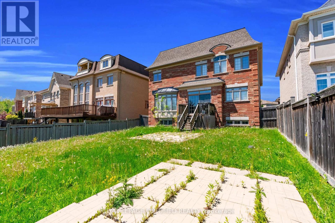
Live In The Prestigious Credit Valley Neighbourhood Near Mississauga Road & Creditview Road! Situated On A Quiet Court, This Stunning 5+1 Bedroom Stone and Brick Executive Home Offers Over 4,000 Sq Ft Of Luxurious Living Space. A Finished Basement with 1 Bedroom + Kitchen with Side Door Entrance On A Premium 50 Ft X 124 Ft Lot Backing Onto Beautiful Greenery And Pond. Enjoy Incredible Privacy, Scenic Views, And A Family-Friendly Setting With A Beautiful Park Just Before Entering The Court.Designed For Both Comfort And Entertaining, The Main Floor Features A Spacious Additional Family Room, A Separate Office/Flex Space With Large Windows, And An Expansive Gourmet Granite Kitchen Equipped With Stainless Steel Appliances, A Massive Centre Island, And Views Of The Stunning Natural Surroundings. This Sun-Filled Home Showcases An Exceptional Layout With 10 Ft Ceilings On The Main Floor, 9 Ft Ceilings On The Second Floor, Hardwood Flooring, Pot Lights, And Elegant Finishes Throughout.The Large Family Room Is Perfect For Everyday Living And Entertaining, While The Massive Primary Bedroom Serves As A Luxurious Retreat Featuring A Spa-Inspired 5-Piece Ensuite, 2 Large Walk-In Closets and Stunning Views from the Window. Beautifully Landscaped Front And Backyard Offer Incredible Curb Appeal And Outdoor Enjoyment. Includes High-End Stainless Steel Kitchen Appliances Plus Washer & Dryer. A Rare Opportunity To Lease An Exceptional Luxury Home In One Of Brampton's Most Sought-After Communities! (id:60365)
Property Details
| MLS® Number | W13213530 |
| Property Type | Single Family |
| Community Name | Credit Valley |
| AmenitiesNearBy | Golf Nearby |
| EquipmentType | Water Heater |
| ParkingSpaceTotal | 6 |
| RentalEquipmentType | Water Heater |
Building
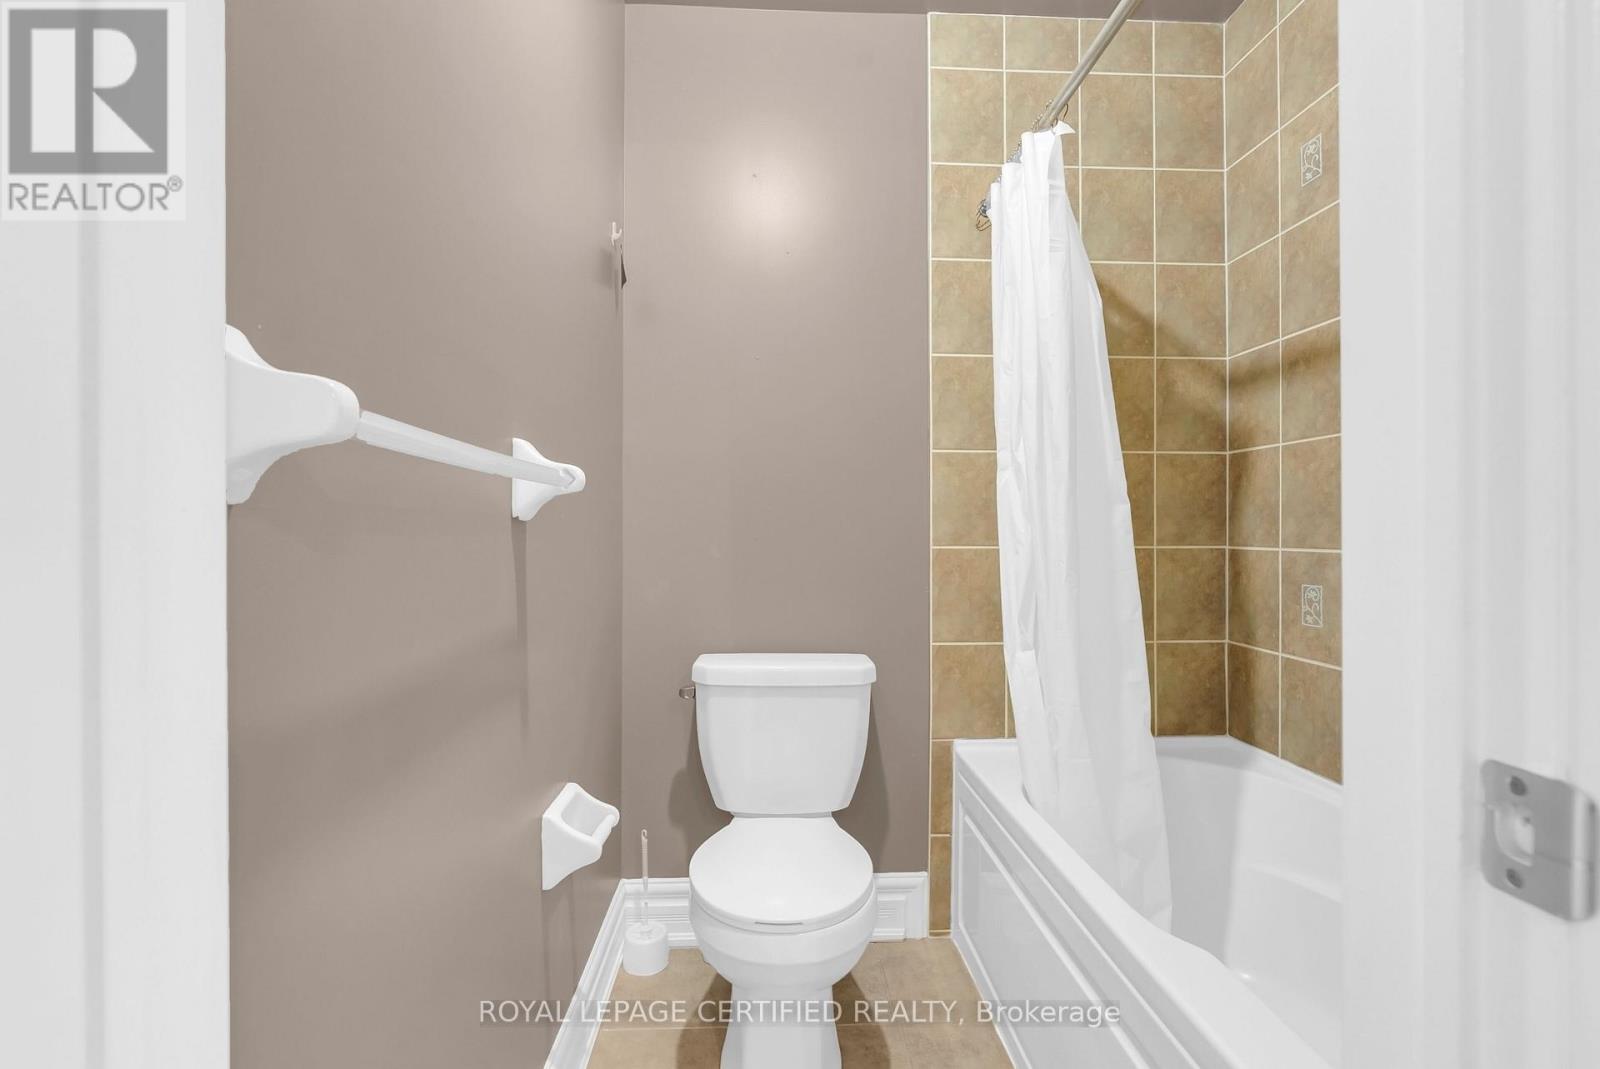
| BathroomTotal | 5 |
| BedroomsAboveGround | 5 |
| BedroomsBelowGround | 1 |
| BedroomsTotal | 6 |
| Age | 6 To 15 Years |
| Amenities | Fireplace(s) |
| BasementDevelopment | Finished |
| BasementFeatures | Separate Entrance |
| BasementType | N/a (finished), N/a |
| ConstructionStyleAttachment | Detached |
| CoolingType | Central Air Conditioning |
| ExteriorFinish | Stone, Brick |
| FireplacePresent | Yes |
| FireplaceTotal | 1 |
| FoundationType | Poured Concrete |
| HalfBathTotal | 1 |
| HeatingFuel | Natural Gas |
| HeatingType | Forced Air |
| StoriesTotal | 2 |
| SizeInterior | 3500 - 5000 Sqft |
| Type | House |
| UtilityWater | Municipal Water |
Parking
| Attached Garage | |
| Garage |
Land
| Acreage | No |
| LandAmenities | Golf Nearby |
| Sewer | Sanitary Sewer |
| SizeDepth | 124 Ft ,2 In |
| SizeFrontage | 50 Ft |
| SizeIrregular | 50 X 124.2 Ft |
| SizeTotalText | 50 X 124.2 Ft|under 1/2 Acre |
Rooms
| Level | Type | Length | Width | Dimensions |
|---|---|---|---|---|
| Second Level | Bathroom | Measurements not available | ||
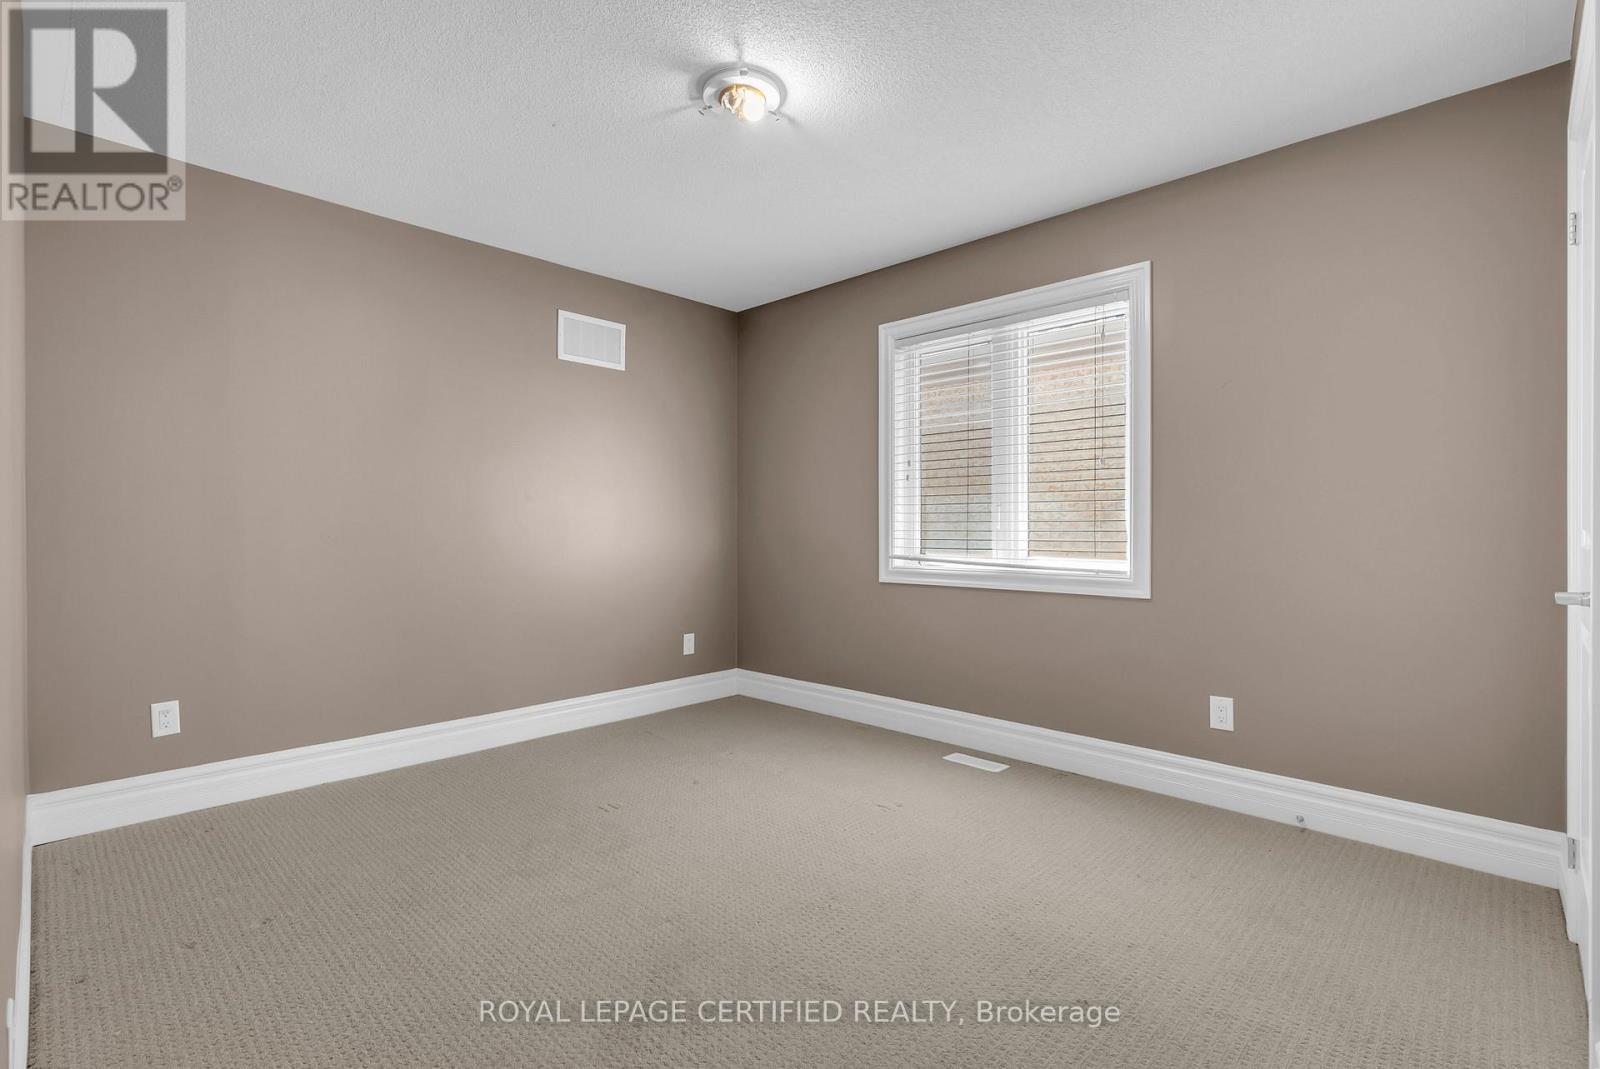
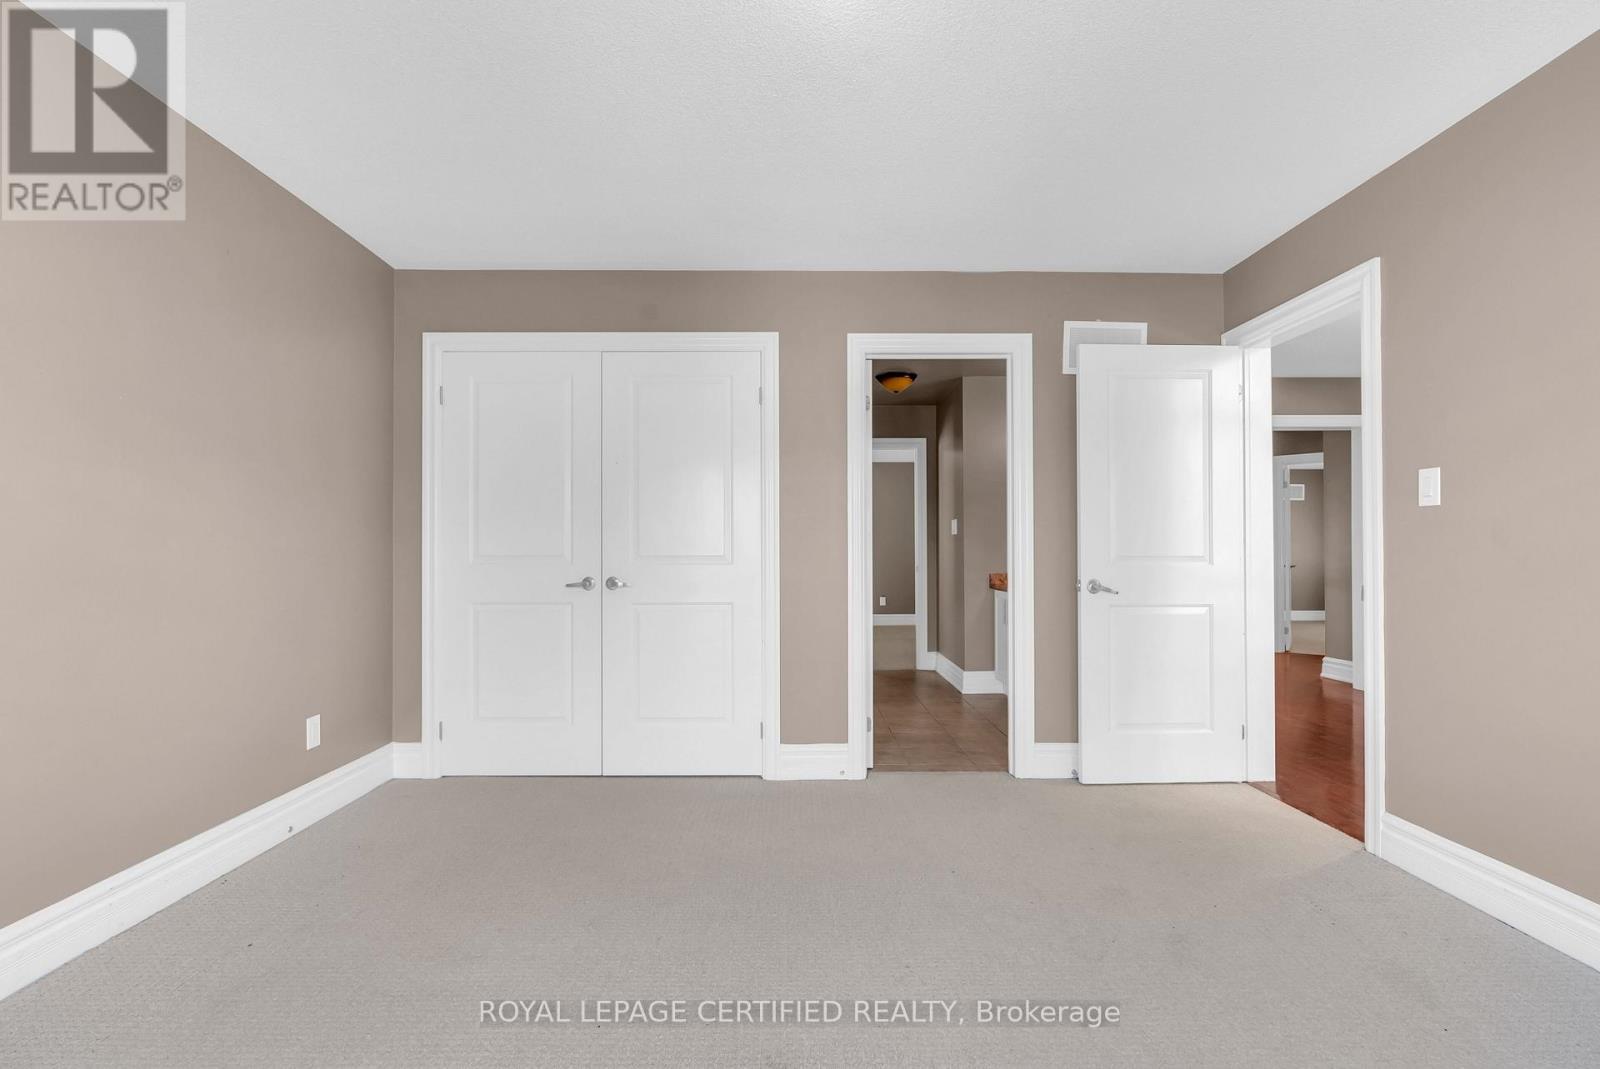
| Second Level | Bedroom | 4.9 m | 3.78 m | 4.9 m x 3.78 m |
| Second Level | Bedroom | 3.99 m | 3.94 m | 3.99 m x 3.94 m |
| Second Level | Bedroom | 3.78 m | 3.71 m | 3.78 m x 3.71 m |
| Second Level | Bedroom | 4.62 m | 3.89 m | 4.62 m x 3.89 m |
| Second Level | Loft | 9.83 m | 3.89 m | 9.83 m x 3.89 m |
| Second Level | Bathroom | Measurements not available | ||
| Second Level | Primary Bedroom | 5.49 m | 4.88 m | 5.49 m x 4.88 m |
| Basement | Recreational, Games Room | 10.19 m | 4.75 m | 10.19 m x 4.75 m |
| Basement | Bedroom | 4.62 m | 3.58 m | 4.62 m x 3.58 m |
| Basement | Media | 6.45 m | 6.07 m | 6.45 m x 6.07 m |
| Basement | Bathroom | Measurements not available | ||
| Basement | Utility Room | 3.1 m | 1.91 m | 3.1 m x 1.91 m |
| Main Level | Bathroom | Measurements not available | ||
| Main Level | Living Room | 4.6 m | 4.09 m | 4.6 m x 4.09 m |
| Main Level | Laundry Room | 2.41 m | 2.16 m | 2.41 m x 2.16 m |
| Main Level | Dining Room | 4.72 m | 4.7 m | 4.72 m x 4.7 m |
| Main Level | Kitchen | 4.88 m | 4.01 m | 4.88 m x 4.01 m |
| Main Level | Eating Area | 4.88 m | 3.73 m | 4.88 m x 3.73 m |
| Main Level | Family Room | 5.54 m | 4.88 m | 5.54 m x 4.88 m |
| Main Level | Office | 3.84 m | 3.33 m | 3.84 m x 3.33 m |
| Main Level | Mud Room | 2.44 m | 2.01 m | 2.44 m x 2.01 m |
| Main Level | Bathroom | Measurements not available |
https://www.realtor.ca/real-estate/29824284/6-cachet-court-brampton-credit-valley-credit-valley
Anum Rauf
Salesperson
5618 Tenth Line W Unit 9
Mississauga, Ontario L5M 7L9

The trademarks REALTOR®, REALTORS®, and the REALTOR® logo are controlled by The Canadian Real Estate Association (CREA) and identify real estate professionals who are members of CREA. The trademarks MLS®, Multiple Listing Service® and the associated logos are owned by The Canadian Real Estate Association (CREA) and identify the quality of services provided by real estate professionals who are members of CREA. The trademark DDF® is owned by The Canadian Real Estate Association (CREA) and identifies CREA's Data Distribution Facility (DDF®)
May 29 2026 03:51:02
Toronto Real Estate Board
Royal LePage Certified Realty

© 2026 Proptech Realty Inc., Brokerage.