
2558 Grand Oak Trail Oakville, Ontario L6M 0S4

$2,950 Monthly
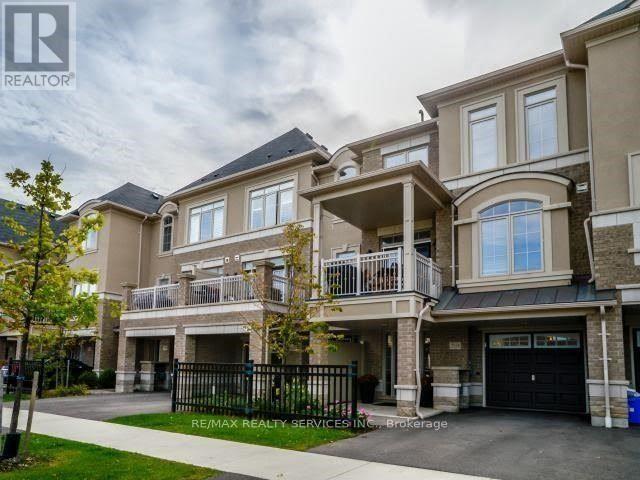
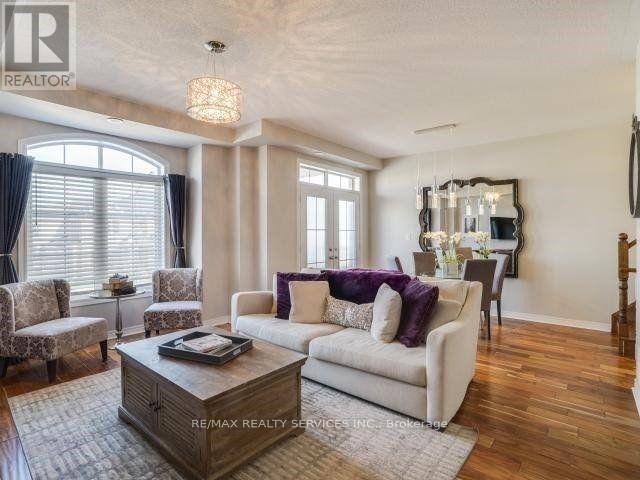
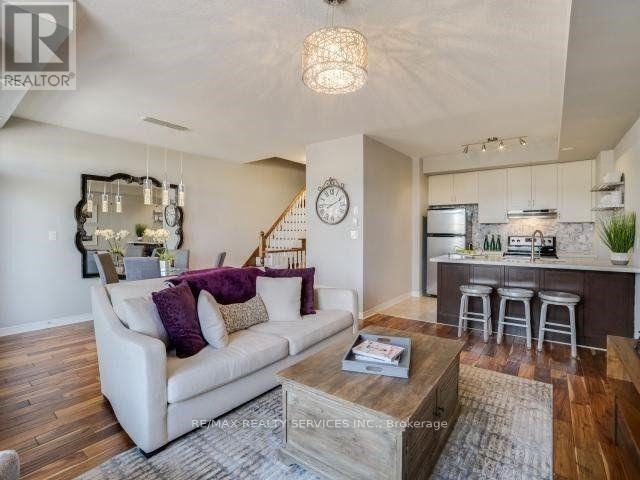
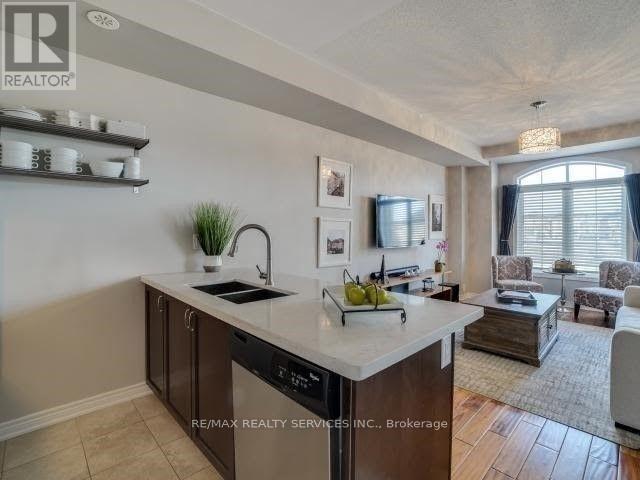
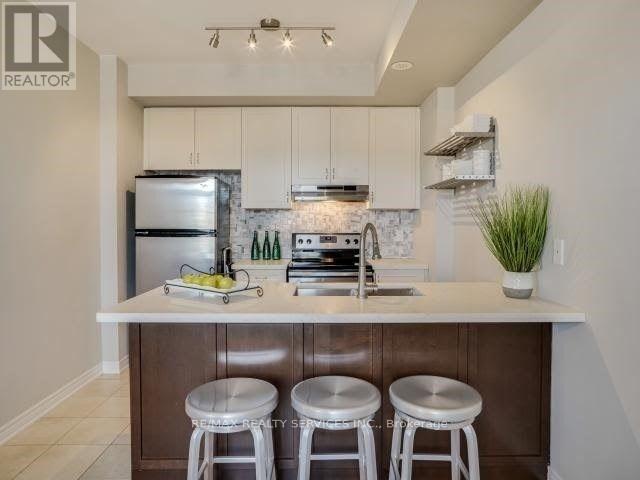
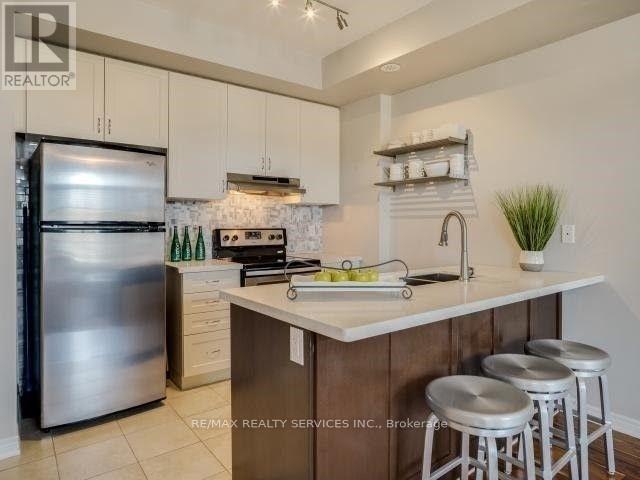
Won't Last Long - Entire House for lease! Beautiful executive townhome located in the highly desirable Milestone Community! This bright and spacious home features an open-concept floor plan with elegant hardwood floors, high-end granite countertops, stainless steel appliances, and a walk-out to a private balcony. Freshly painted throughout with brand-new carpet in both generously sized bedrooms.Additional features include: Direct garage access to the home, 1 parking space in garage + 1 parking space on driveway, Garage door opener with remote Modern finishes throughout Conveniently located close to the hospital, schools, shopping, parks, and all amenities. A perfect place to call home - don't miss out! AAA Tenants, Tenant to pay hydro, water and gas. (id:60365)
Property Details
| MLS® Number | W13213714 |
| Property Type | Single Family |
| Community Name | 1019 - WM Westmount |
| AmenitiesNearBy | Hospital, Park, Public Transit, Schools |
| ParkingSpaceTotal | 2 |
Building
| BathroomTotal | 2 |
| BedroomsAboveGround | 2 |
| BedroomsTotal | 2 |
| BasementFeatures | Walk-up |
| BasementType | None, N/a |
| ConstructionStyleAttachment | Attached |
| CoolingType | Central Air Conditioning |
| ExteriorFinish | Stone |
| FlooringType | Hardwood, Carpeted |
| FoundationType | Poured Concrete |
| HalfBathTotal | 1 |
| HeatingFuel | Natural Gas |
| HeatingType | Forced Air |
| StoriesTotal | 3 |
| SizeInterior | 700 - 1100 Sqft |
| Type | Row / Townhouse |
| UtilityWater | Municipal Water |
Parking
| Attached Garage | |
| Garage |
Land
| Acreage | No |
| LandAmenities | Hospital, Park, Public Transit, Schools |
| Sewer | Sanitary Sewer |
| SizeDepth | 41 Ft |
| SizeFrontage | 21 Ft |
| SizeIrregular | 21 X 41 Ft |
| SizeTotalText | 21 X 41 Ft |
Rooms
| Level | Type | Length | Width | Dimensions |
|---|---|---|---|---|
| Second Level | Kitchen | 3.05 m | 2.35 m | 3.05 m x 2.35 m |
| Second Level | Living Room | 4.87 m | 3.25 m | 4.87 m x 3.25 m |
| Second Level | Dining Room | 3.74 m | 2.65 m | 3.74 m x 2.65 m |
| Third Level | Primary Bedroom | 4.1 m | 3.3 m | 4.1 m x 3.3 m |
| Third Level | Bedroom 2 | 3.9 m | 2.7 m | 3.9 m x 2.7 m |
Marlene Desousa
Salesperson
295 Queen Street East
Brampton, Ontario L6W 3R1
Gracinda Duque
Salesperson
295 Queen St E, Suite B
Brampton, Ontario L6W 3R1

The trademarks REALTOR®, REALTORS®, and the REALTOR® logo are controlled by The Canadian Real Estate Association (CREA) and identify real estate professionals who are members of CREA. The trademarks MLS®, Multiple Listing Service® and the associated logos are owned by The Canadian Real Estate Association (CREA) and identify the quality of services provided by real estate professionals who are members of CREA. The trademark DDF® is owned by The Canadian Real Estate Association (CREA) and identifies CREA's Data Distribution Facility (DDF®)
May 29 2026 03:51:06
Toronto Real Estate Board
RE/MAX Realty Services Inc.

© 2026 Proptech Realty Inc., Brokerage.