
2409 Presquile Drive Oakville, Ontario L6H 0A7

$4,380 Monthly
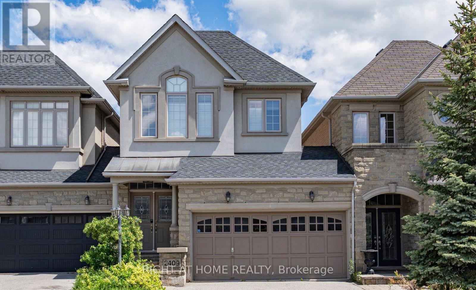
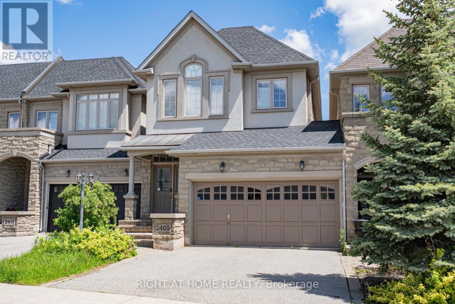
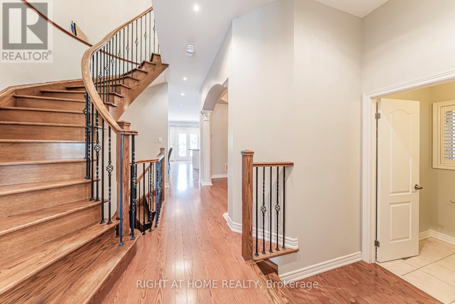
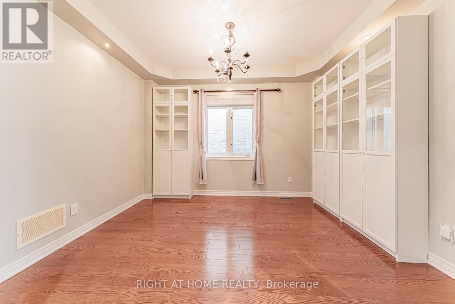
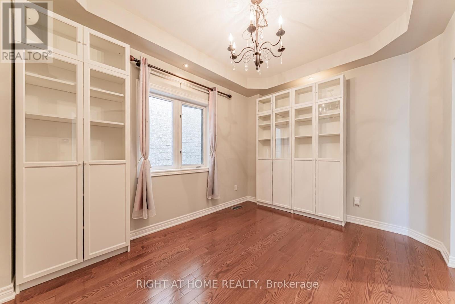
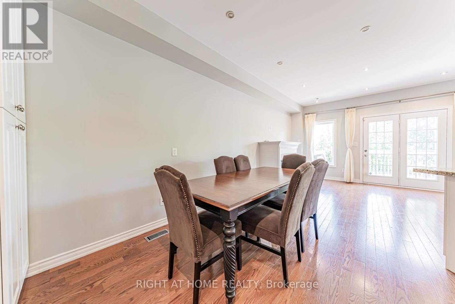
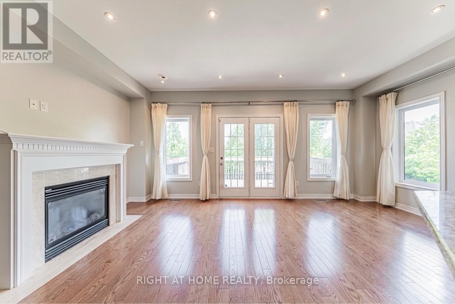
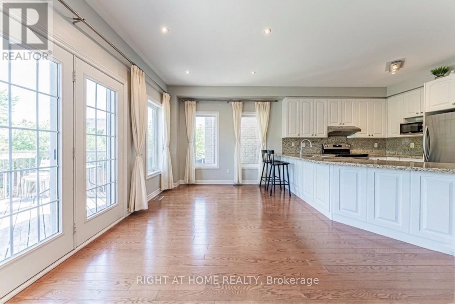
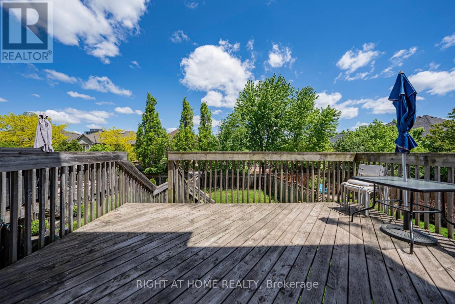
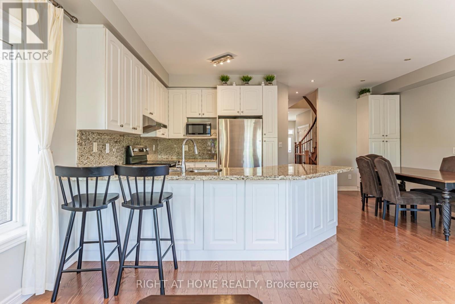
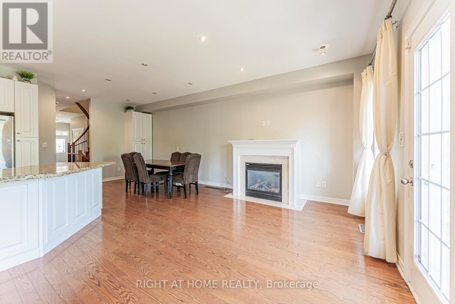
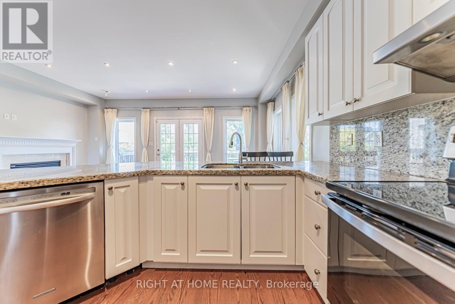
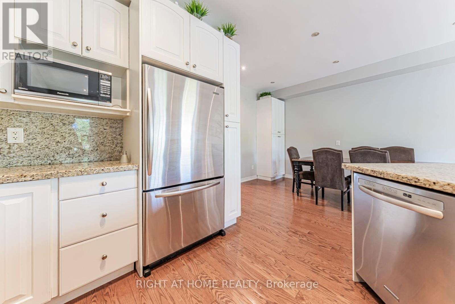
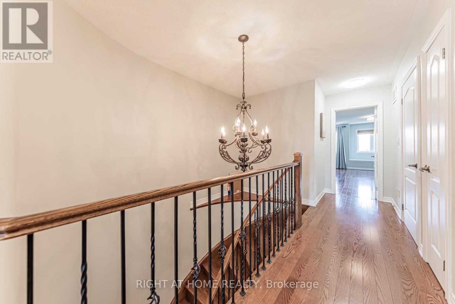
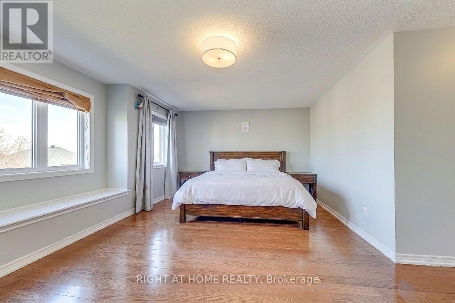
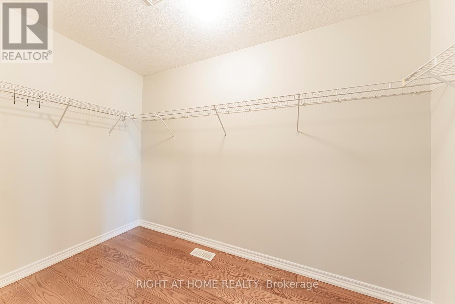
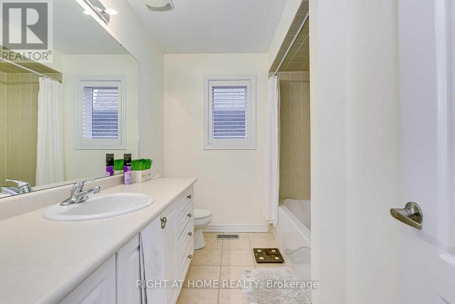
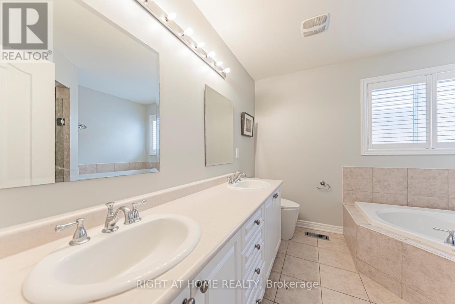
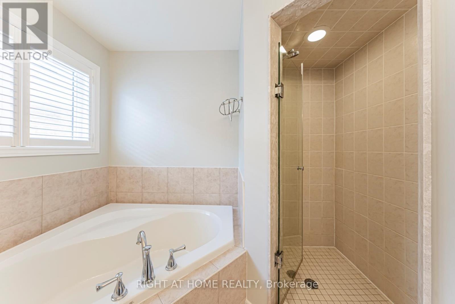
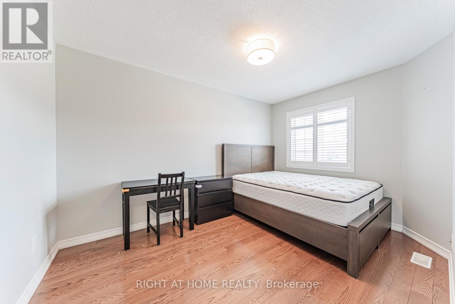
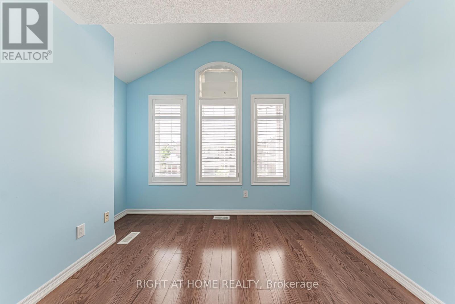
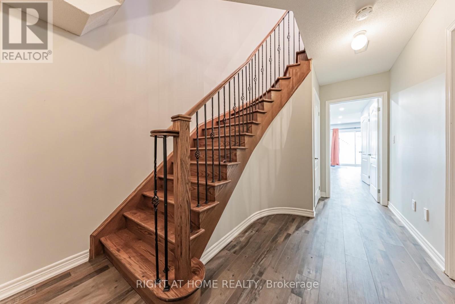
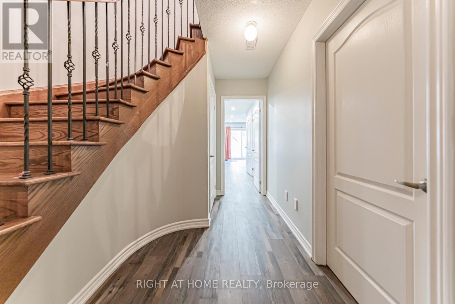
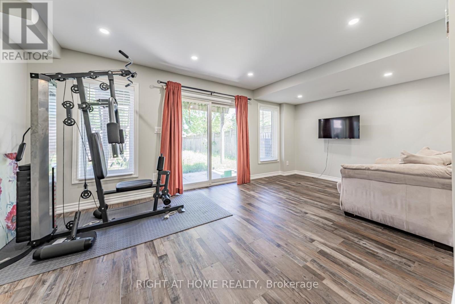
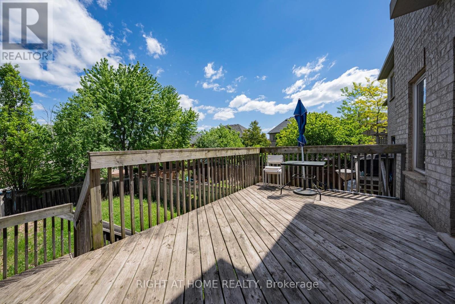
Elegant Fernbrook Freehold Townhome Nestled On A Prestigious Street In Highly Sought-After Joshua Creek. Featuring A Rare Double Car Garage And Striking Double Door Entry, This Spacious Home Offers 9 Ft Ceilings, An Airy Open Concept Design, Formal Dining Area, And A Stylish Kitchen Overlooking The Inviting Family Room With Gas Fireplace. Large Windows Fill The Home With Natural Light, While Hardwood Flooring Enhances The Main Level. Walk Out From The Family Room To A Generous Deck, Perfect For Entertaining. The Spacious Primary Suite Features A Cozy Sitting Area And Luxurious Spa-Inspired Ensuite. Convenient Second Floor Laundry. Attached Only By The Garage For Added Privacy. Bright Walk-Out Basement Offers Excellent Additional Living Space Potential. Located Near Top-Ranked Schools, Parks, Scenic Trails, And Minutes To Hwy 403, QEW & 407. (id:60365)
Property Details
| MLS® Number | W13213828 |
| Property Type | Single Family |
| Community Name | 1009 - JC Joshua Creek |
| Features | In Suite Laundry |
| ParkingSpaceTotal | 4 |
Building
| BathroomTotal | 4 |
| BedroomsAboveGround | 3 |
| BedroomsBelowGround | 1 |
| BedroomsTotal | 4 |
| Amenities | Fireplace(s) |
| Appliances | Water Heater |
| BasementDevelopment | Finished |
| BasementFeatures | Walk Out |
| BasementType | N/a (finished) |
| ConstructionStyleAttachment | Attached |
| CoolingType | Central Air Conditioning |
| ExteriorFinish | Brick, Stone |
| FireplacePresent | Yes |
| FireplaceTotal | 1 |
| FlooringType | Tile, Hardwood |
| FoundationType | Poured Concrete |
| HalfBathTotal | 1 |
| HeatingFuel | Natural Gas |
| HeatingType | Forced Air |
| StoriesTotal | 2 |
| SizeInterior | 2000 - 2500 Sqft |
| Type | Row / Townhouse |
| UtilityWater | Municipal Water |
Parking
| Attached Garage | |
| Garage |
Land
| Acreage | No |
| Sewer | Sanitary Sewer |
| SizeDepth | 136 Ft |
| SizeFrontage | 25 Ft ,3 In |
| SizeIrregular | 25.3 X 136 Ft |
| SizeTotalText | 25.3 X 136 Ft |
Rooms
| Level | Type | Length | Width | Dimensions |
|---|---|---|---|---|
| Second Level | Den | Measurements not available | ||
| Second Level | Primary Bedroom | 4.24 m | 5.87 m | 4.24 m x 5.87 m |
| Second Level | Bathroom | Measurements not available | ||
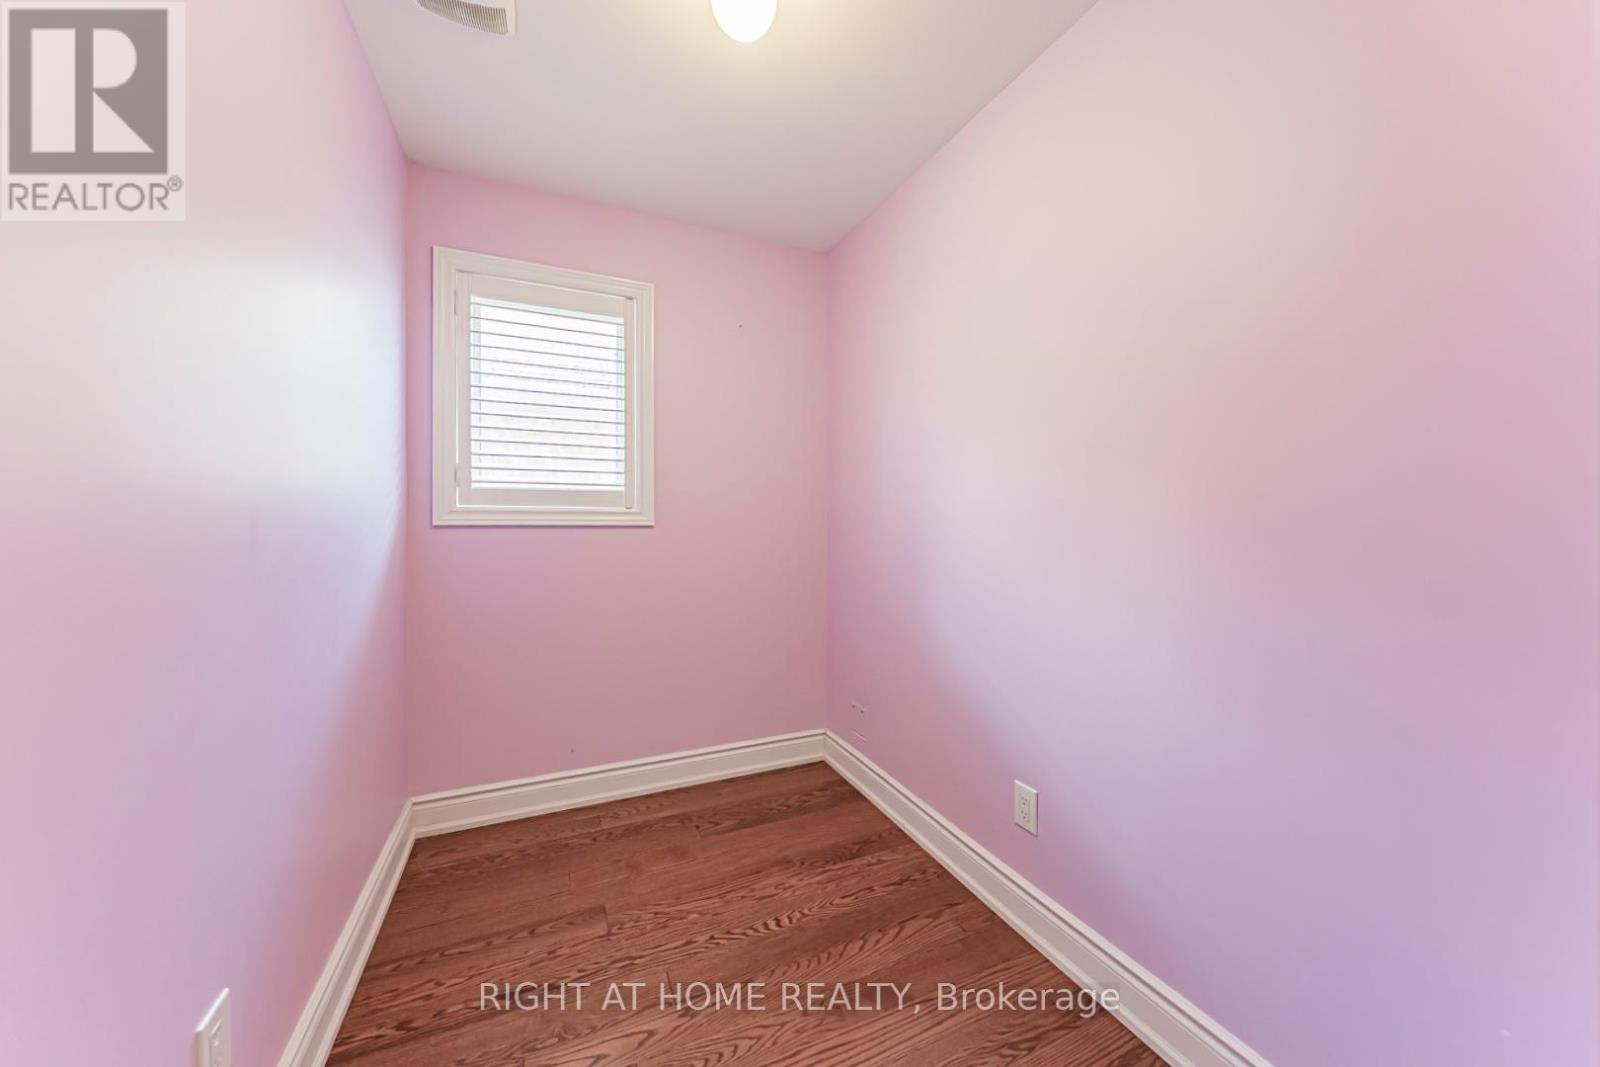
| Second Level | Bedroom | 3.96 m | 2.74 m | 3.96 m x 2.74 m |
| Second Level | Bedroom | 3.05 m | 3.35 m | 3.05 m x 3.35 m |
| Second Level | Bathroom | Measurements not available | ||
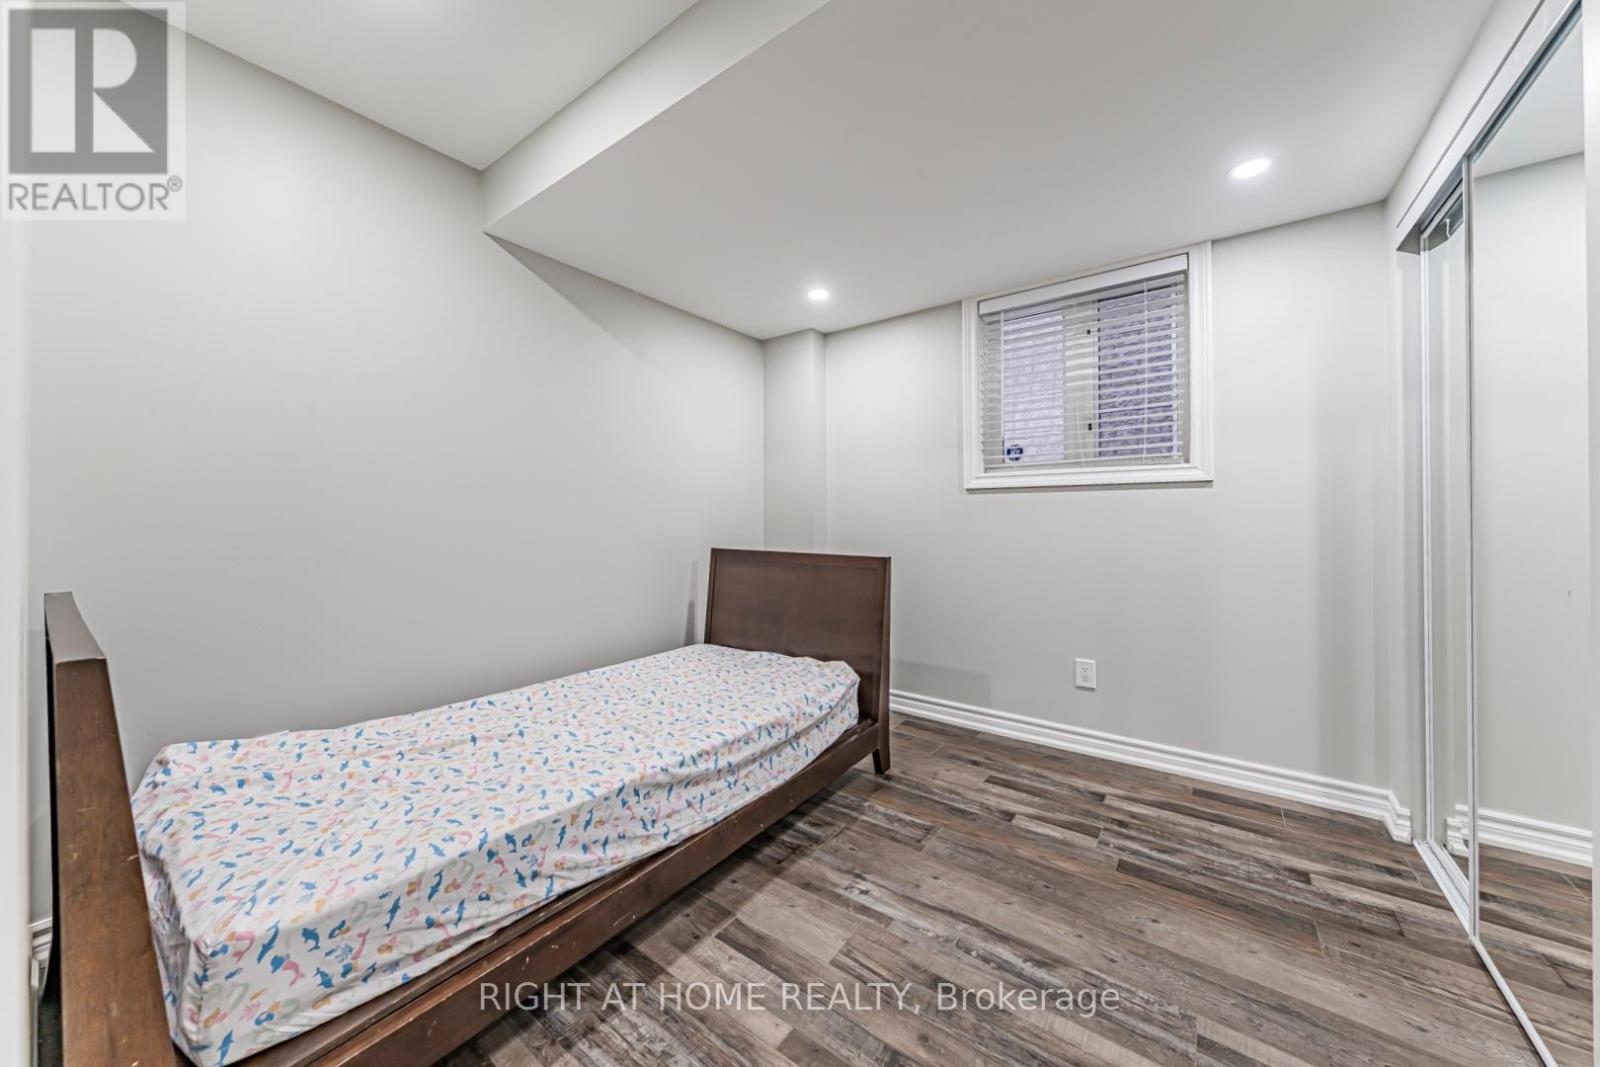
| Basement | Bedroom | Measurements not available | ||
| Basement | Kitchen | Measurements not available | ||
| Basement | Living Room | Measurements not available | ||
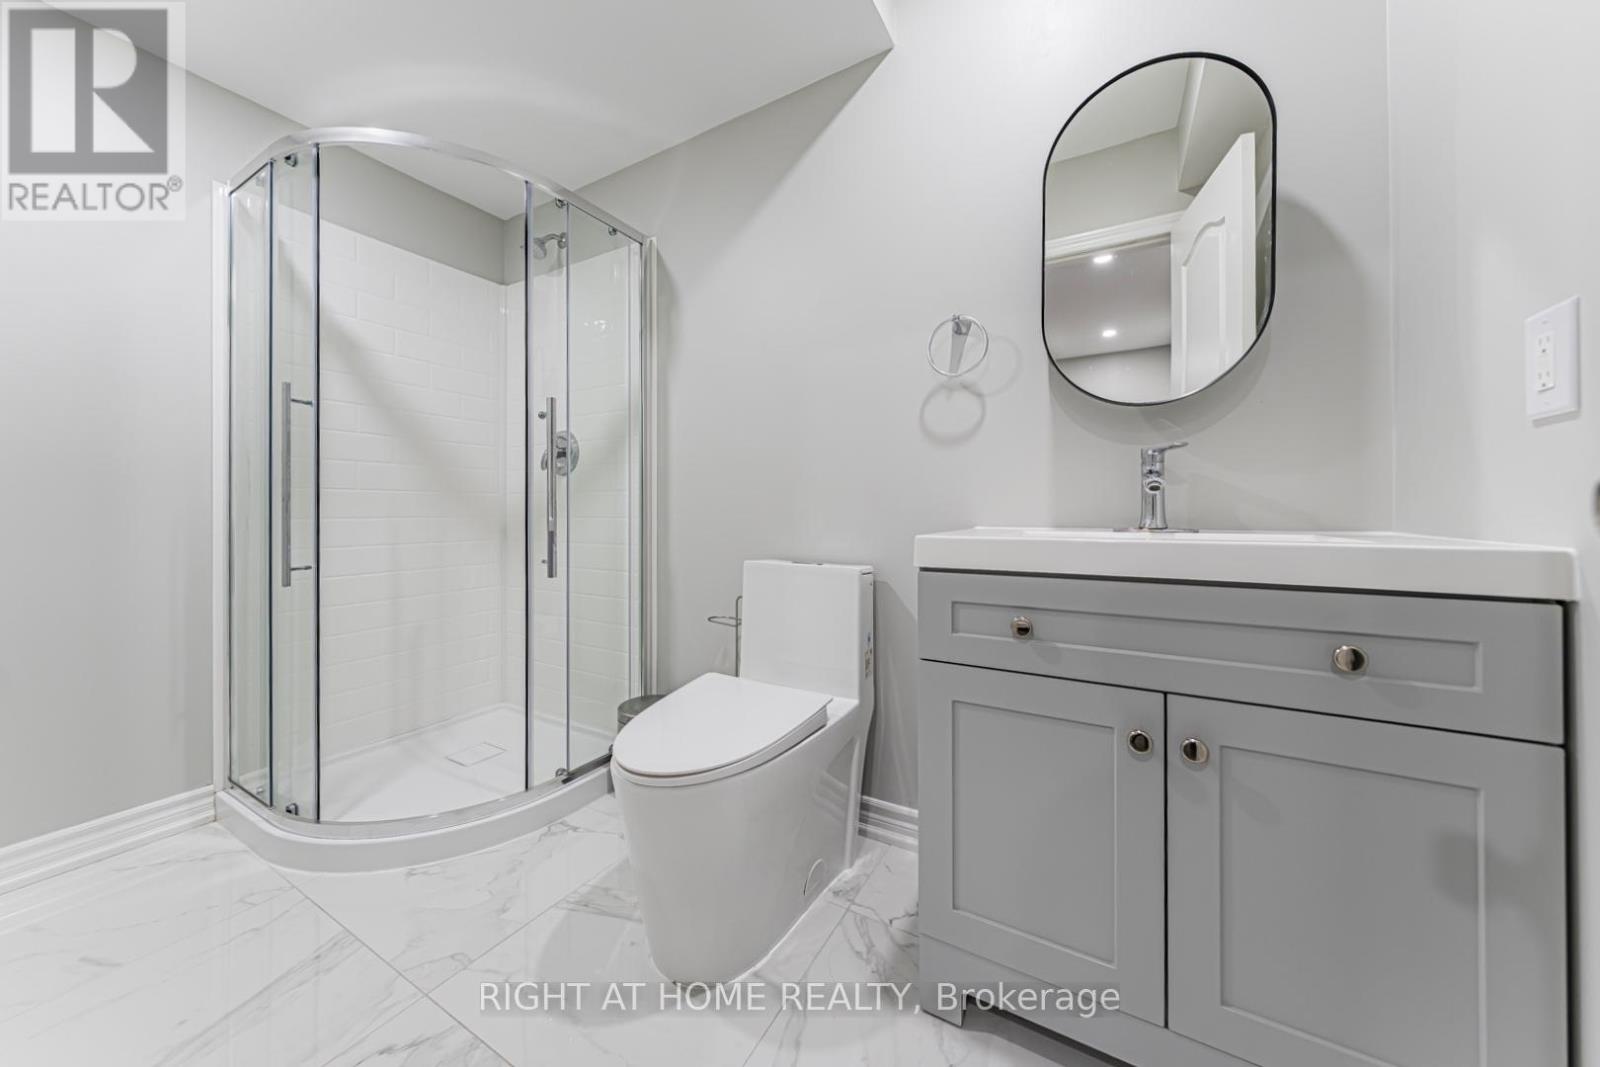
| Basement | Bathroom | Measurements not available | ||
| Main Level | Kitchen | 5.84 m | 3.35 m | 5.84 m x 3.35 m |
| Main Level | Dining Room | 3.78 m | 3.12 m | 3.78 m x 3.12 m |
| Main Level | Family Room | 5.84 m | 3.35 m | 5.84 m x 3.35 m |
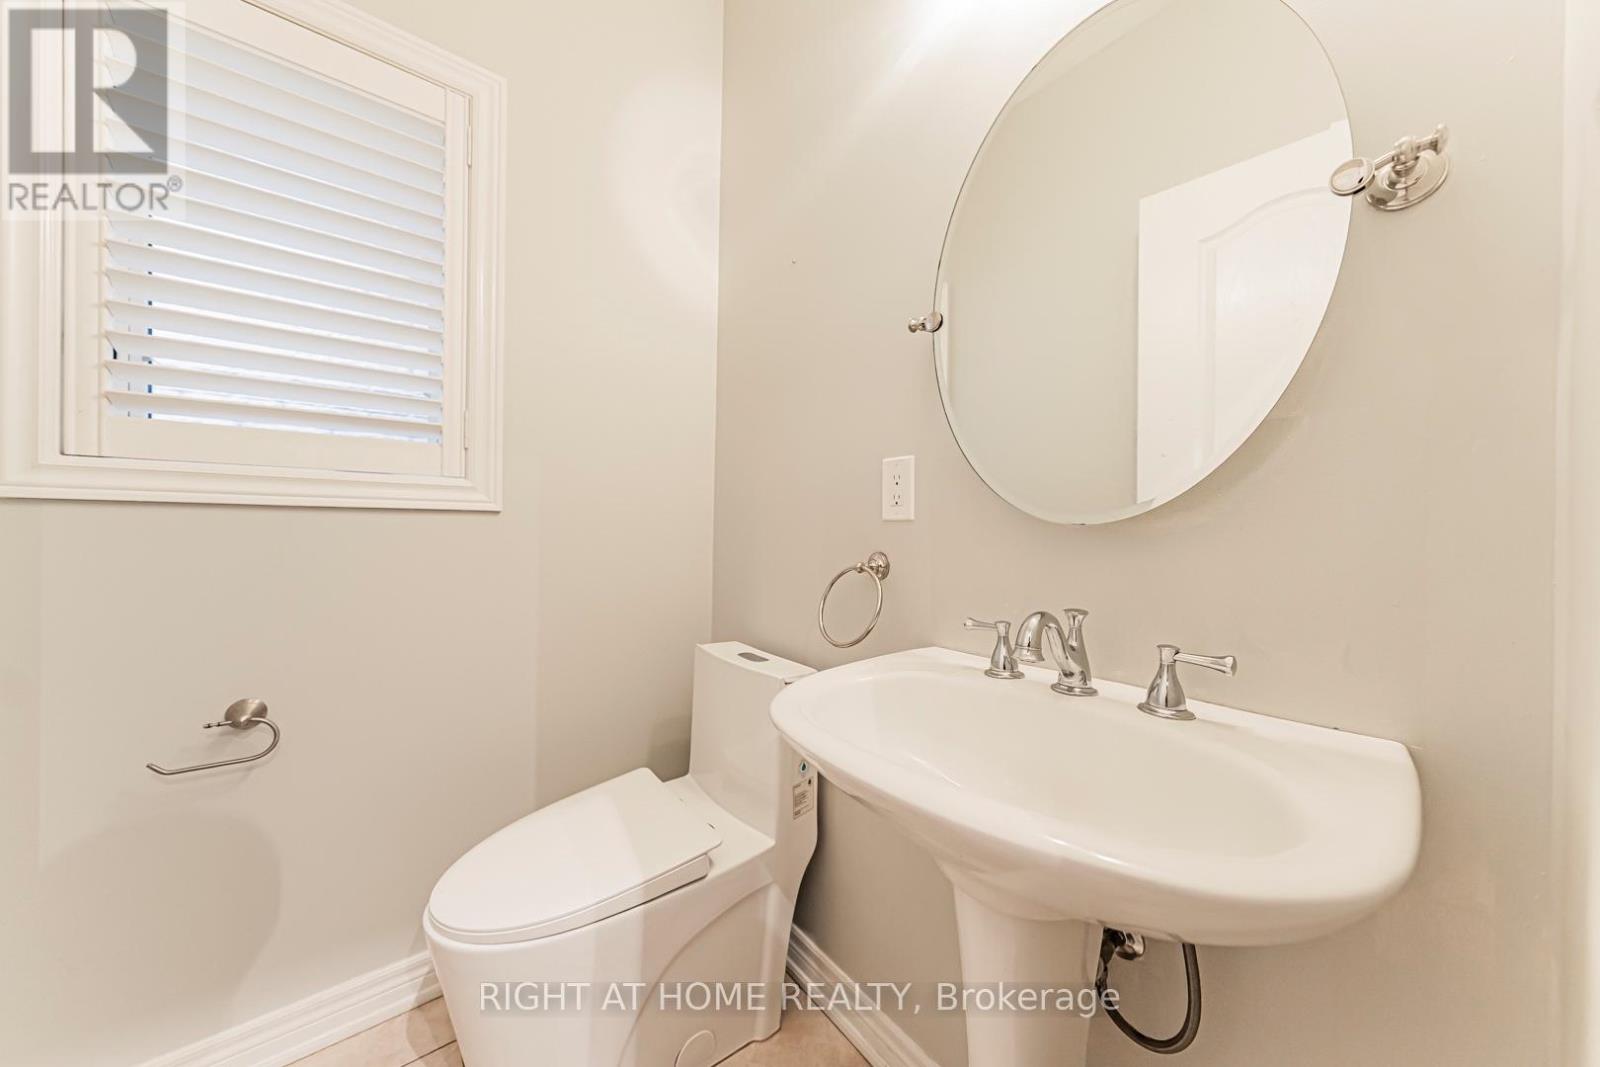
| Main Level | Bathroom | Measurements not available |
Cindy Zhang
Salesperson
480 Eglinton Ave West #30, 106498
Mississauga, Ontario L5R 0G2

The trademarks REALTOR®, REALTORS®, and the REALTOR® logo are controlled by The Canadian Real Estate Association (CREA) and identify real estate professionals who are members of CREA. The trademarks MLS®, Multiple Listing Service® and the associated logos are owned by The Canadian Real Estate Association (CREA) and identify the quality of services provided by real estate professionals who are members of CREA. The trademark DDF® is owned by The Canadian Real Estate Association (CREA) and identifies CREA's Data Distribution Facility (DDF®)
May 29 2026 03:51:09
Toronto Real Estate Board
Right At Home Realty

© 2026 Proptech Realty Inc., Brokerage.