
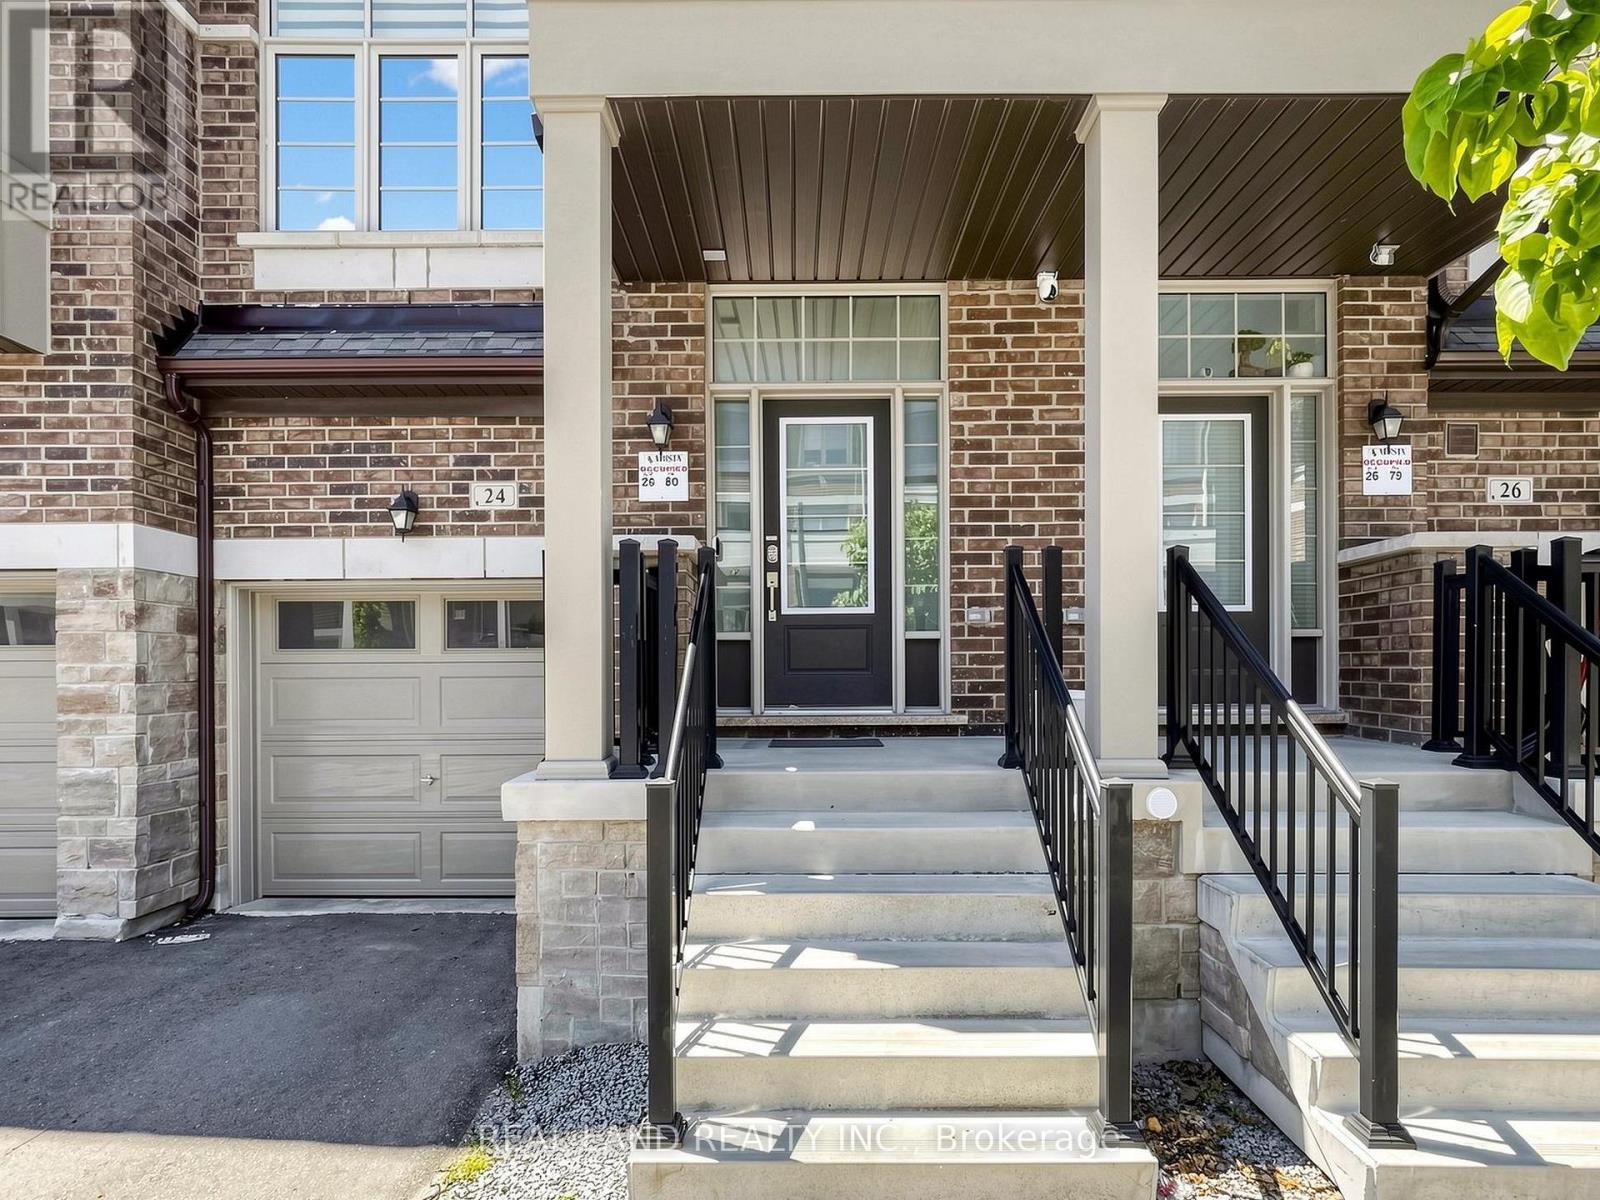
24 Sissons Way Markham, Ontario L6B 1R2

$3,200 Monthly
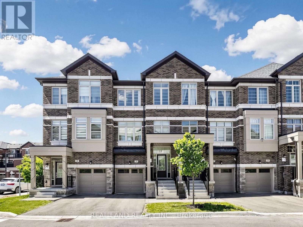
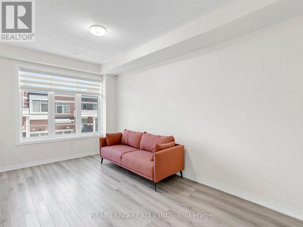
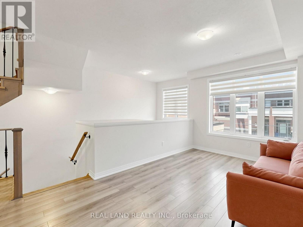
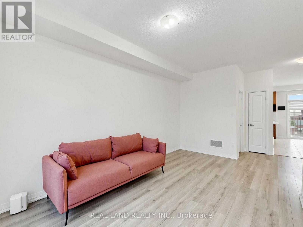
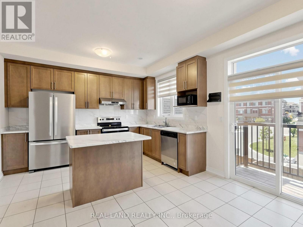
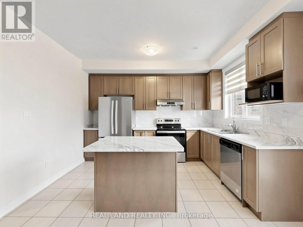
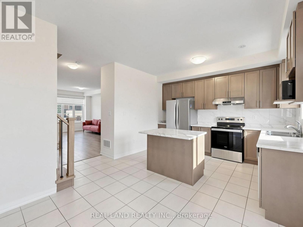
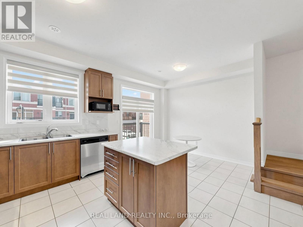
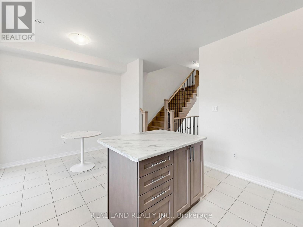
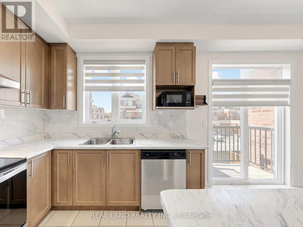
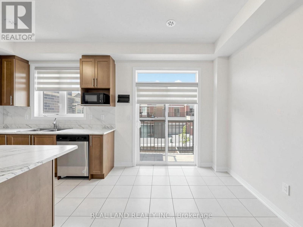
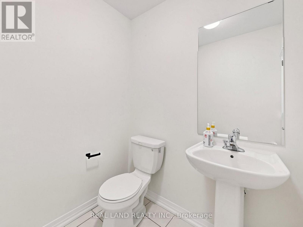
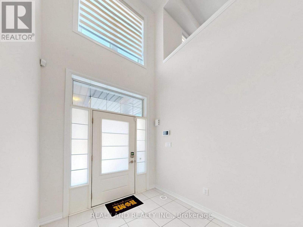
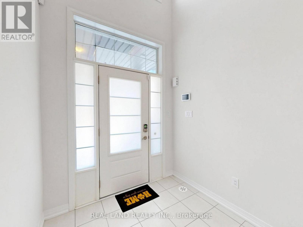
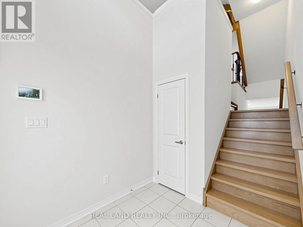
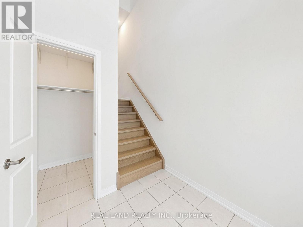
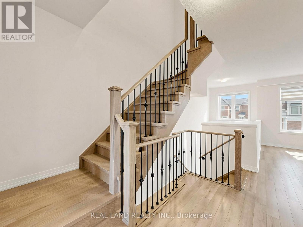
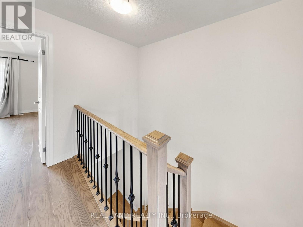
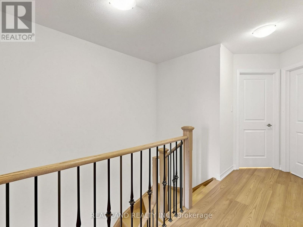
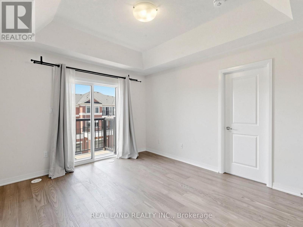
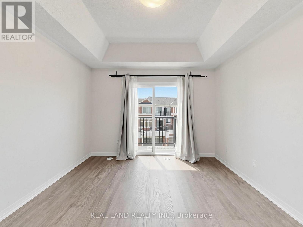
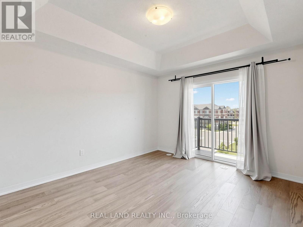
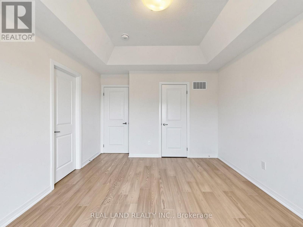
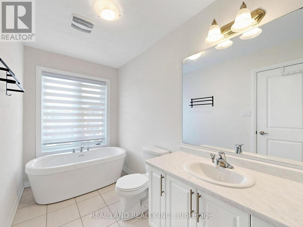
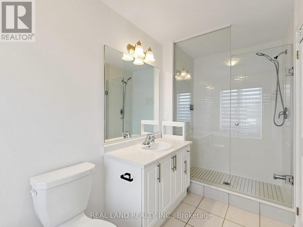
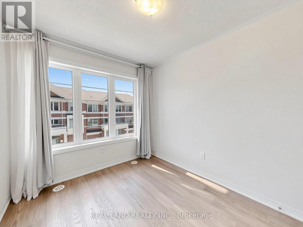
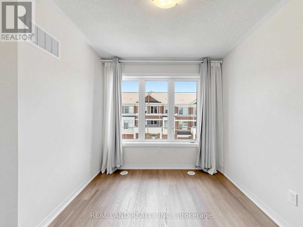
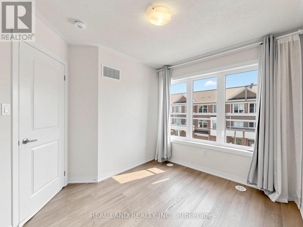
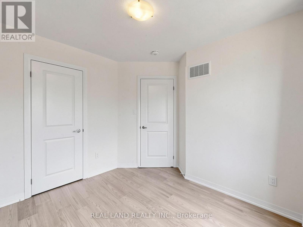
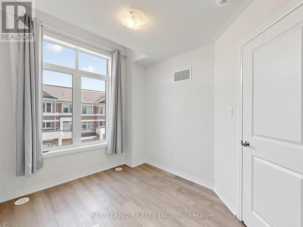
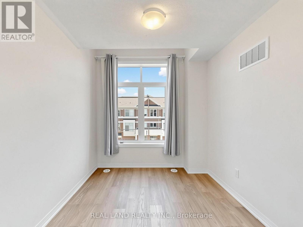
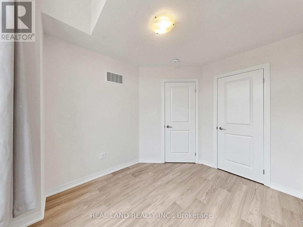
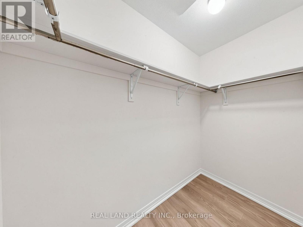
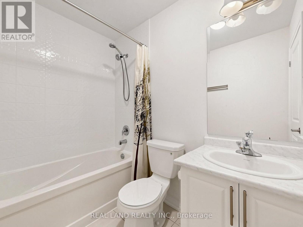
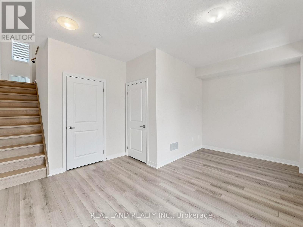
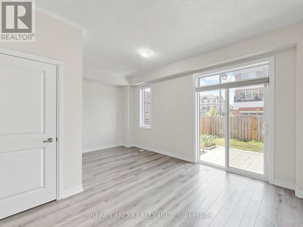
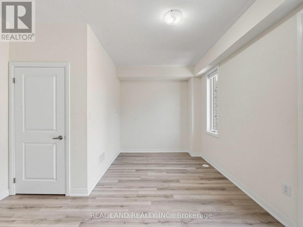
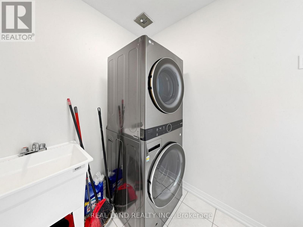
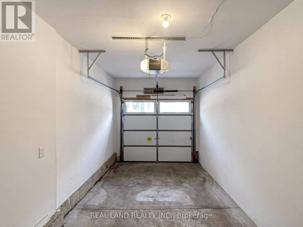
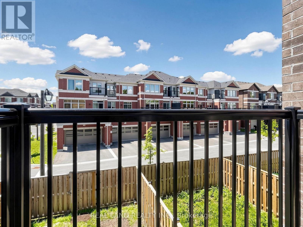
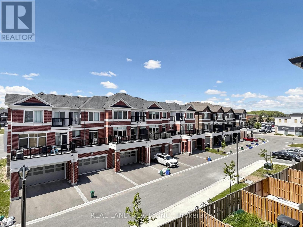
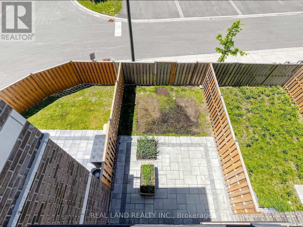
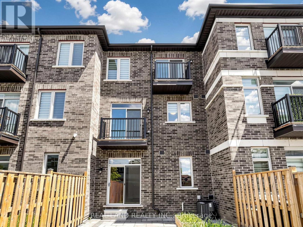
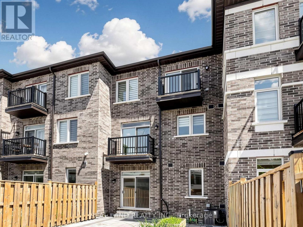
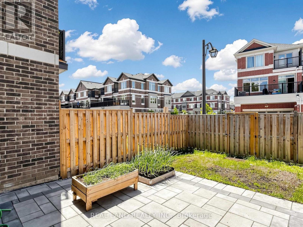
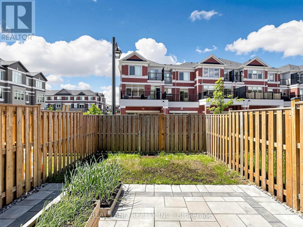
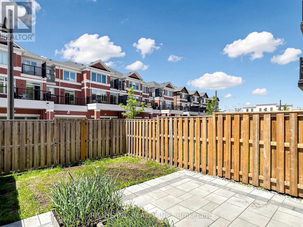
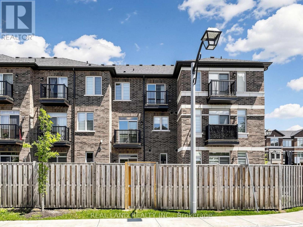
Modern 3-bedroom townhome in prestigious Box Grove, featuring a spacious ground-floor den that can function as a 4th bedroom. The home offers quality flooring throughout, a private hardscaped backyard, and two balconies for added outdoor enjoyment. Inside, you'll find 9 ft ceilings, an open-concept living/dining area, and a contemporary kitchen with stainless steel appliances, an island, and a bright breakfast area. The primary bedroom includes a walk-in closet, an upgraded 4-pc ensuite, and its own balcony. Ground-floor laundry/mudroom provides direct garage access.Prime location-steps to Walmart and major banks; minutes to Boxgrove Centre, medical clinics, restaurants, schools, Hwy 7/407, and daily school bus pickup. (id:60365)
Property Details
| MLS® Number | N13214088 |
| Property Type | Single Family |
| Community Name | Cedar Grove |
| AmenitiesNearBy | Hospital, Park, Public Transit |
| CommunityFeatures | Community Centre |
| ParkingSpaceTotal | 2 |
Building
| BathroomTotal | 3 |
| BedroomsAboveGround | 3 |
| BedroomsBelowGround | 1 |
| BedroomsTotal | 4 |
| Age | 0 To 5 Years |
| Appliances | Water Heater |
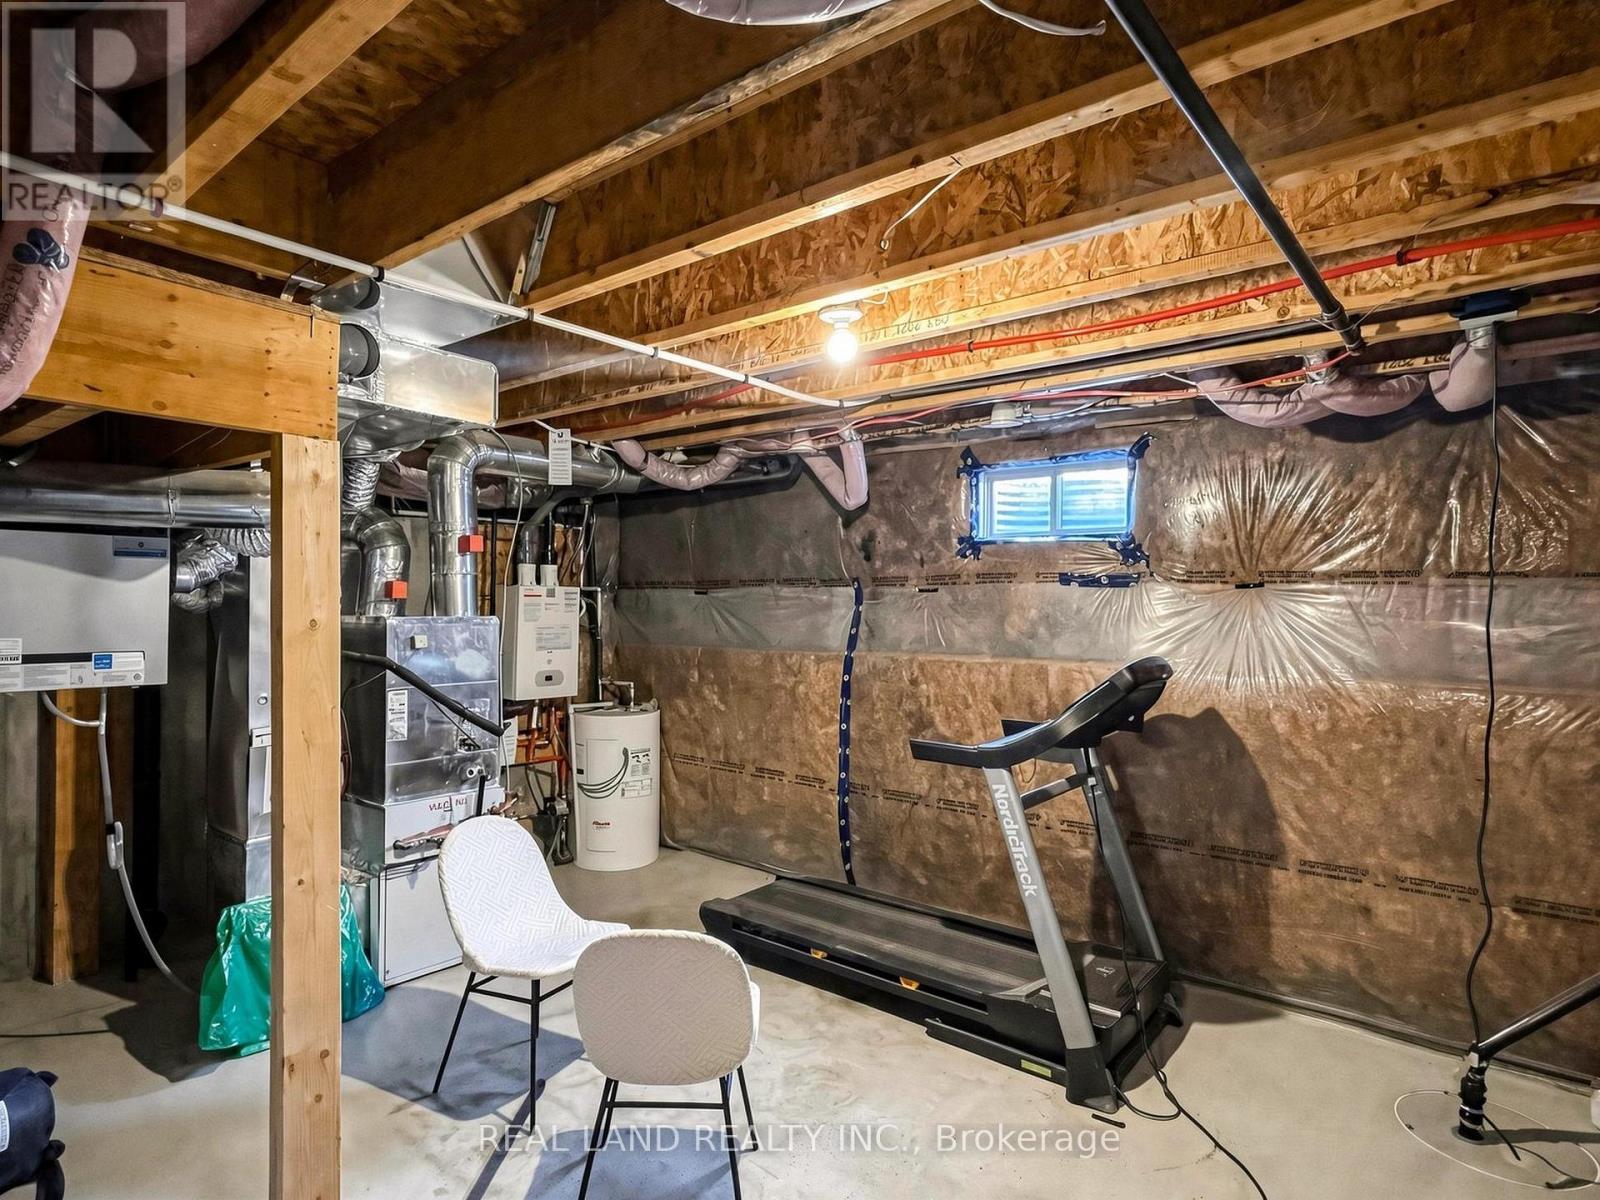
| BasementDevelopment | Unfinished |
| BasementType | N/a (unfinished) |
| ConstructionStyleAttachment | Attached |
| CoolingType | Central Air Conditioning |
| ExteriorFinish | Brick |
| HalfBathTotal | 1 |
| HeatingFuel | Natural Gas |
| HeatingType | Forced Air |
| StoriesTotal | 3 |
| SizeInterior | 1500 - 2000 Sqft |
| Type | Row / Townhouse |
| UtilityWater | Municipal Water |
Parking
| Garage |
Land
| Acreage | No |
| FenceType | Fenced Yard |
| LandAmenities | Hospital, Park, Public Transit |
| Sewer | Sanitary Sewer |
| SizeDepth | 88 Ft ,7 In |
| SizeFrontage | 18 Ft |
| SizeIrregular | 18 X 88.6 Ft |
| SizeTotalText | 18 X 88.6 Ft |
Rooms
| Level | Type | Length | Width | Dimensions |
|---|---|---|---|---|
| Second Level | Primary Bedroom | Measurements not available | ||
| Second Level | Bedroom 2 | Measurements not available | ||
| Second Level | Bedroom 3 | Measurements not available | ||
| Main Level | Living Room | Measurements not available | ||
| Main Level | Dining Room | Measurements not available | ||
| Main Level | Kitchen | Measurements not available | ||
| Main Level | Eating Area | Measurements not available | ||
| Ground Level | Den | Measurements not available | ||
| Ground Level | Mud Room | Measurements not available |
https://www.realtor.ca/real-estate/29824880/24-sissons-way-markham-cedar-grove-cedar-grove
Sherry Liu
Salesperson
509 - 250 Consumers Road
Toronto, Ontario M2J 4V6

The trademarks REALTOR®, REALTORS®, and the REALTOR® logo are controlled by The Canadian Real Estate Association (CREA) and identify real estate professionals who are members of CREA. The trademarks MLS®, Multiple Listing Service® and the associated logos are owned by The Canadian Real Estate Association (CREA) and identify the quality of services provided by real estate professionals who are members of CREA. The trademark DDF® is owned by The Canadian Real Estate Association (CREA) and identifies CREA's Data Distribution Facility (DDF®)
May 29 2026 05:45:49
Toronto Real Estate Board
Real Land Realty Inc.

© 2026 Proptech Realty Inc., Brokerage.