
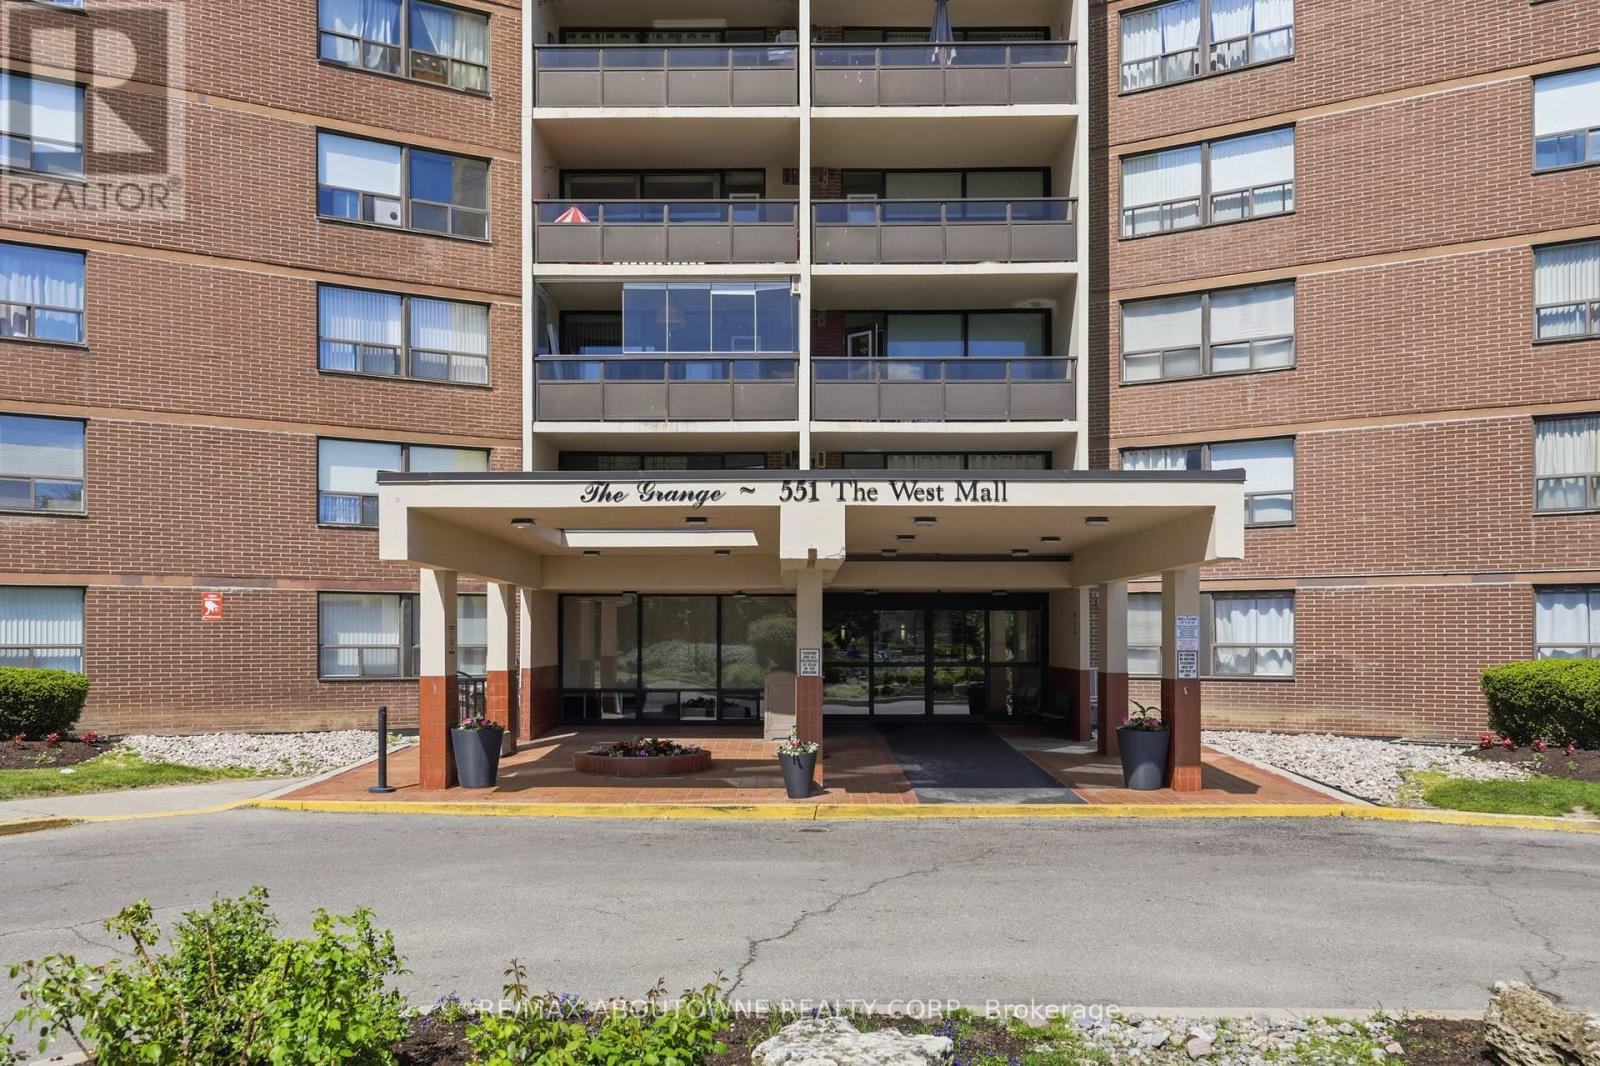
608 - 551 The West Mall Toronto, Ontario M9C 1G7




$449,000Maintenance, Heat, Water, Electricity, Cable TV, Common Area Maintenance, Insurance
$941.78 Monthly
Maintenance, Heat, Water, Electricity, Cable TV, Common Area Maintenance, Insurance
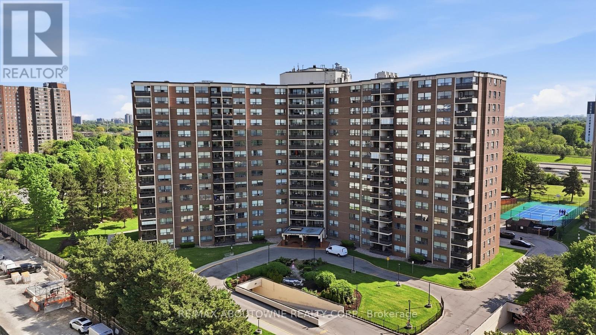
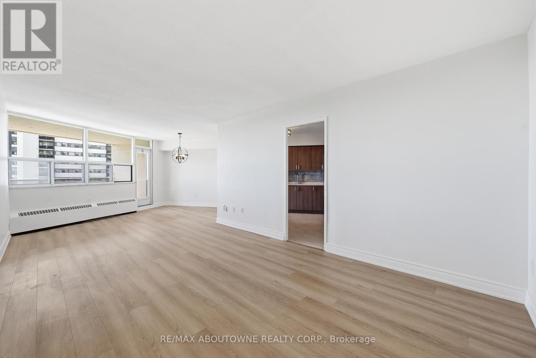
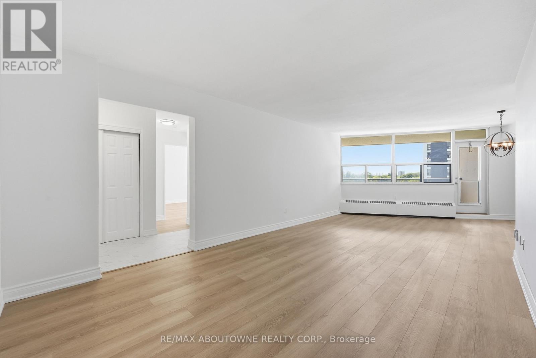
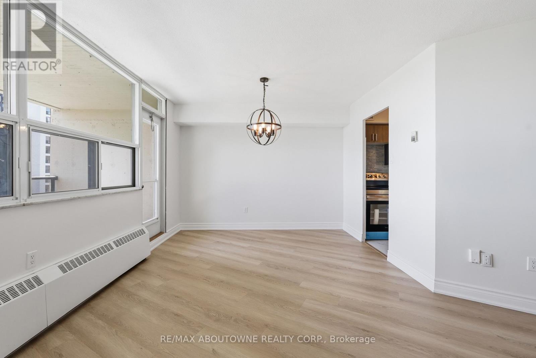
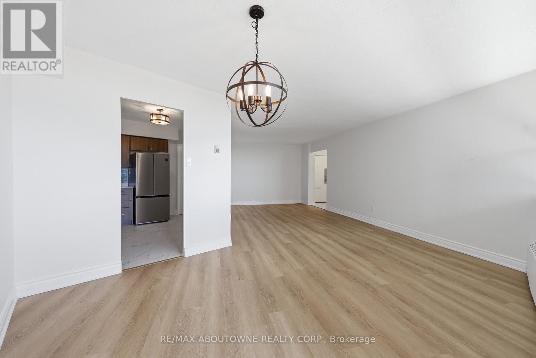
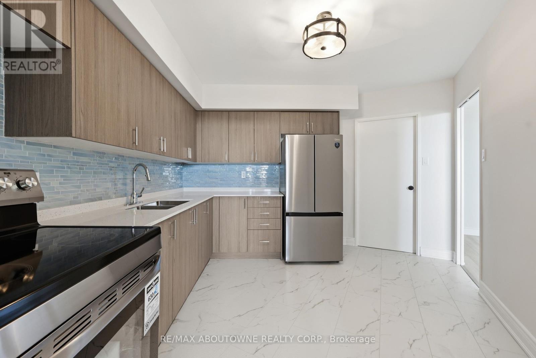
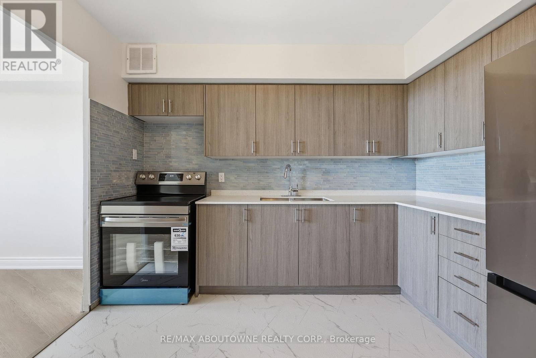
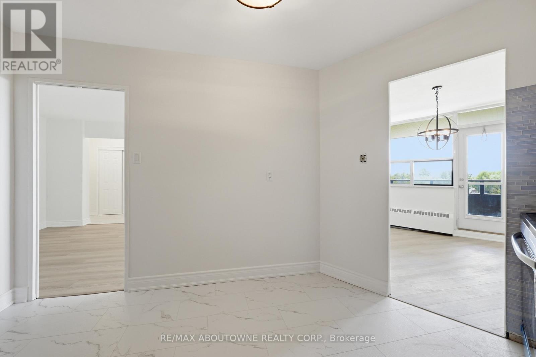
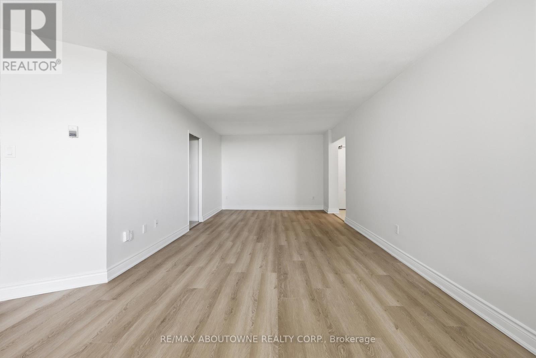
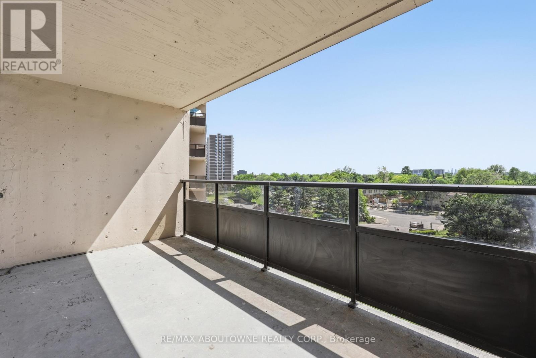
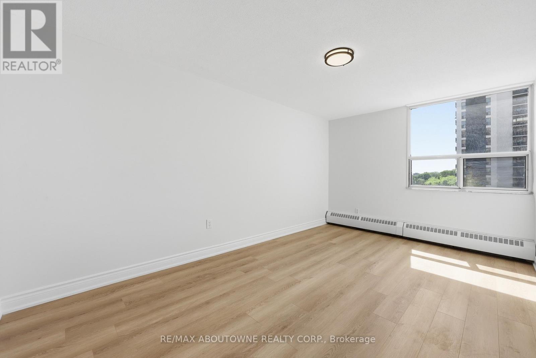
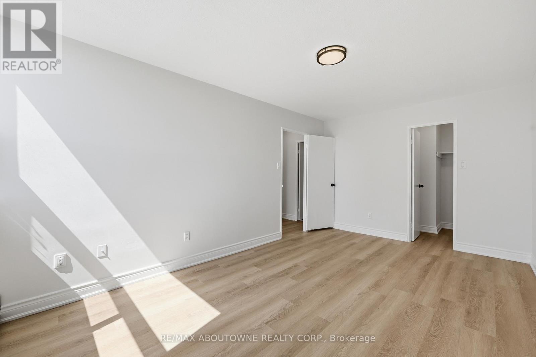
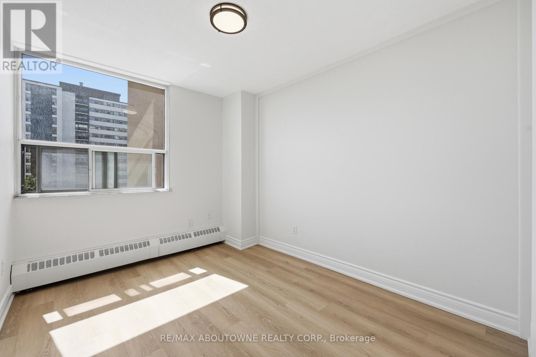
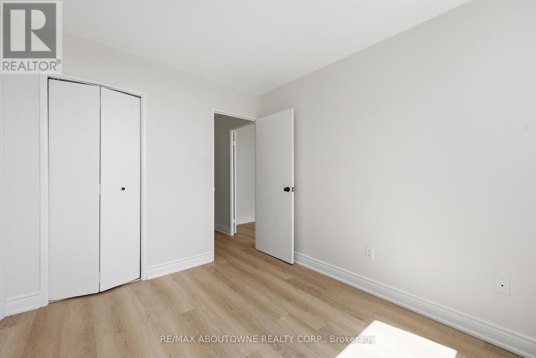
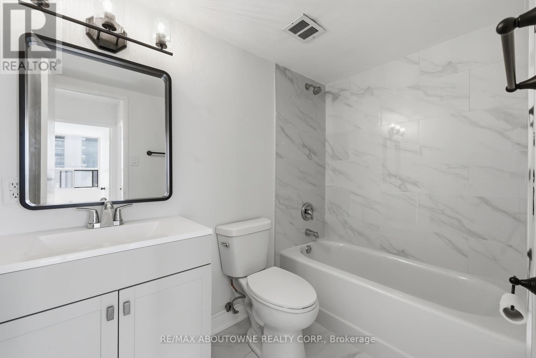
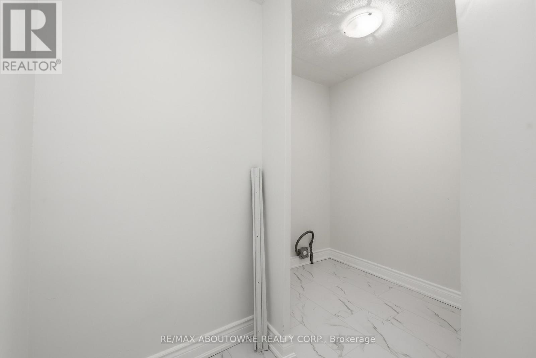
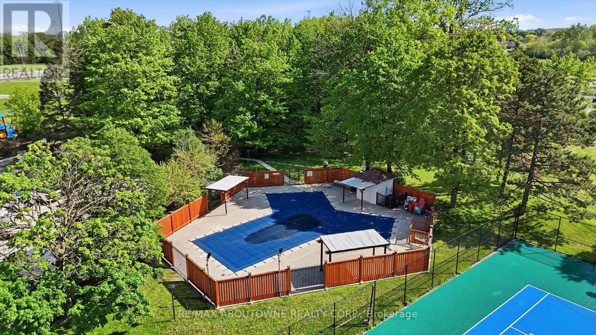
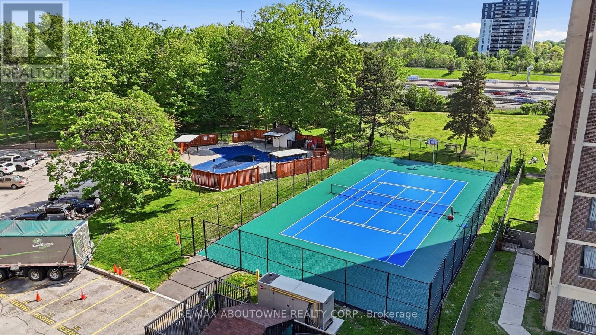
$941.78 MonthlyNewly Renovated! Bright, spacious, and perfectly located - welcome to Unit 608 at 551 The West Mall! This 2-bedroom condo offers stunning south-west exposure with panoramic city and courtyard views. Enjoy an open-concept layout with a walk-out to a large balcony, freshly painted interiors, and a primary bedroom with walk-in closet. A full in-suite storage/laundry room adds everyday convenience. The building is known for its strong management, 24-hour security, and fantastic amenities: outdoor pool, dog park, playground, and beautifully landscaped grounds. Maintenance fees cover heat, hydro, cable TV, and internet - incredible value. Steps to TTC, minutes to Hwy 427, major routes, and the airport. Close to schools, Centennial Park, shopping, and everything you need. A standout opportunity in a sought-after Etobicoke community. (id:60365)
Property Details
| MLS® Number | W13214166 |
| Property Type | Single Family |
| Community Name | Etobicoke West Mall |
| AmenitiesNearBy | Schools, Place Of Worship, Hospital, Public Transit |
| CommunityFeatures | Pets Allowed With Restrictions |
| Features | Elevator, Balcony, Carpet Free, In Suite Laundry |
| ParkingSpaceTotal | 1 |
| PoolType | Outdoor Pool |
| Structure | Tennis Court |
| ViewType | City View |
Building
| BathroomTotal | 1 |
| BedroomsAboveGround | 2 |
| BedroomsTotal | 2 |
| Age | 51 To 99 Years |
| Amenities | Security/concierge, Visitor Parking, Exercise Centre |
| Appliances | Stove, Refrigerator |
| BasementType | None |
| CoolingType | None |
| ExteriorFinish | Brick |
| HeatingFuel | Electric |
| HeatingType | Baseboard Heaters |
| SizeInterior | 900 - 999 Sqft |
| Type | Apartment |
Parking
| Underground | |
| Garage |
Land
| Acreage | No |
| LandAmenities | Schools, Place Of Worship, Hospital, Public Transit |
| ZoningDescription | R5 |
Rooms
| Level | Type | Length | Width | Dimensions |
|---|---|---|---|---|
| Main Level | Living Room | 3.48 m | 7.95 m | 3.48 m x 7.95 m |
| Main Level | Dining Room | 2.41 m | 2.41 m x Measurements not available | |
| Main Level | Kitchen | 3.91 m | 3.91 m x Measurements not available | |
| Main Level | Foyer | 2.64 m | 2.64 m x Measurements not available | |
| Main Level | Primary Bedroom | 5.08 m | 5.08 m x Measurements not available | |
| Main Level | Bedroom 2 | 3.43 m | 3.43 m x Measurements not available | |
| Main Level | Laundry Room | 3.15 m | 3.15 m x Measurements not available |
Derek Quinlan
Salesperson
1235 North Service Rd W #100d
Oakville, Ontario L6M 3G5

The trademarks REALTOR®, REALTORS®, and the REALTOR® logo are controlled by The Canadian Real Estate Association (CREA) and identify real estate professionals who are members of CREA. The trademarks MLS®, Multiple Listing Service® and the associated logos are owned by The Canadian Real Estate Association (CREA) and identify the quality of services provided by real estate professionals who are members of CREA. The trademark DDF® is owned by The Canadian Real Estate Association (CREA) and identifies CREA's Data Distribution Facility (DDF®)
May 29 2026 04:53:19
Toronto Real Estate Board
RE/MAX Aboutowne Realty Corp.

© 2026 Proptech Realty Inc., Brokerage.