
63 Vezna Crescent Brampton, Ontario L6X 5K5














$899,000
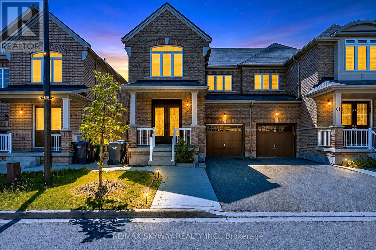
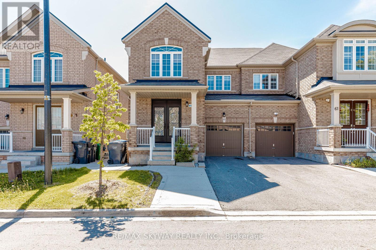
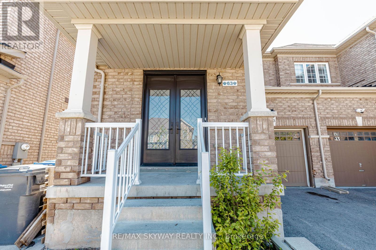
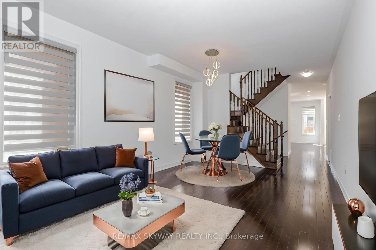
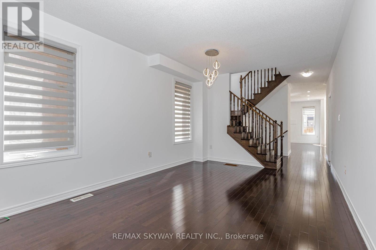
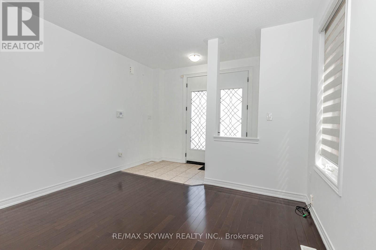
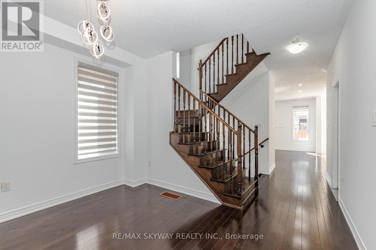
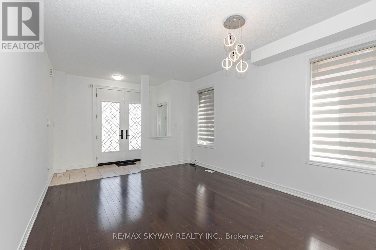
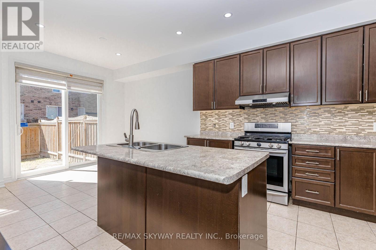
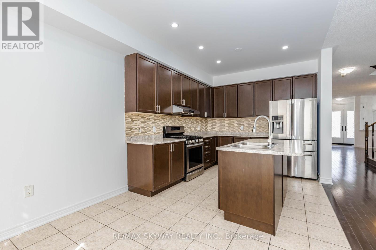
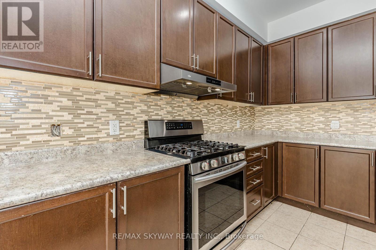
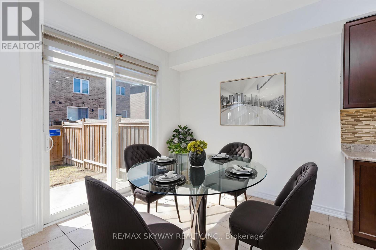
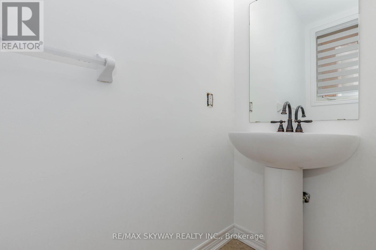
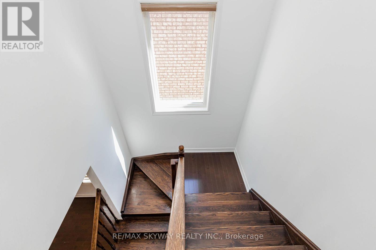
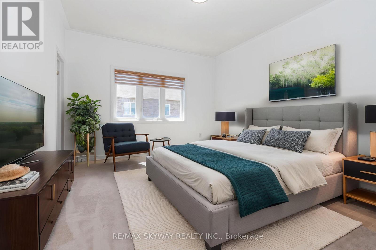
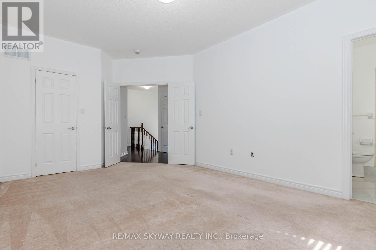
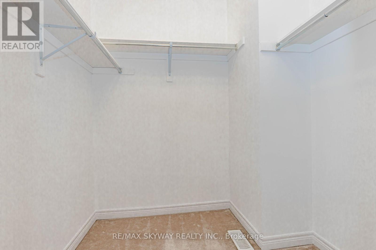
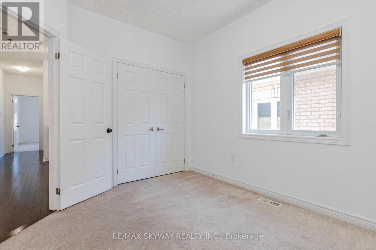
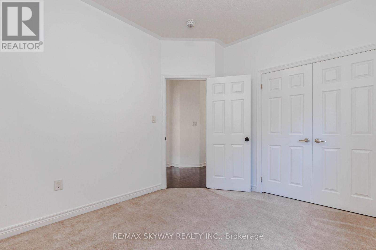
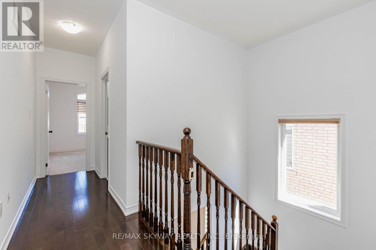
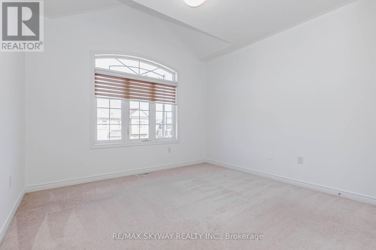
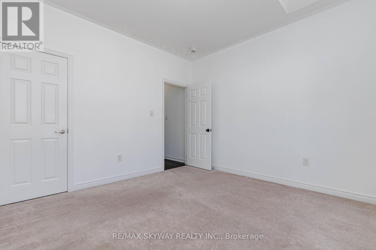
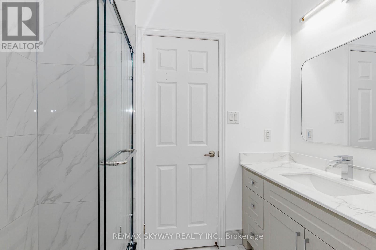
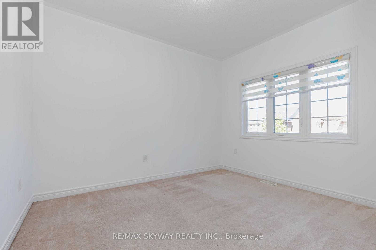
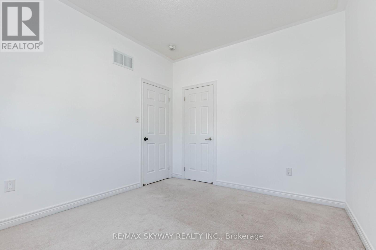
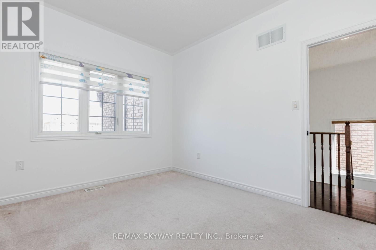
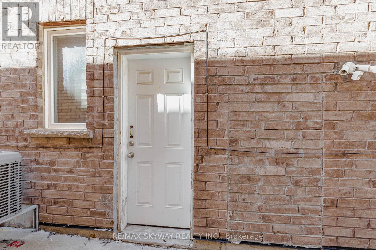
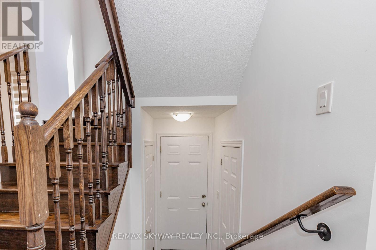
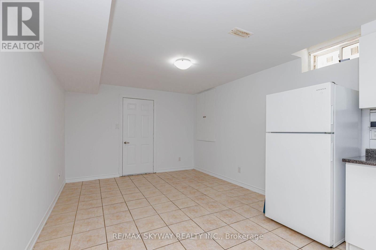
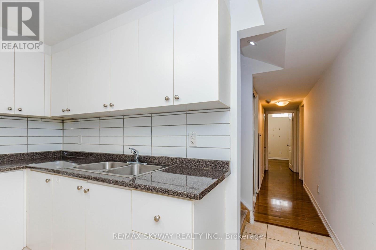
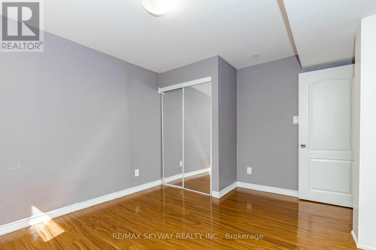
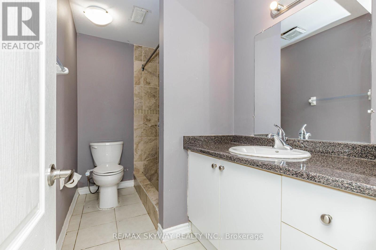
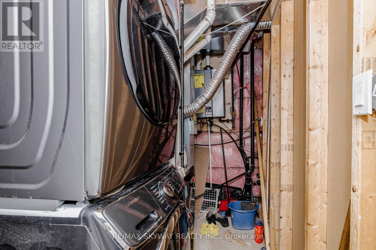
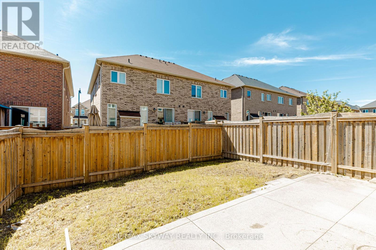
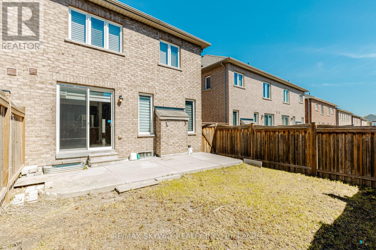
Beautifully maintained and move in ready Semi-detached home is located in the highly desirable Credit Valley community and features separate family, living, and dining areas, along with a beautiful chef's kitchen. The offers 4 +2 spacious bedrooms, 4 washrooms. This legal 2-bedroom basement suite with builder-installed separate entrance, ideal for multi generational living or extended family use. Parking for 3 cars, close to all major amenities, schools, transit, and shopping, parks and freshly painted throughout. A must-see home! (id:60365)
Property Details
| MLS® Number | W13214340 |
| Property Type | Single Family |
| Community Name | Credit Valley |
| AmenitiesNearBy | Golf Nearby, Park, Place Of Worship, Public Transit |
| EquipmentType | Water Heater |
| Features | In-law Suite |
| ParkingSpaceTotal | 4 |
| RentalEquipmentType | Water Heater |
Building
| BathroomTotal | 4 |
| BedroomsAboveGround | 4 |
| BedroomsBelowGround | 2 |
| BedroomsTotal | 6 |
| Age | 6 To 15 Years |
| Appliances | Blinds, Dishwasher, Dryer, Stove, Washer, Refrigerator |
| BasementDevelopment | Finished |
| BasementFeatures | Separate Entrance |
| BasementType | N/a (finished), N/a |
| ConstructionStyleAttachment | Semi-detached |
| CoolingType | Central Air Conditioning |
| ExteriorFinish | Brick, Shingles |
| FoundationType | Brick |
| HalfBathTotal | 1 |
| HeatingFuel | Other |
| HeatingType | Forced Air |
| StoriesTotal | 2 |
| SizeInterior | 1500 - 2000 Sqft |
| Type | House |
| UtilityWater | Municipal Water |
Parking
| Attached Garage | |
| Garage |
Land
| Acreage | No |
| FenceType | Fenced Yard |
| LandAmenities | Golf Nearby, Park, Place Of Worship, Public Transit |
| Sewer | Sanitary Sewer |
| SizeDepth | 88 Ft ,8 In |
| SizeFrontage | 27 Ft ,10 In |
| SizeIrregular | 27.9 X 88.7 Ft |
| SizeTotalText | 27.9 X 88.7 Ft |
Rooms
| Level | Type | Length | Width | Dimensions |
|---|---|---|---|---|
| Second Level | Bedroom | 3.71 m | 4.48 m | 3.71 m x 4.48 m |
| Second Level | Bedroom 2 | 3.1 m | 3.65 m | 3.1 m x 3.65 m |
| Second Level | Bedroom 3 | 3.56 m | 3.65 m | 3.56 m x 3.65 m |
| Second Level | Bedroom 4 | 3.56 m | 2.77 m | 3.56 m x 2.77 m |
| Main Level | Kitchen | 3.29 m | 2.74 m | 3.29 m x 2.74 m |
| Main Level | Living Room | 4.6 m | 3.65 m | 4.6 m x 3.65 m |
| Main Level | Family Room | 4.87 m | 3.65 m | 4.87 m x 3.65 m |
| Main Level | Dining Room | 2.5 m | 2.74 m | 2.5 m x 2.74 m |
Utilities
| Electricity | Installed |
| Sewer | Installed |
https://www.realtor.ca/real-estate/29824973/63-vezna-crescent-brampton-credit-valley-credit-valley
Hardeep Ghuman
Salesperson
7956 Torbram Rd #19
Brampton, Ontario L6T 5A2

The trademarks REALTOR®, REALTORS®, and the REALTOR® logo are controlled by The Canadian Real Estate Association (CREA) and identify real estate professionals who are members of CREA. The trademarks MLS®, Multiple Listing Service® and the associated logos are owned by The Canadian Real Estate Association (CREA) and identify the quality of services provided by real estate professionals who are members of CREA. The trademark DDF® is owned by The Canadian Real Estate Association (CREA) and identifies CREA's Data Distribution Facility (DDF®)
May 29 2026 04:53:23
Toronto Real Estate Board
RE/MAX Skyway Realty Inc.

© 2026 Proptech Realty Inc., Brokerage.