
990 Anna Maria Avenue Innisfil, Ontario L9S 1V5





$725,000
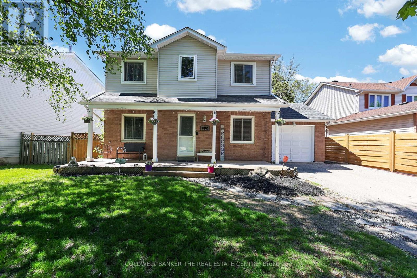
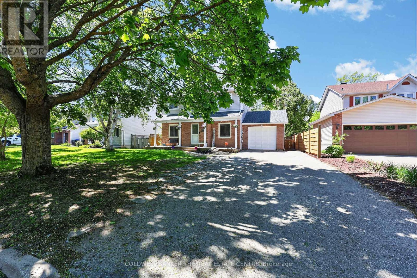
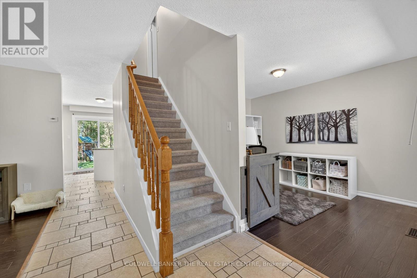
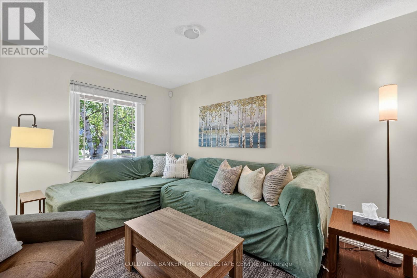
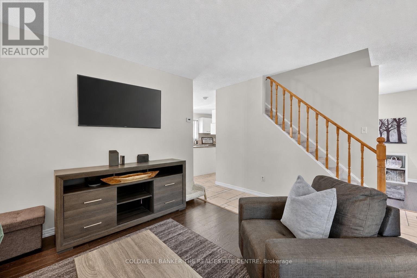
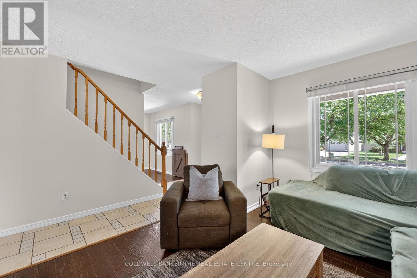
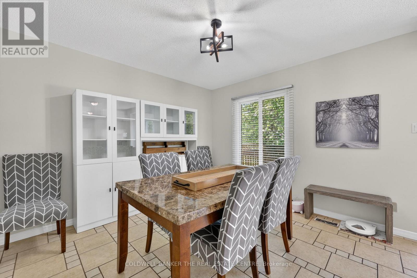
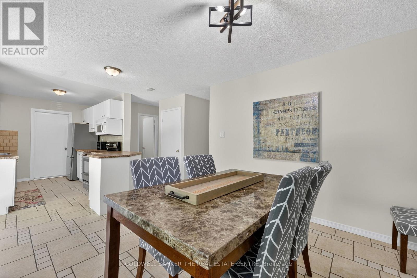
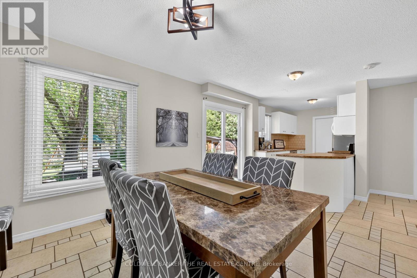
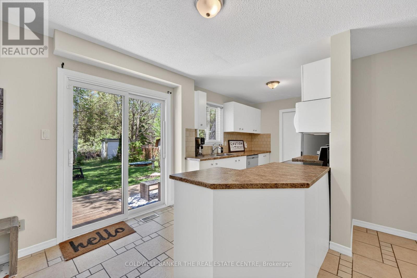
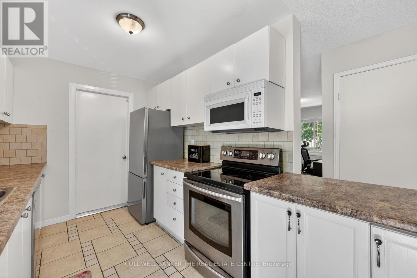
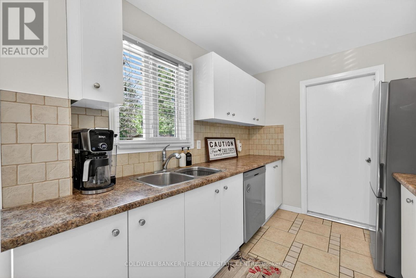
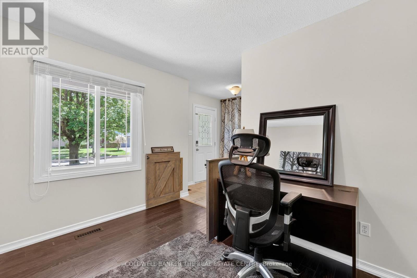
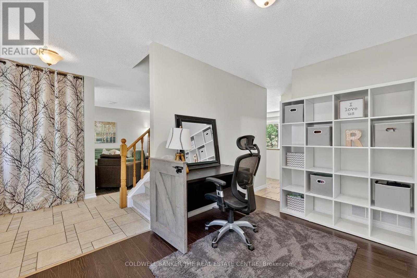
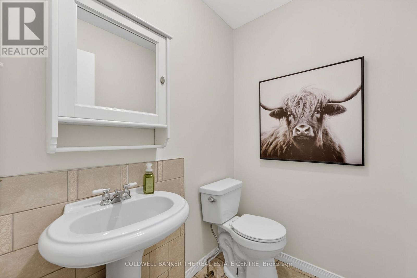
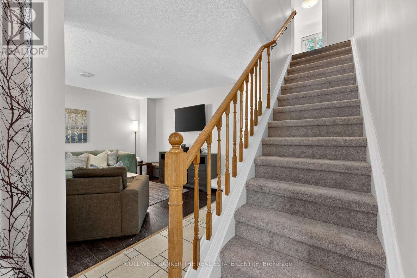
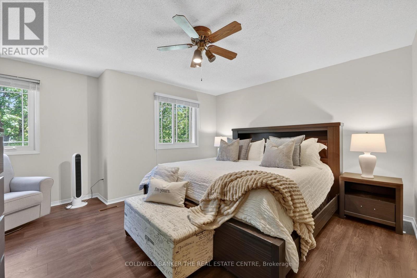
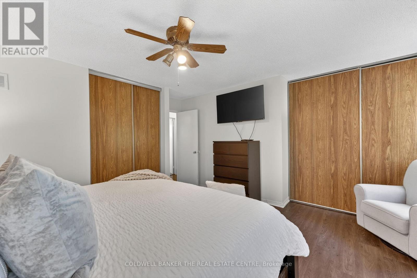
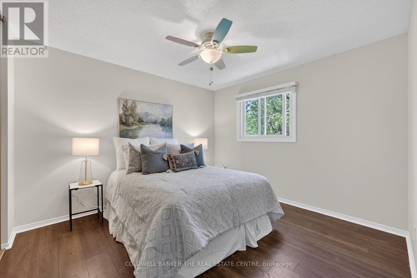
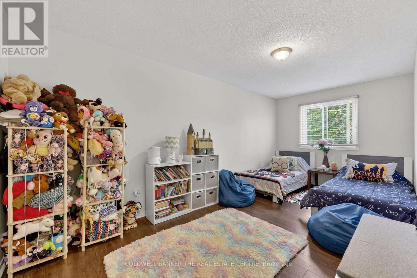
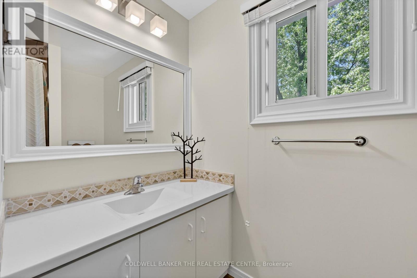
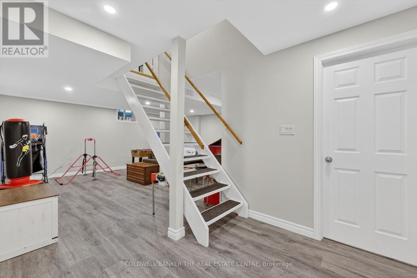
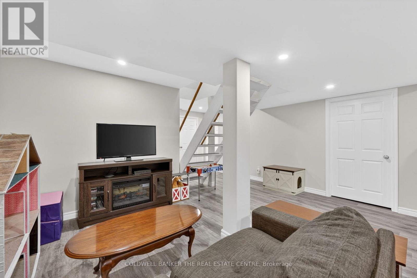
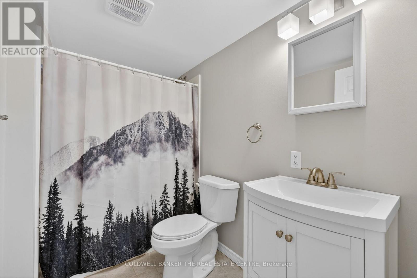
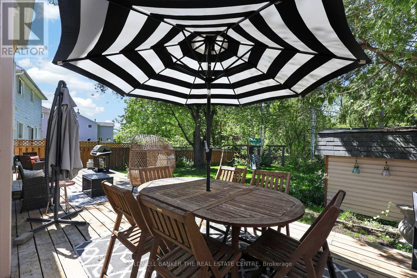
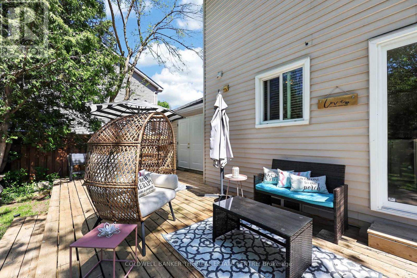
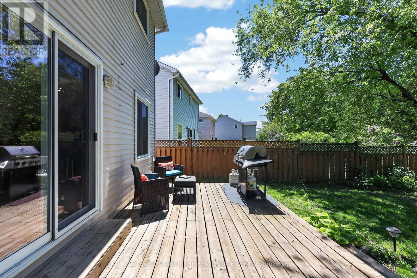
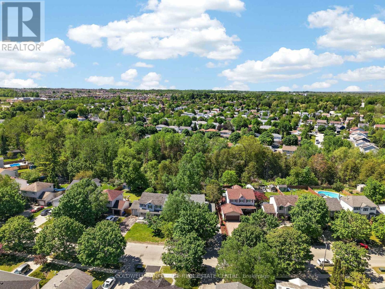
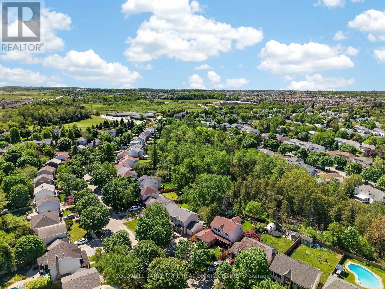
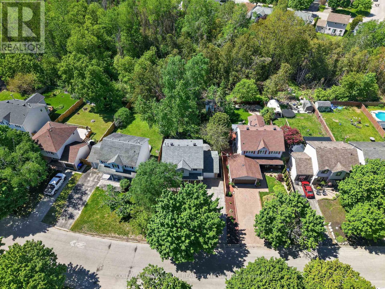
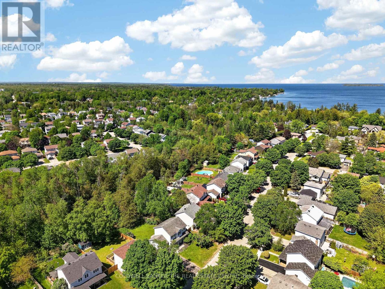
Tucked away in a family-friendly neighbourhood in Innisfil, this beautifully maintained 3-bedroom detached home offers the perfect blend of comfort, functionality, and natural surroundings. Backing directly onto conservation lands with no rear neighbours, 990 Anna Maria Ave provides a peaceful setting while still being close to schools, parks, shopping, and commuter routes. Welcomed by a charming covered front porch, this inviting home features a bright and spacious main floor layout with a large kitchen and breakfast area, separate dining space, and an oversized family room ideal for everyday living and entertaining. The attached single-car garage offers convenient interior access, perfect for busy families and winter months alike. Upstairs, you'll find three generous-sized bedrooms including a spacious primary retreat with double closets, a secondary bedroom with a large walk-in closet, and a third bedroom filled with natural light overlooking the private backyard. The upper-level bathroom features a relaxing soaker tub, creating the perfect space to unwind. The finished basement adds valuable living space with a large recreation room, dedicated office area, and an additional 3-piece bathroom - ideal for those working from home, hosting guests, or needing extra room for a growing family. Backing onto green-space and conservation, this is the kind of property that offers both privacy and lifestyle in one of Innisfil's most desirable family communities. Roof: 2018. Furnace/AC: 2017. (id:60365)
Open House
This property has open houses!
2:30 pm
Ends at:4:00 pm
Property Details
| MLS® Number | N13213010 |
| Property Type | Single Family |
| Community Name | Alcona |
| AmenitiesNearBy | Beach, Park, Schools |
| EquipmentType | Water Heater |
| Features | Irregular Lot Size, Conservation/green Belt, Sump Pump |
| ParkingSpaceTotal | 5 |
| RentalEquipmentType | Water Heater |
| Structure | Deck, Porch, Shed |
Building
| BathroomTotal | 3 |
| BedroomsAboveGround | 3 |
| BedroomsBelowGround | 1 |
| BedroomsTotal | 4 |
| Age | 31 To 50 Years |
| Appliances | Garage Door Opener Remote(s), Water Heater, Dishwasher, Dryer, Stove, Washer, Window Coverings, Refrigerator |
| BasementDevelopment | Finished |
| BasementType | N/a (finished) |
| ConstructionStyleAttachment | Detached |
| CoolingType | Central Air Conditioning |
| ExteriorFinish | Aluminum Siding, Brick |
| FlooringType | Hardwood, Ceramic, Laminate |
| FoundationType | Concrete |
| HalfBathTotal | 1 |
| HeatingFuel | Natural Gas |
| HeatingType | Forced Air |
| StoriesTotal | 2 |
| SizeInterior | 1500 - 2000 Sqft |
| Type | House |
| UtilityWater | Municipal Water |
Parking
| Attached Garage | |
| Garage |
Land
| Acreage | No |
| FenceType | Fenced Yard |
| LandAmenities | Beach, Park, Schools |
| Sewer | Sanitary Sewer |
| SizeDepth | 130 Ft |
| SizeFrontage | 54 Ft ,8 In |
| SizeIrregular | 54.7 X 130 Ft |
| SizeTotalText | 54.7 X 130 Ft|under 1/2 Acre |
| SurfaceWater | Lake/pond |
| ZoningDescription | Residential |
Rooms
| Level | Type | Length | Width | Dimensions |
|---|---|---|---|---|
| Second Level | Primary Bedroom | 4.3 m | 3.8 m | 4.3 m x 3.8 m |
| Second Level | Bedroom 2 | 2.1 m | 5.3 m | 2.1 m x 5.3 m |
| Second Level | Bedroom 3 | 3.3 m | 3.4 m | 3.3 m x 3.4 m |
| Main Level | Living Room | 3.5 m | 4.3 m | 3.5 m x 4.3 m |
| Main Level | Kitchen | 3.4 m | 8.2 m | 3.4 m x 8.2 m |
| Main Level | Dining Room | 2.7 m | 3.2 m | 2.7 m x 3.2 m |
Utilities
| Cable | Available |
| Electricity | Installed |
| Sewer | Installed |
https://www.realtor.ca/real-estate/29823862/990-anna-maria-avenue-innisfil-alcona-alcona
Darcy Toombs
Broker
425 Davis Dr
Newmarket, Ontario L3Y 2P1
Leigh Marshall
Salesperson
425 Davis Dr
Newmarket, Ontario L3Y 2P1

The trademarks REALTOR®, REALTORS®, and the REALTOR® logo are controlled by The Canadian Real Estate Association (CREA) and identify real estate professionals who are members of CREA. The trademarks MLS®, Multiple Listing Service® and the associated logos are owned by The Canadian Real Estate Association (CREA) and identify the quality of services provided by real estate professionals who are members of CREA. The trademark DDF® is owned by The Canadian Real Estate Association (CREA) and identifies CREA's Data Distribution Facility (DDF®)
May 29 2026 03:05:48
Toronto Real Estate Board
Coldwell Banker The Real Estate Centre

© 2026 Proptech Realty Inc., Brokerage.