
96 Scott Road Cambridge, Ontario N3C 2X7



$619,900
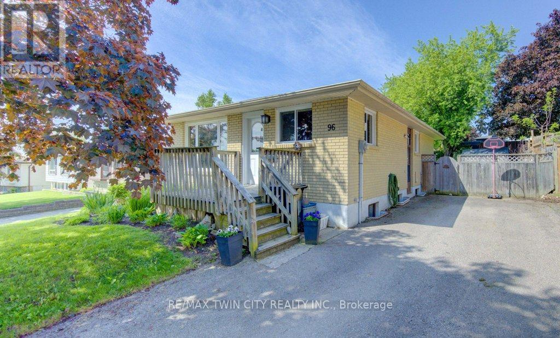
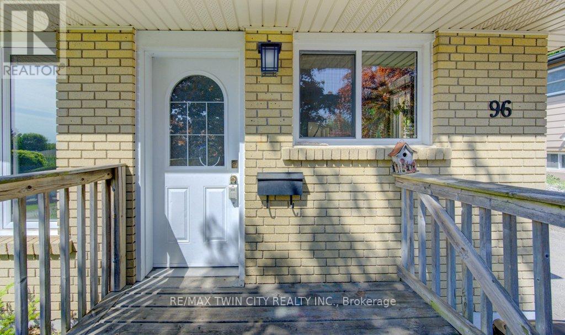
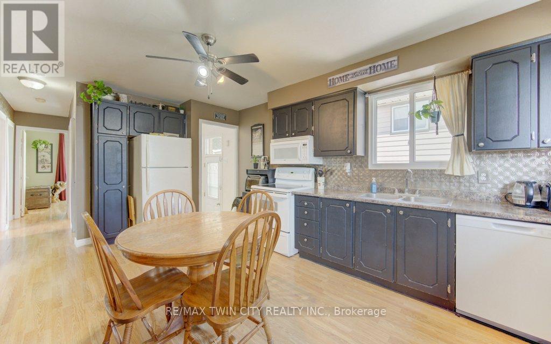
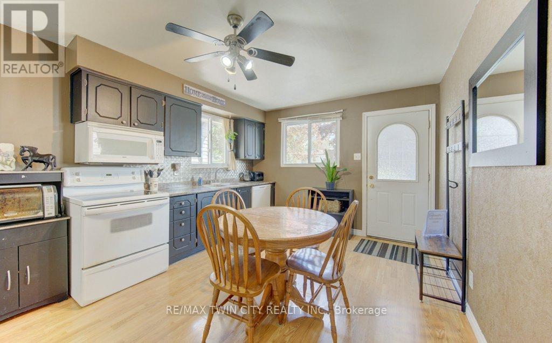
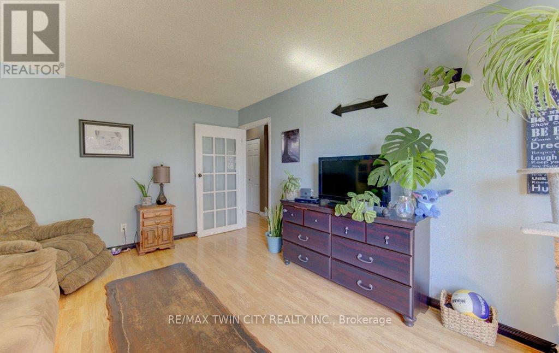
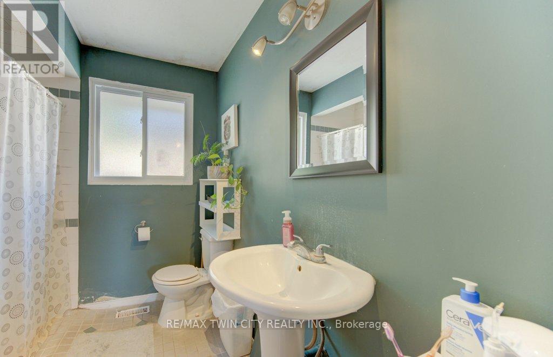
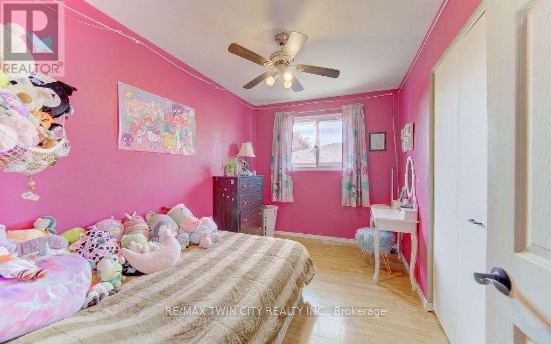
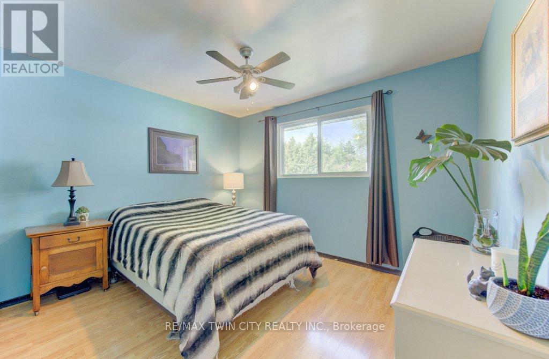
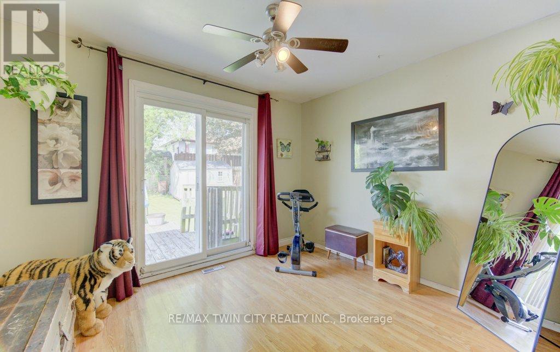
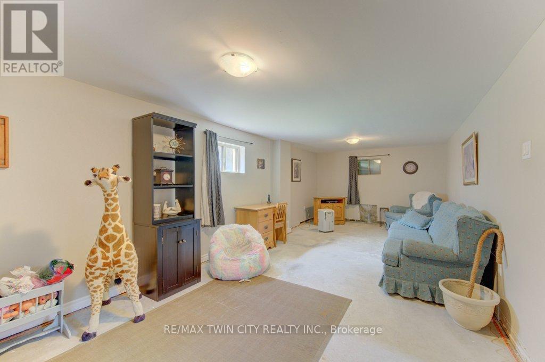
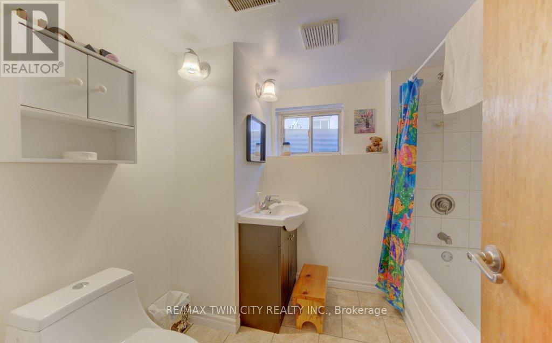
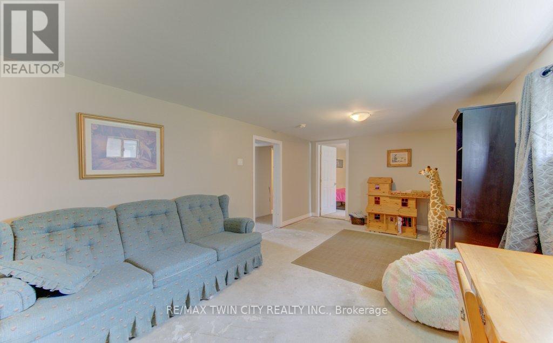
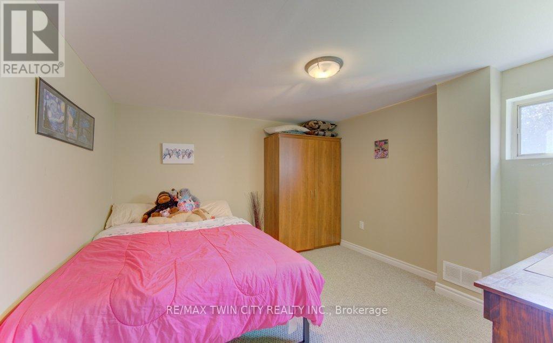
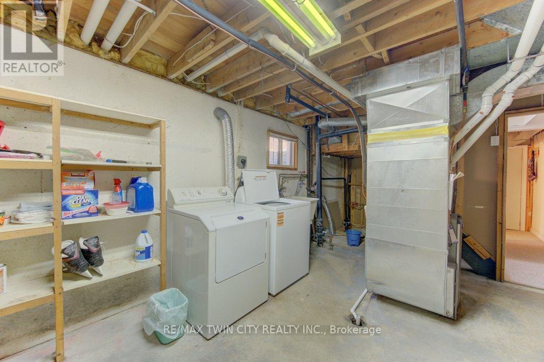
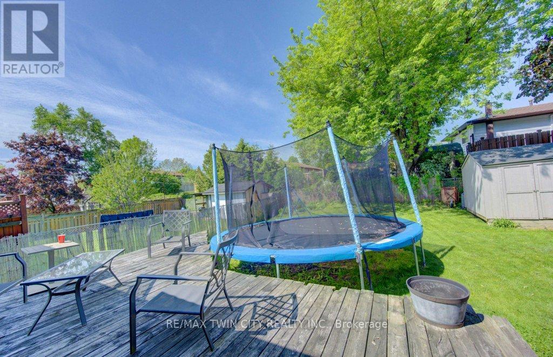
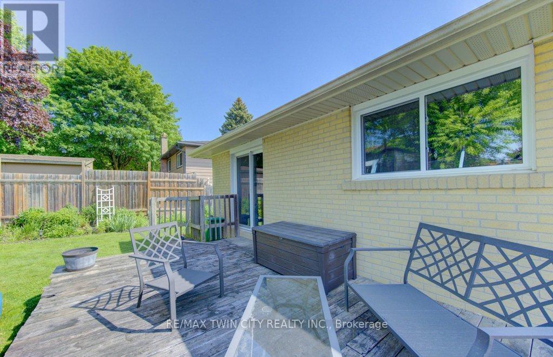
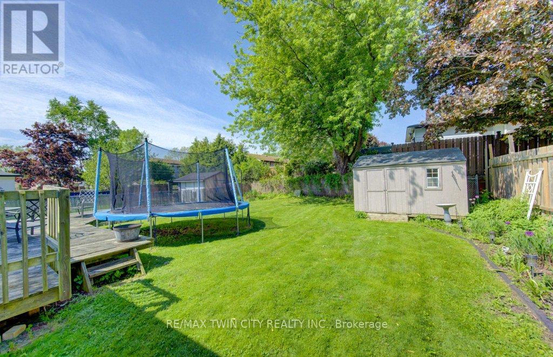
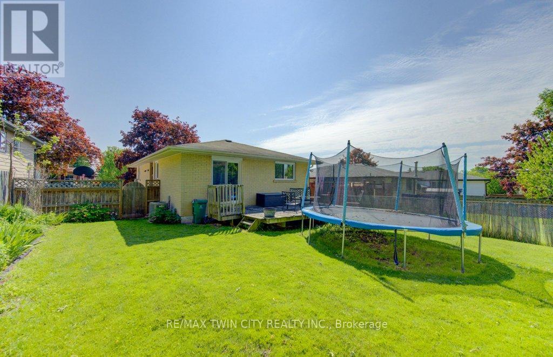
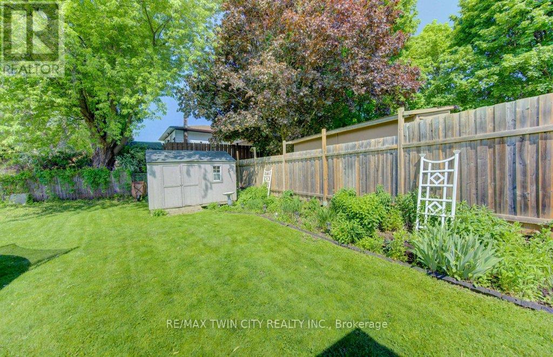
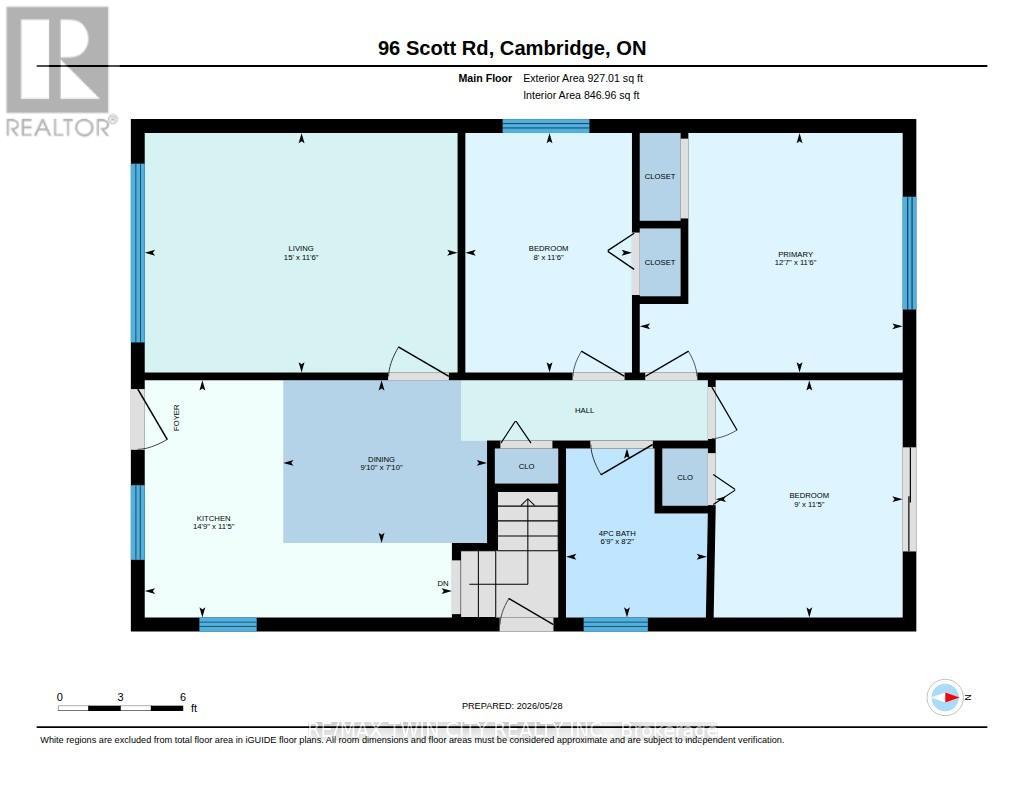
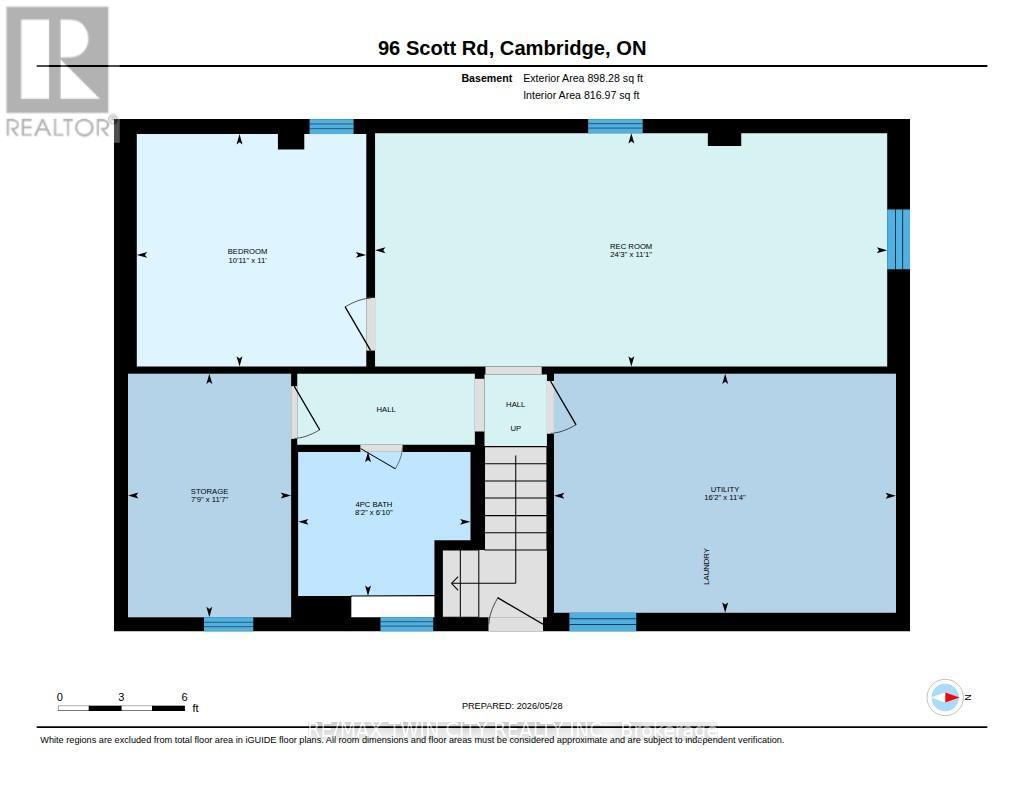
Welcome to 96 Scott Road! A 927 sq/ft bungalow with a great sized lot, nestled in a quiet, family friendly pocket of Hespeler. This home blends comfort, functionality, and space for growing families or downsizers alike. The main floor features upgraded windows throughout and offers 3 bedrooms, and a 3 pc bathroom with a "no lip" shower for easy accessibility. Large country kitchen and a good sized living room. The mostly finished basement (431 additional sq/ft) adds valuable living space with a family room, a home office/gym, or possible future bedroom setup, and a 4 pc bathroom. Down here you will also find a laundry/utility room, and good sized storage/workshop room. Outside, enjoy a large deck, mature landscaped yard with shed in an established neighbourhood close to schools, shopping, parks, and quick 401 access for commuters. This truly is a a warm, welcoming home with room to grow and create your own dream home. (id:60365)
Property Details
| MLS® Number | X13213384 |
| Property Type | Single Family |
| EquipmentType | Water Heater |
| Features | Irregular Lot Size |
| ParkingSpaceTotal | 4 |
| RentalEquipmentType | Water Heater |
| Structure | Porch, Deck, Shed |
Building
| BathroomTotal | 2 |
| BedroomsAboveGround | 3 |
| BedroomsTotal | 3 |
| Age | 51 To 99 Years |
| Appliances | Water Meter, Dishwasher, Dryer, Stove, Washer, Refrigerator |
| ArchitecturalStyle | Bungalow |
| BasementType | Full |
| ConstructionStyleAttachment | Detached |
| CoolingType | Central Air Conditioning |
| ExteriorFinish | Brick Veneer |
| FoundationType | Concrete |
| HeatingFuel | Natural Gas |
| HeatingType | Forced Air |
| StoriesTotal | 1 |
| SizeInterior | 700 - 1100 Sqft |
| Type | House |
| UtilityWater | Municipal Water |
Parking
| No Garage |
Land
| Acreage | No |
| FenceType | Fully Fenced |
| Sewer | Sanitary Sewer |
| SizeDepth | 117 Ft |
| SizeFrontage | 45 Ft |
| SizeIrregular | 45 X 117 Ft |
| SizeTotalText | 45 X 117 Ft |
| ZoningDescription | R5 |
Rooms
| Level | Type | Length | Width | Dimensions |
|---|---|---|---|---|
| Basement | Other | 3.52 m | 2.36 m | 3.52 m x 2.36 m |
| Basement | Family Room | 3.37 m | 7.4 m | 3.37 m x 7.4 m |
| Basement | Bathroom | 2.08 m | 2.49 m | 2.08 m x 2.49 m |
| Basement | Other | 3.36 m | 3.32 m | 3.36 m x 3.32 m |
| Basement | Laundry Room | 3.45 m | 4.94 m | 3.45 m x 4.94 m |
| Main Level | Primary Bedroom | 3.51 m | 3.85 m | 3.51 m x 3.85 m |
| Main Level | Bedroom 2 | 3.47 m | 2.74 m | 3.47 m x 2.74 m |
| Main Level | Bedroom 3 | 3.51 m | 2.44 m | 3.51 m x 2.44 m |
| Main Level | Bathroom | 2.48 m | 2.06 m | 2.48 m x 2.06 m |
| Main Level | Kitchen | 3.47 m | 4.5 m | 3.47 m x 4.5 m |
| Main Level | Living Room | 3.51 m | 4.58 m | 3.51 m x 4.58 m |
Utilities
| Cable | Available |
| Electricity | Available |
| Sewer | Available |
https://www.realtor.ca/real-estate/29824021/96-scott-road-cambridge
Christina Howell-Mclellan
Salesperson
1400 Bishop St N Unit B
Cambridge, Ontario N1R 6W8

The trademarks REALTOR®, REALTORS®, and the REALTOR® logo are controlled by The Canadian Real Estate Association (CREA) and identify real estate professionals who are members of CREA. The trademarks MLS®, Multiple Listing Service® and the associated logos are owned by The Canadian Real Estate Association (CREA) and identify the quality of services provided by real estate professionals who are members of CREA. The trademark DDF® is owned by The Canadian Real Estate Association (CREA) and identifies CREA's Data Distribution Facility (DDF®)
May 29 2026 03:16:25
Toronto Real Estate Board
RE/MAX Twin City Realty Inc.

© 2026 Proptech Realty Inc., Brokerage.