
518 - 1005 King Street W Toronto, Ontario M6K 3N3

$2,650 Monthly
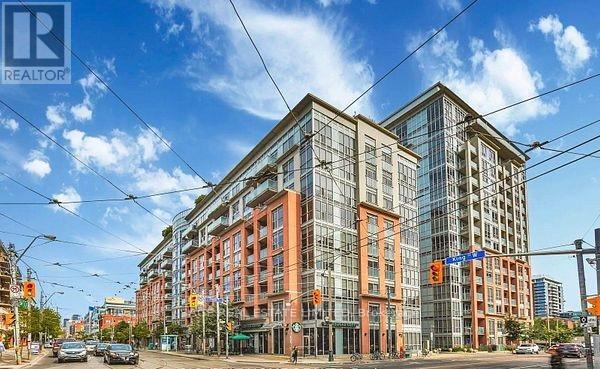
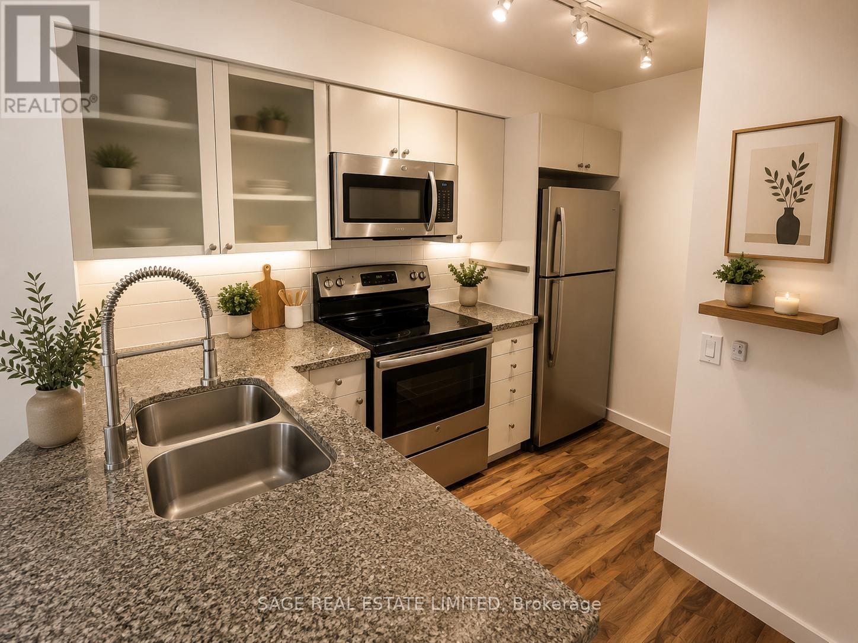
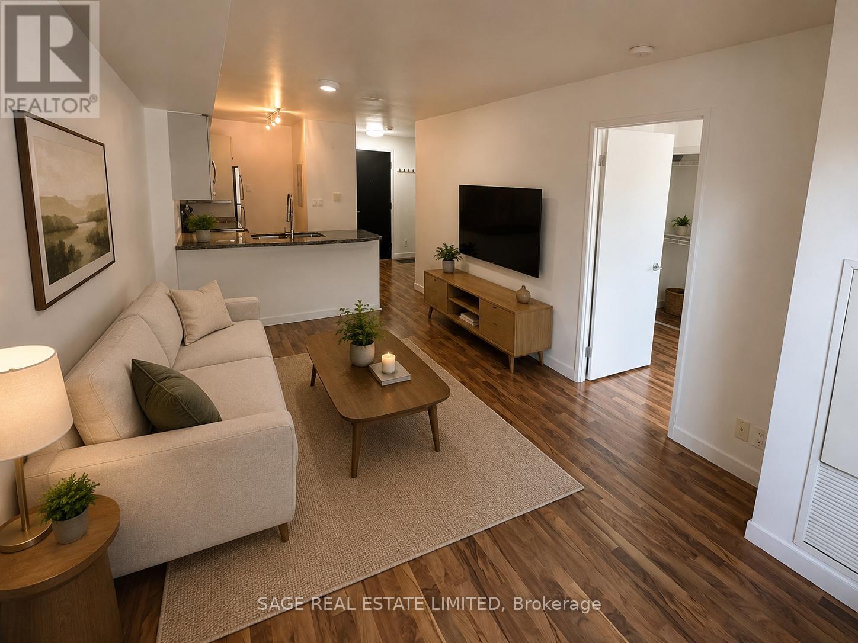
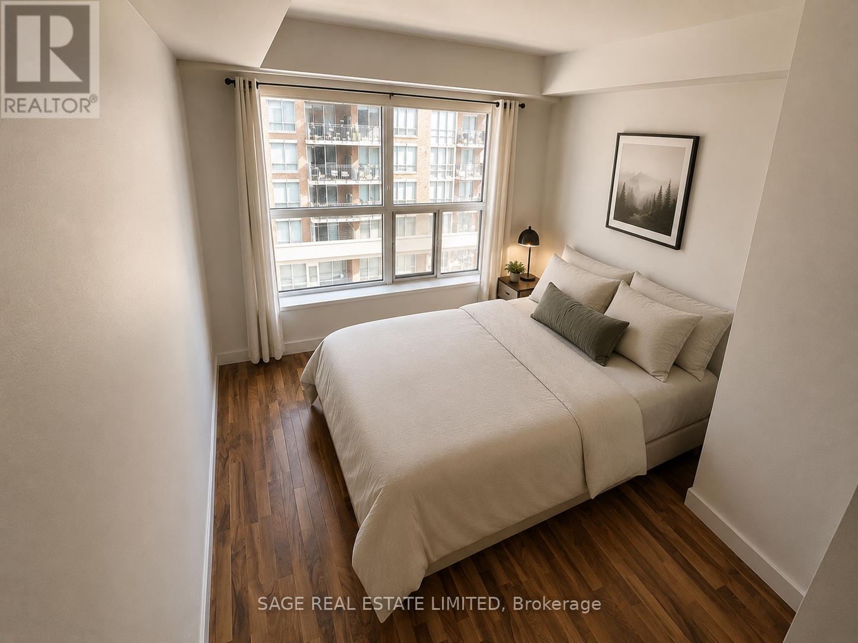
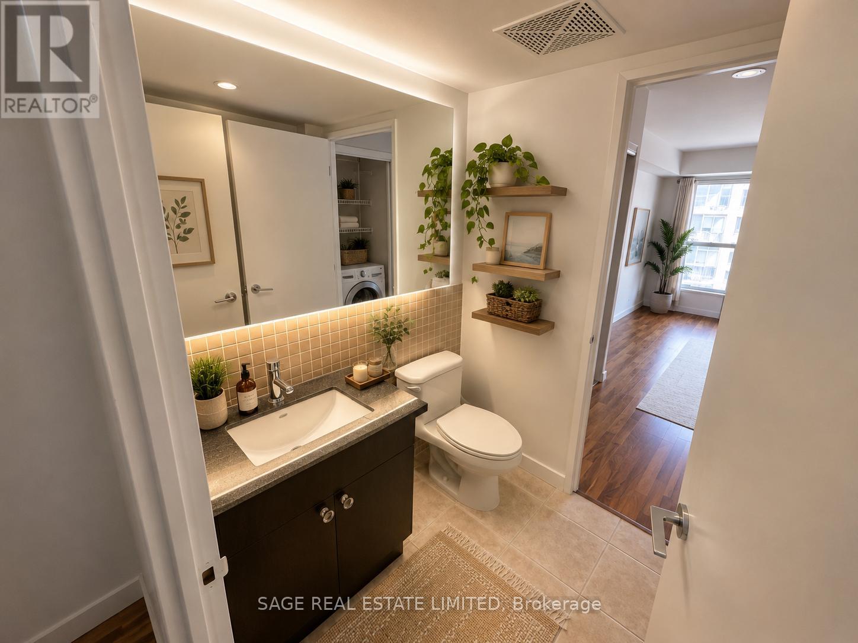
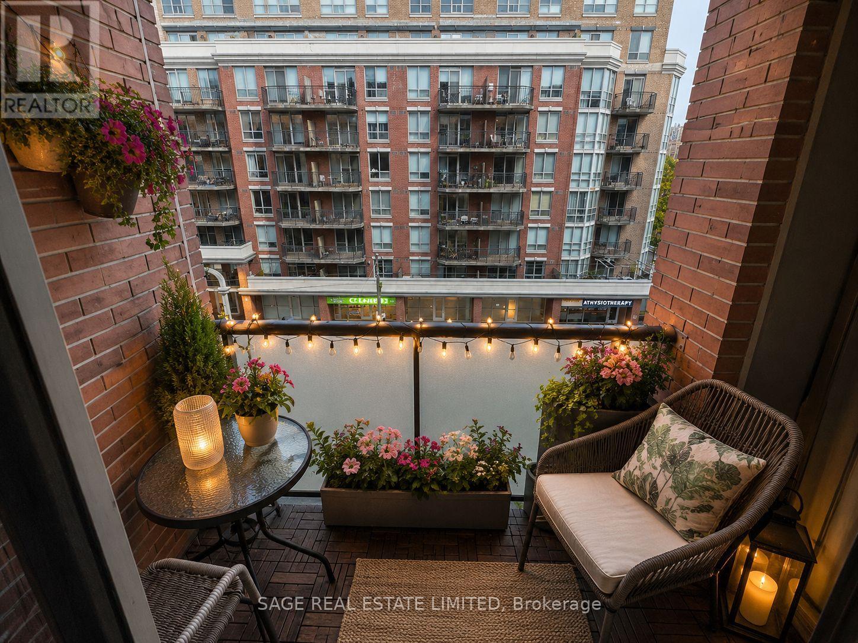
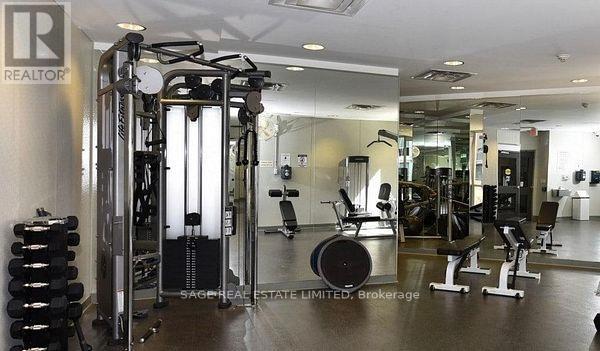
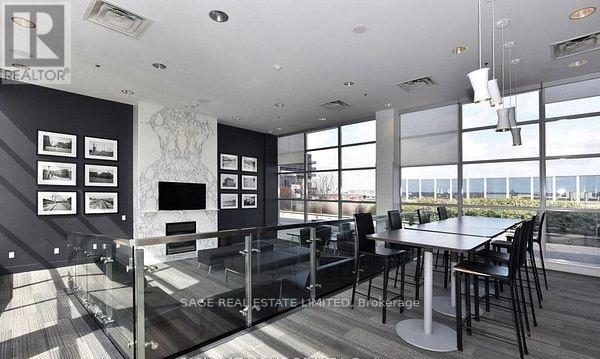
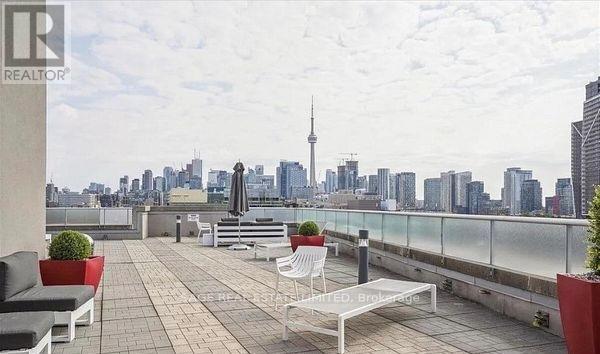
Welcome to the best of city living in one of King West's quieter pockets, perfectly positioned bordering vibrant Liberty Village. Offering the perfect balance of energy and escape, this inviting suite places you steps from everything while still giving you a place to recharge at the end of the day.Inside, you'll find a bright, functional layout with modern finishes and an inviting atmosphere throughout. Start your mornings with coffee on your private balcony retreat or unwind after work with a glass of wine while taking in the neighbourhood vibe below. Love to entertain? Residents enjoy access to an incredible rooftop terrace complete with BBQs, a party room, and stunning skyline views featuring a clear shot of the iconic CN Tower, the perfect setting for summer evenings with friends.Located steps to trendy restaurants, cafés, fitness studios, grocery stores, transit, parks, and everything King West and Liberty Village have to offer, this home is ideal for professionals looking for an effortless live work play lifestyle in one of Toronto's most sought after communities.Urban convenience. A vibrant community. A place you'll love coming home to. *SUITE HAS BEEN VIRTUALLY STAGED* (id:60365)
Property Details
| MLS® Number | C13210162 |
| Property Type | Single Family |
| Community Name | Niagara |
| CommunityFeatures | Pets Allowed With Restrictions |
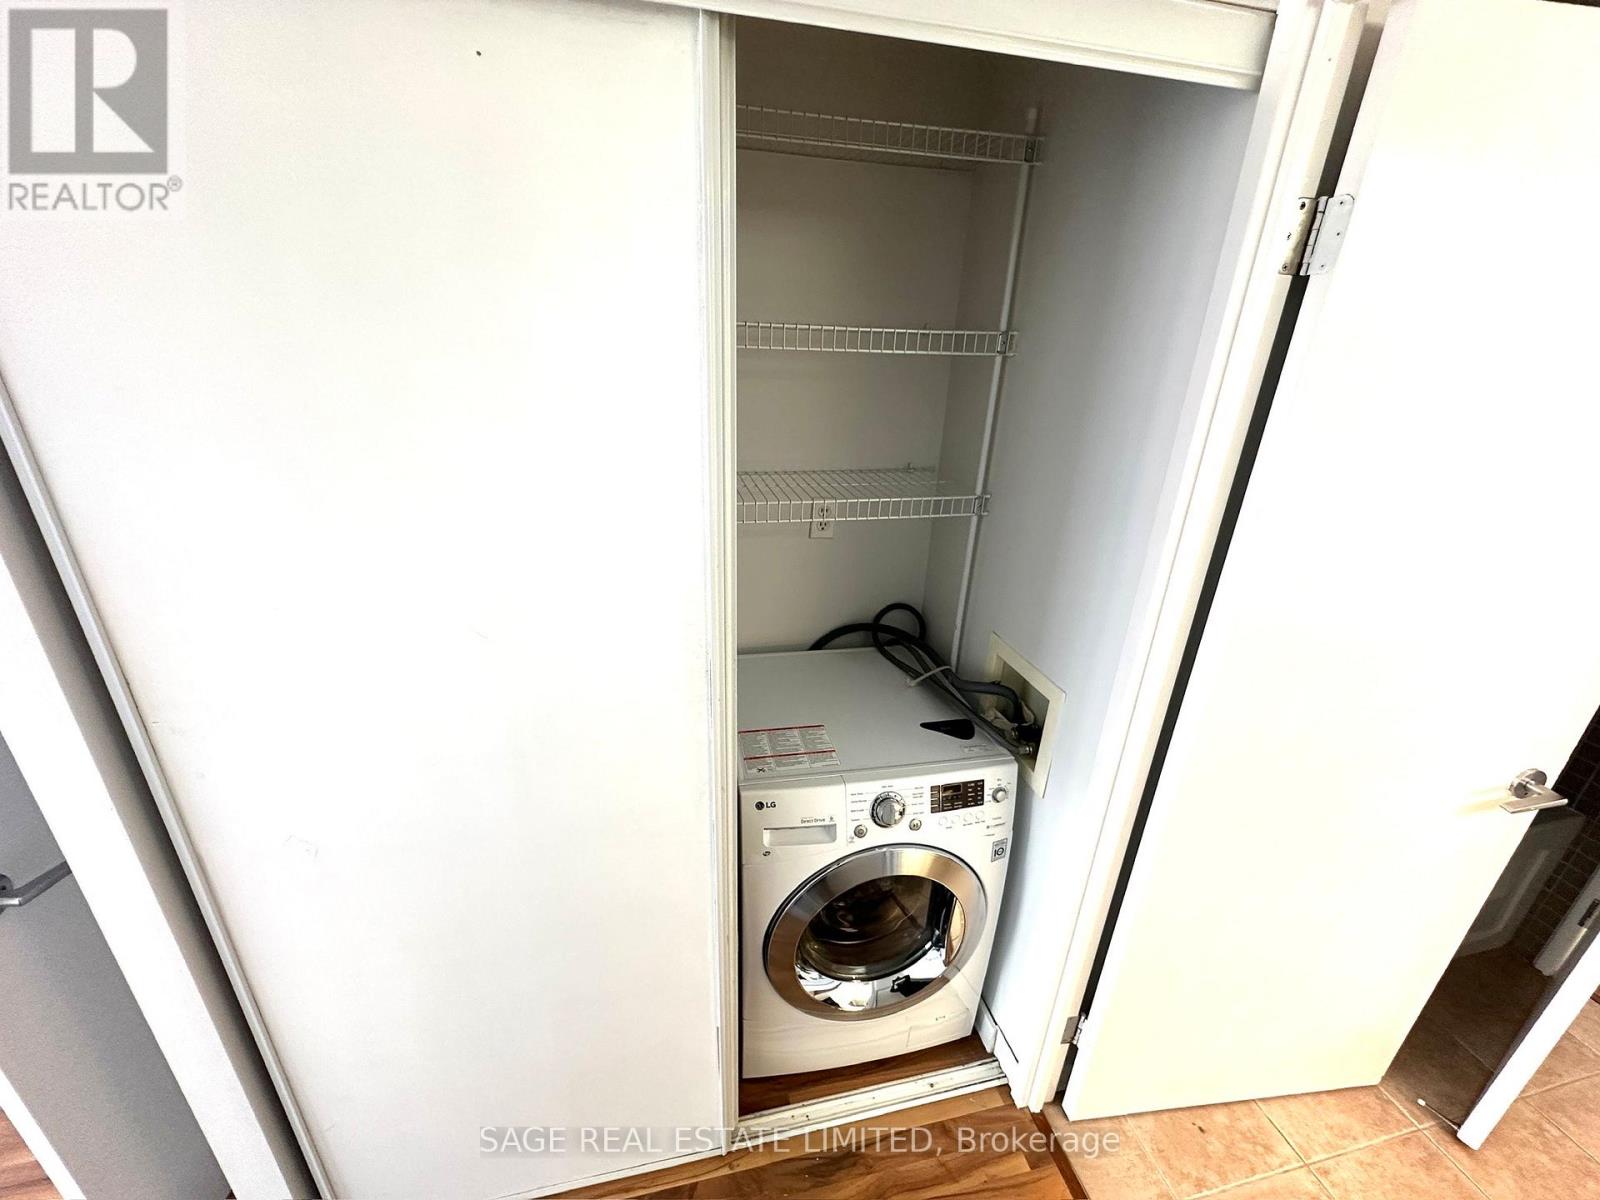
| Features | Balcony, Carpet Free, In Suite Laundry |
Building
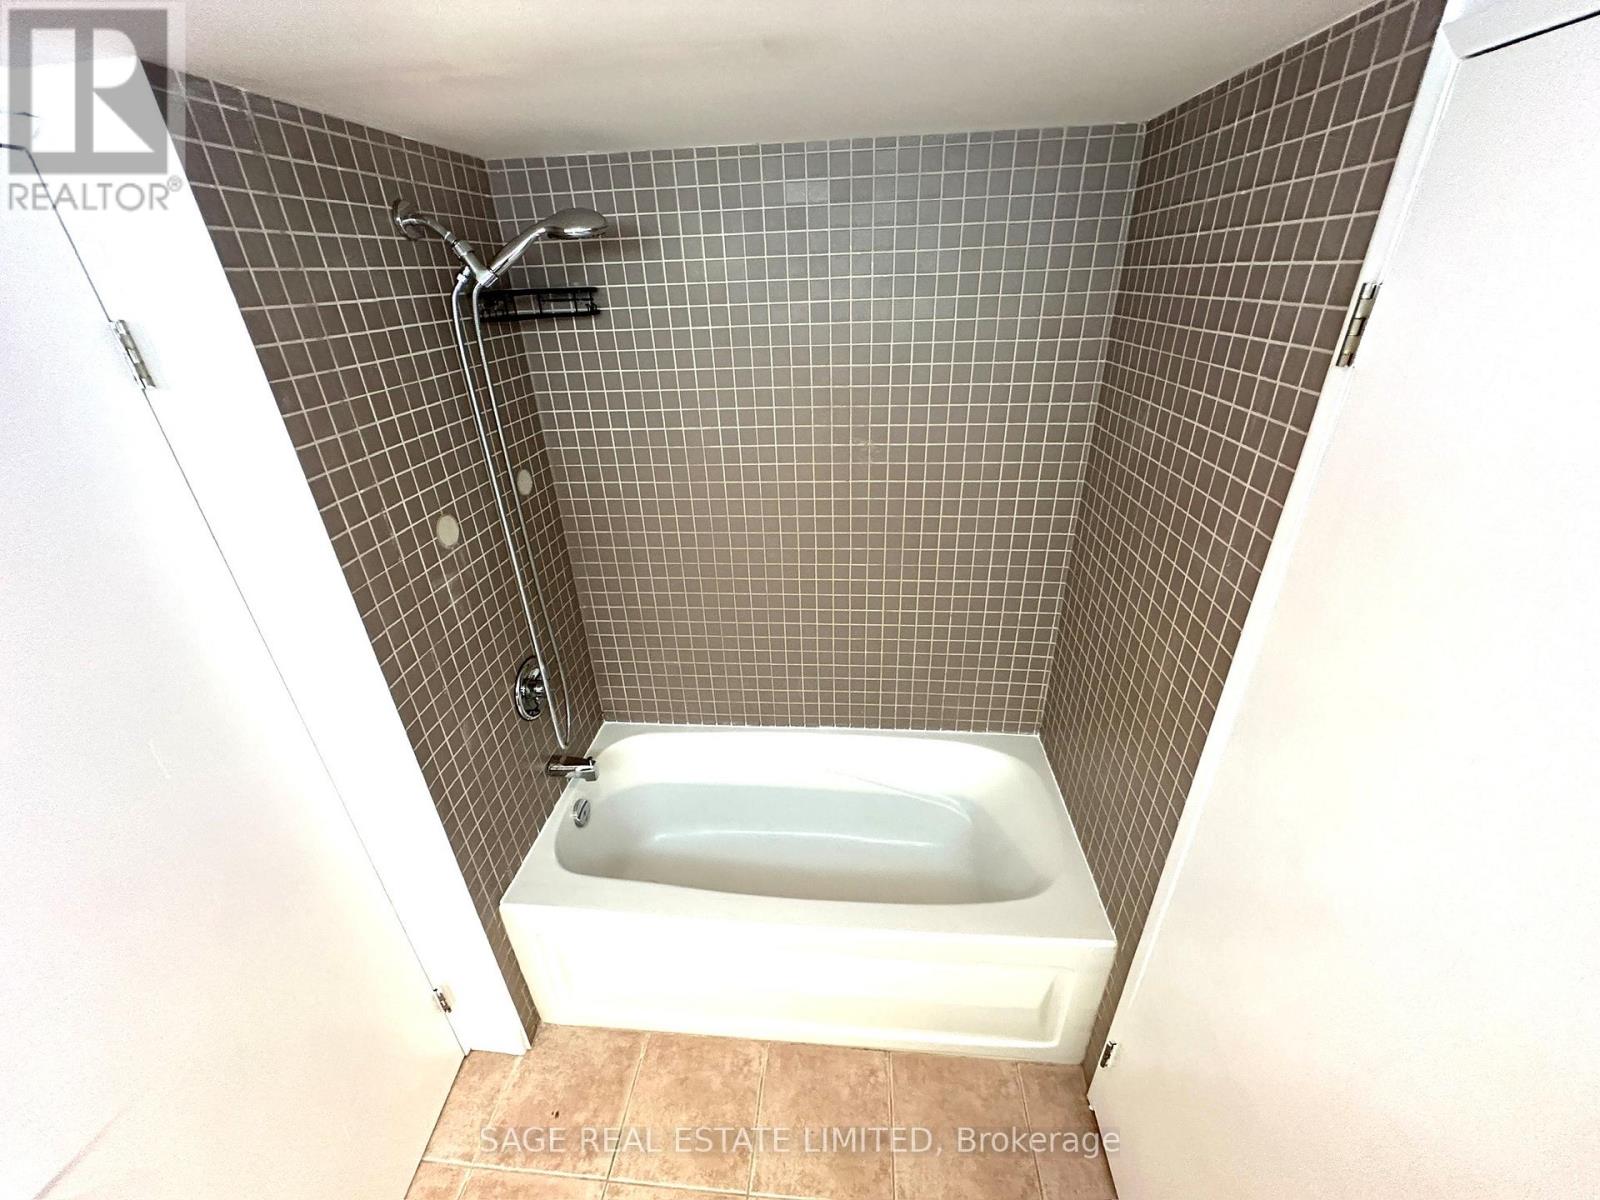
| BathroomTotal | 1 |
| BedroomsAboveGround | 1 |
| BedroomsBelowGround | 1 |
| BedroomsTotal | 2 |
| BasementType | None |
| CoolingType | Central Air Conditioning |
| ExteriorFinish | Brick |
| FlooringType | Laminate |
| HeatingFuel | Natural Gas |
| HeatingType | Heat Pump |
| SizeInterior | 600 - 699 Sqft |
| Type | Apartment |
Parking
| No Garage |
Land
| Acreage | No |
Rooms
| Level | Type | Length | Width | Dimensions |
|---|---|---|---|---|
| Main Level | Living Room | 5.02 m | 3.08 m | 5.02 m x 3.08 m |
| Main Level | Dining Room | 5.02 m | 3.08 m | 5.02 m x 3.08 m |
| Main Level | Kitchen | 3.01 m | 1.98 m | 3.01 m x 1.98 m |
| Main Level | Bedroom | 3.65 m | 2.74 m | 3.65 m x 2.74 m |
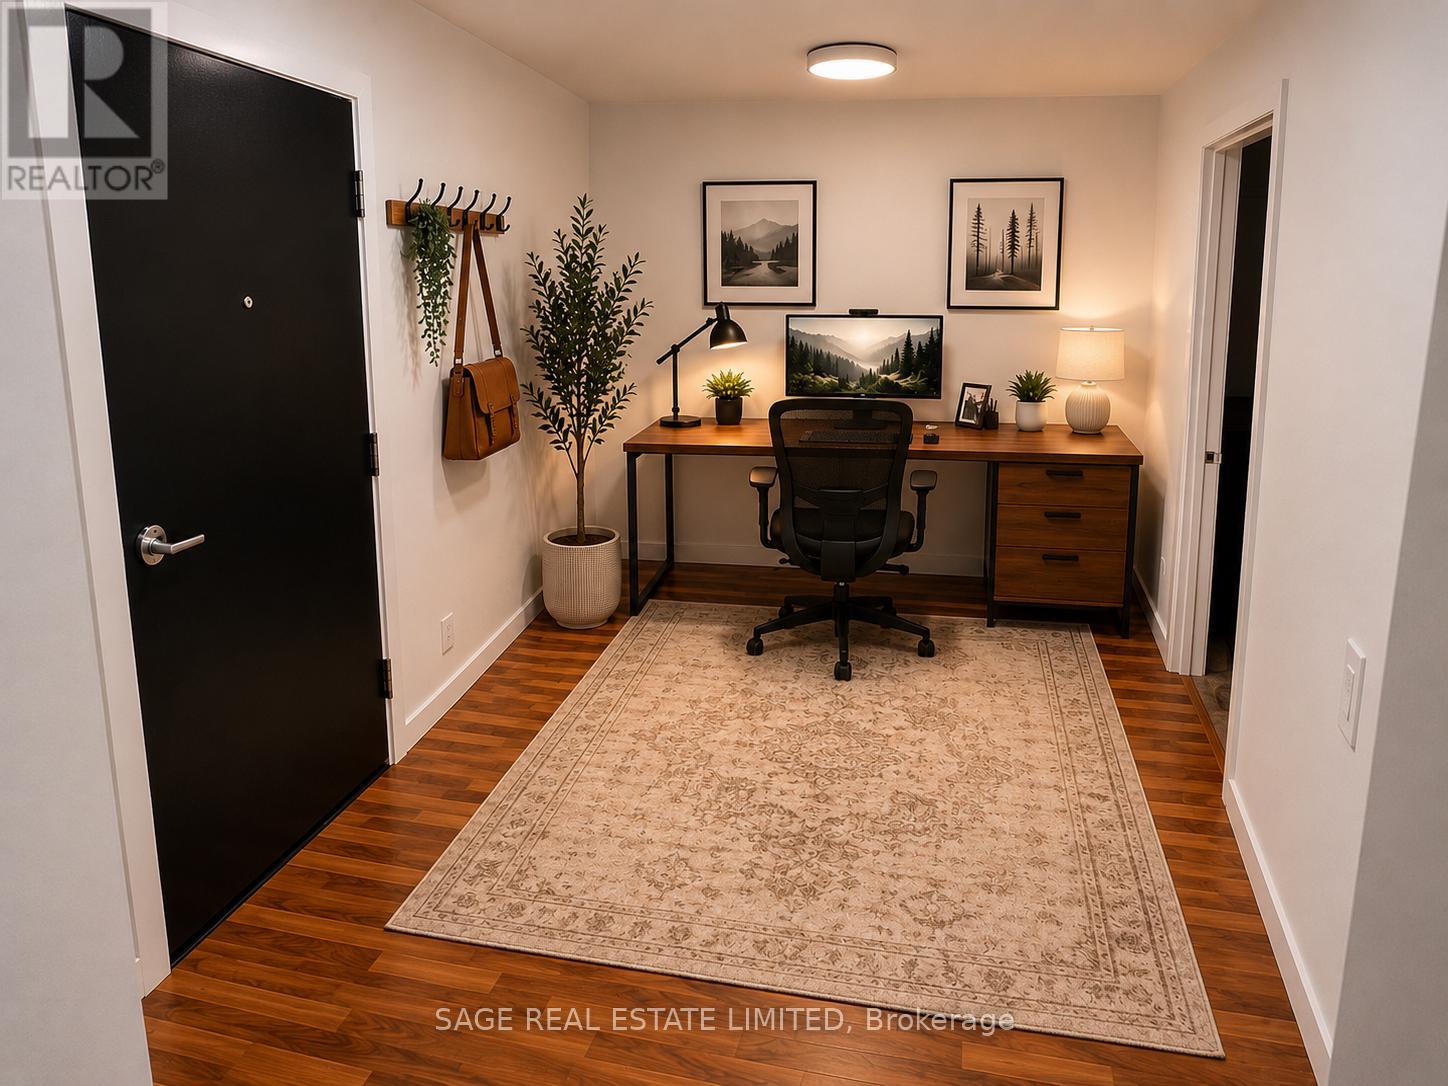
| Main Level | Den | 3.35 m | 2.4 m | 3.35 m x 2.4 m |
https://www.realtor.ca/real-estate/29820221/518-1005-king-street-w-toronto-niagara-niagara
Natalie Lewin
Salesperson
2010 Yonge Street
Toronto, Ontario M4S 1Z9

The trademarks REALTOR®, REALTORS®, and the REALTOR® logo are controlled by The Canadian Real Estate Association (CREA) and identify real estate professionals who are members of CREA. The trademarks MLS®, Multiple Listing Service® and the associated logos are owned by The Canadian Real Estate Association (CREA) and identify the quality of services provided by real estate professionals who are members of CREA. The trademark DDF® is owned by The Canadian Real Estate Association (CREA) and identifies CREA's Data Distribution Facility (DDF®)
May 28 2026 07:39:02
Toronto Real Estate Board
Sage Real Estate Limited

© 2026 Proptech Realty Inc., Brokerage.