
611 - 1 Yorkville Avenue Toronto, Ontario M4W 0B1

$3,200 Monthly
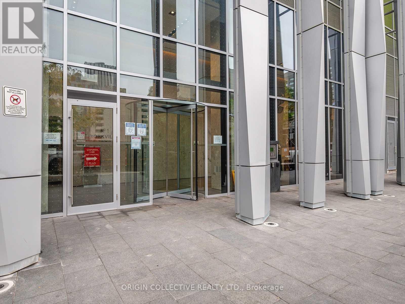
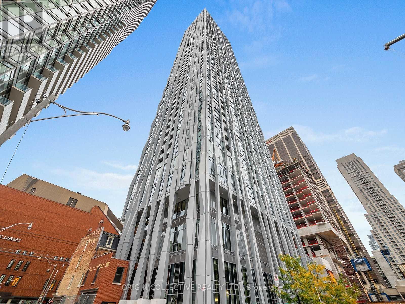
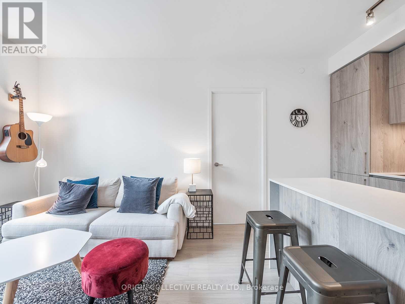
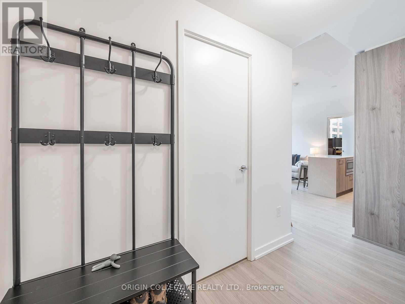
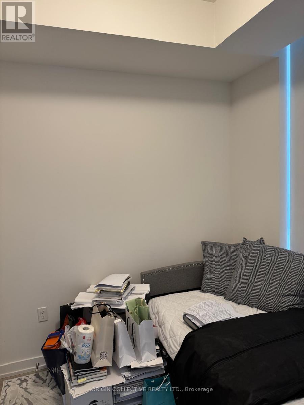
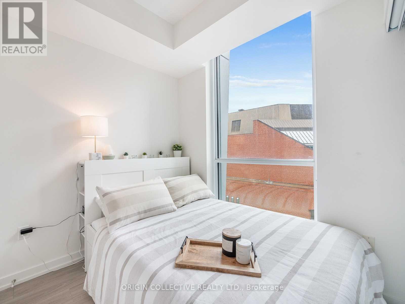
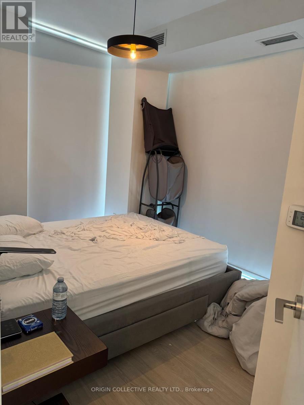
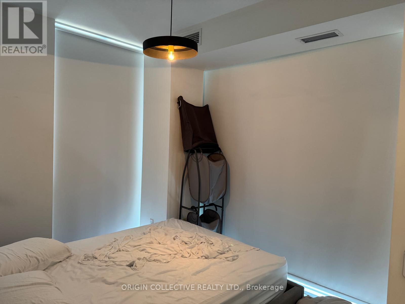
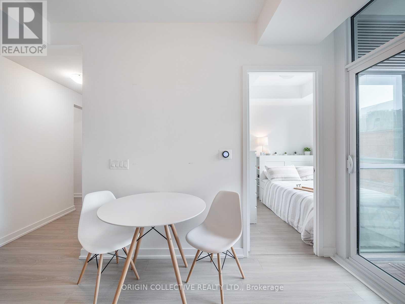
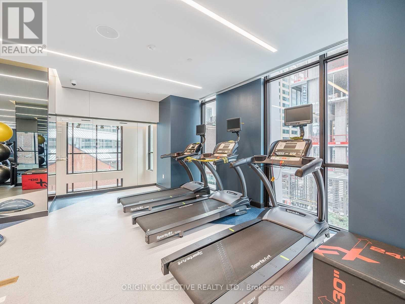
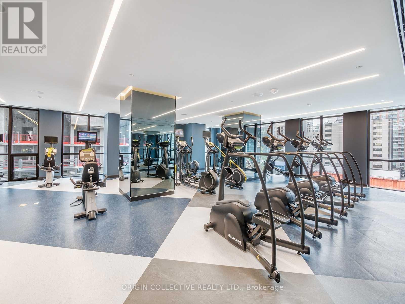
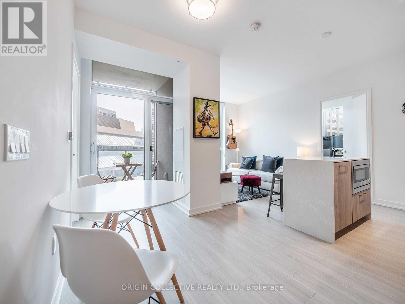
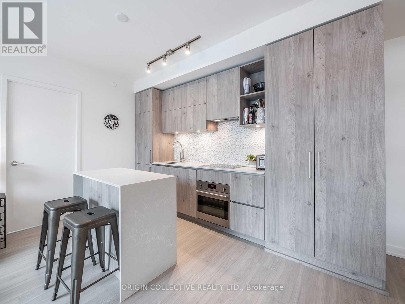
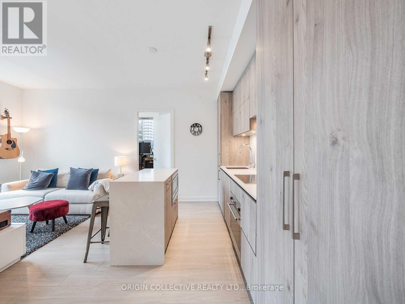
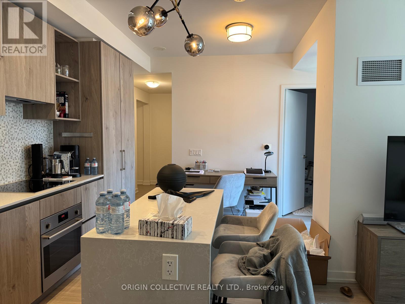
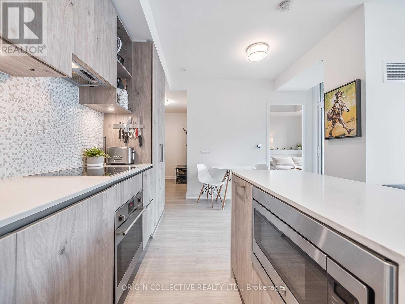
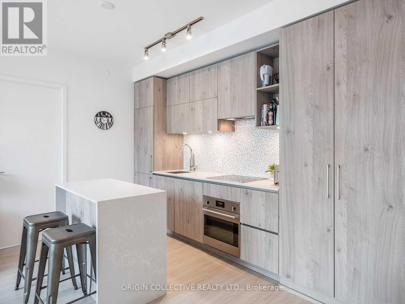
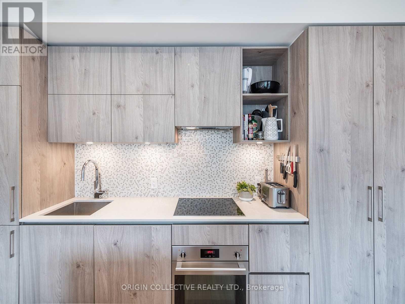
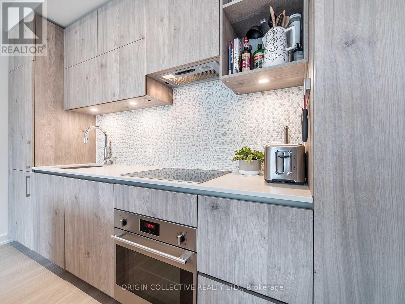
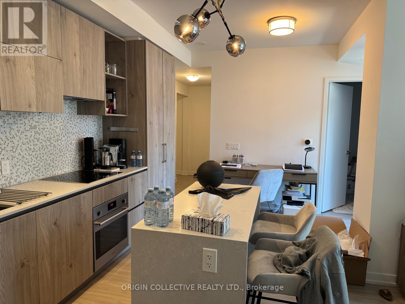
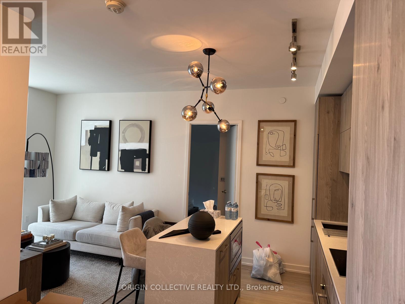
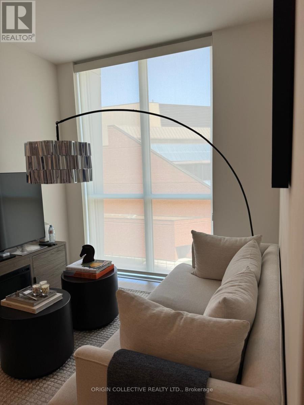
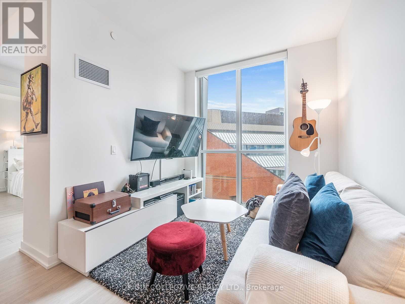
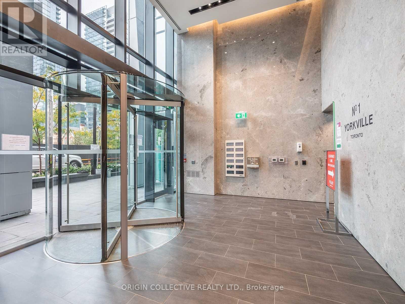
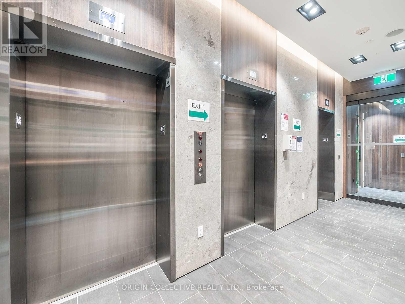
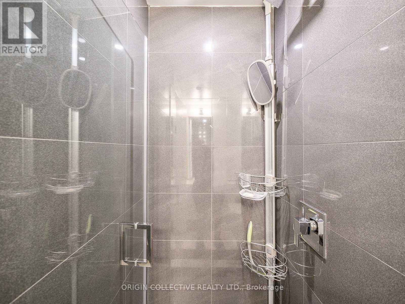
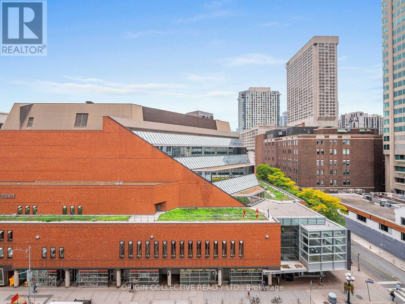
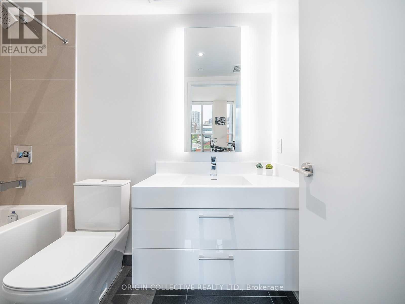
YorkYorkville Luxury! Unique 2 Bed, 2 Bath, Split-Layout With Parking And Locker. Corner Suite With South East Views. Enjoy This building At 1Yorkville By Bazis: Fully Upgraded, Smart Thermostats, Stunning Kitchen With Built-In Appliances, Island And Beautiful Finishes. WellDesignedSpace With Bright Floor To Ceiling Windows. In The Centre Of Yorkville's World-Class Shopping Experiences/ Restaurants, Steps ToTransit.Extras: Top Of The Line Amenities Include: Rooftop Entertainment W/ Party Lounges, Sundeck, Firepits, Bbq, Outdoor Movie Screen,Central WaterFiltration System, Spa, Gym, Aqua Massage And Lots More! Residents of No1Yorkville enjoy a comprehensive suite of amenities,including an outdoor pool, private cabanas, a Zen garden, a steam room, sauna, hot tub, and a fully-equipped fitness center. A dedicated 24-hour concierge service is available to cater to residents' needs. (id:60365)
Property Details
| MLS® Number | C13209120 |
| Property Type | Single Family |
| Community Name | Annex |
| AmenitiesNearBy | Park, Place Of Worship, Public Transit, Schools |
| CommunityFeatures | Pets Allowed With Restrictions |
| Features | Balcony, Carpet Free |
| ParkingSpaceTotal | 1 |
| PoolType | Outdoor Pool |
Building
| BathroomTotal | 2 |
| BedroomsAboveGround | 2 |
| BedroomsTotal | 2 |
| Age | 6 To 10 Years |
| Amenities | Security/concierge, Exercise Centre, Recreation Centre, Storage - Locker |
| BasementType | None |
| CoolingType | Central Air Conditioning |
| ExteriorFinish | Concrete, Steel |
| FlooringType | Laminate |
| HeatingFuel | Natural Gas |
| HeatingType | Forced Air |
| SizeInterior | 600 - 699 Sqft |
| Type | Apartment |
Parking
| Underground | |
| Garage |
Land
| Acreage | No |
| LandAmenities | Park, Place Of Worship, Public Transit, Schools |
Rooms
| Level | Type | Length | Width | Dimensions |
|---|---|---|---|---|
| Flat | Living Room | 5.21 m | 4.75 m | 5.21 m x 4.75 m |
| Flat | Dining Room | 5.21 m | 4.75 m | 5.21 m x 4.75 m |
| Flat | Kitchen | 5.21 m | 4.75 m | 5.21 m x 4.75 m |
| Flat | Primary Bedroom | 3.11 m | 2.74 m | 3.11 m x 2.74 m |
| Flat | Bedroom 2 | 2.62 m | 2.5 m | 2.62 m x 2.5 m |
https://www.realtor.ca/real-estate/29819093/611-1-yorkville-avenue-toronto-annex-annex
Kamesh Chittella
Salesperson
873 Avenue Rd Unit 4
Toronto, Ontario M5P 2K5

The trademarks REALTOR®, REALTORS®, and the REALTOR® logo are controlled by The Canadian Real Estate Association (CREA) and identify real estate professionals who are members of CREA. The trademarks MLS®, Multiple Listing Service® and the associated logos are owned by The Canadian Real Estate Association (CREA) and identify the quality of services provided by real estate professionals who are members of CREA. The trademark DDF® is owned by The Canadian Real Estate Association (CREA) and identifies CREA's Data Distribution Facility (DDF®)
May 28 2026 05:53:46
Toronto Real Estate Board
Origin Collective Realty Ltd.

© 2026 Proptech Realty Inc., Brokerage.