
2268 Gerrard Street E Toronto, Ontario M4E 2E1








$1,069,900
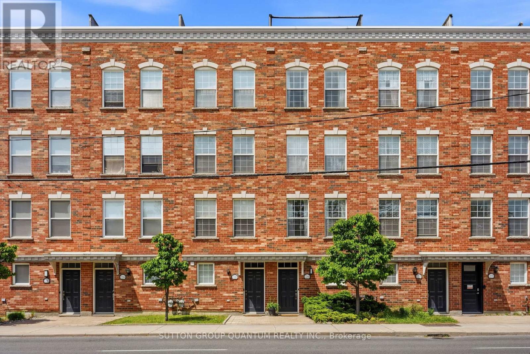
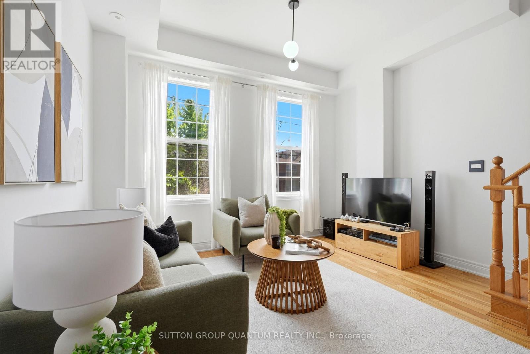
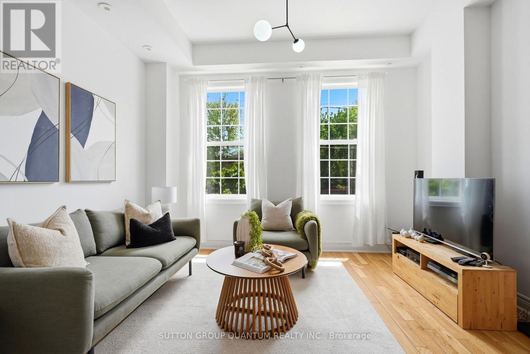
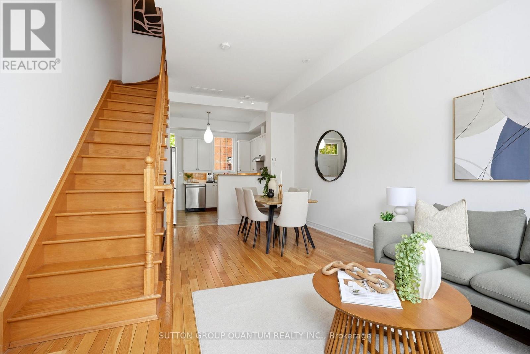
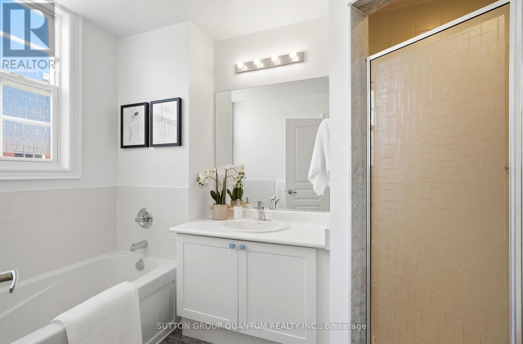
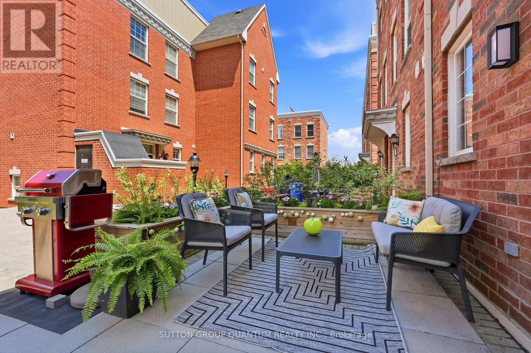
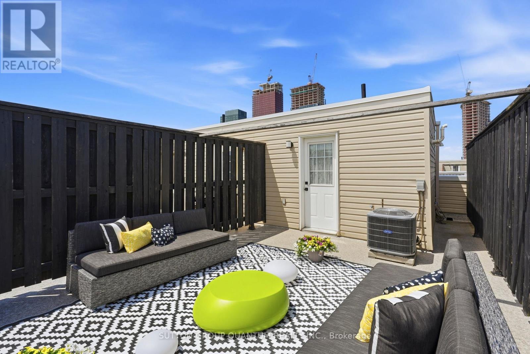
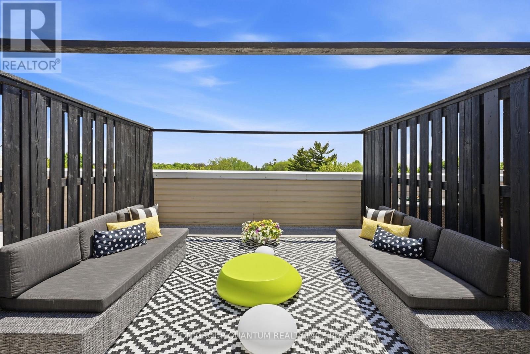
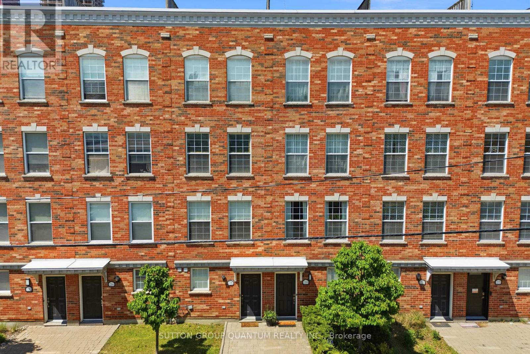
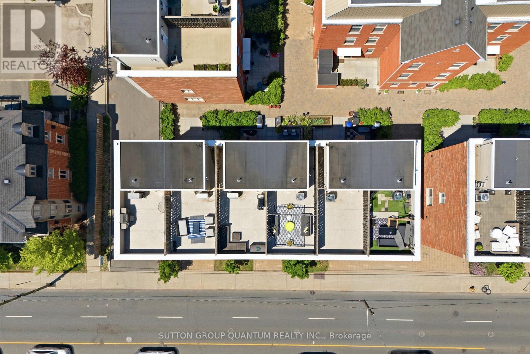
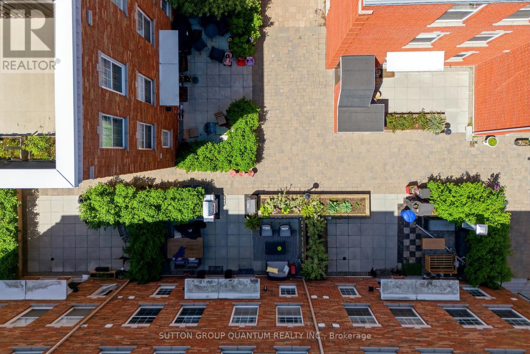
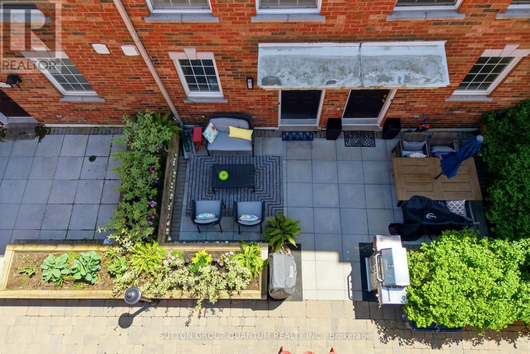
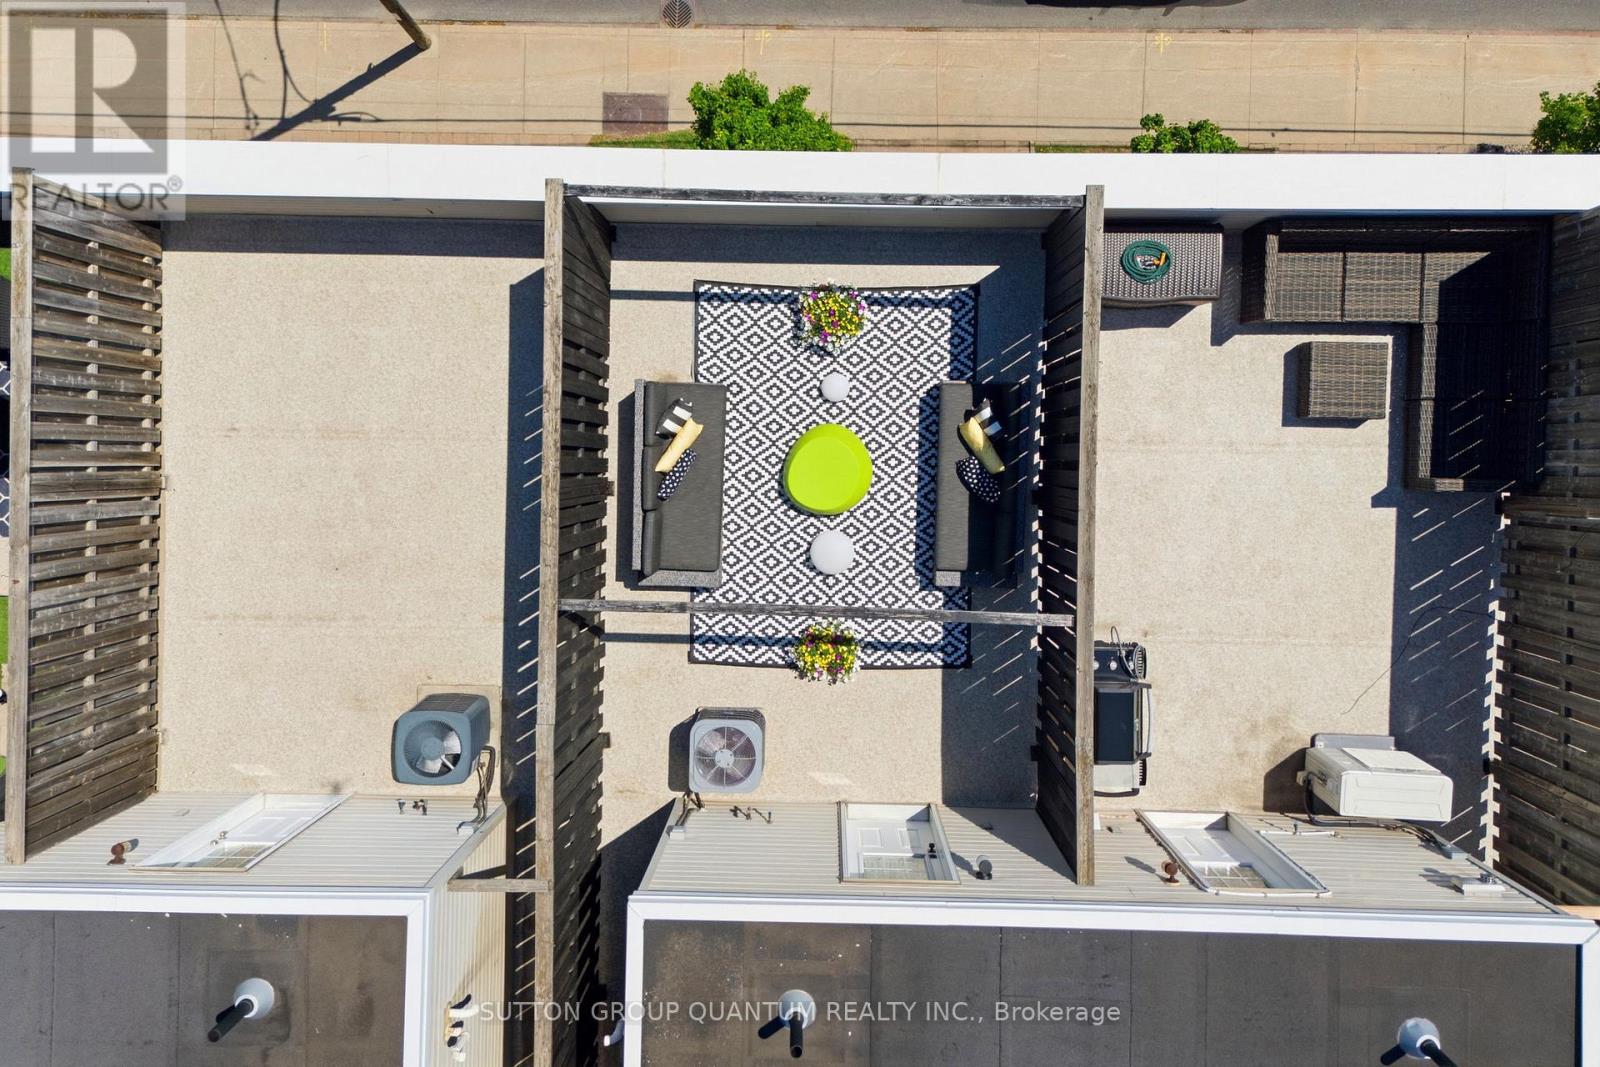
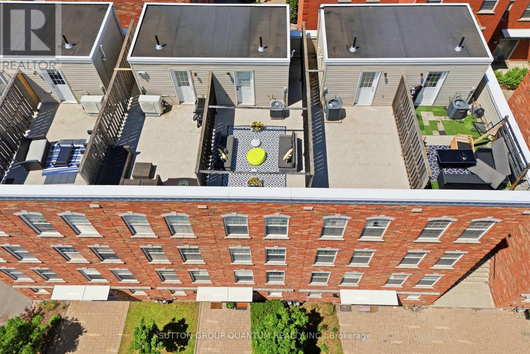
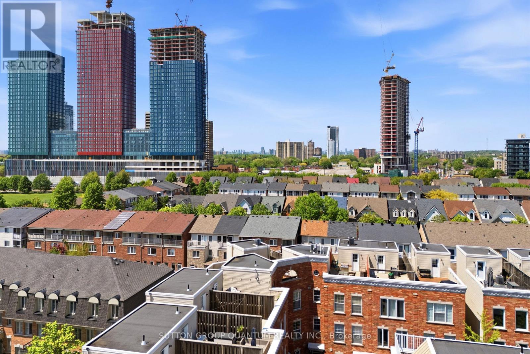
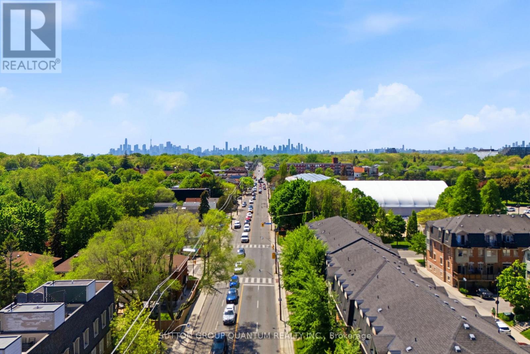
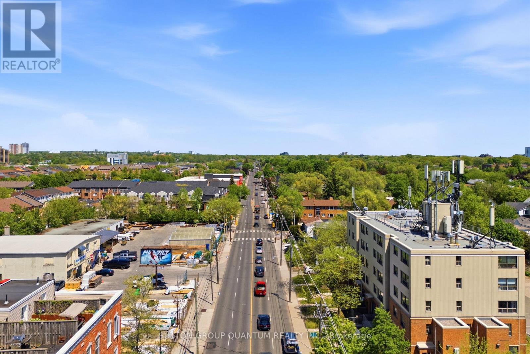
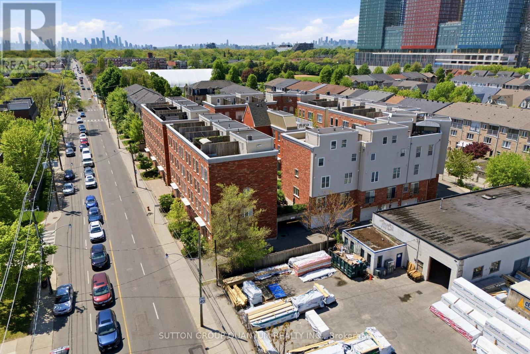
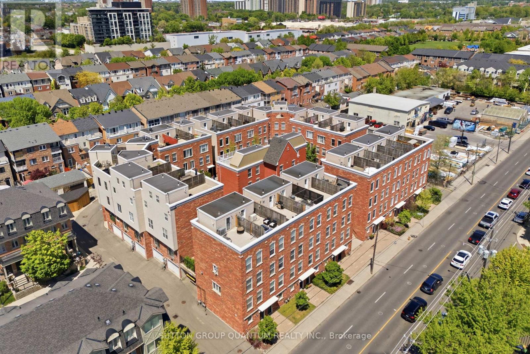
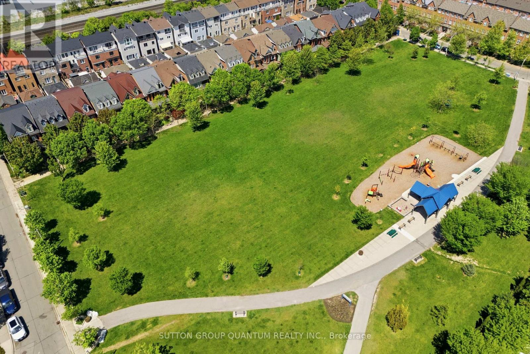
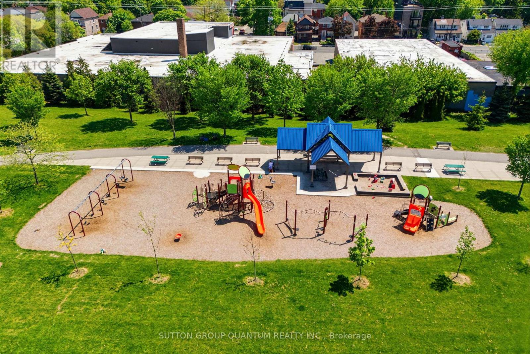
Well-maintained 3-storey freehold townhouse, proudly cared for by the original owners, located in the desirable Upper Beaches neighbourhood. Surrounded by multiple parks and just steps from Ted Reeve Community Arena, this home offers a wonderful balance of residential charm and city convenience. Enjoy a peaceful community setting with a small café across the street, local shops and businesses nearby, and beautiful walking access to the lake through Glen Stewart Ravine. Schools, the library, and the community centre are all within a 5-10 minute walk. Everyday essentials are close by, with grocery stores along Danforth Avenue and Victoria Park within walking distance. Commuting is easy with a bus stop only 50m away, streetcar access on Main Street about 250m away, and Main Street Subway Station approximately a 10-minute walk via Danforth GO Station. (id:60365)
Property Details
| MLS® Number | E13209228 |
| Property Type | Single Family |
| Community Name | East End-Danforth |
| AmenitiesNearBy | Park, Public Transit, Schools |
| CommunityFeatures | Community Centre |
| ParkingSpaceTotal | 1 |
Building
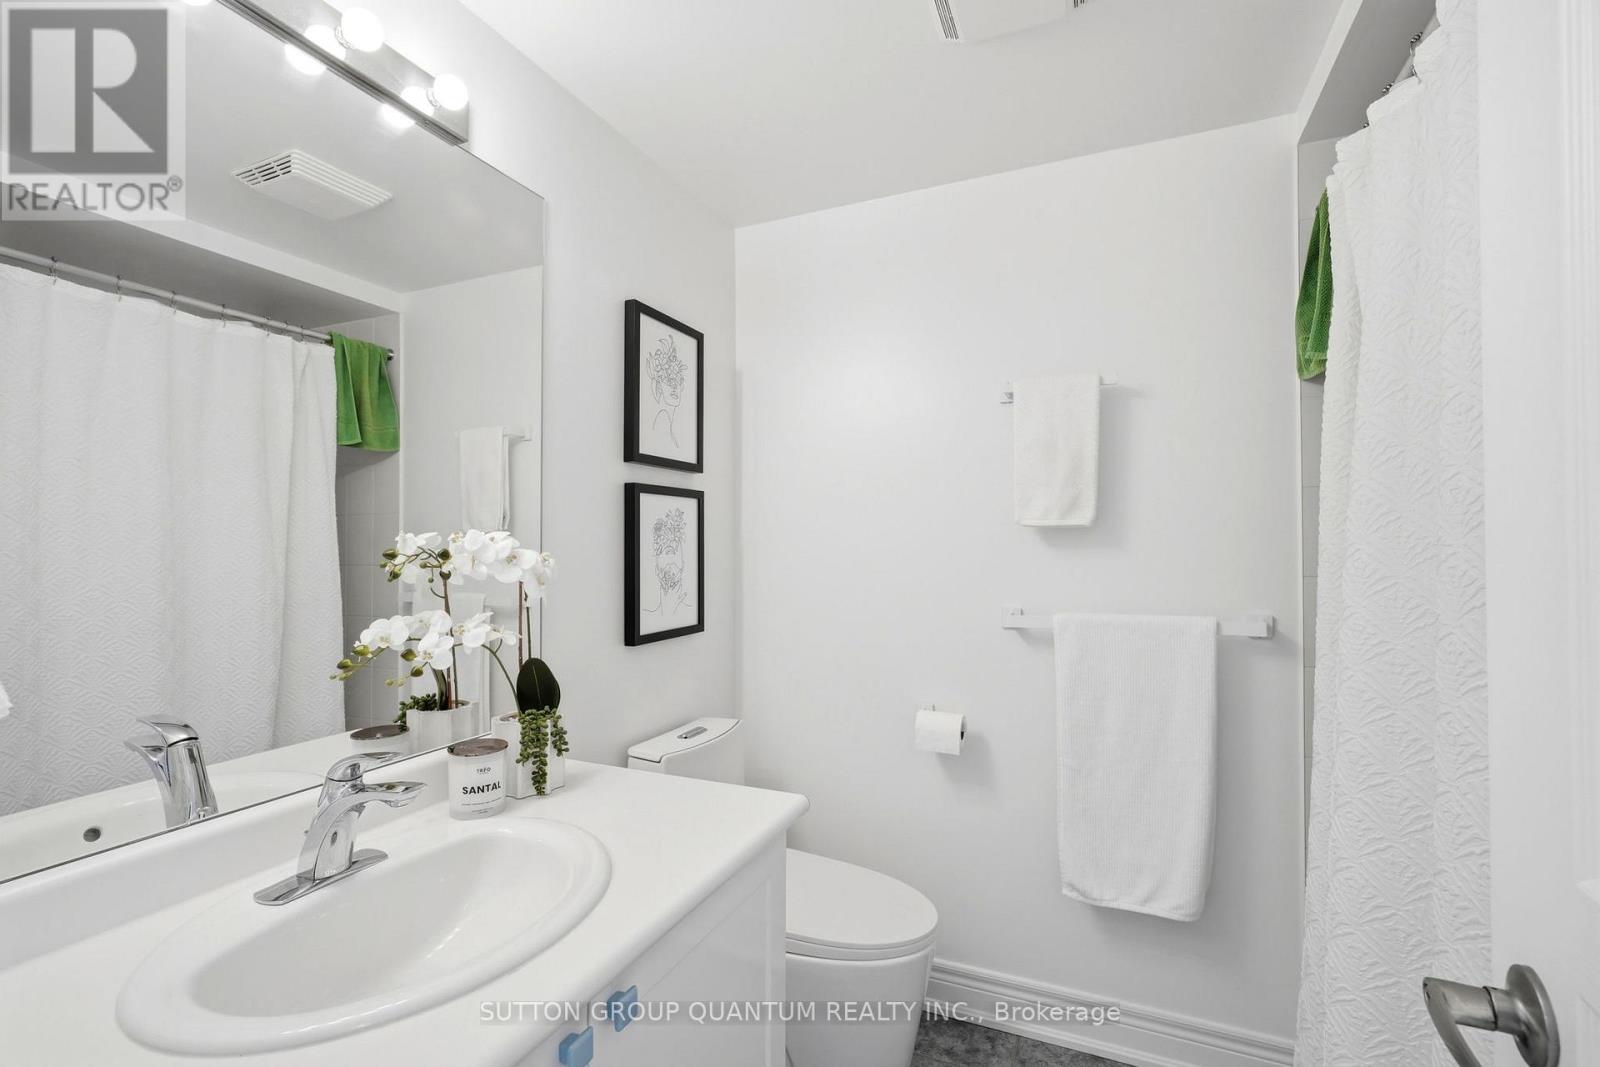
| BathroomTotal | 3 |
| BedroomsAboveGround | 3 |
| BedroomsTotal | 3 |
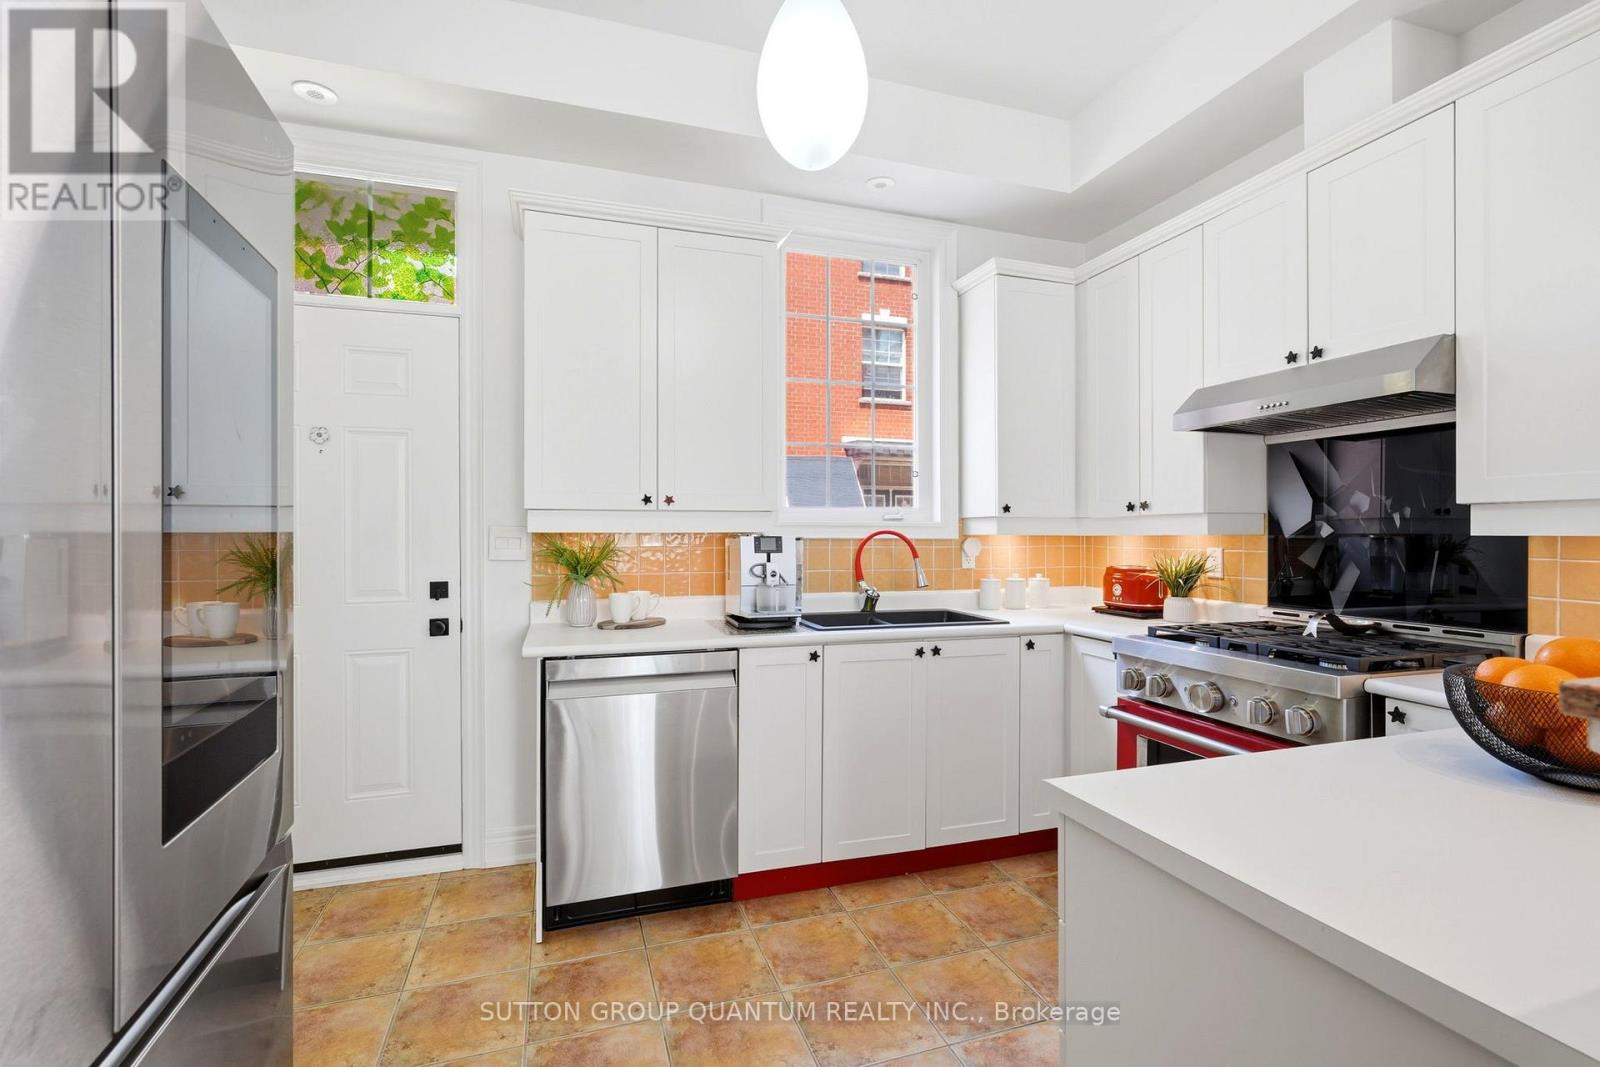
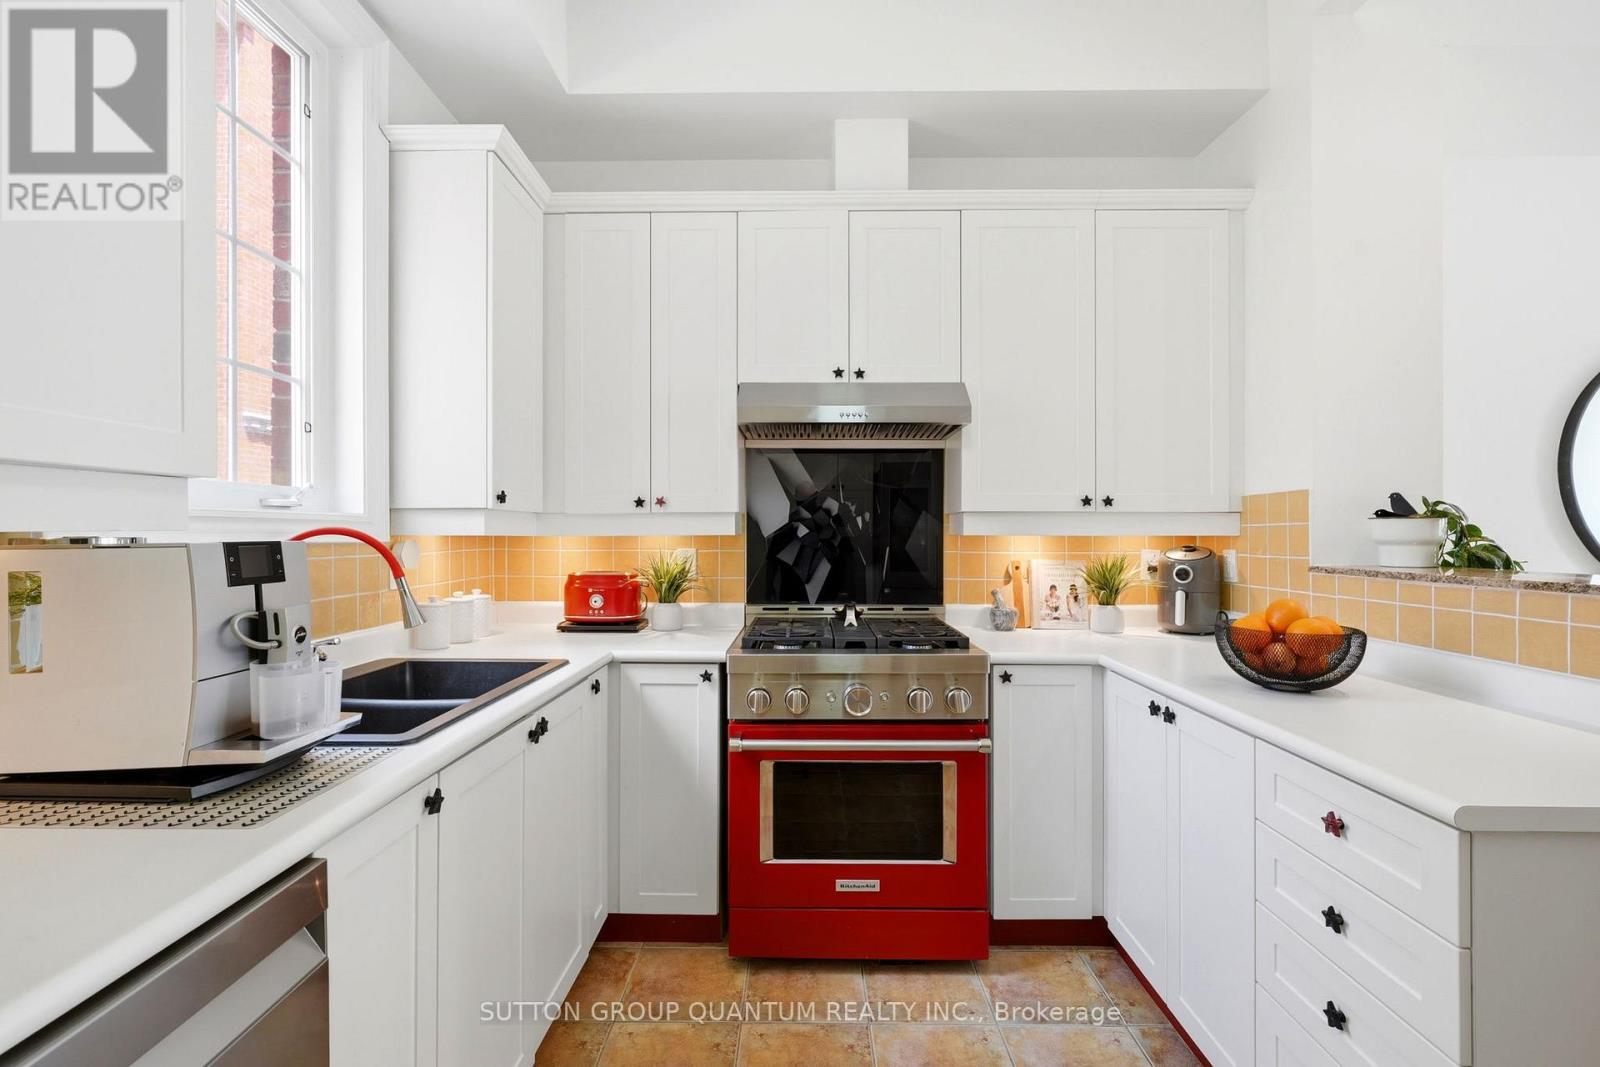
| Appliances | Central Vacuum, All, Dishwasher, Dryer, Gas Stove(s), Refrigerator |
| BasementDevelopment | Finished |
| BasementType | N/a (finished) |
| ConstructionStyleAttachment | Attached |
| CoolingType | Central Air Conditioning |
| ExteriorFinish | Brick |
| FoundationType | Concrete |
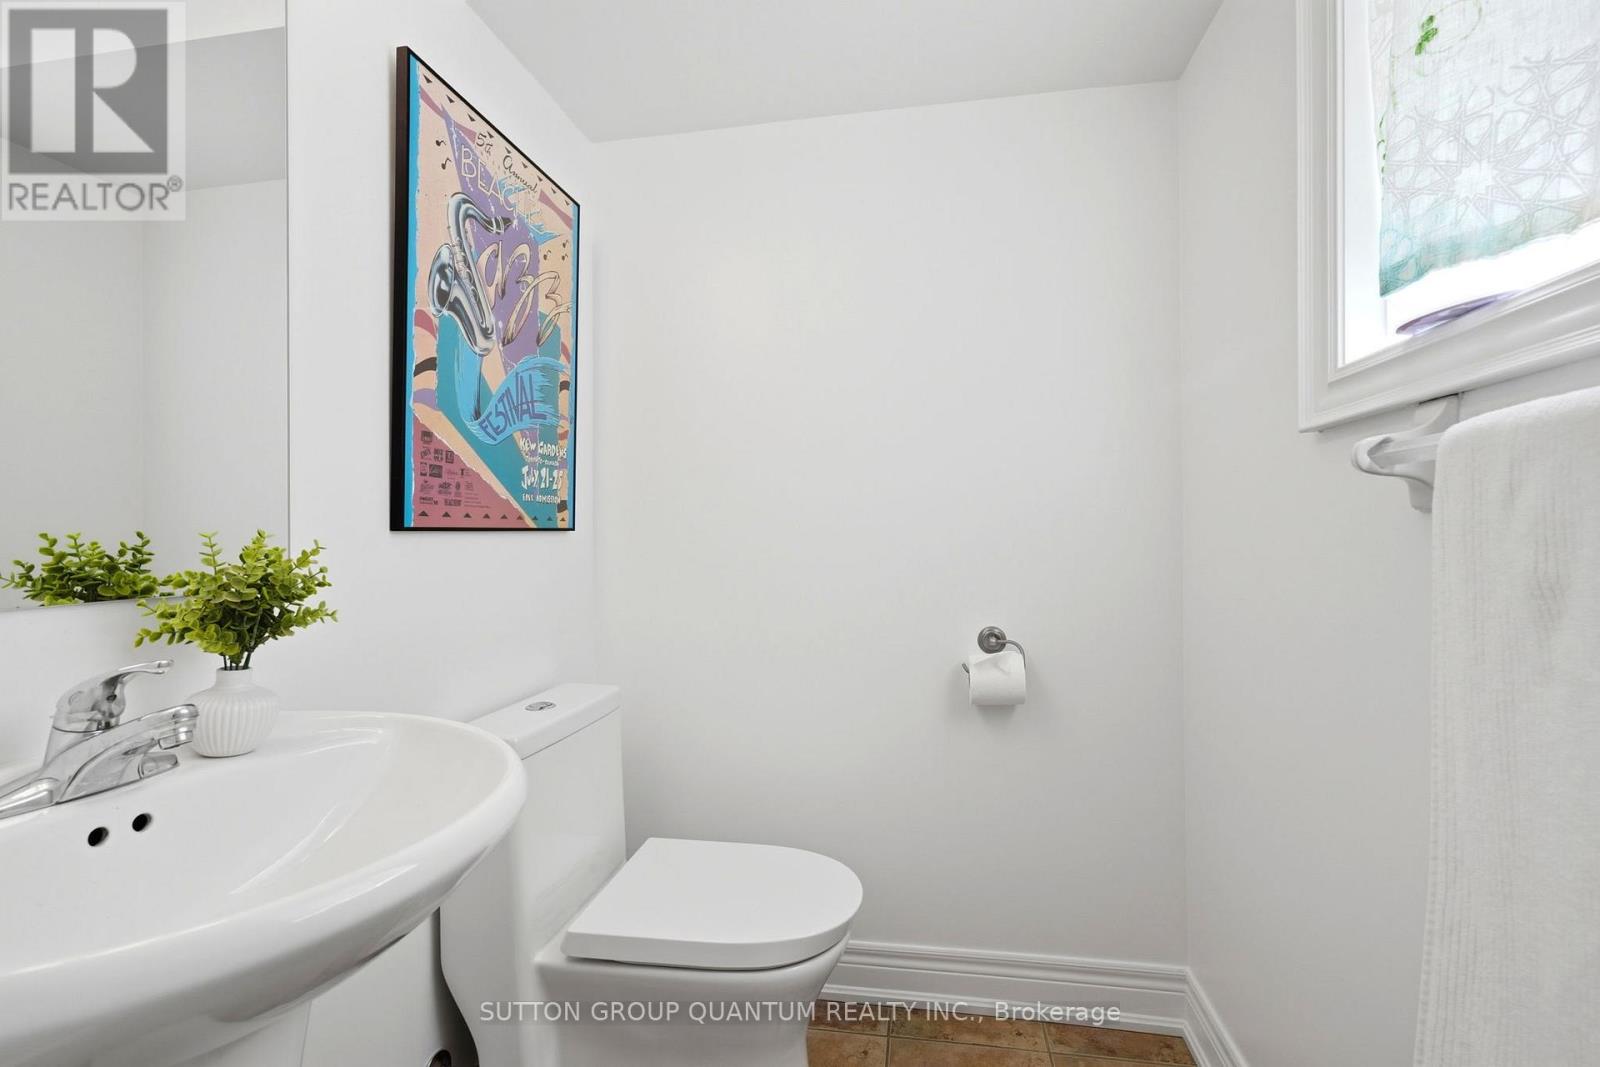
| HalfBathTotal | 1 |
| HeatingFuel | Natural Gas |
| HeatingType | Forced Air |
| StoriesTotal | 3 |
| SizeInterior | 1500 - 2000 Sqft |
| Type | Row / Townhouse |
| UtilityWater | Municipal Water |
Parking
| Garage |
Land
| Acreage | No |
| LandAmenities | Park, Public Transit, Schools |
| Sewer | Sanitary Sewer |
Rooms
| Level | Type | Length | Width | Dimensions |
|---|---|---|---|---|
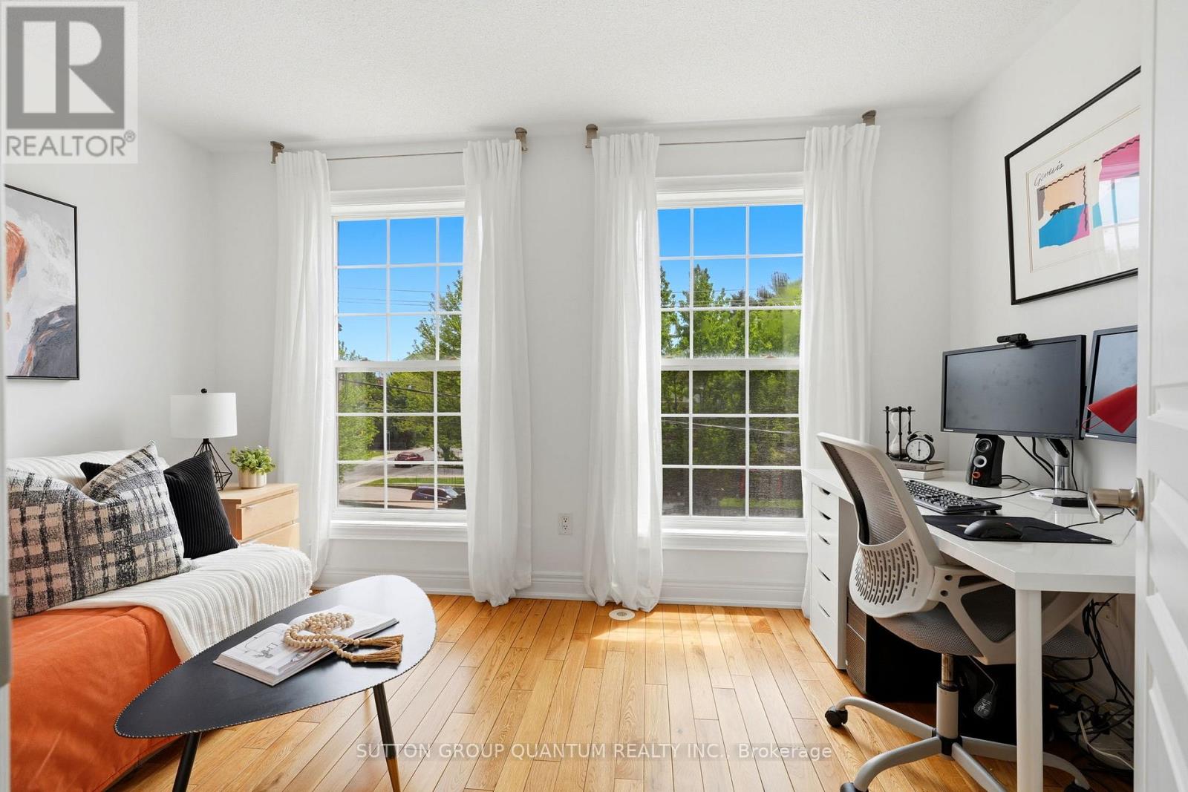
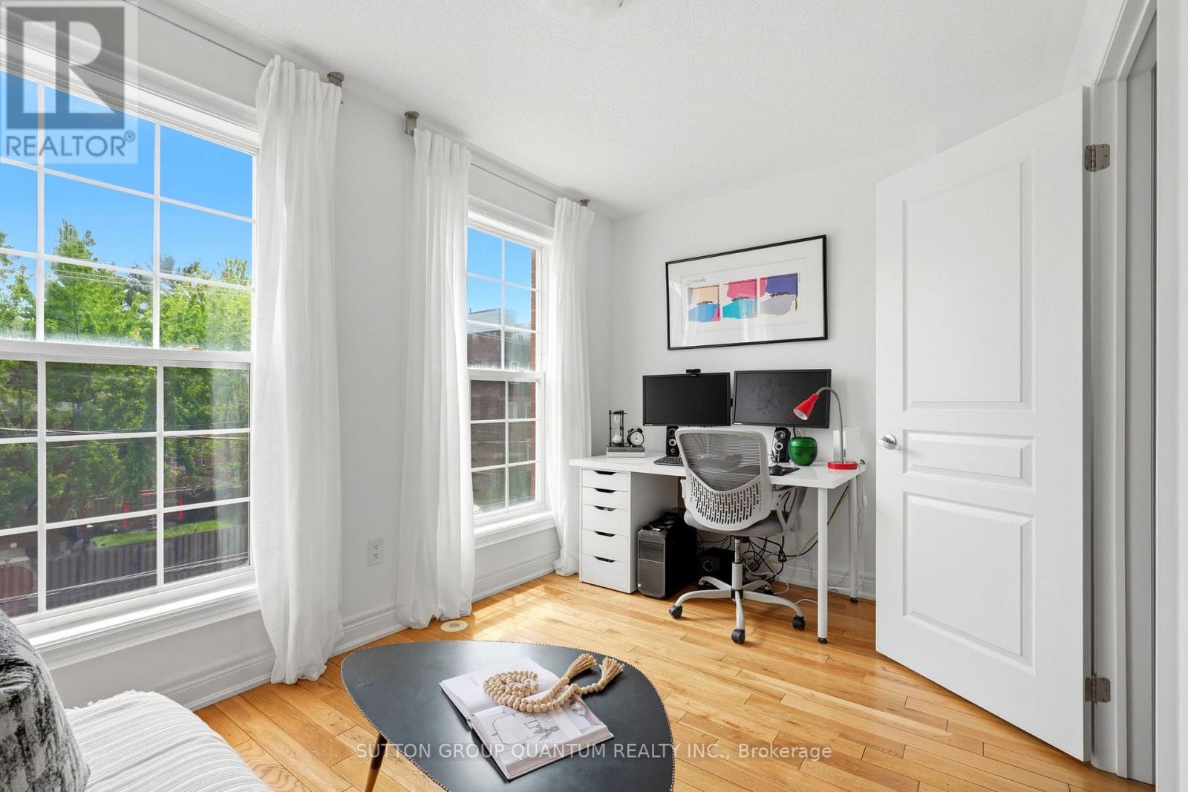
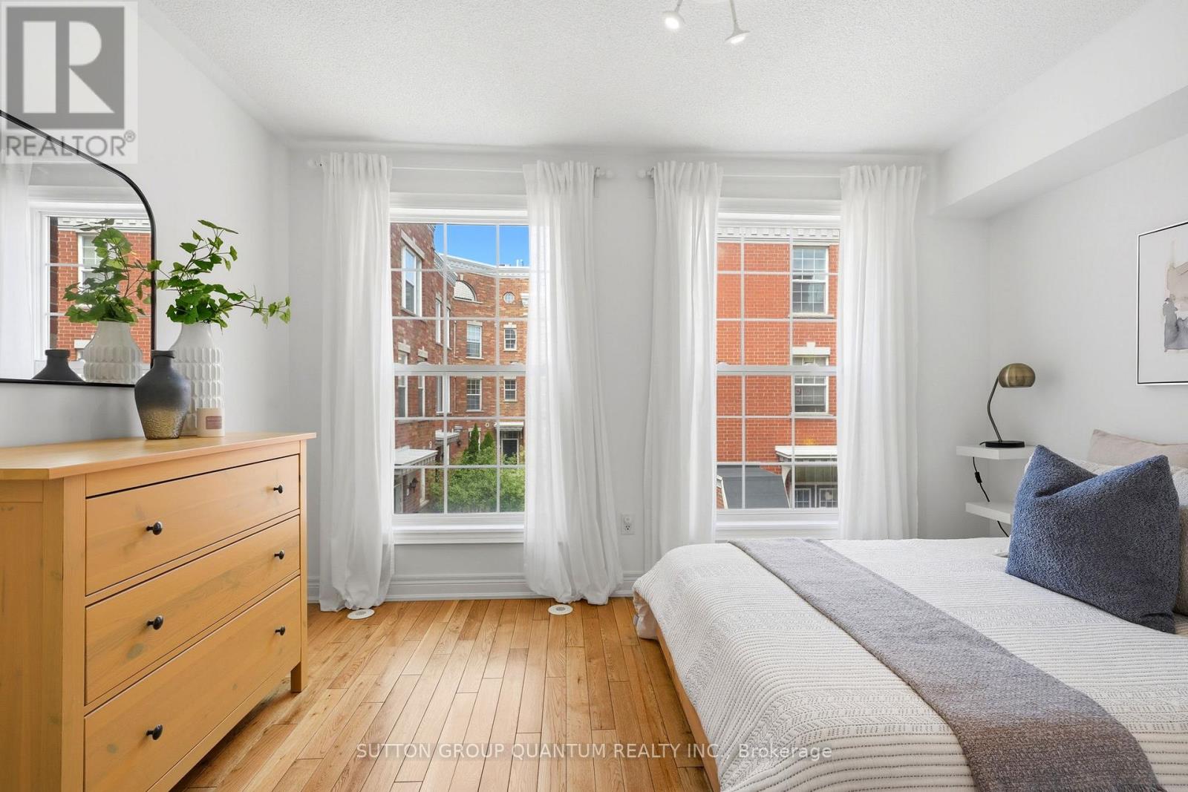
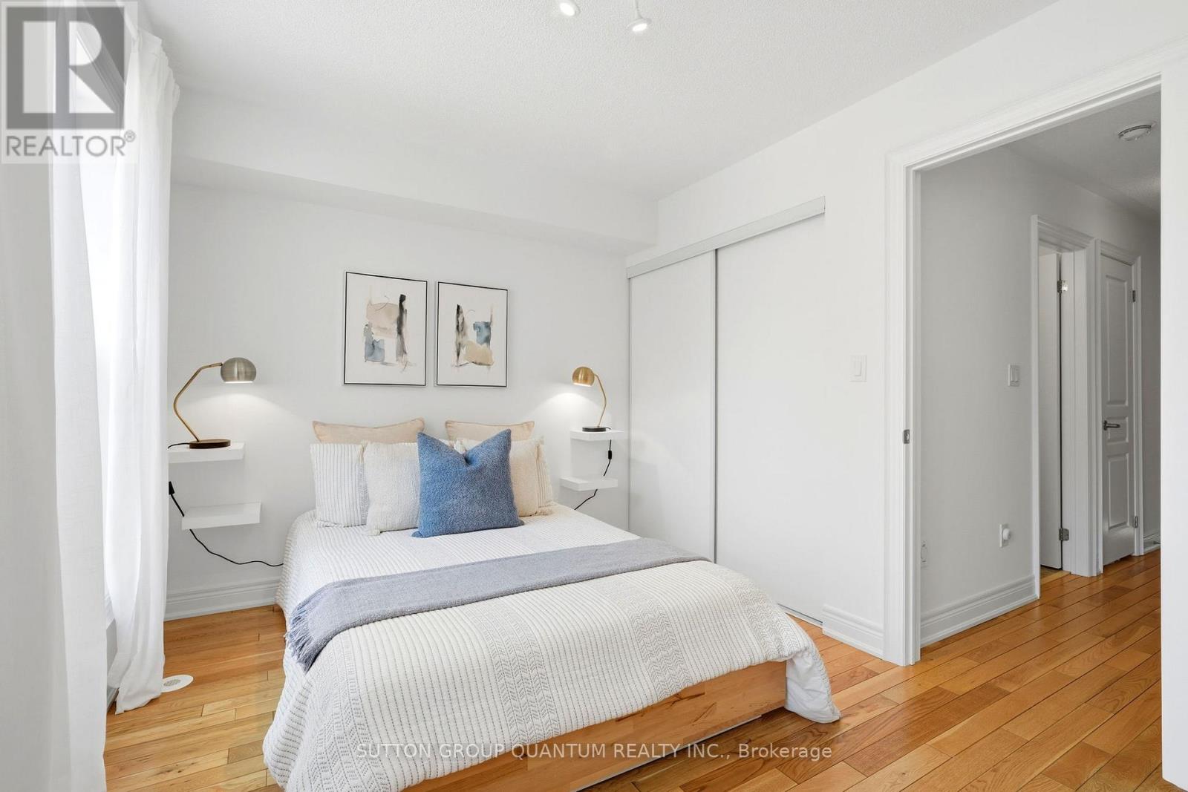
| Second Level | Bedroom | 3.65 m | 2.74 m | 3.65 m x 2.74 m |
| Second Level | Bedroom 2 | 3.65 m | 2.74 m | 3.65 m x 2.74 m |
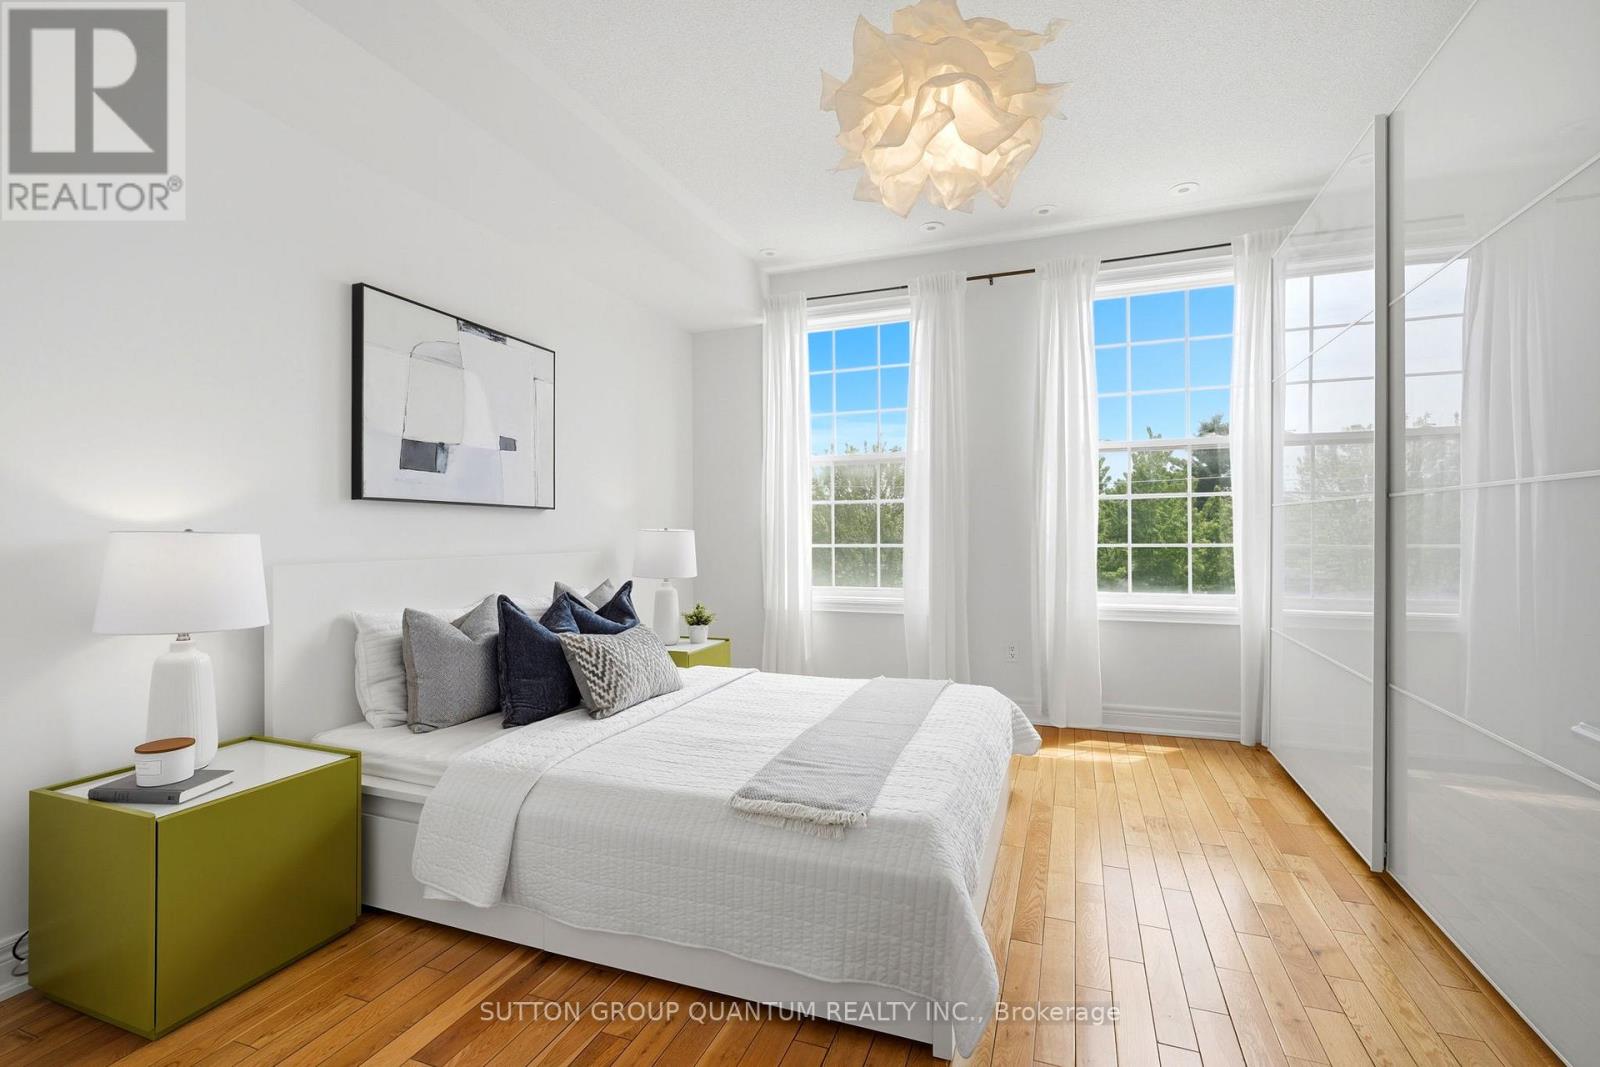
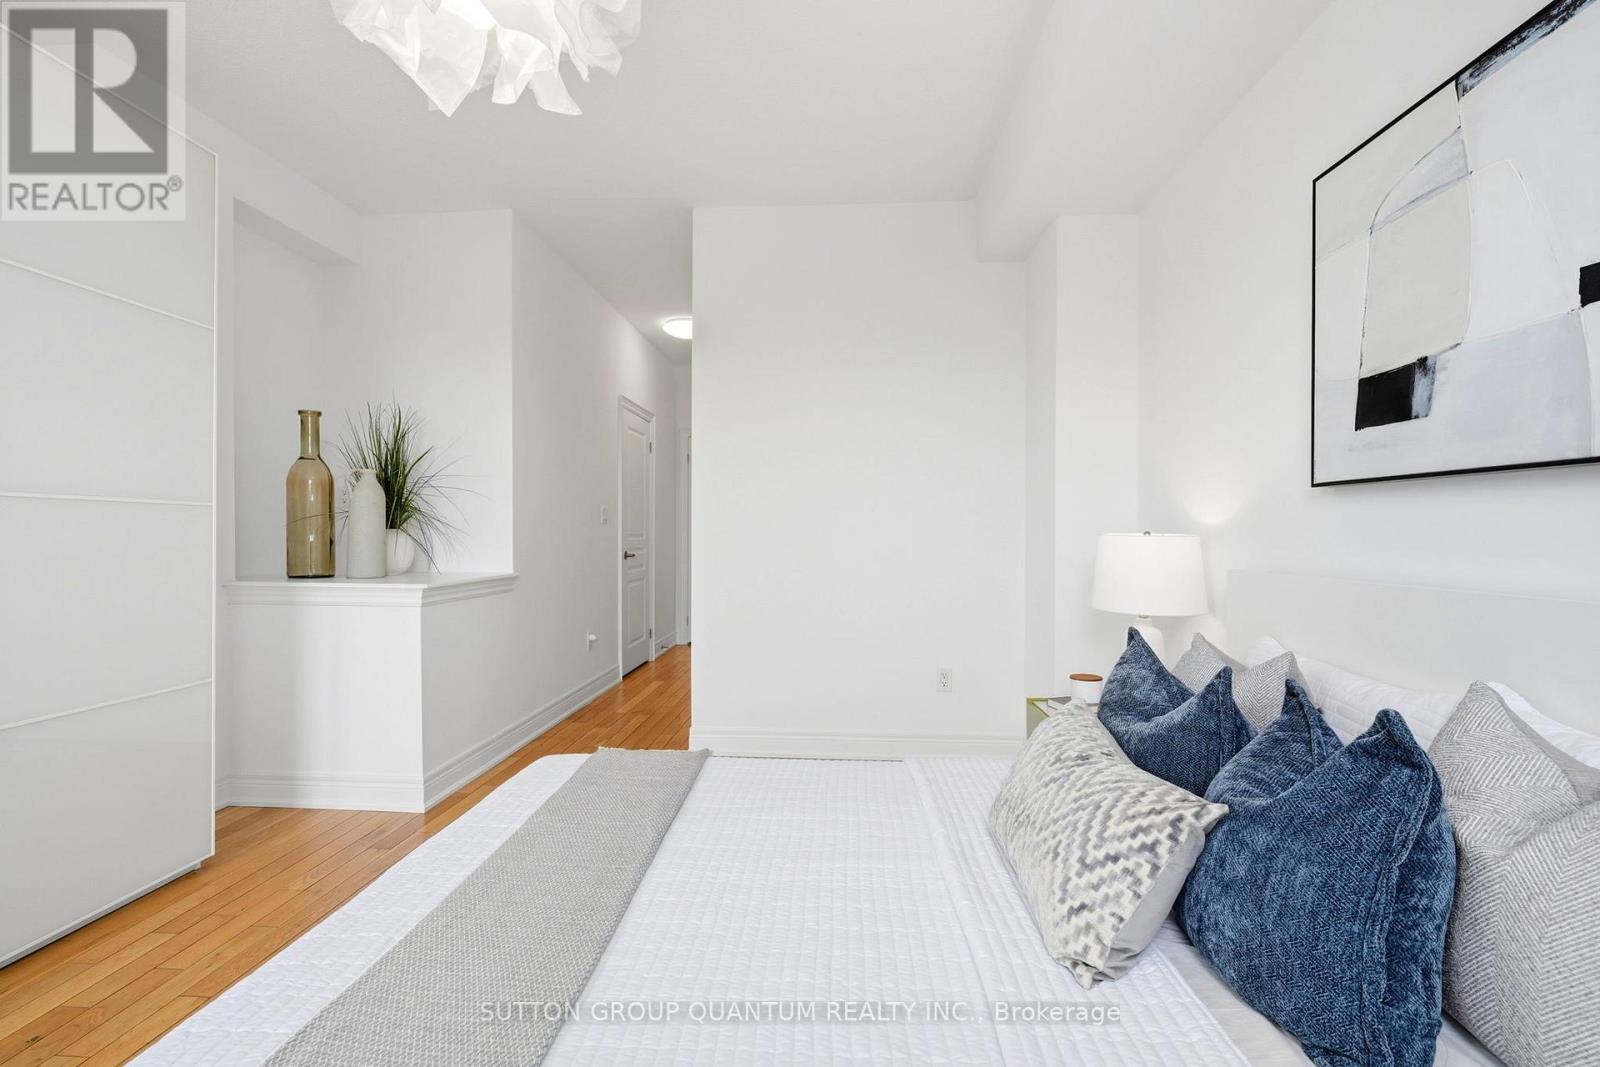
| Third Level | Primary Bedroom | 3.65 m | 3.96 m | 3.65 m x 3.96 m |
| Main Level | Kitchen | 3.65 m | 3.04 m | 3.65 m x 3.04 m |
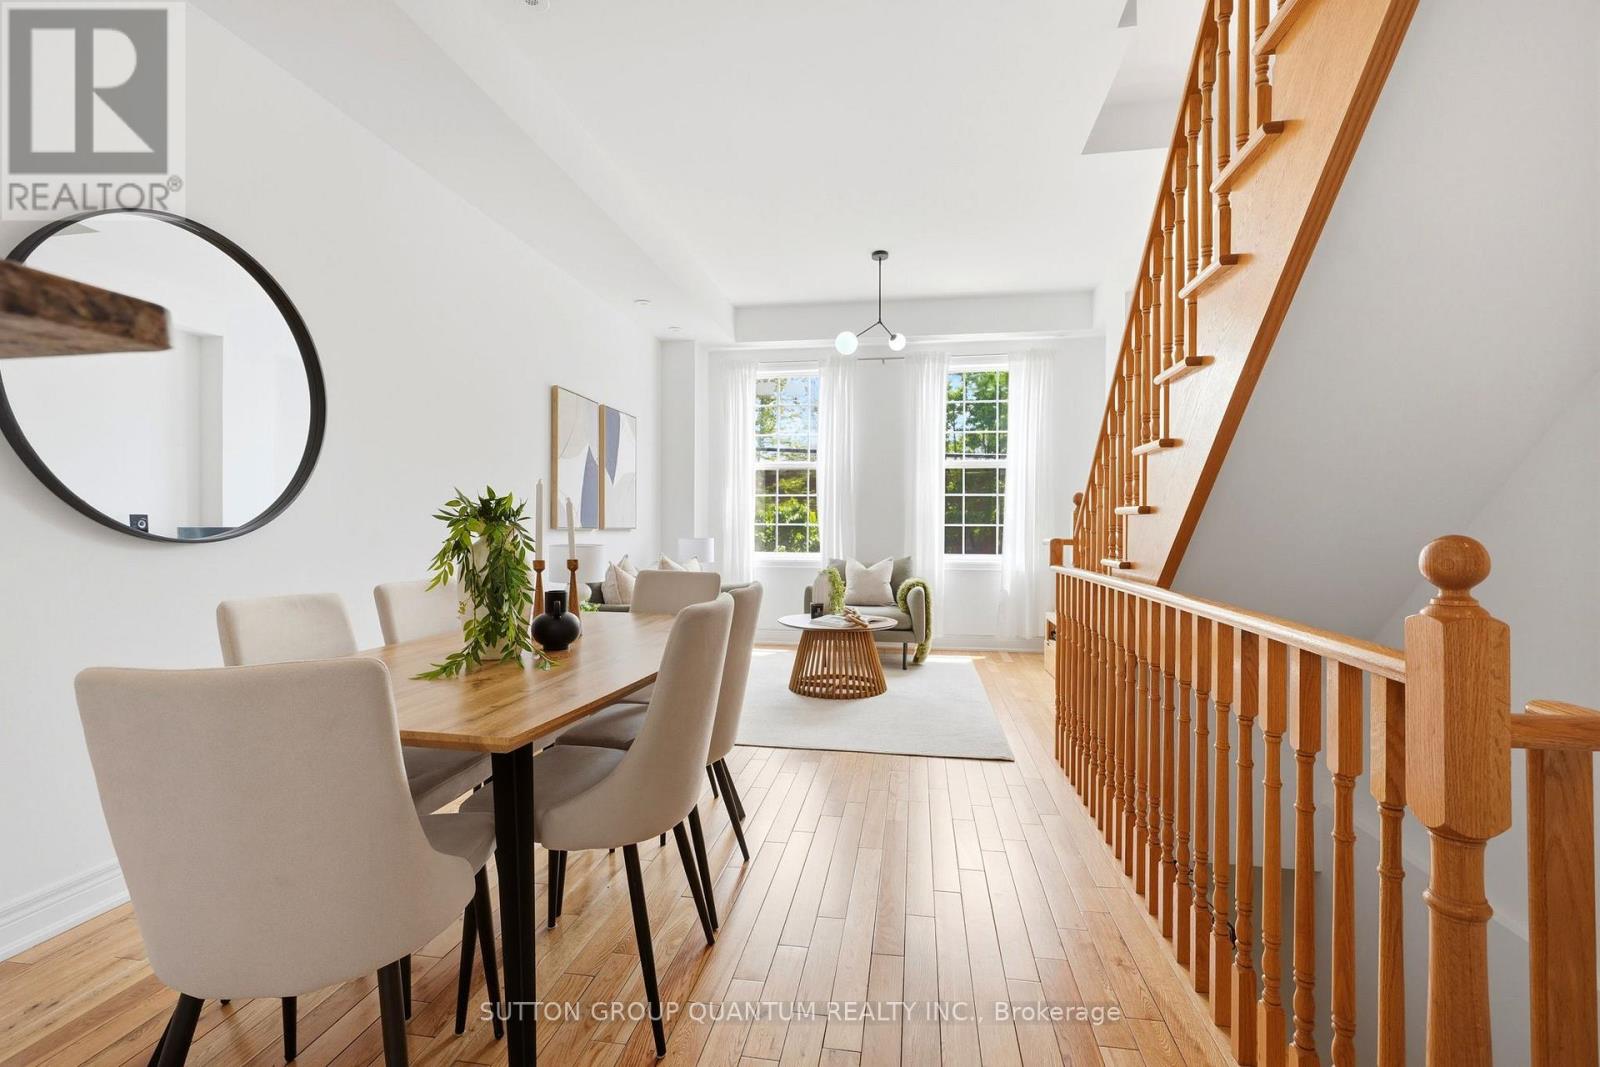
| Main Level | Great Room | 3.65 m | 6.09 m | 3.65 m x 6.09 m |
| Ground Level | Laundry Room | Measurements not available | ||
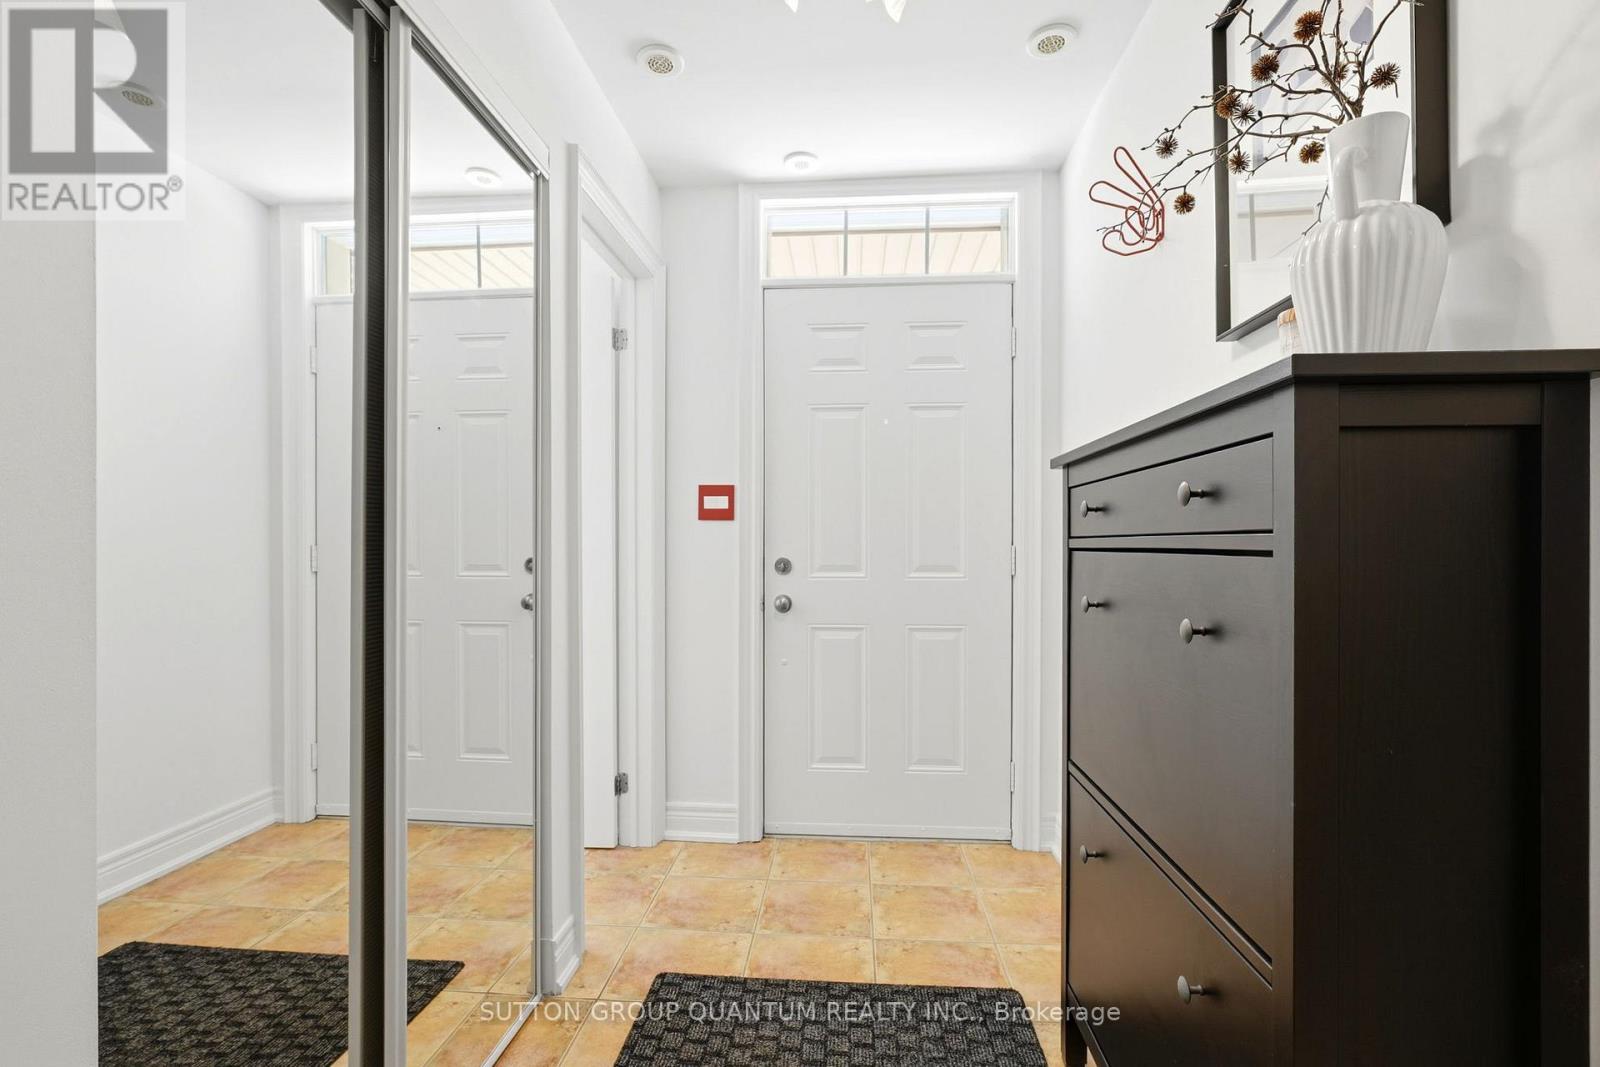
| Ground Level | Foyer | Measurements not available |
Tina E. O'brien
Broker of Record
1673 Lakeshore Road West
Mississauga, Ontario L5J 1J4

The trademarks REALTOR®, REALTORS®, and the REALTOR® logo are controlled by The Canadian Real Estate Association (CREA) and identify real estate professionals who are members of CREA. The trademarks MLS®, Multiple Listing Service® and the associated logos are owned by The Canadian Real Estate Association (CREA) and identify the quality of services provided by real estate professionals who are members of CREA. The trademark DDF® is owned by The Canadian Real Estate Association (CREA) and identifies CREA's Data Distribution Facility (DDF®)
May 28 2026 05:55:54
Toronto Real Estate Board
Sutton Group Quantum Realty Inc.

© 2026 Proptech Realty Inc., Brokerage.