
1269 Concession 3 Road Uxbridge, Ontario L0C 1A0


$1,799,900
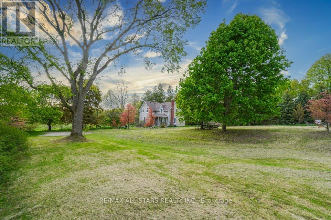
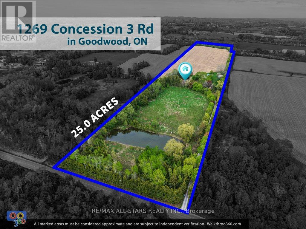
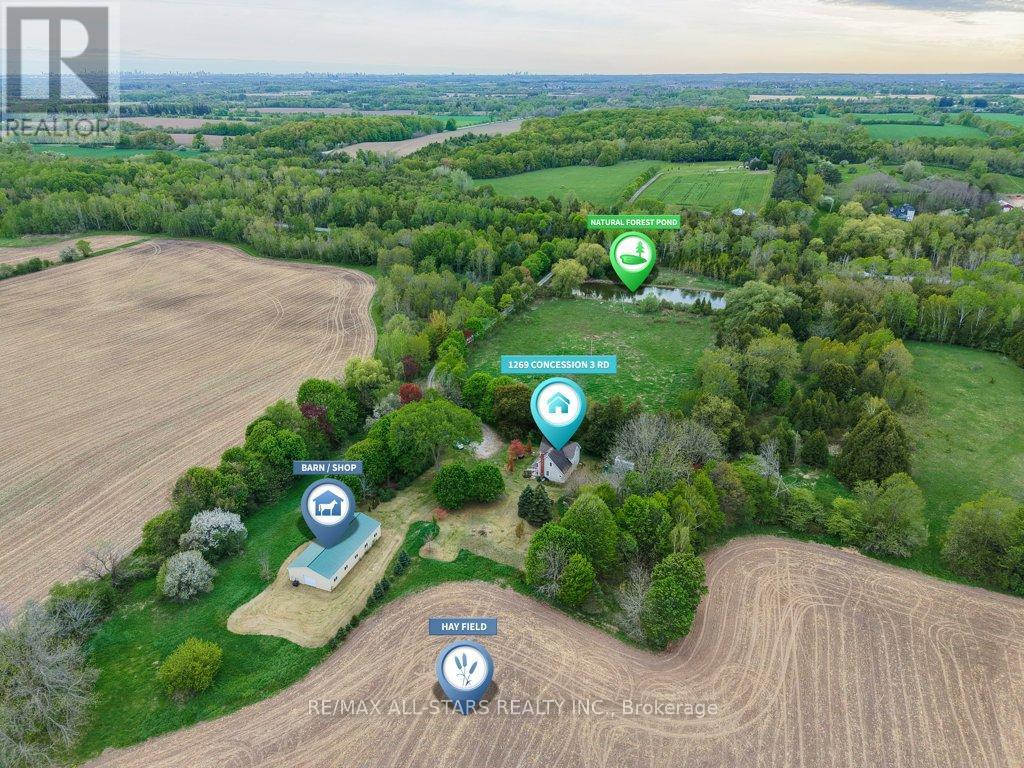
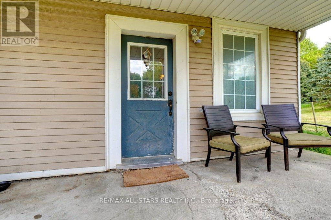
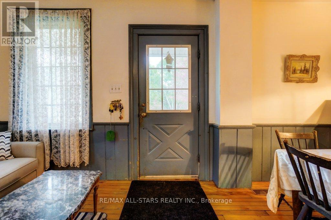
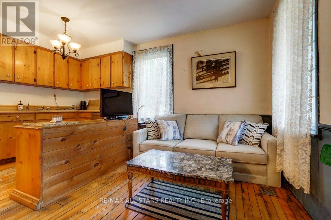
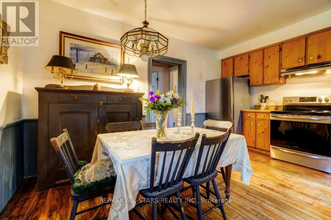
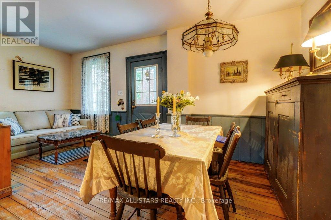
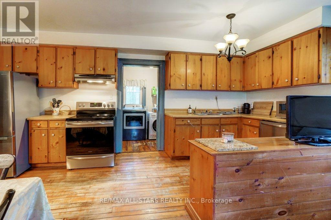
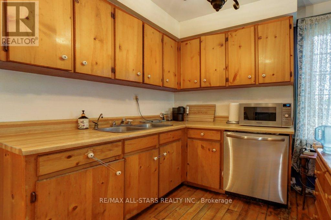
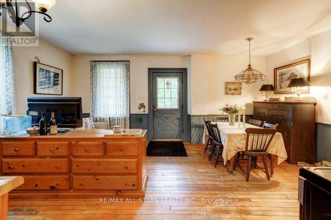
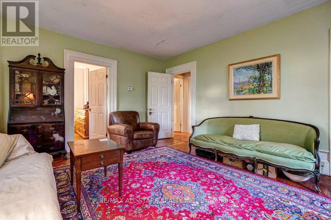
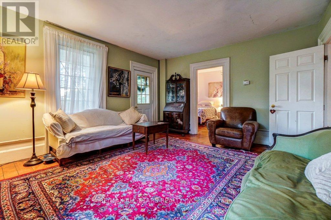
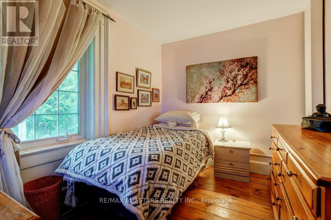
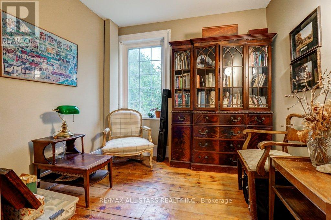
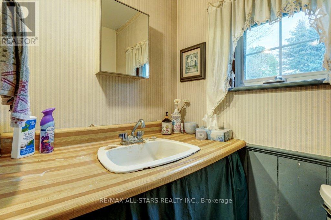
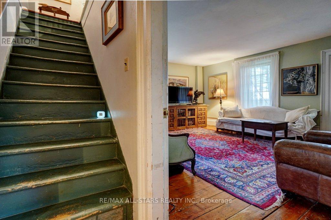
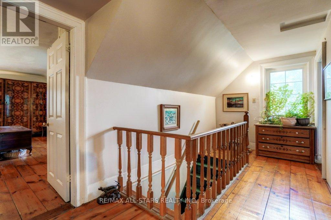
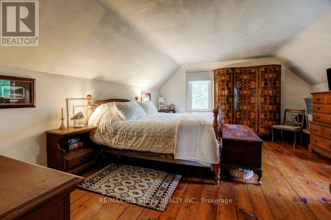
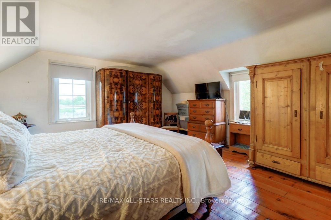
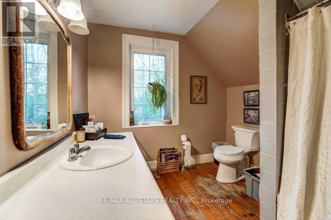
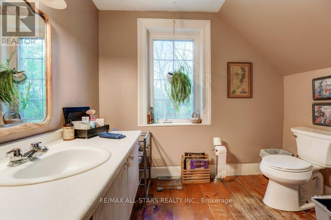
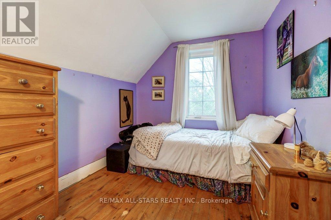
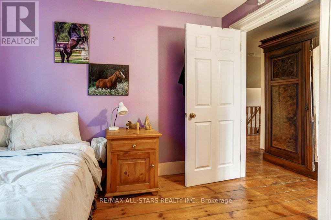
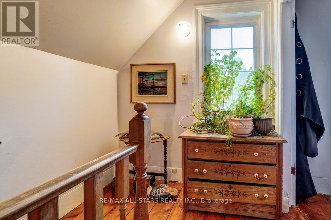
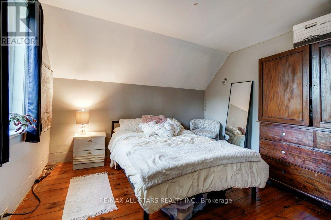
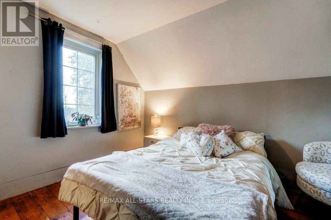
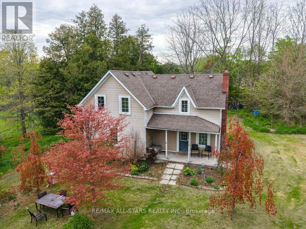
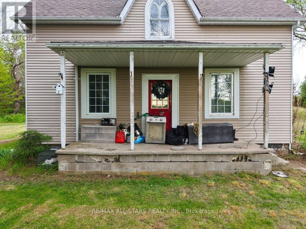
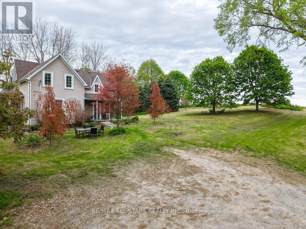
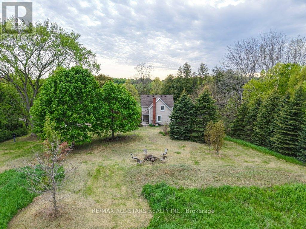
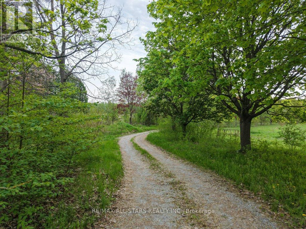
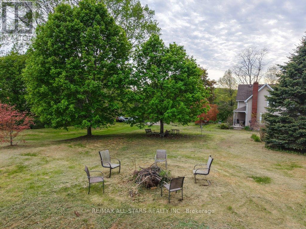
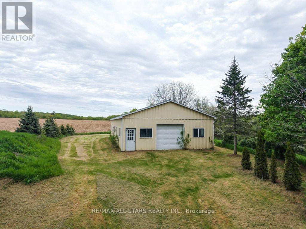
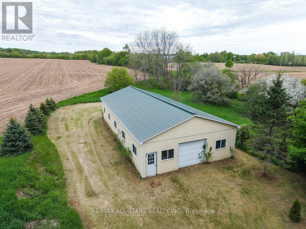
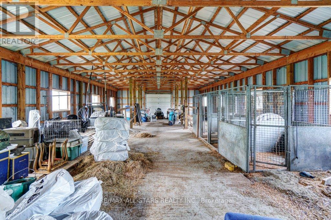
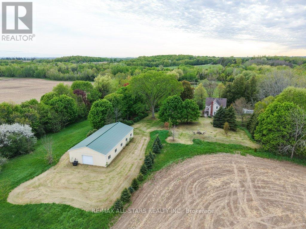
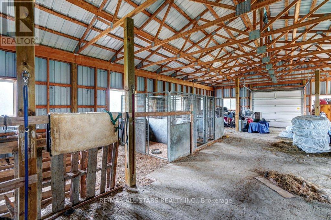
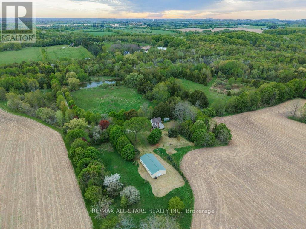
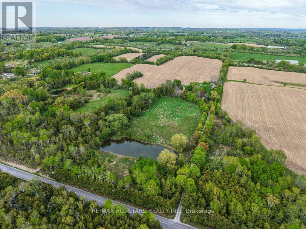
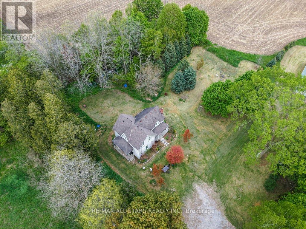
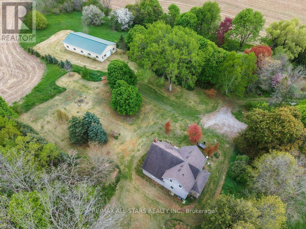
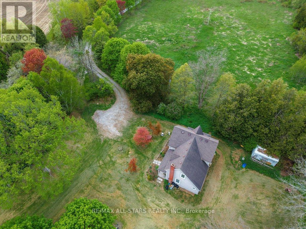
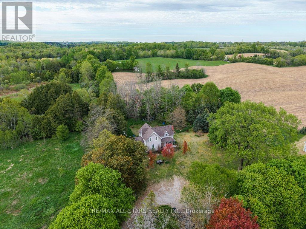
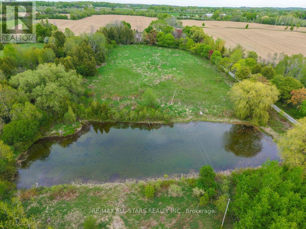
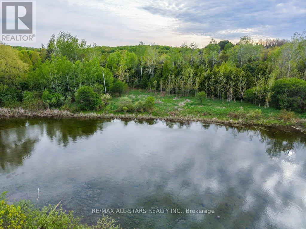
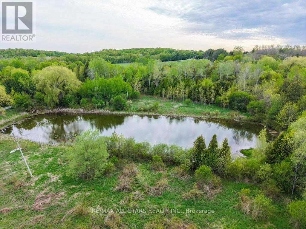
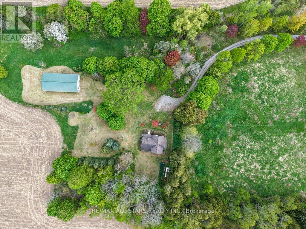
Rare opportunity to own a picturesque 25-acre country property in Uxbridge, surrounded by the natural beauty of the Oak Ridges Moraine, in an area known for its prestigious executive country estates and peaceful rural setting. Conveniently located just minutes to Stouffville, Claremont and commuter routes, this property offers exceptional potential to enjoy country living on a beautiful parcel of land. The farmhouse offers 4 bedrooms, 1.5 bathrooms, original pine plank floors, 9' ceilings and a traditional layout with bright principal rooms including a kitchen/dining area, living room, office and main floor bedroom. Equestrian and hobby farm enthusiasts will appreciate the approximately 30' x 60' barn complete with feed and tack rooms, roll-up doors at both ends and potential space for up to 8 stalls depending on configuration. The front field includes electric fencing and the rear acreage is currently farmed by a local farmer, helping contribute to reduced property taxes. The grounds feature a long private driveway, large pond in the front field, second pond along the south side of the property, and hundreds of ornamental trees creating a beautiful natural setting. Potential opportunity for a second dwelling on the property, subject to Township approvals and applicable regulations. An exceptional opportunity to own a scenic parcel of land in one of Uxbridge's most sought-after country locations. (id:60365)
Property Details
| MLS® Number | N13209168 |
| Property Type | Agriculture |
| Community Name | Rural Uxbridge |
| FarmType | Farm |
| ParkingSpaceTotal | 15 |
Building
| BathroomTotal | 2 |
| BedroomsAboveGround | 4 |
| BedroomsTotal | 4 |
| Appliances | Water Heater, All, Window Coverings |
| BasementDevelopment | Unfinished |
| BasementType | Full (unfinished) |
| CoolingType | None |
| ExteriorFinish | Aluminum Siding |
| FlooringType | Hardwood |
| FoundationType | Stone |
| HalfBathTotal | 1 |
| HeatingFuel | Oil |
| StoriesTotal | 2 |
| SizeInterior | 1500 - 2000 Sqft |
Parking
| No Garage |
Land
| Acreage | Yes |
| SizeDepth | 2227 Ft ,2 In |
| SizeFrontage | 445 Ft ,1 In |
| SizeIrregular | 445.1 X 2227.2 Ft |
| SizeTotalText | 445.1 X 2227.2 Ft|25 - 50 Acres |
| ZoningDescription | Ep-ru |
Rooms
| Level | Type | Length | Width | Dimensions |
|---|---|---|---|---|
| Second Level | Primary Bedroom | 4.6 m | 5.32 m | 4.6 m x 5.32 m |
| Second Level | Bedroom 3 | 3.47 m | 3.04 m | 3.47 m x 3.04 m |
| Second Level | Bedroom 4 | 3.01 m | 2.53 m | 3.01 m x 2.53 m |
| Main Level | Kitchen | 5.33 m | 4.59 m | 5.33 m x 4.59 m |
| Main Level | Dining Room | 2.79 m | 1.92 m | 2.79 m x 1.92 m |
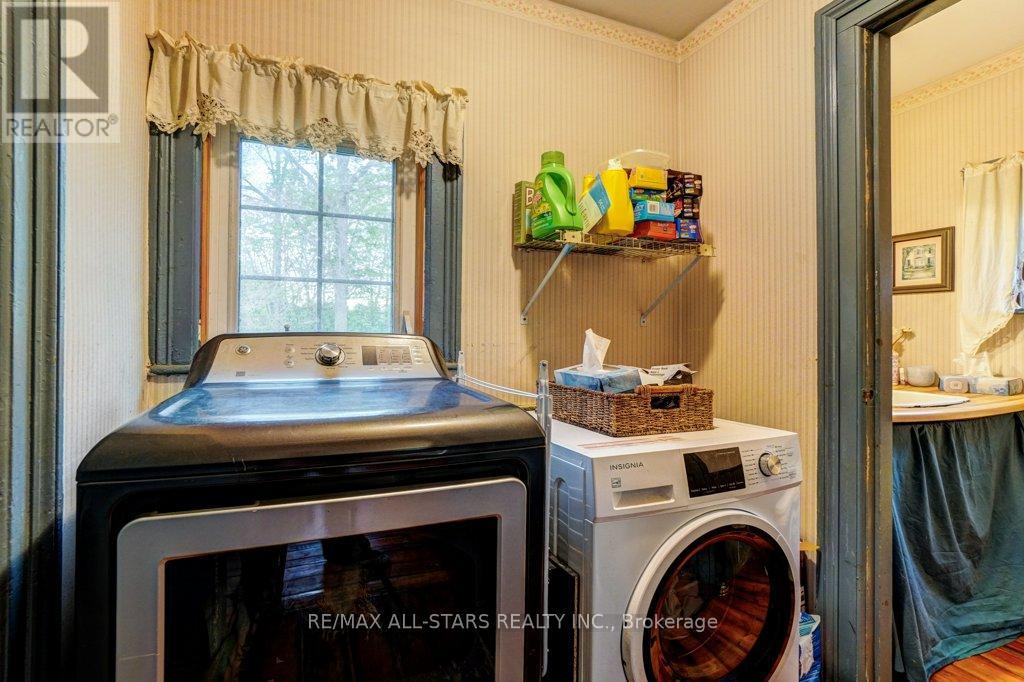
| Main Level | Laundry Room | 1.66 m | 1.82 m | 1.66 m x 1.82 m |
| Main Level | Family Room | 4.95 m | 4.11 m | 4.95 m x 4.11 m |
| Main Level | Office | 3.09 m | 2.55 m | 3.09 m x 2.55 m |
| Main Level | Bedroom | 3.05 m | 2.43 m | 3.05 m x 2.43 m |
Utilities
| Cable | Available |
| Electricity | Installed |
https://www.realtor.ca/real-estate/29819155/1269-concession-3-road-uxbridge-rural-uxbridge
Stacy Kearley
Salesperson
11 Brock Street East
Uxbridge, Ontario L9P 1M4

The trademarks REALTOR®, REALTORS®, and the REALTOR® logo are controlled by The Canadian Real Estate Association (CREA) and identify real estate professionals who are members of CREA. The trademarks MLS®, Multiple Listing Service® and the associated logos are owned by The Canadian Real Estate Association (CREA) and identify the quality of services provided by real estate professionals who are members of CREA. The trademark DDF® is owned by The Canadian Real Estate Association (CREA) and identifies CREA's Data Distribution Facility (DDF®)
May 28 2026 05:59:21
Toronto Real Estate Board
RE/MAX All-Stars Realty Inc.

© 2026 Proptech Realty Inc., Brokerage.