
919 Green Street Innisfil, Ontario L0L 1W0

$999,900
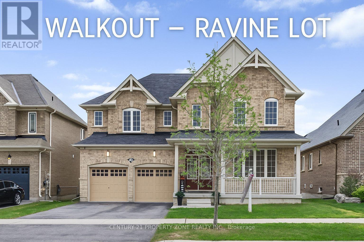
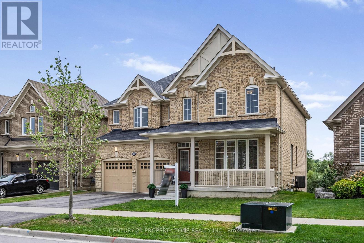
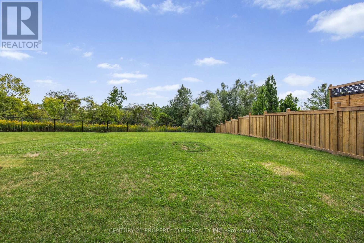
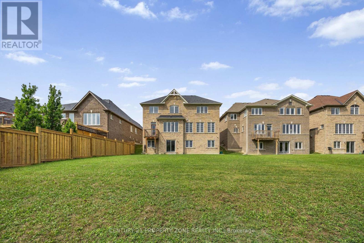
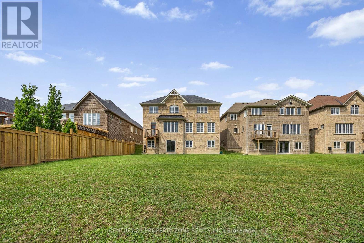
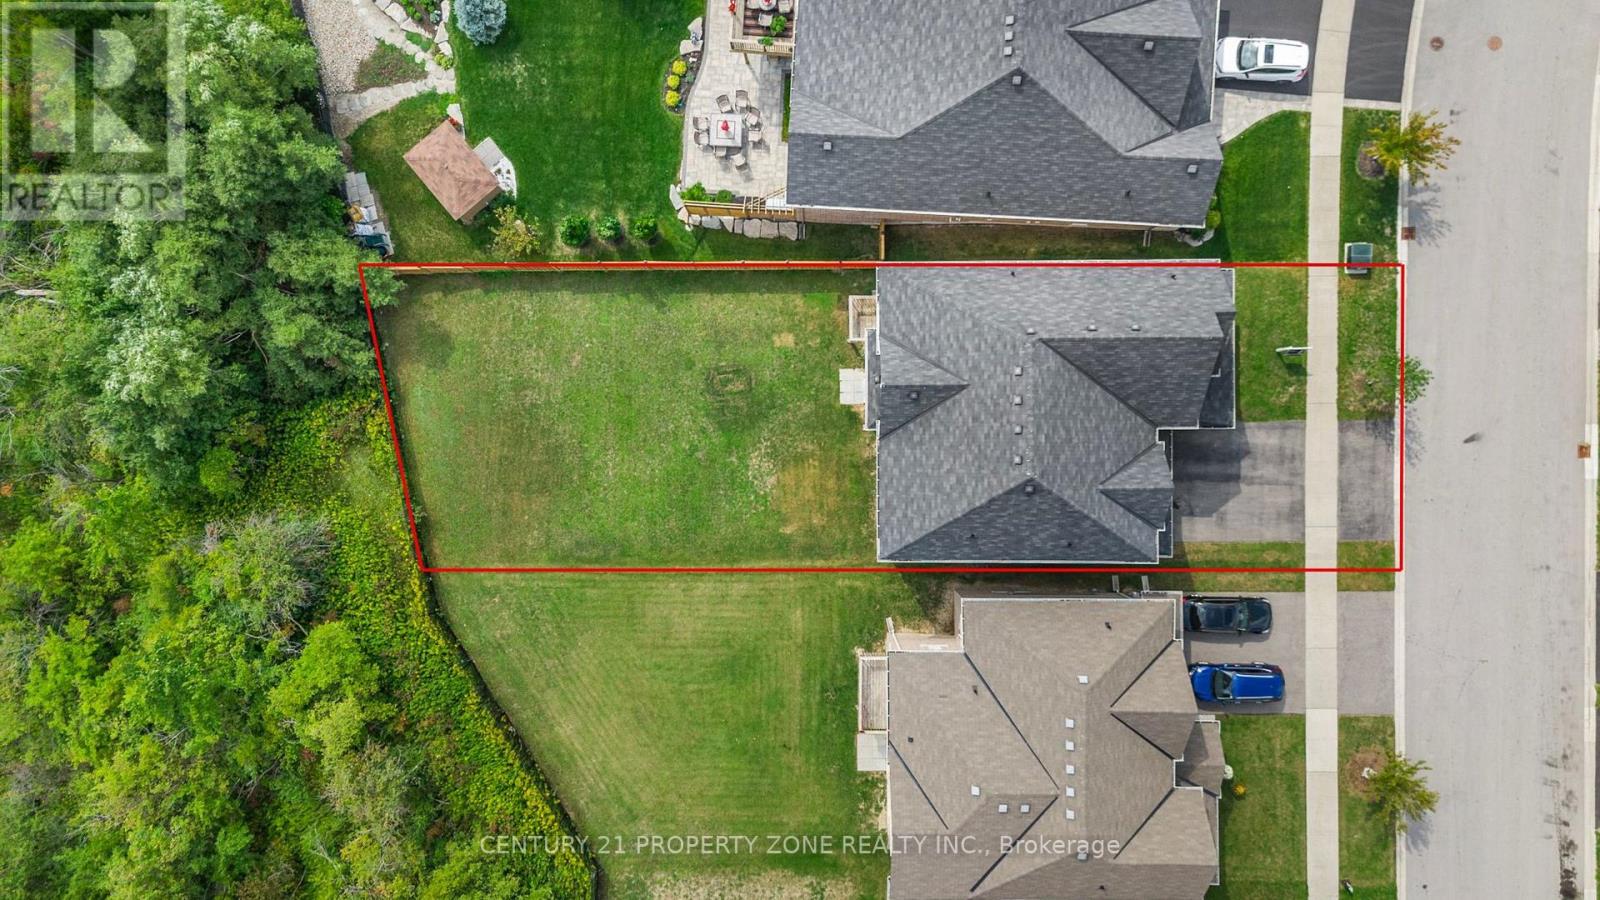
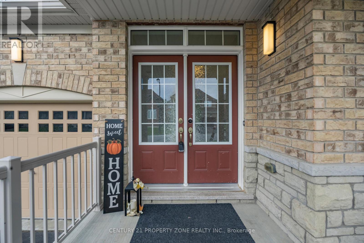
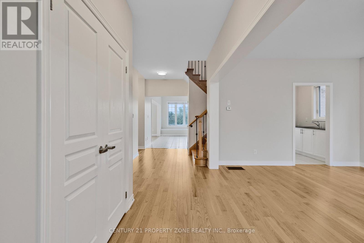
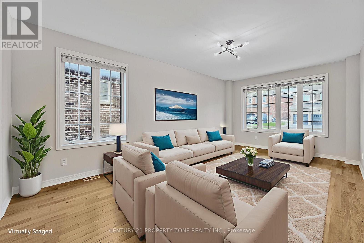
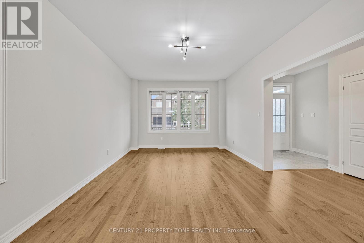
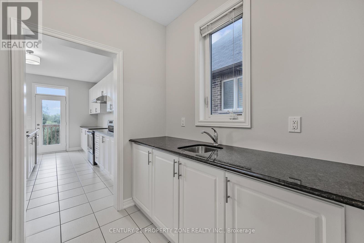
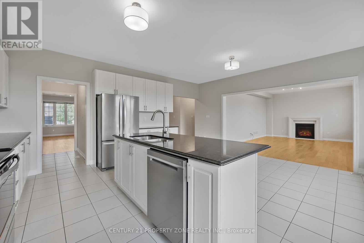
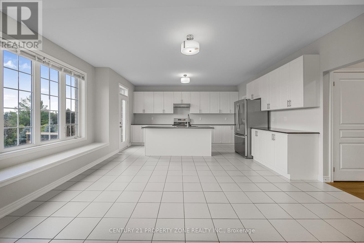
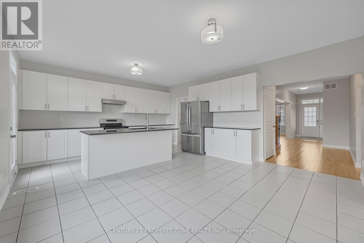
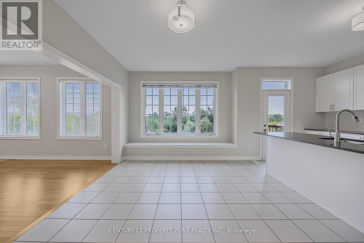
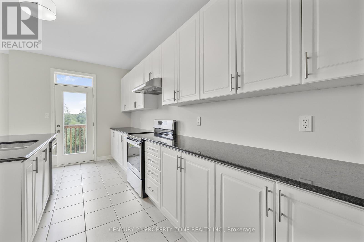
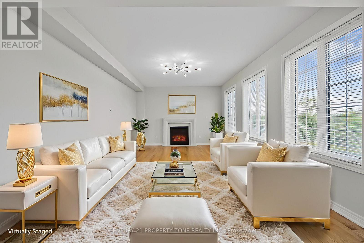
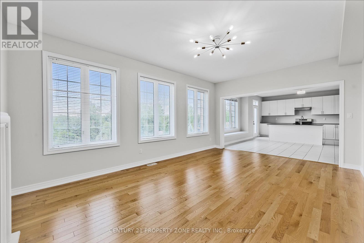
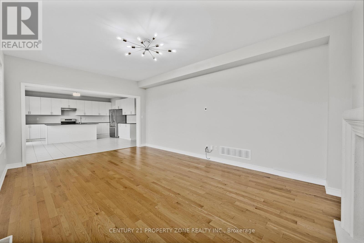
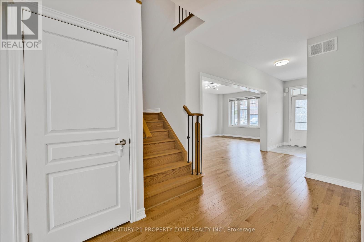
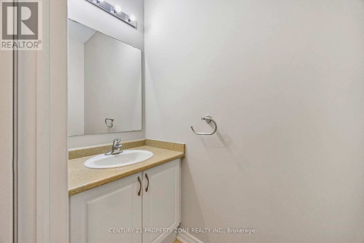
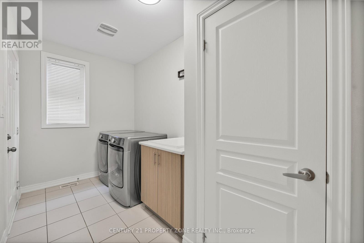
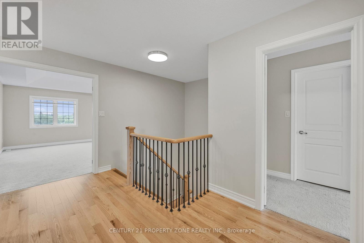
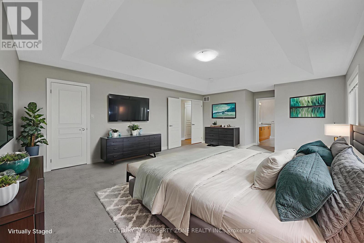
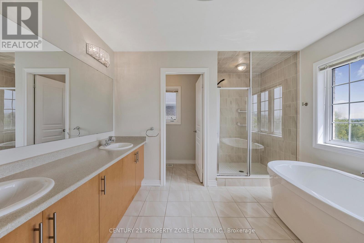
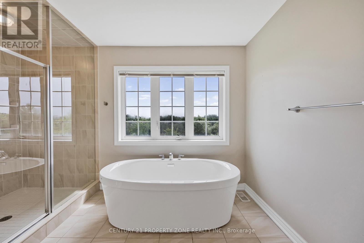
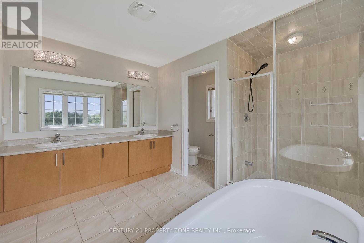
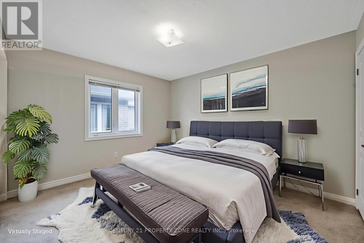
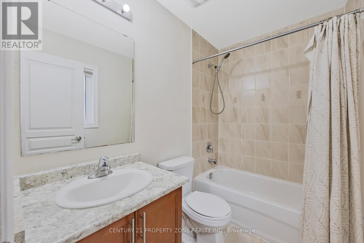
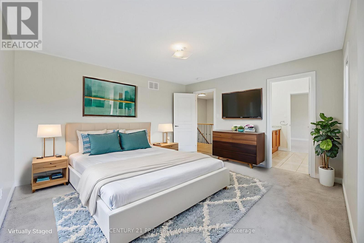
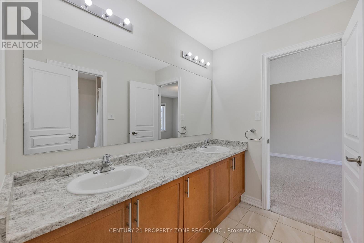
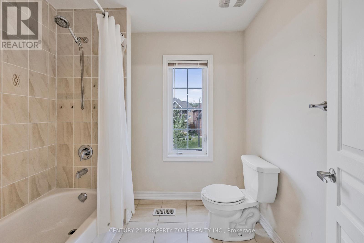
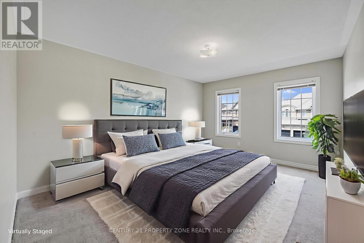
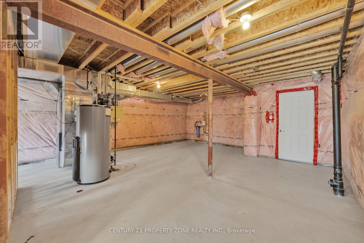
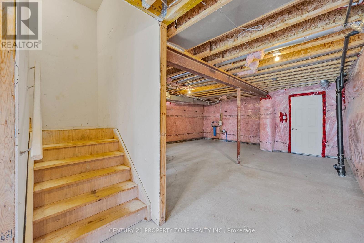
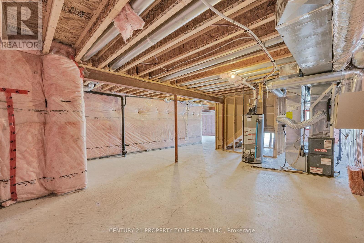
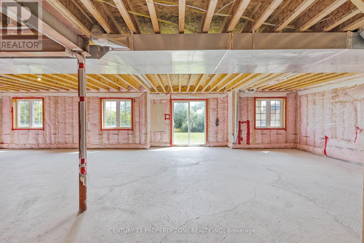
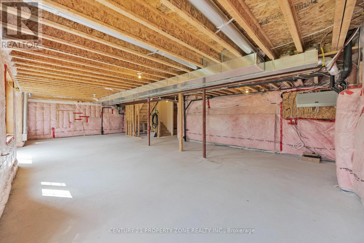
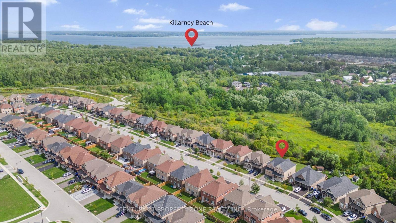
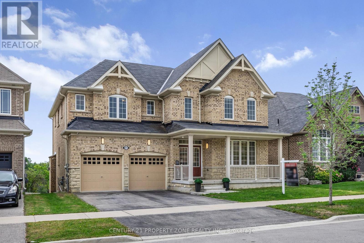
Rarely offered ravine lot with no rear neighbours - this is the privacy and setting buyers search years for. 919 Green St delivers over 3,100 sq ft of beautifully finished living space on a premium 50 x 153 ft lot backing onto tranquil green space in one of Innisfil's most desirable pockets near Killarney Beach. Freshly painted throughout, this 4-bed, 3.5-bath executive home is flooded with natural light thanks to extra windows throughout, creating bright, airy living spaces at every turn. Gleam hardwood floors, granite countertops, and a chef's kitchen with butler's pantry complete the upscale feel. Every bedroom includes its own walk-in closet and ensuite - the primary suite boasts two walk-in closets. The full walkout basement opens directly to a large, private backyard and stunning ravine - ready for your vision. Double car garage with 2 EV chargers installed. Close to parks, trails, Lake Simcoe, marina access, shopping, and top-rated schools. Quick access to Hwy 400 and Barrie GO Station - Toronto is just a Train away. Executive living, un beatable natural setting. (id:60365)
Open House
This property has open houses!
2:00 pm
Ends at:4:00 pm
2:00 pm
Ends at:4:00 pm
Property Details
| MLS® Number | N13209208 |
| Property Type | Single Family |
| Community Name | Lefroy |
| AmenitiesNearBy | Park, Place Of Worship, Schools |
| CommunityFeatures | Community Centre |
| EquipmentType | Water Heater |
| Features | Ravine |
| ParkingSpaceTotal | 5 |
| RentalEquipmentType | Water Heater |
Building
| BathroomTotal | 4 |
| BedroomsAboveGround | 4 |
| BedroomsTotal | 4 |
| Appliances | Garage Door Opener Remote(s), Central Vacuum, Water Heater, Dishwasher, Dryer, Stove, Washer, Refrigerator |
| BasementDevelopment | Unfinished |
| BasementFeatures | Walk Out |
| BasementType | N/a (unfinished), N/a, Full |
| ConstructionStyleAttachment | Detached |
| CoolingType | Central Air Conditioning |
| ExteriorFinish | Brick |
| FireProtection | Smoke Detectors |
| FireplacePresent | Yes |
| FireplaceTotal | 1 |
| FlooringType | Hardwood, Tile |
| FoundationType | Unknown |
| HalfBathTotal | 1 |
| HeatingFuel | Natural Gas |
| HeatingType | Forced Air |
| StoriesTotal | 2 |
| SizeInterior | 3000 - 3500 Sqft |
| Type | House |
| UtilityWater | Municipal Water |
Parking
| Attached Garage | |
| Garage |
Land
| Acreage | No |
| LandAmenities | Park, Place Of Worship, Schools |
| Sewer | Sanitary Sewer |
| SizeDepth | 153 Ft ,6 In |
| SizeFrontage | 49 Ft ,10 In |
| SizeIrregular | 49.9 X 153.5 Ft |
| SizeTotalText | 49.9 X 153.5 Ft |
| SurfaceWater | Lake/pond |
Rooms
| Level | Type | Length | Width | Dimensions |
|---|---|---|---|---|
| Second Level | Primary Bedroom | 6.46 m | 4.6 m | 6.46 m x 4.6 m |
| Second Level | Bedroom 2 | 3.81 m | 3.38 m | 3.81 m x 3.38 m |
| Second Level | Bedroom 3 | 4.27 m | 4.27 m | 4.27 m x 4.27 m |
| Second Level | Bedroom 4 | 3.44 m | 4.63 m | 3.44 m x 4.63 m |
| Main Level | Living Room | 5.91 m | 3.69 m | 5.91 m x 3.69 m |
| Main Level | Family Room | 3.81 m | 6.4 m | 3.81 m x 6.4 m |
| Main Level | Eating Area | 3.35 m | 4.88 m | 3.35 m x 4.88 m |
| Main Level | Kitchen | 2.68 m | 4.88 m | 2.68 m x 4.88 m |
Utilities
| Cable | Installed |
| Electricity | Installed |
| Sewer | Installed |
https://www.realtor.ca/real-estate/29819158/919-green-street-innisfil-lefroy-lefroy
Sagar Matharu
Salesperson
8975 Mcclaughlin Rd #6
Brampton, Ontario L6Y 0Z6

The trademarks REALTOR®, REALTORS®, and the REALTOR® logo are controlled by The Canadian Real Estate Association (CREA) and identify real estate professionals who are members of CREA. The trademarks MLS®, Multiple Listing Service® and the associated logos are owned by The Canadian Real Estate Association (CREA) and identify the quality of services provided by real estate professionals who are members of CREA. The trademark DDF® is owned by The Canadian Real Estate Association (CREA) and identifies CREA's Data Distribution Facility (DDF®)
May 28 2026 07:43:29
Toronto Real Estate Board
Century 21 Property Zone Realty Inc.

© 2026 Proptech Realty Inc., Brokerage.