
53 Cameo Drive Richmond Hill, Ontario L4S 2C1

$1,010,000
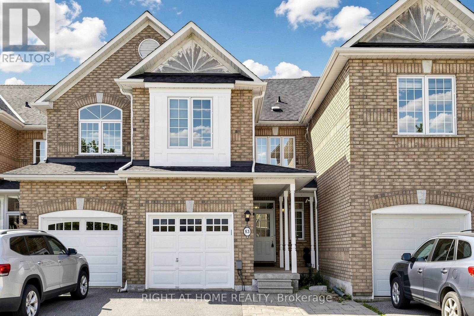
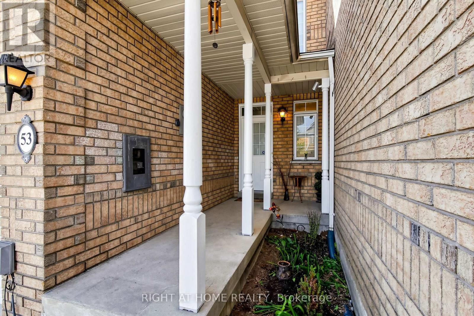
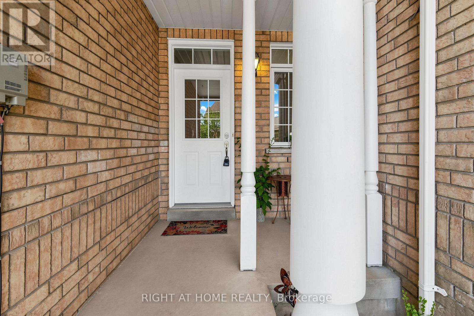
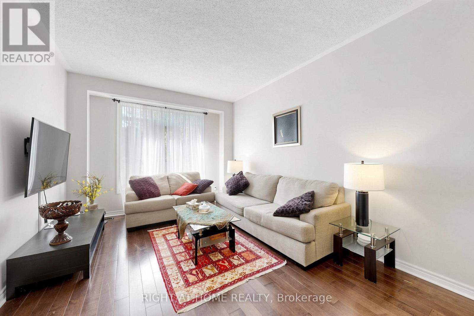
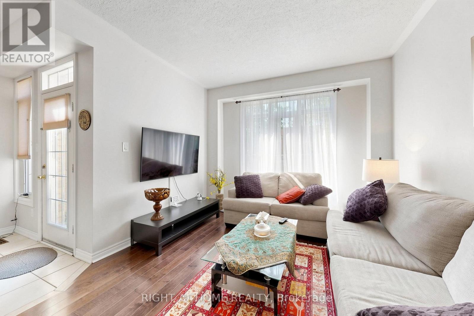
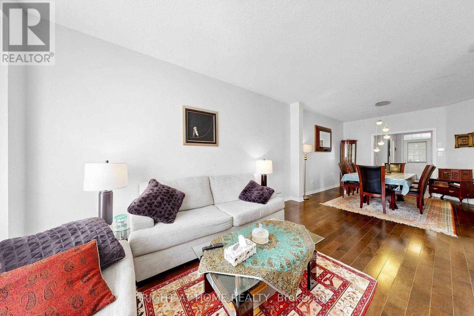
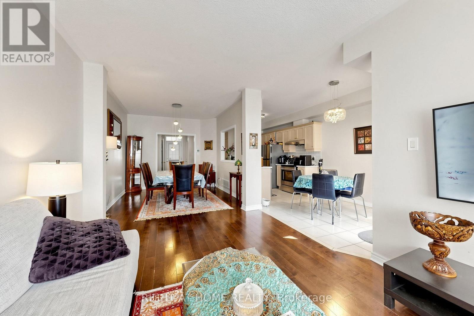
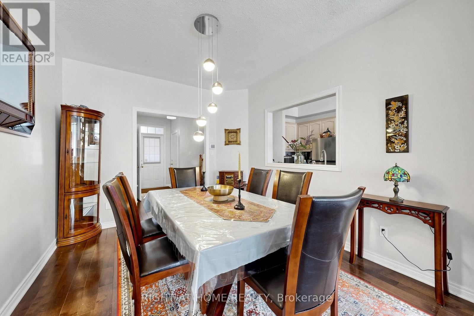
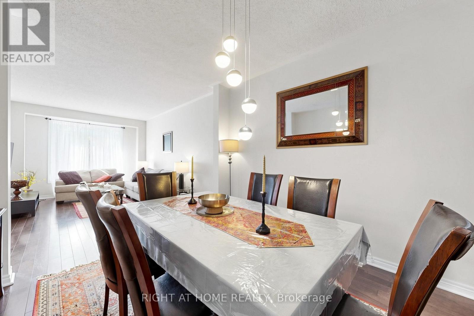
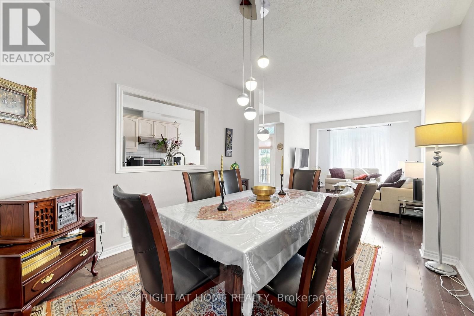
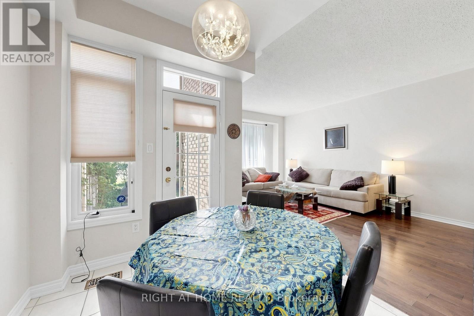
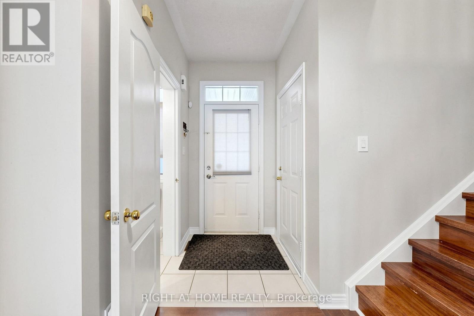
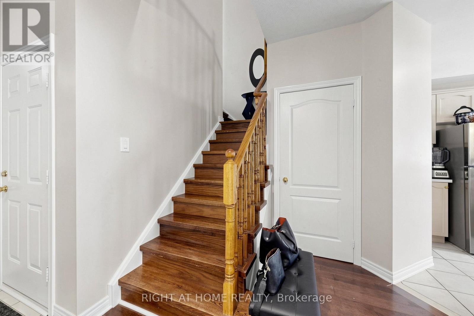
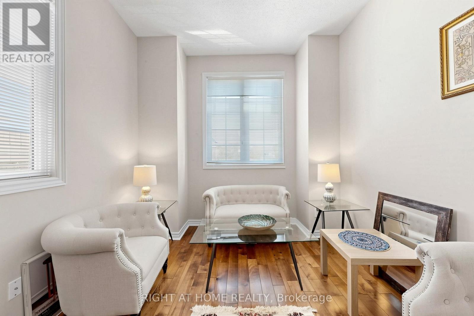
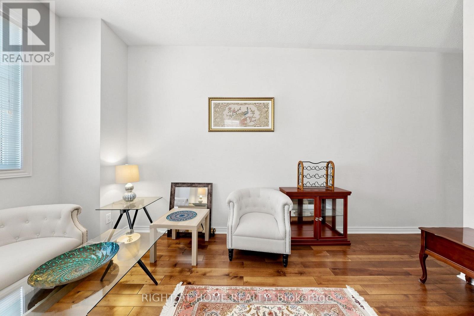
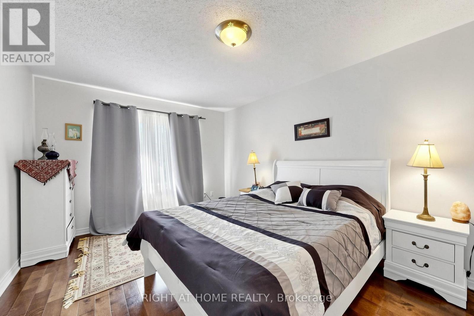
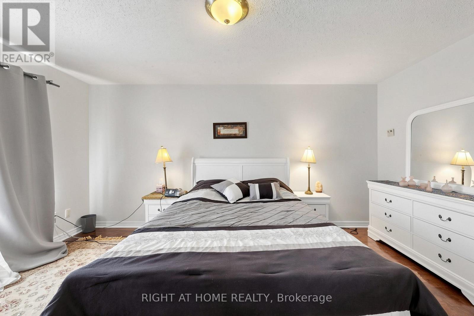
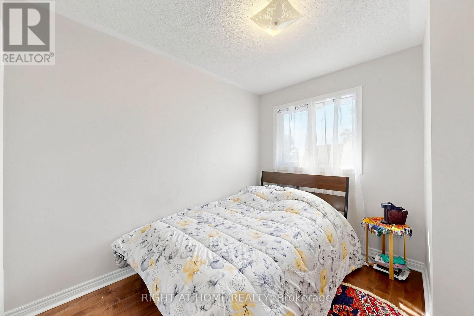
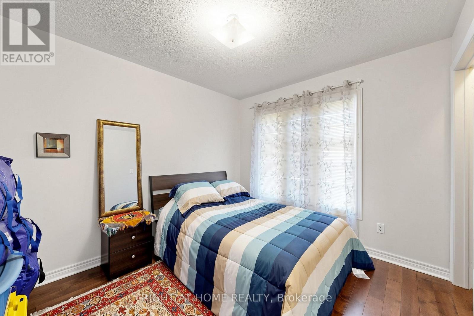
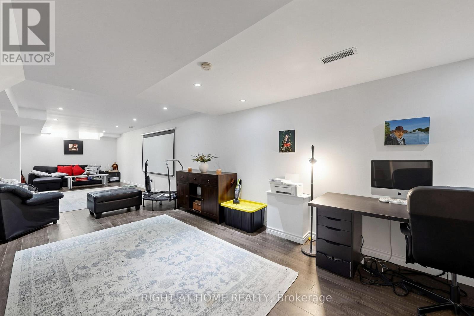
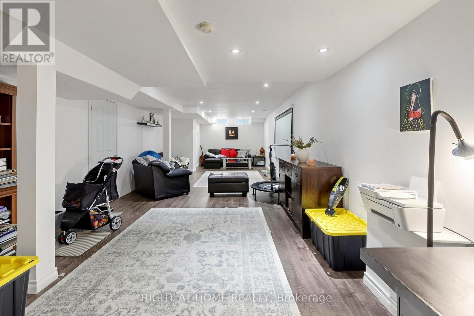
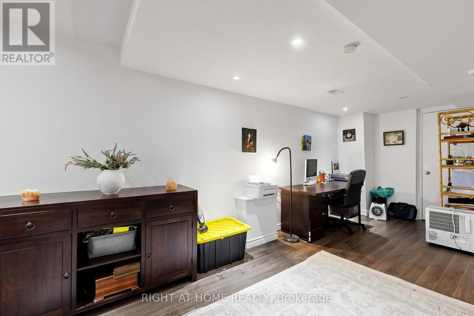
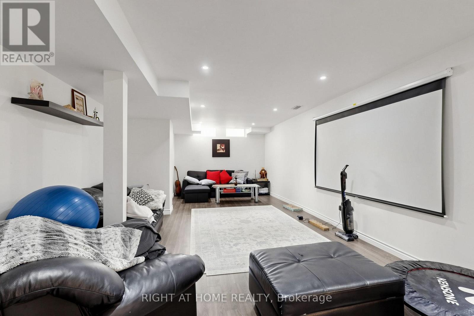
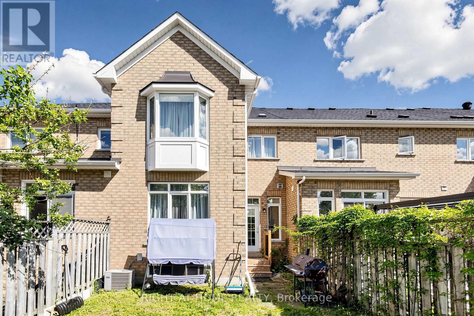
Welcome to this beautifully maintained 3-bedroom home in the highly sought-after, family-friendly Rouge Woods community. Quality-built by Aspen Ridge and featuring soaring 9-ft ceilings, this home is filled with warmth and elegant finishes throughout. Rich dark hardwood floors flow across the main level, complementing the generous, sun-filled Living and Dining areas perfect for both everyday living and entertaining. A separate Family Room boasts an impressive 10-ft ceiling and offers flexible space that can easily serve as a 4th bedroom. The fully finished basement provides additional room for recreation, a home theatre, or a play area. Enjoy outdoor living in the fully fenced backyard, ideally situated on a quiet, friendly street. Located within walking distance to top-ranking schools, Bayview Avenue, and transit, with just a short drive to Walmart, Home Depot, Costco, and Hwy 404. Close to all amenities, this is a rare opportunity in one of Richmond Hill's most desirable neighbourhoods. Don't miss it! (id:60365)
Property Details
| MLS® Number | N13209292 |
| Property Type | Single Family |
| Community Name | Rouge Woods |
| AmenitiesNearBy | Public Transit, Schools |
| CommunityFeatures | Community Centre |
| EquipmentType | Water Heater |
| ParkingSpaceTotal | 3 |
| RentalEquipmentType | Water Heater |
Building
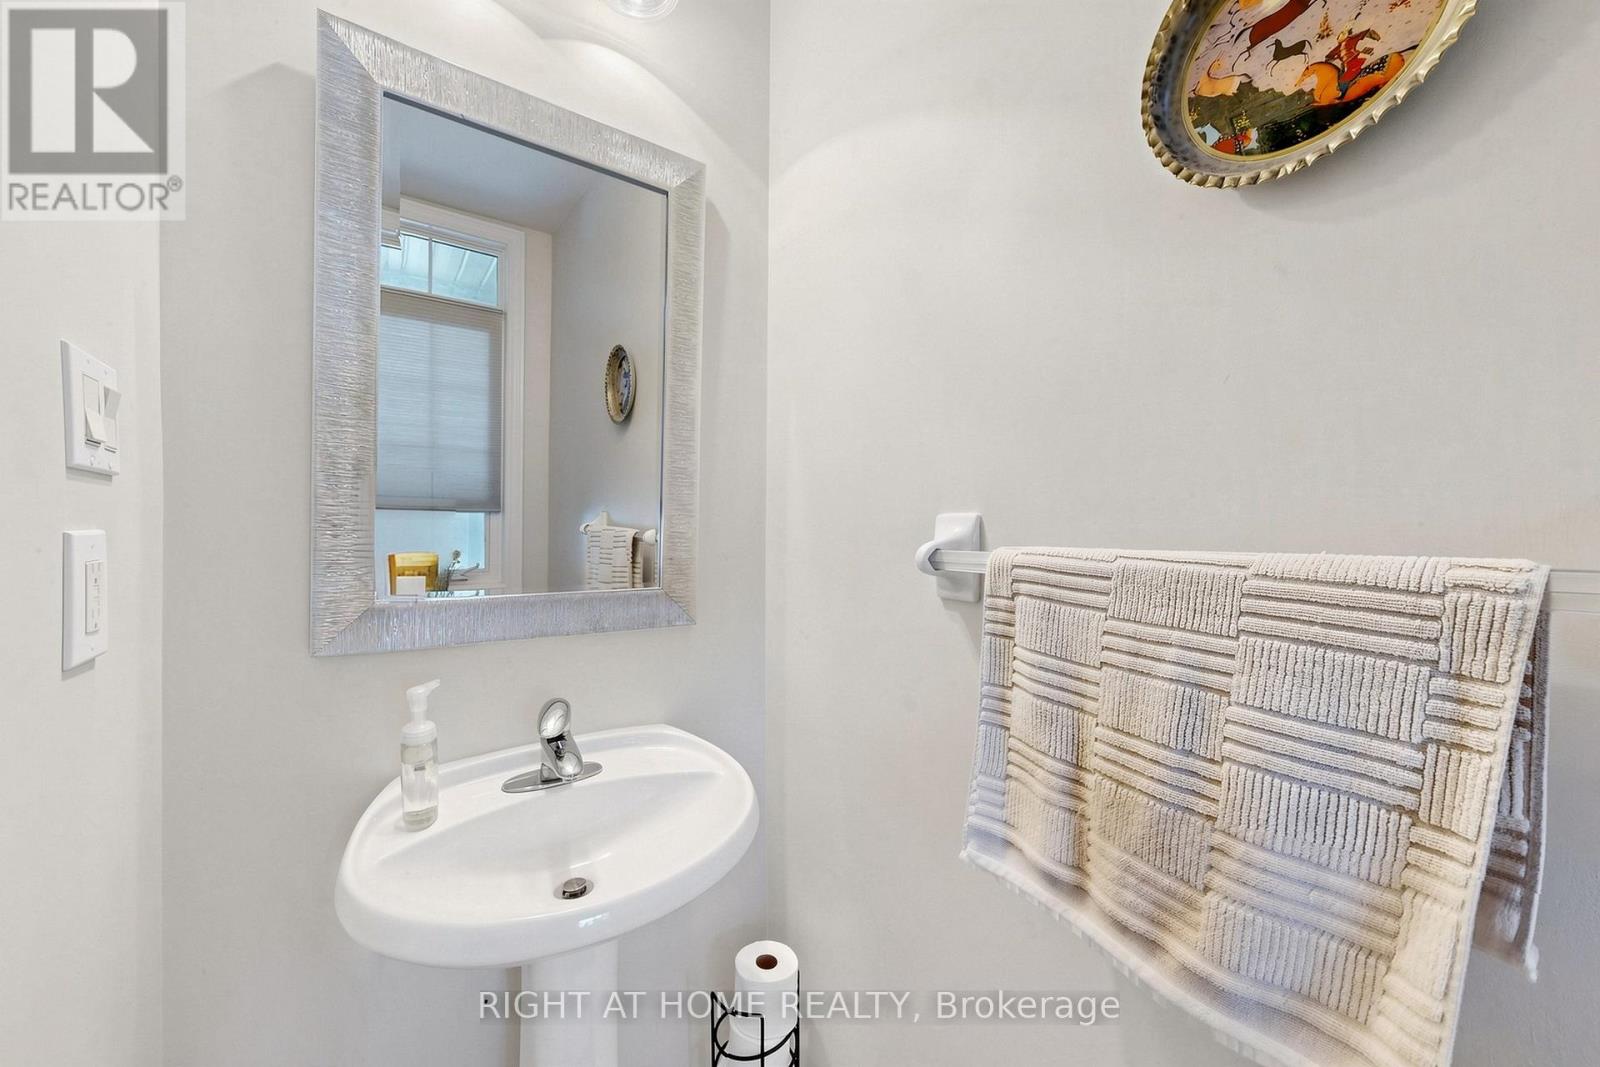
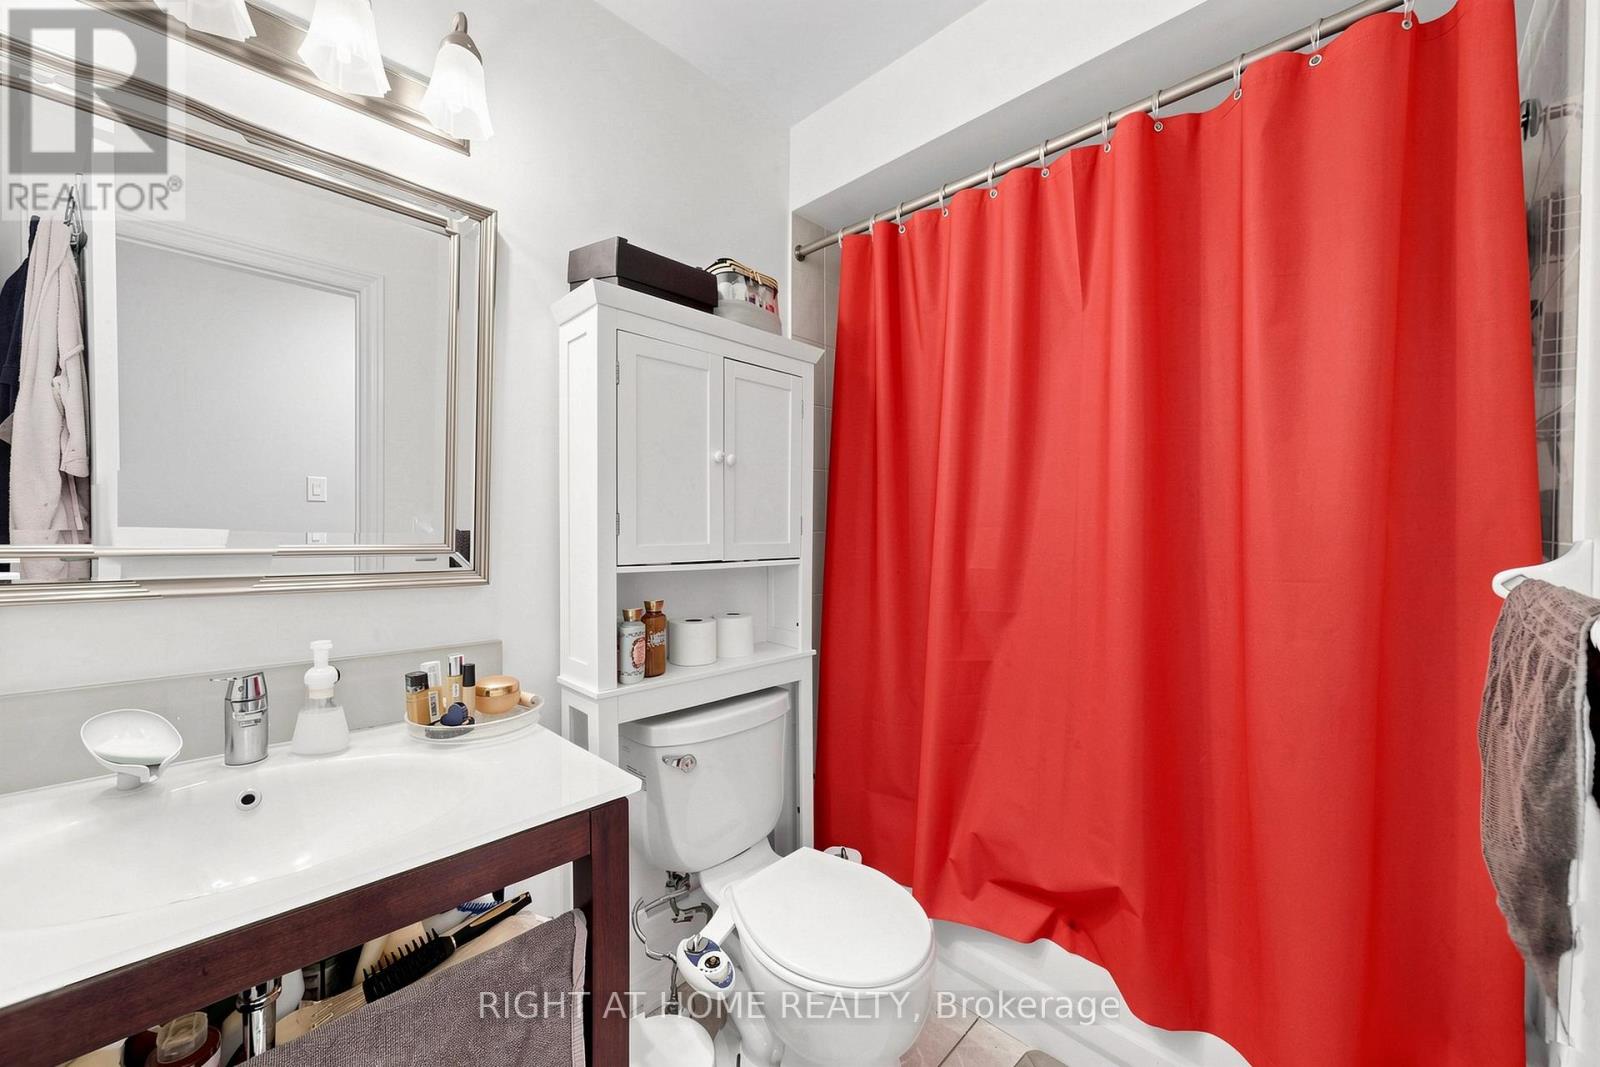
| BathroomTotal | 3 |
| BedroomsAboveGround | 3 |
| BedroomsTotal | 3 |
| Age | 6 To 15 Years |
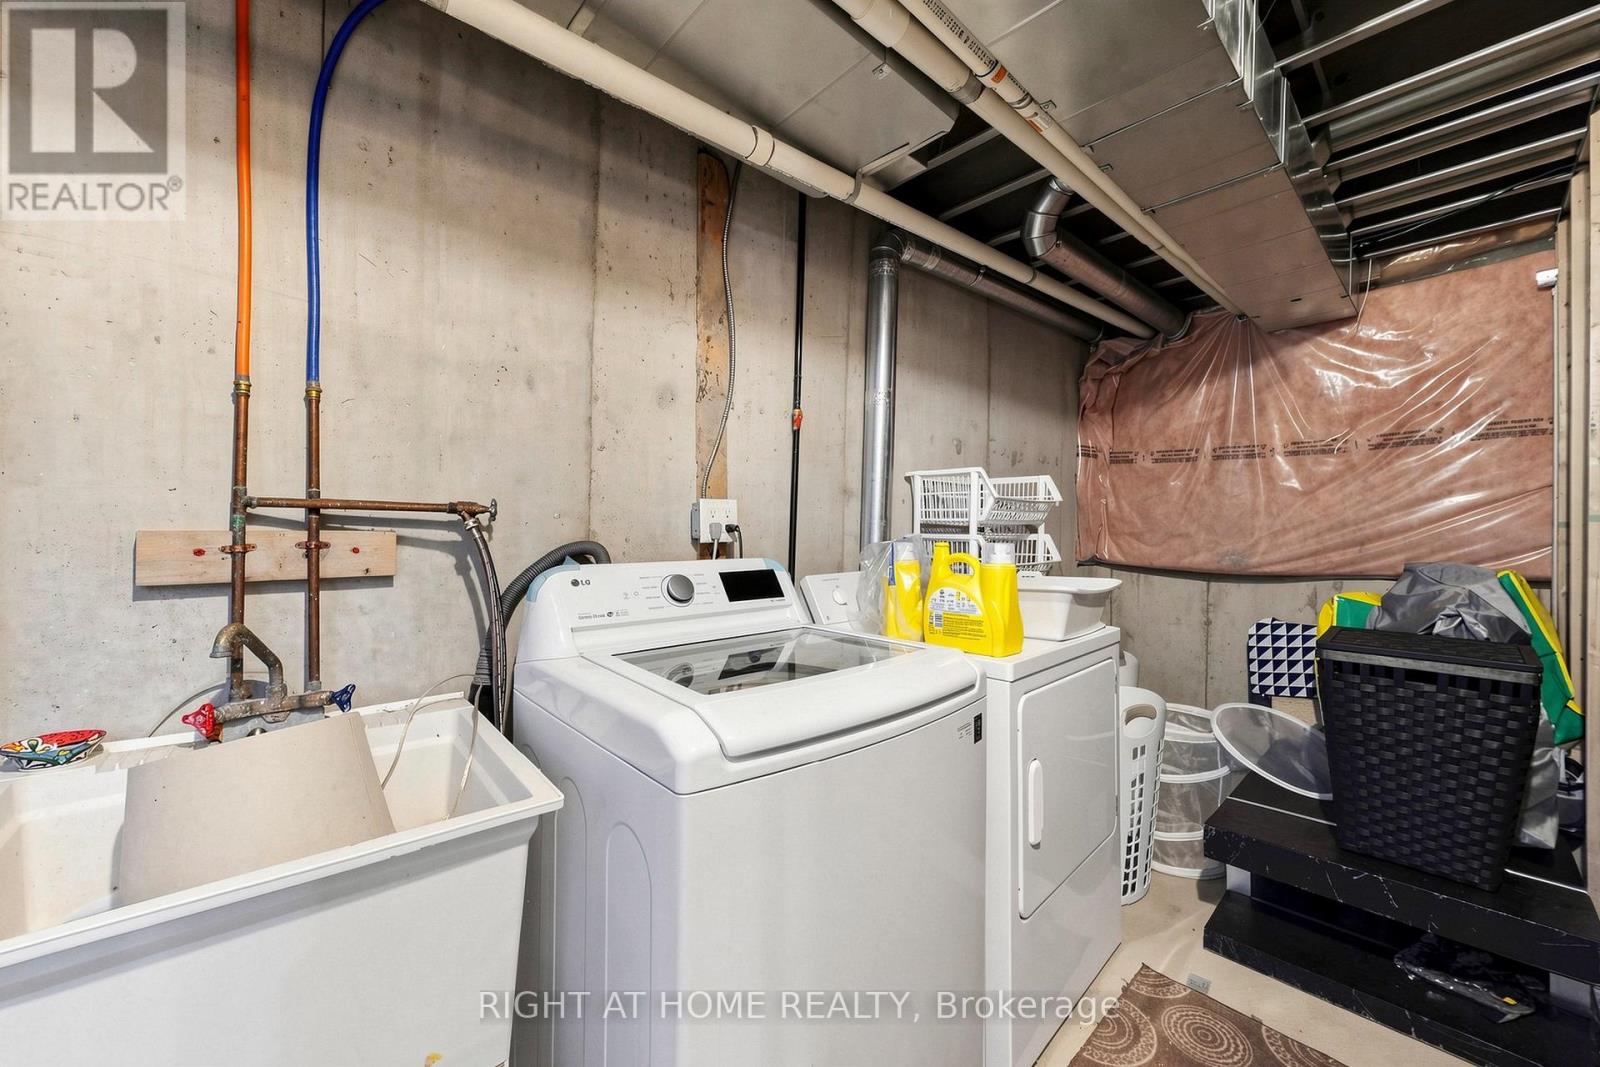
| Appliances | Dryer, Stove, Washer |
| BasementDevelopment | Finished |
| BasementType | N/a (finished) |
| ConstructionStyleAttachment | Attached |
| CoolingType | Central Air Conditioning |
| ExteriorFinish | Brick |
| FireplacePresent | Yes |
| FlooringType | Hardwood, Ceramic, Laminate |
| FoundationType | Concrete |
| HalfBathTotal | 1 |
| HeatingFuel | Natural Gas |
| HeatingType | Forced Air |
| StoriesTotal | 2 |
| SizeInterior | 1500 - 2000 Sqft |
| Type | Row / Townhouse |
| UtilityWater | Municipal Water |
Parking
| Garage |
Land
| Acreage | No |
| LandAmenities | Public Transit, Schools |
| Sewer | Sanitary Sewer |
| SizeDepth | 103 Ft ,10 In |
| SizeFrontage | 19 Ft ,8 In |
| SizeIrregular | 19.7 X 103.9 Ft |
| SizeTotalText | 19.7 X 103.9 Ft |
Rooms
| Level | Type | Length | Width | Dimensions |
|---|---|---|---|---|
| Second Level | Family Room | 4.57 m | 3.05 m | 4.57 m x 3.05 m |
| Second Level | Primary Bedroom | 4.88 m | 3.38 m | 4.88 m x 3.38 m |
| Second Level | Bedroom 2 | 3.35 m | 2.9 m | 3.35 m x 2.9 m |
| Second Level | Bedroom 3 | 2.99 m | 2.74 m | 2.99 m x 2.74 m |
| Basement | Games Room | 10.64 m | 6.54 m | 10.64 m x 6.54 m |
| Ground Level | Living Room | 4.88 m | 3.38 m | 4.88 m x 3.38 m |
| Ground Level | Dining Room | 3.86 m | 3.1 m | 3.86 m x 3.1 m |
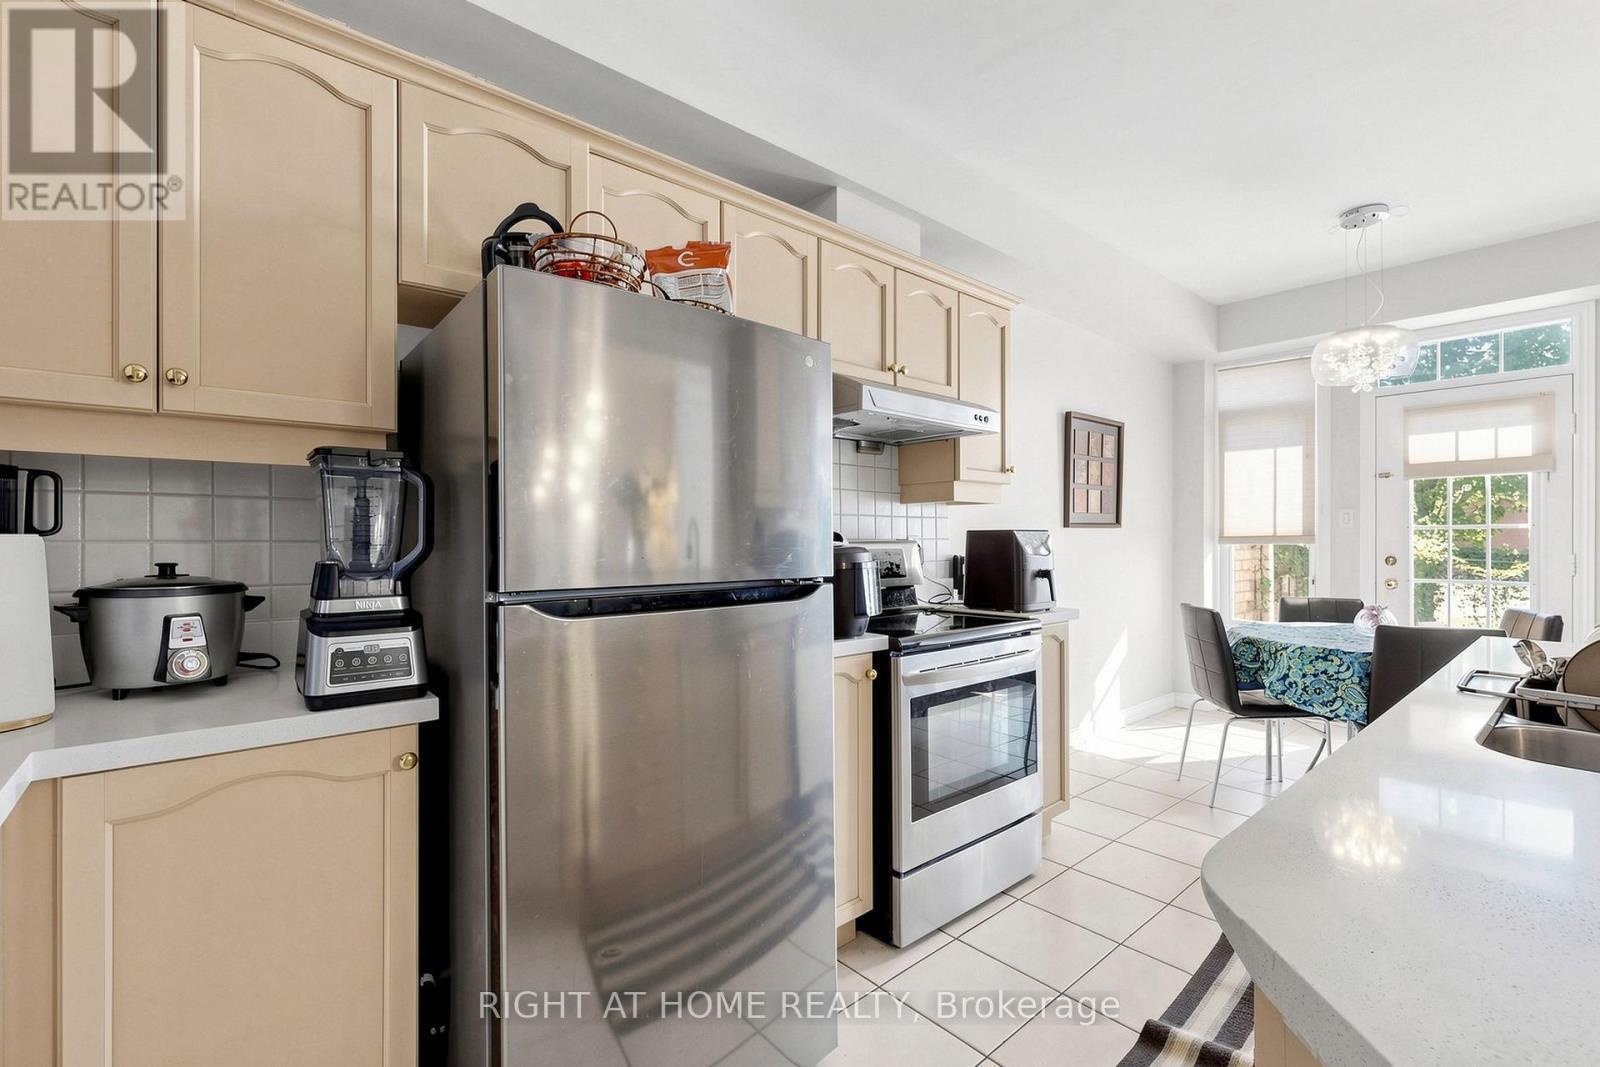
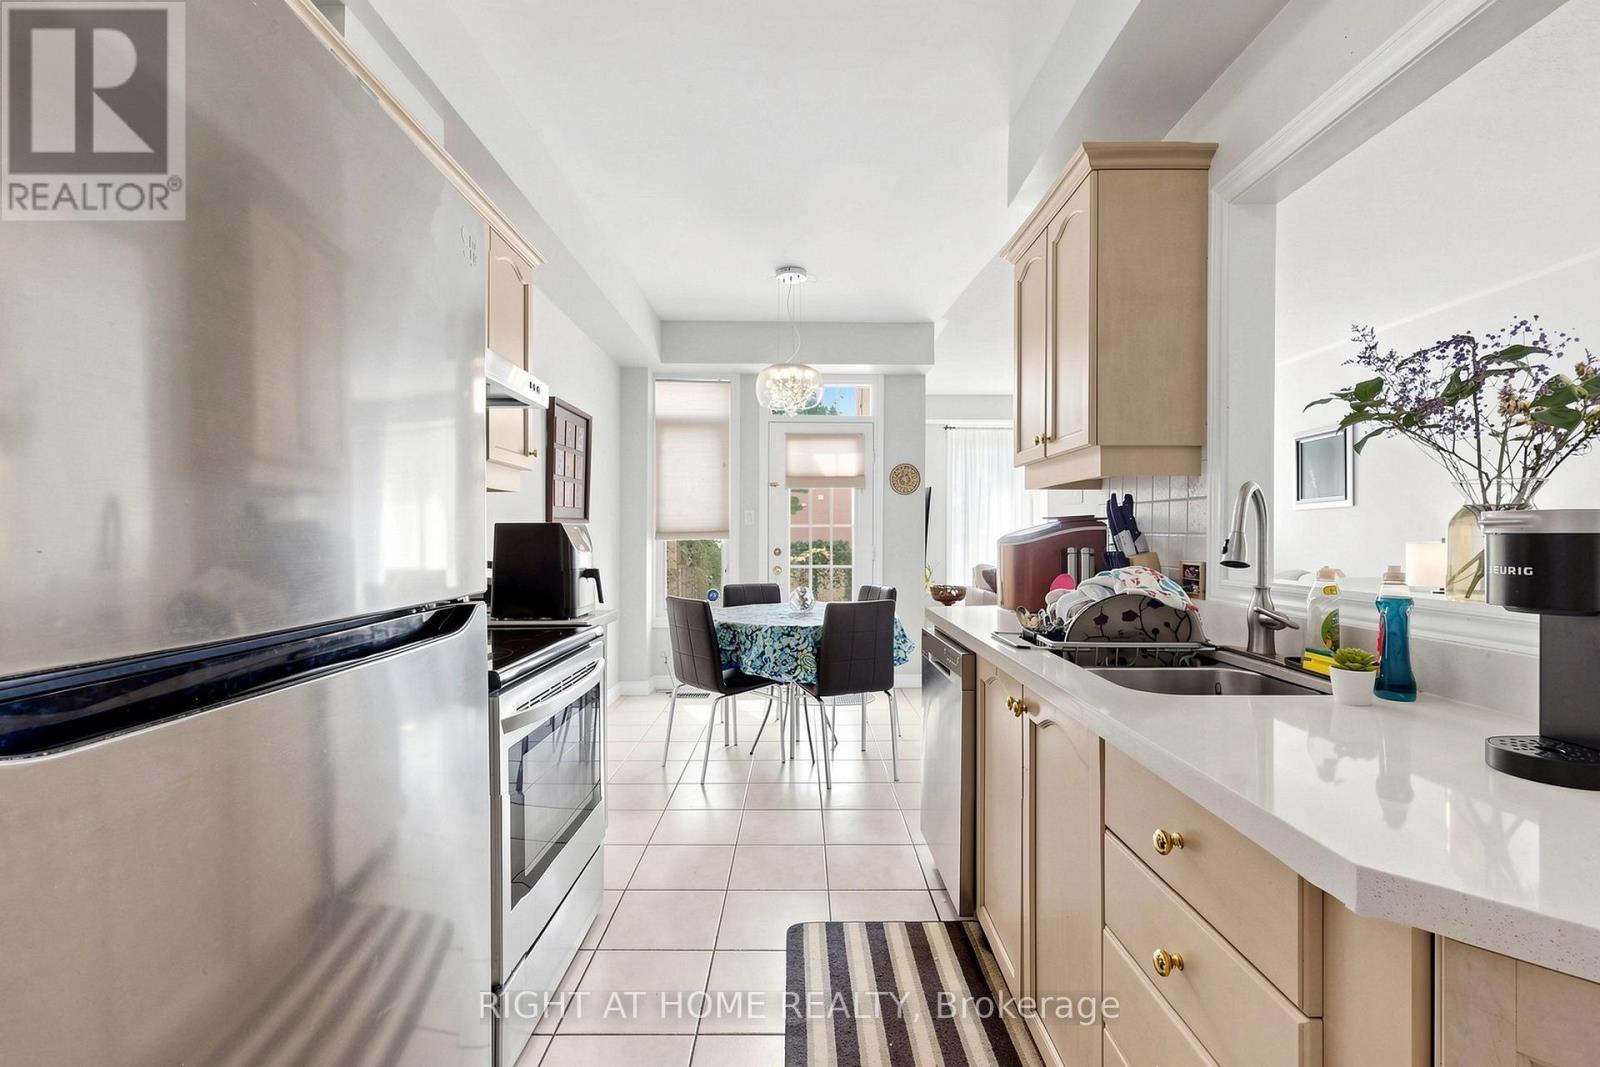
| Ground Level | Kitchen | 3.25 m | 2.44 m | 3.25 m x 2.44 m |
| Ground Level | Eating Area | 2.95 m | 2.44 m | 2.95 m x 2.44 m |
https://www.realtor.ca/real-estate/29819163/53-cameo-drive-richmond-hill-rouge-woods-rouge-woods
Sally Tao
Broker
1550 16th Avenue Bldg B Unit 3 & 4
Richmond Hill, Ontario L4B 3K9

The trademarks REALTOR®, REALTORS®, and the REALTOR® logo are controlled by The Canadian Real Estate Association (CREA) and identify real estate professionals who are members of CREA. The trademarks MLS®, Multiple Listing Service® and the associated logos are owned by The Canadian Real Estate Association (CREA) and identify the quality of services provided by real estate professionals who are members of CREA. The trademark DDF® is owned by The Canadian Real Estate Association (CREA) and identifies CREA's Data Distribution Facility (DDF®)
June 29 2026 03:42:39
Toronto Real Estate Board
Right At Home Realty

© 2026 Proptech Realty Inc., Brokerage.