
76 Daniel Reaman Crescent Nw Vaughan, Ontario L4J 8T9






$1,098,800
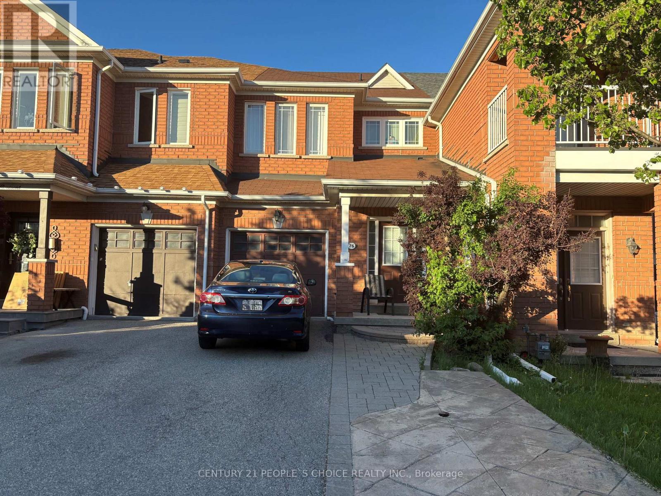
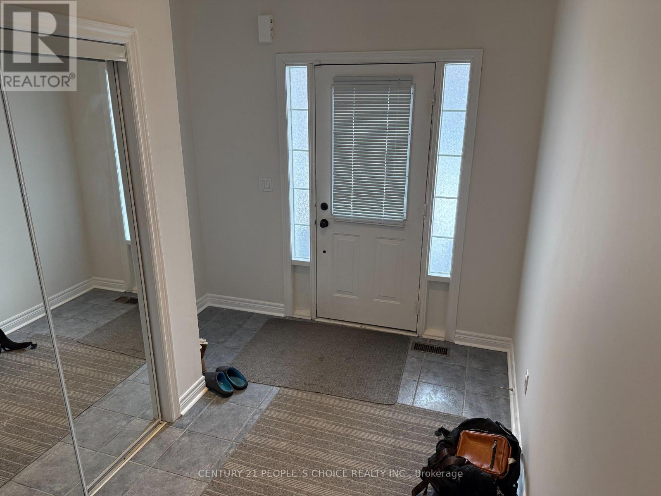
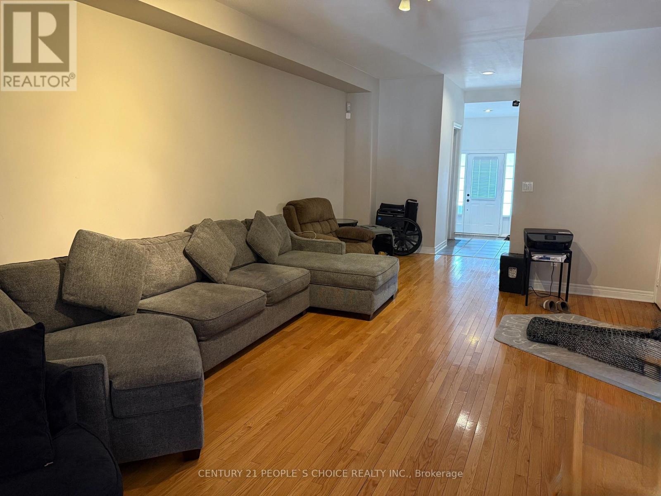
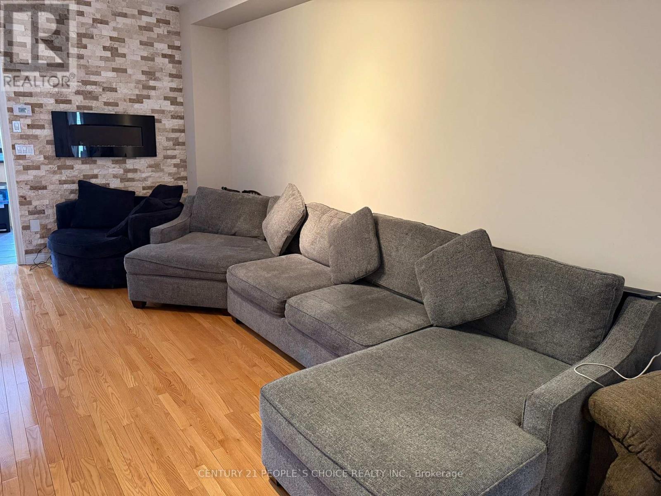
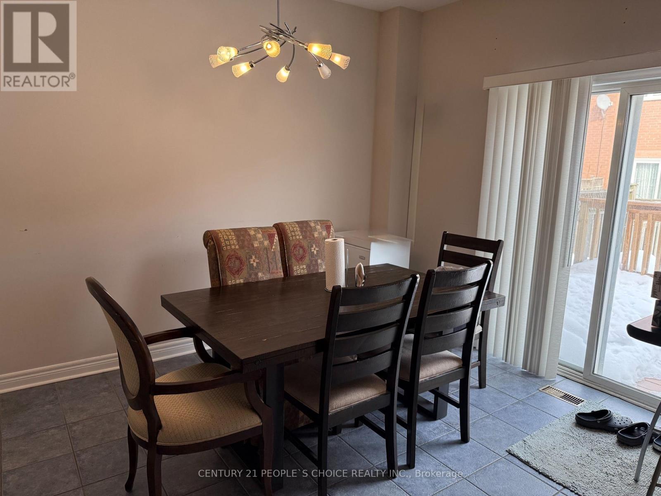
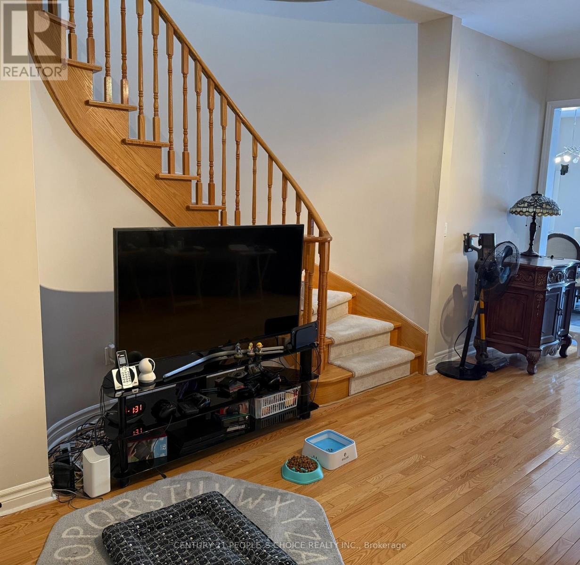
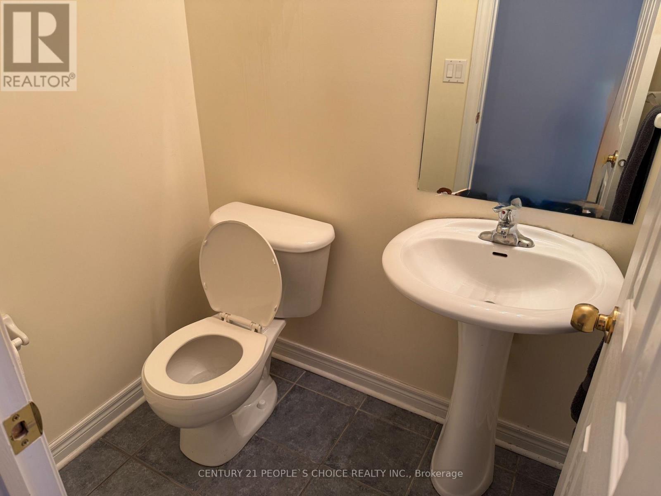
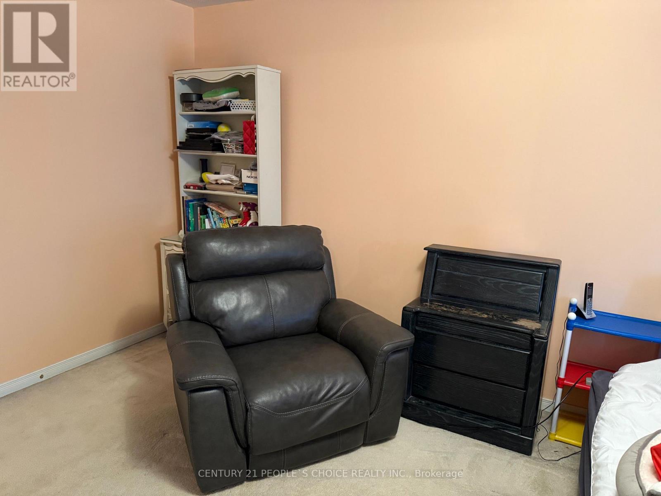
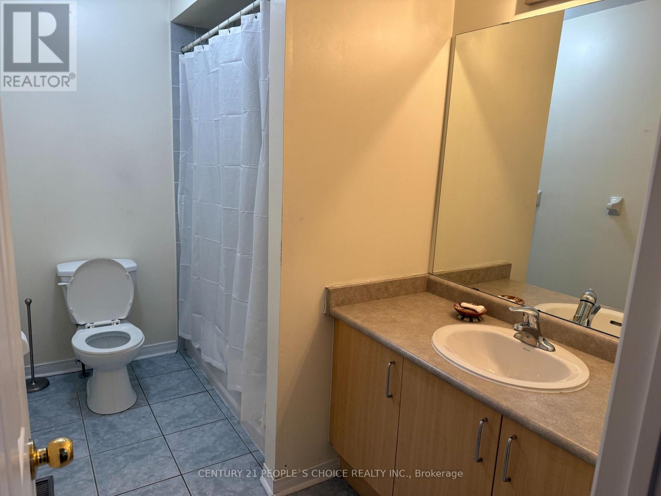
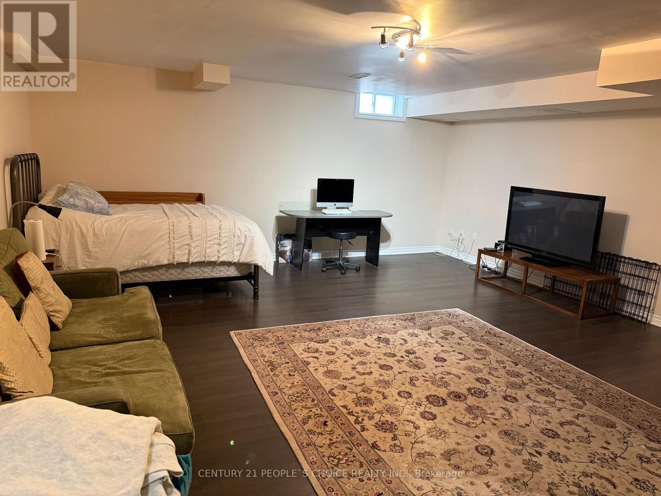
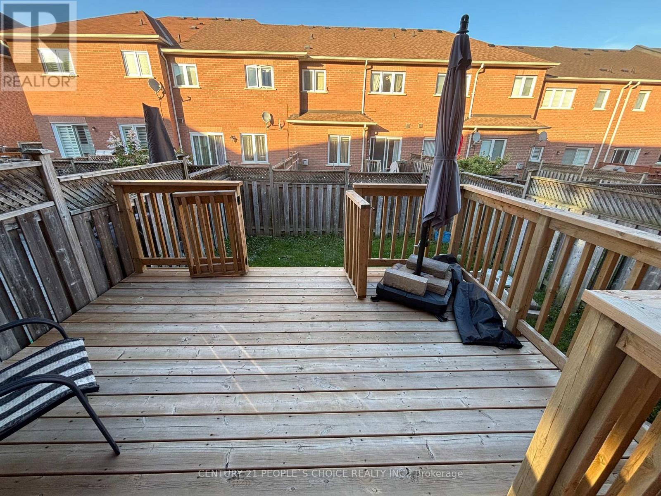
Location, Location!! Stunning Freehold Townhome In Great Thornhill Woods! This house sits on a beautiful & quiet peaceful street in great neighborhood for families. Features 9' Ceilings, Oak Staircase, Large Front Foyer, Open Concept Kitchen W/Brkfst Bar, Pantry Rm & Walk-Out To Patio W/Private Fenced Backyard, Over-Sized Master Bdrm W/Walk In Closet & 4Pc Ensuite. Professionally Finished Bsmt W/3-Pc Wshrm & Tiled Laundry Rm. Direct Access To Garage, Extra Long Driveway With No Sidewalk. Conveniently located near school, transit, parks and much more. Move In & Enjoy! (id:60365)
Property Details
| MLS® Number | N13209472 |
| Property Type | Single Family |
| Community Name | Patterson |
| AmenitiesNearBy | Park, Public Transit, Schools |
| CommunicationType | Internet Access |
| CommunityFeatures | Community Centre |
| EquipmentType | Water Heater - Electric, Air Conditioner, Water Heater, Furnace |
| Features | Open Space, Flat Site, Dry, Level |
| ParkingSpaceTotal | 4 |
| RentalEquipmentType | Water Heater - Electric, Air Conditioner, Water Heater, Furnace |
| Structure | Deck, Porch |
Building
| BathroomTotal | 4 |
| BedroomsAboveGround | 3 |
| BedroomsBelowGround | 1 |
| BedroomsTotal | 4 |
| Age | 6 To 15 Years |
| Amenities | Fireplace(s) |
| Appliances | Central Vacuum, Water Meter, Dishwasher, Dryer, Stove, Washer |
| BasementDevelopment | Finished |
| BasementType | Full (finished) |
| ConstructionStyleAttachment | Attached |
| CoolingType | Central Air Conditioning |
| ExteriorFinish | Brick |
| FireProtection | Alarm System, Smoke Detectors |
| FireplacePresent | Yes |
| FireplaceTotal | 1 |
| FlooringType | Ceramic, Hardwood, Carpeted, Laminate |
| FoundationType | Block |
| HalfBathTotal | 1 |
| HeatingFuel | Natural Gas |
| HeatingType | Forced Air |
| StoriesTotal | 2 |
| SizeInterior | 1500 - 2000 Sqft |
| Type | Row / Townhouse |
| UtilityWater | Municipal Water |
Parking
| Garage |
Land
| Acreage | No |
| FenceType | Fenced Yard |
| LandAmenities | Park, Public Transit, Schools |
| Sewer | Sanitary Sewer |
| SizeDepth | 103 Ft ,7 In |
| SizeFrontage | 19 Ft ,4 In |
| SizeIrregular | 19.4 X 103.6 Ft |
| SizeTotalText | 19.4 X 103.6 Ft |
| ZoningDescription | Res |
Rooms
| Level | Type | Length | Width | Dimensions |
|---|---|---|---|---|
| Second Level | Primary Bedroom | 3.75 m | 5.63 m | 3.75 m x 5.63 m |
| Second Level | Bedroom 2 | 2.95 m | 5.18 m | 2.95 m x 5.18 m |
| Second Level | Bedroom 3 | 2.74 m | 3.96 m | 2.74 m x 3.96 m |
| Basement | Recreational, Games Room | 9.6 m | 5.53 m | 9.6 m x 5.53 m |
| Main Level | Foyer | 2.41 m | 1.98 m | 2.41 m x 1.98 m |
| Main Level | Living Room | 6.02 m | 4 m | 6.02 m x 4 m |
| Main Level | Kitchen | 2.74 m | 3.8 m | 2.74 m x 3.8 m |
| Main Level | Pantry | 2 m | 1.8 m | 2 m x 1.8 m |
Utilities
| Cable | Installed |
| Electricity | Installed |
| Sewer | Installed |
https://www.realtor.ca/real-estate/29819389/76-daniel-reaman-crescent-nw-vaughan-patterson-patterson
Ted Eker
Salesperson
237 Romina Dr Unit 2
Vaughan, Ontario L4K 4V3

The trademarks REALTOR®, REALTORS®, and the REALTOR® logo are controlled by The Canadian Real Estate Association (CREA) and identify real estate professionals who are members of CREA. The trademarks MLS®, Multiple Listing Service® and the associated logos are owned by The Canadian Real Estate Association (CREA) and identify the quality of services provided by real estate professionals who are members of CREA. The trademark DDF® is owned by The Canadian Real Estate Association (CREA) and identifies CREA's Data Distribution Facility (DDF®)
May 28 2026 06:12:28
Toronto Real Estate Board
Century 21 People's Choice Realty Inc.

© 2026 Proptech Realty Inc., Brokerage.